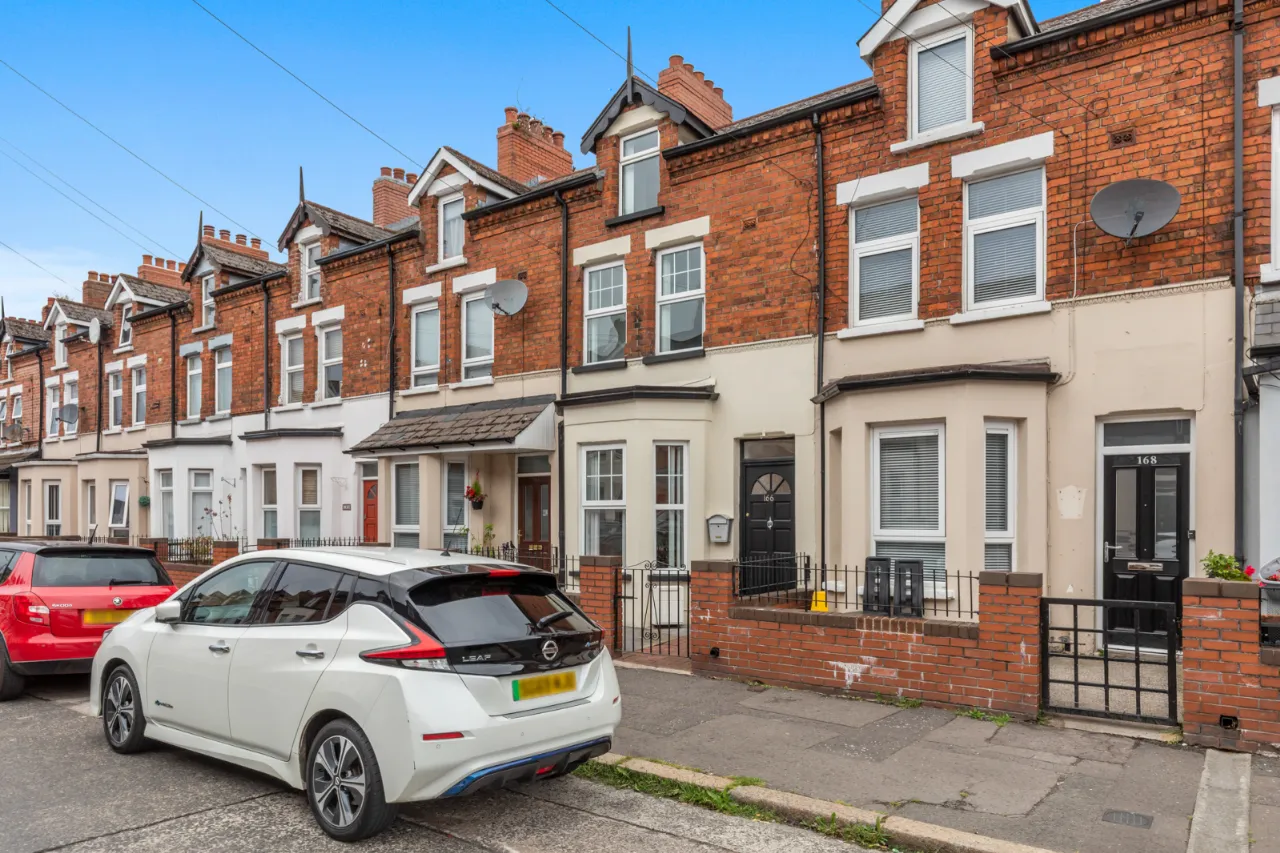
166 My Ladys Road, Belfast, County Antrim, BT6 8FD
Simon Brien
£150,000
Bedrooms
3
EPC
D67/C77 -Download
Description
Key Features
- ✓Terrace house near to city centre
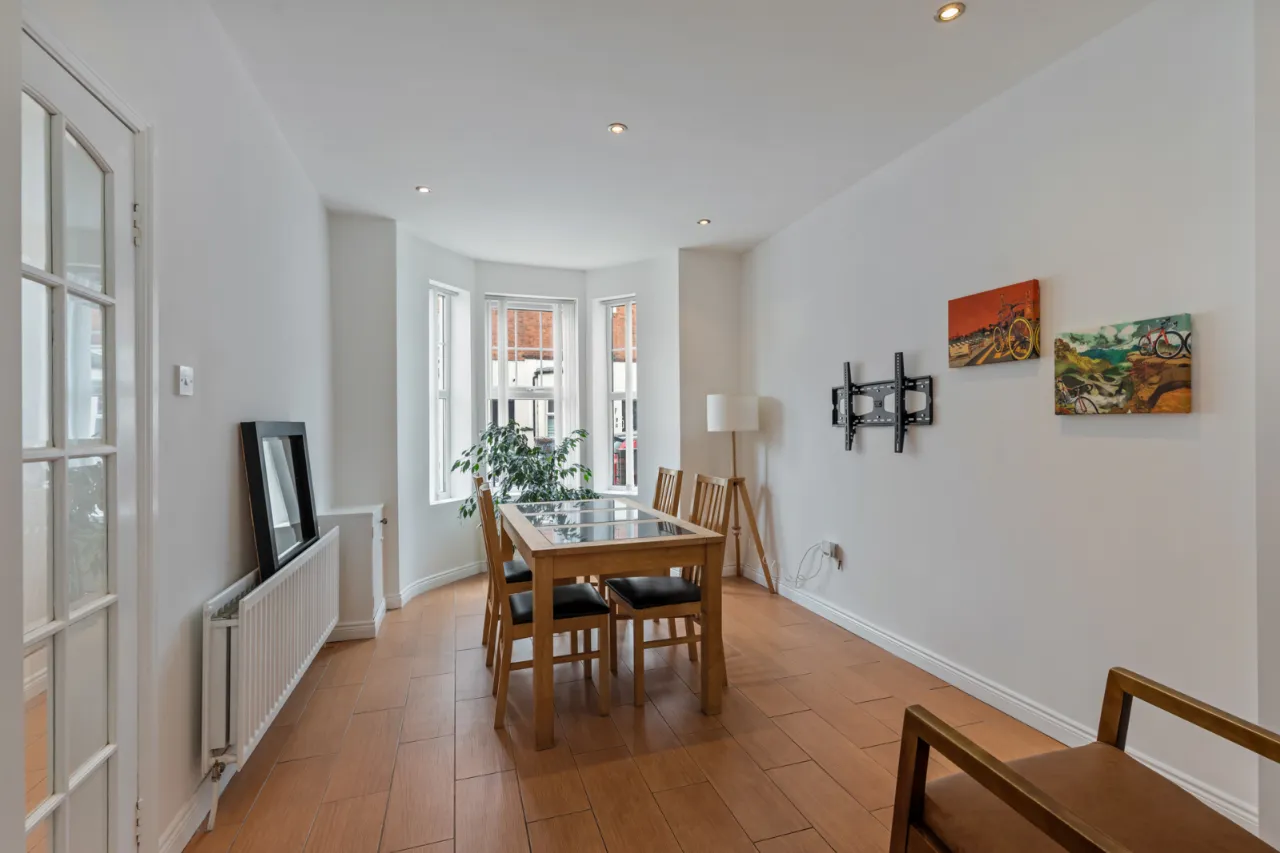

- ✓Through lounge with bay window
- ✓Modern kitchen
- ✓Utility Room
- ✓Ground Floor Shower Room and Second floor Bathroom
- ✓3 good sized bedrooms
- ✓U.P.V.C. framed double glazing
- ✓Mains gas central heating
- ✓Forecourt and rear yard
Rooms
GROUND FLOOR:
Entrance door.
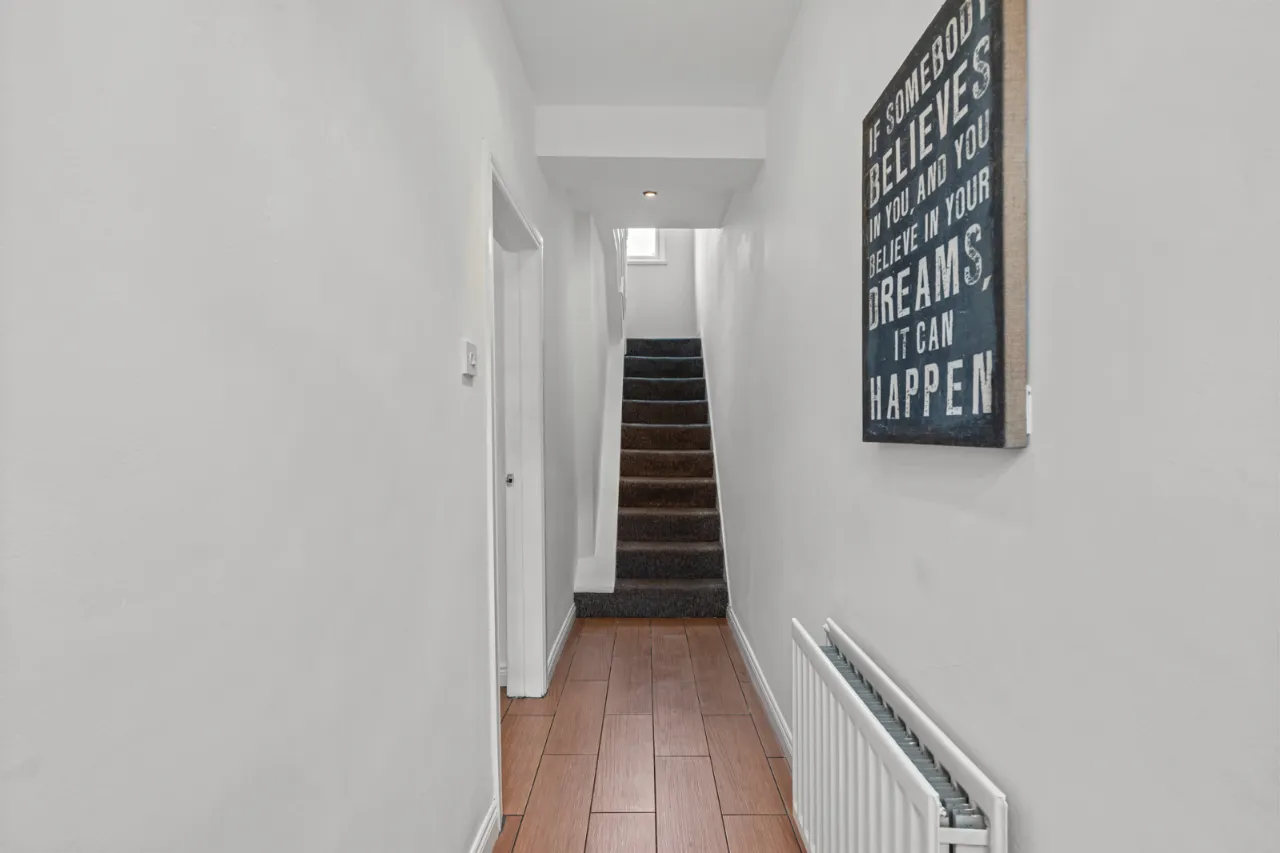
ENTRANCE HALL:
Ceramic tiled floor.
LOUNGE:16'6" x 9'7"(5.03m x 2.92m Into bay.)
Ceramic tiled floor.
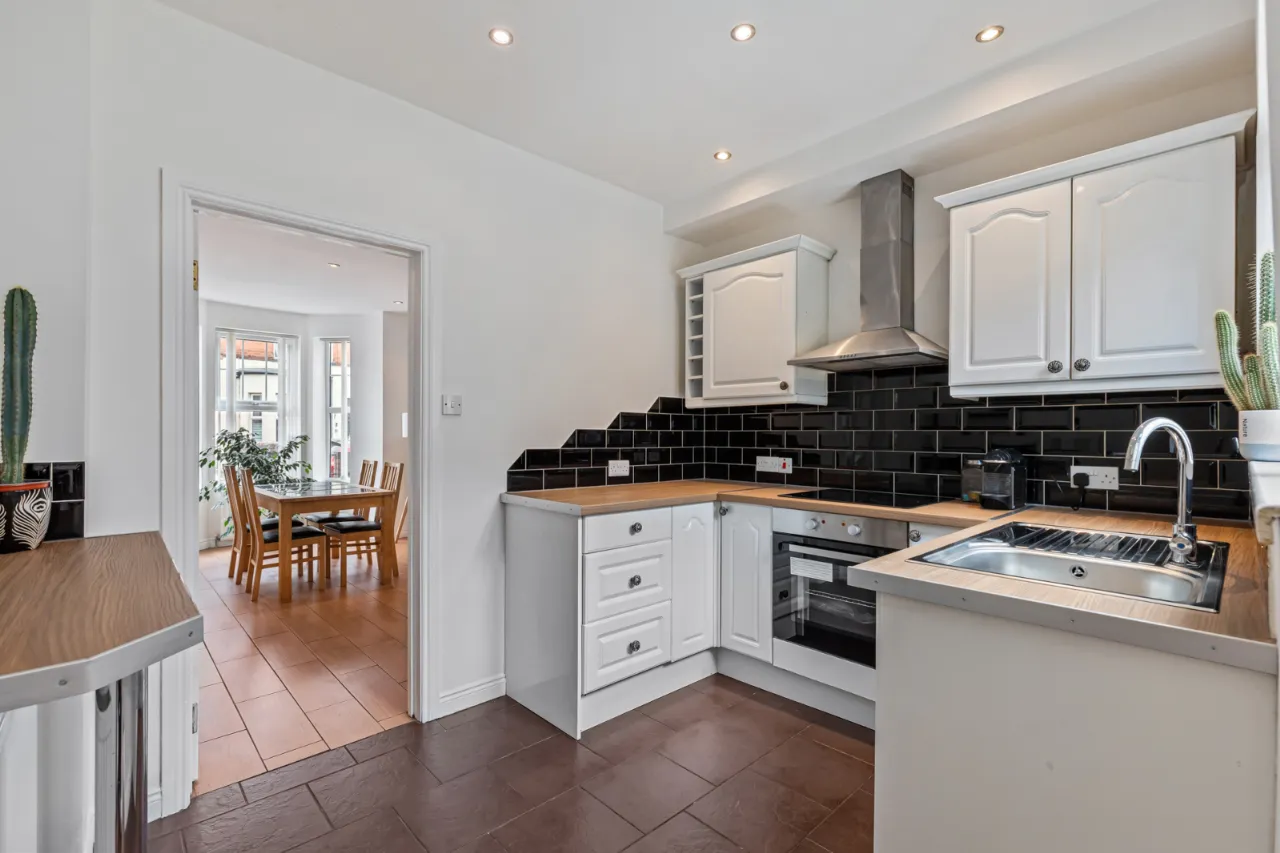
KITCHEN:10'0" x 8'0"(3.05m x 2.44m)
Full range of high and low level units, stainless steel sink unit with mixer taps, 4 ring ceramic hob and under oven, stainless steel extractor canopy over, partly tiled walls, ceramic tiled floor.
UTILITY ROOM:5'0" x 4'8"(1.52m x 1.42m)
Full range of high and low level units, plumbed for washing machine, French double doors to rear.
SHOWER ROOM:
Fully tiled shower cubicle with thermostatic shower, pedestal wash hand basin with mixer taps, low flush WC, ceramic tiled floor.
FIRST FLOOR:
BEDROOM 1:13'4" x 11'0"(4.06m x 3.35m)
BEDROOM 2:11'0" x 8'2"(3.35m x 2.5m)
SECOND FLOOR:
BEDROOM 3:12'1" x 8'2"(3.68m x 2.5m)
BATHROOM:
White suite comprising: Panelled bath ;with mixer taps and thermostatic shower, low flush WC, pedestal wash hand basin with mixer taps.
LANDING:
Cupboard.
Location
Approximate location — confirm with the agent.