108A, Malone Road, Belfast, County Antrim, BT9 5HP
Simon Brien
£1,295,000
Bedrooms
6
EPC
B81/B82 -Download
Description
Key Features
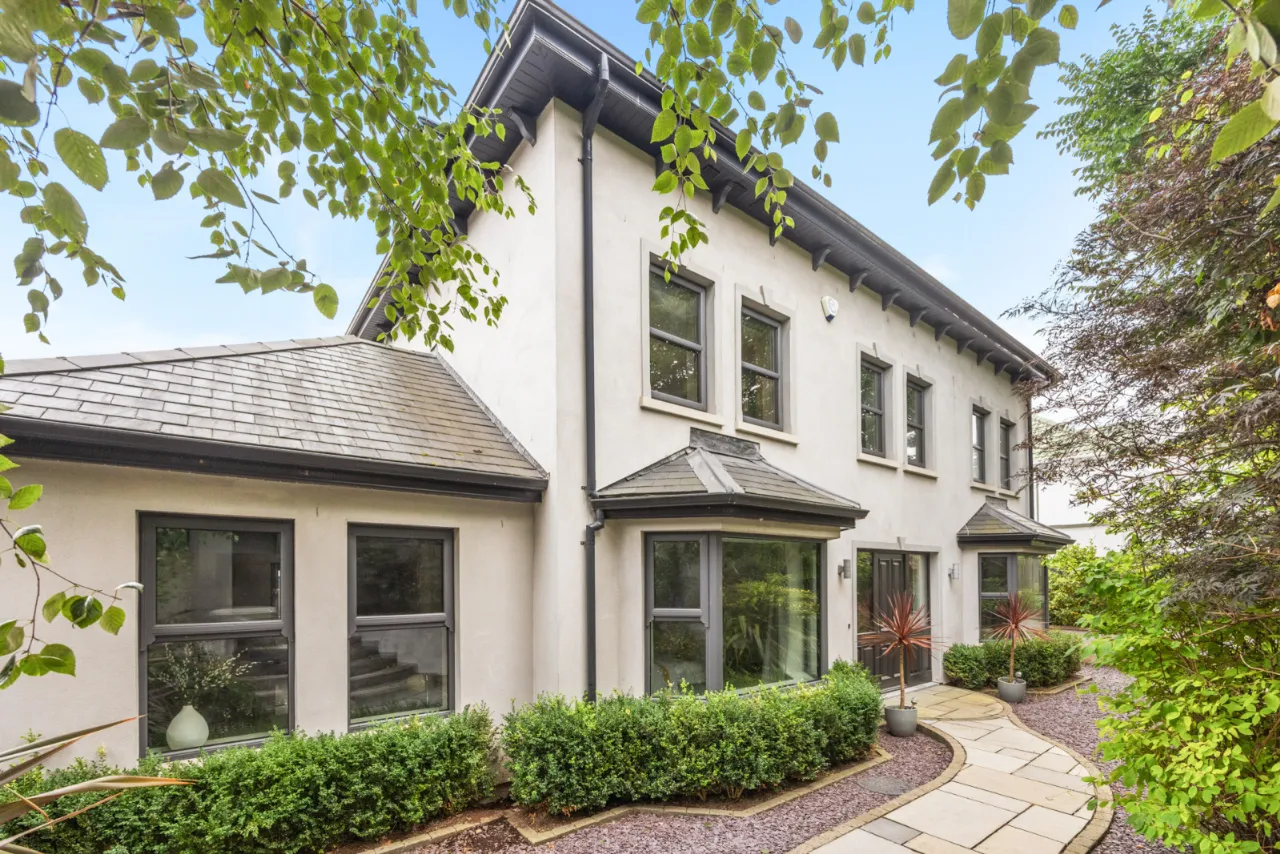
- ✓Approximately 4,000 sq ft of accommodation
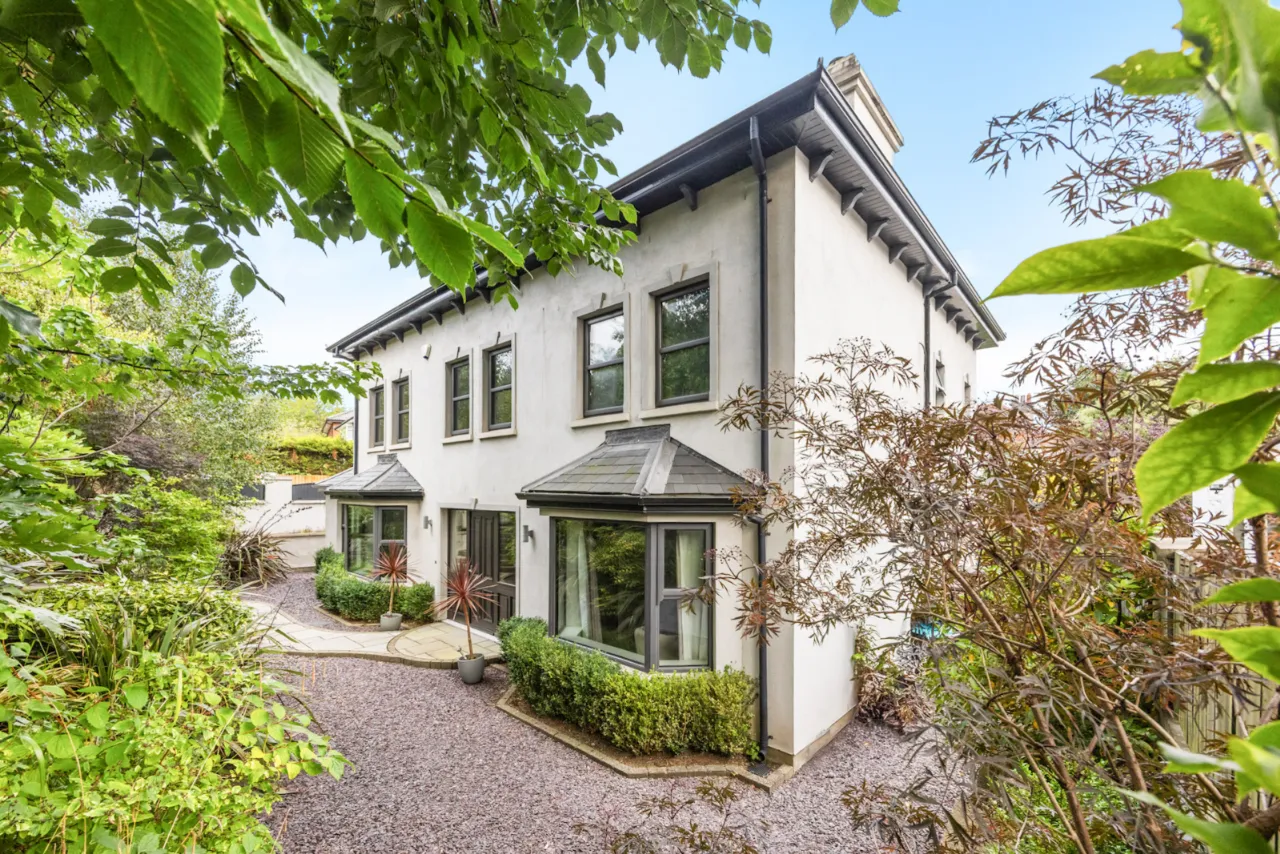
- ✓Substantial detached residence constructed in 2012
- ✓Six-bedroom main house plus self-contained one-bedroom apartment
- ✓High-performance, super-insulated construction
- ✓Airtight design with mechanical ventilation and heat recovery
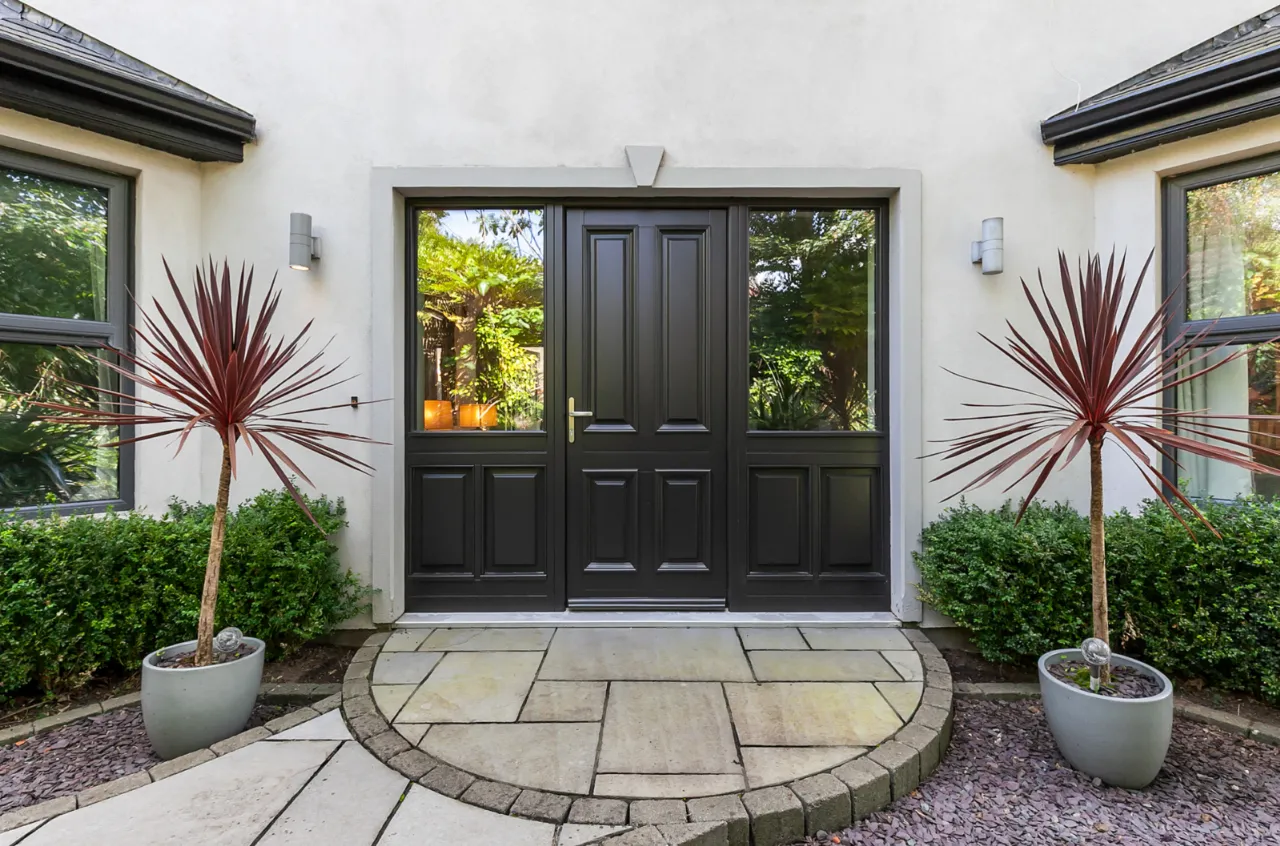
- ✓Triple glazing and high-performance insulated doors
- ✓EPC rating of B
- ✓Wood-pellet heating, solar water heating and underfloor heating
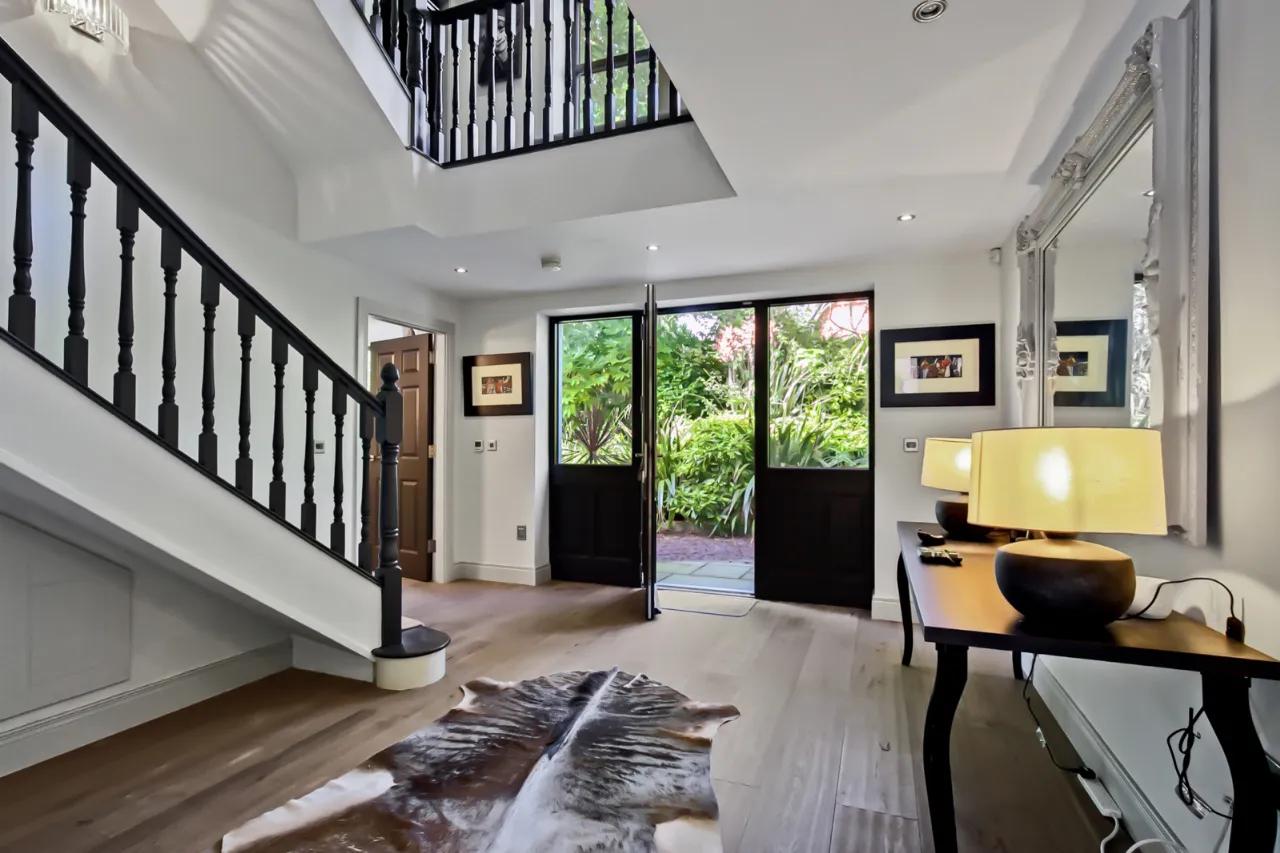
- ✓Impressive galleried reception hall
- ✓Expansive open-plan kitchen and family living area
- ✓Pronorm cabinetry, integrated Bosch appliances and Quooker boiling-water tap
- ✓Retractable toughened-glass pocket door connecting the dining room
- ✓Principal suite with vaulted ceiling, two dressing areas and luxurious en suite bathroom
- ✓Two additional first-floor bedrooms and contemporary family bathroom
- ✓Two second-floor bedroom suites, each with a private en suite and dressing areas
- ✓Ground-floor apartment with private entrance, kitchen/living area and wet room
- ✓Utility room with extensive fitted storage
- ✓Generous rear hall with built-in cloakroom storage
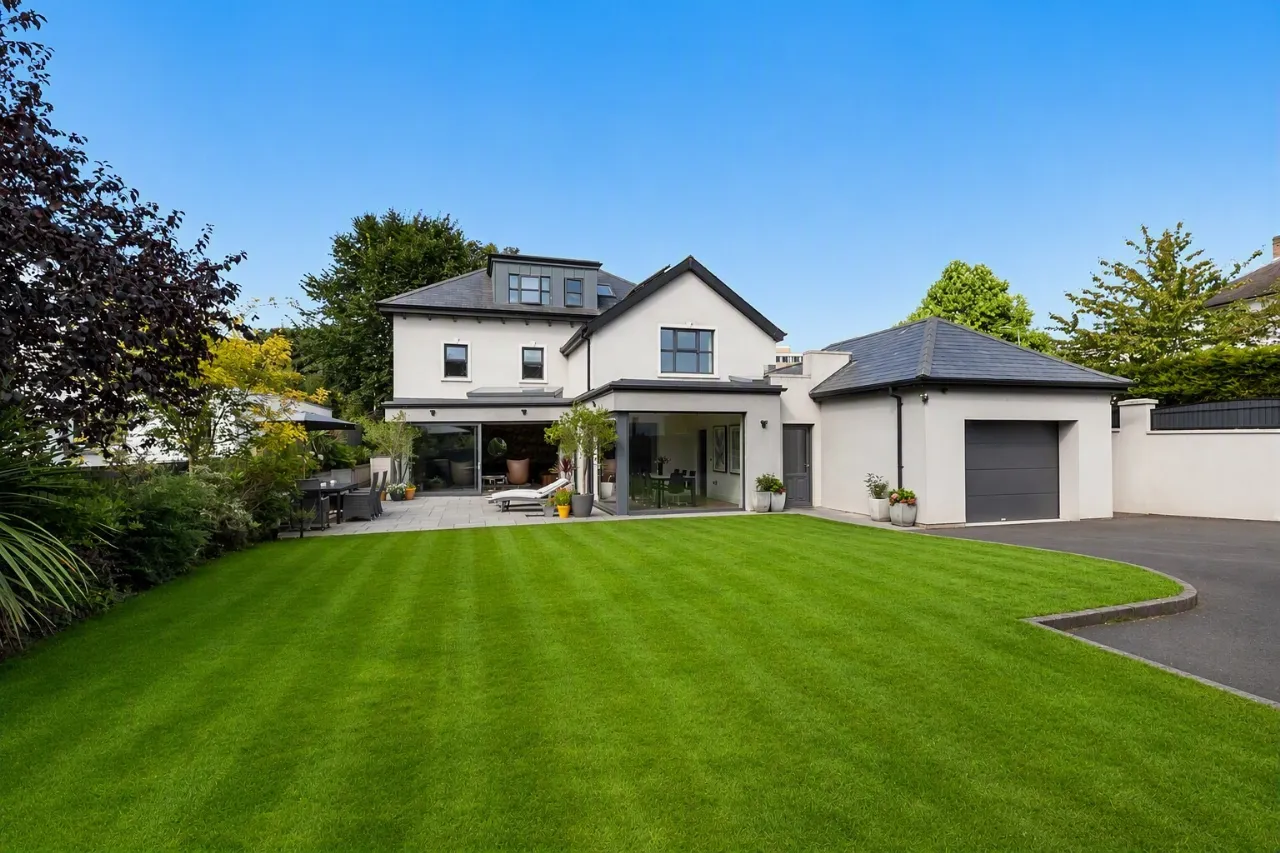
- ✓Integral garage with automated door
- ✓Integrated central vacuum system
- ✓Remotely controlled electric gate leading to a generous driveway and parking area
- ✓Parking for 4 cars
- ✓Private landscaped gardens, patios and courtyards
- ✓Alarm system and external security cameras
- ✓Highly regarded BT9 setting close to the Lisburn Road and leading schools
Rooms
HALL:16'0" x 13'2"(4.88m x 4.01m)
Engineered wooden flooring, recessed lighting, gallery landing.
LIVING ROOM:18'0" x 16'0"(5.49m x 4.88m Into bay)
Engineered wooden flooring, recessed lighting.
KITCHEN/LIVING:35'8" x 24'4"(10.87m x 7.42m)
Kitchen â Excellent range of high and low level units, concealed area with inset sink, double oven, integrated fridge freezer, dishwasher, ceramic worktops. Living Area â Roof lantern, built in bookshelves, sliding doors to rear, engineered wooden flooring.
DINING ROOM:13'4" x 10'6"(4.06m x 3.2m)
REAR HALLWAY:
STORAGE/CLOAKROOM:11'1" x 7'4"(3.38m x 2.24m)
UTILITY ROOM:11'6" x 6'8"(3.5mx 2.03m)
Range of units, inset sink, plumbed washing machine, vented tumble dryer, access to rear courtyard.
INTEGRAL GARAGE:16'0" x 11'4"(4.88m x 3.45m)
Automated up and over door, light and power, airing cupboard.
APARTMENT:
Own door.
LIVING/KITCHEN:21'0" x 1'2"(6.4m x 0.36m)
Kitchen â range of high and low level units, inset sink, 4 ring hob, electric oven, integrated fridge freezer, door to rear courtyard.
BEDROOM:14'0" x 11'4"(4.27m x 3.45m)
SHOWER ROOM/WET ROOM:
Shower enclosure, WC and wash hand basin.
STORAGE CUPBOARD/CLOAKROOM:
FIRST FLOOR:
BEDROOM 1:16'11" x 14'5"(5.16m x 4.4m)
Vaulted Ceiling, velux windows.
DRESSING AREA 1:11'5" x 7'9"(3.48m x 2.36m)
DRESSING AREA 2:9'10" x 9'7"(3m x 2.92m)
ENSUITE:
Free standing bath, shower enclosure, overhead shower, additional shower attachment, WC and wash hand basin.
BEDROOM 2:15'3" x 11'5"(4.65m x 3.48m)
BEDROOM 3:11'8" x 11'5"(3.56m x 3.48m)
BATHROOM:11'4" x 7'4"(3.45m x 2.24m)
White suite, panelled bath, mixer taps, telephone hand shower, WC and wash hand basin.
SECOND FLOOR:
BEDROOM 4:14'10" x 12'8"(4.52m x 3.86m)
DRESSING ROOM:9'2" x 8'7"(2.8m x 2.62m)
ENSUITE:
Fully tiled shower enclosure, WC and wash hand basin in vanity unit.
BEDROOM 5:19'0" x 14'0"(5.8m x 4.27m Max)
ENSUITE:
Fully tiled shower enclosure, WC and wash hand basin in vanity unit.
OUTSIDE:
Generous, private corner site accessed via electric gates, large gardens, lawns and patio, outside light and tap.
Location
Approximate location — confirm with the agent.