141 Movilla Road, Newtownards, County Down, BT23 8RJ
Simon Brien
£450,000
Bedrooms
3
EPC
D59/D65 -Download
Description
Key Features
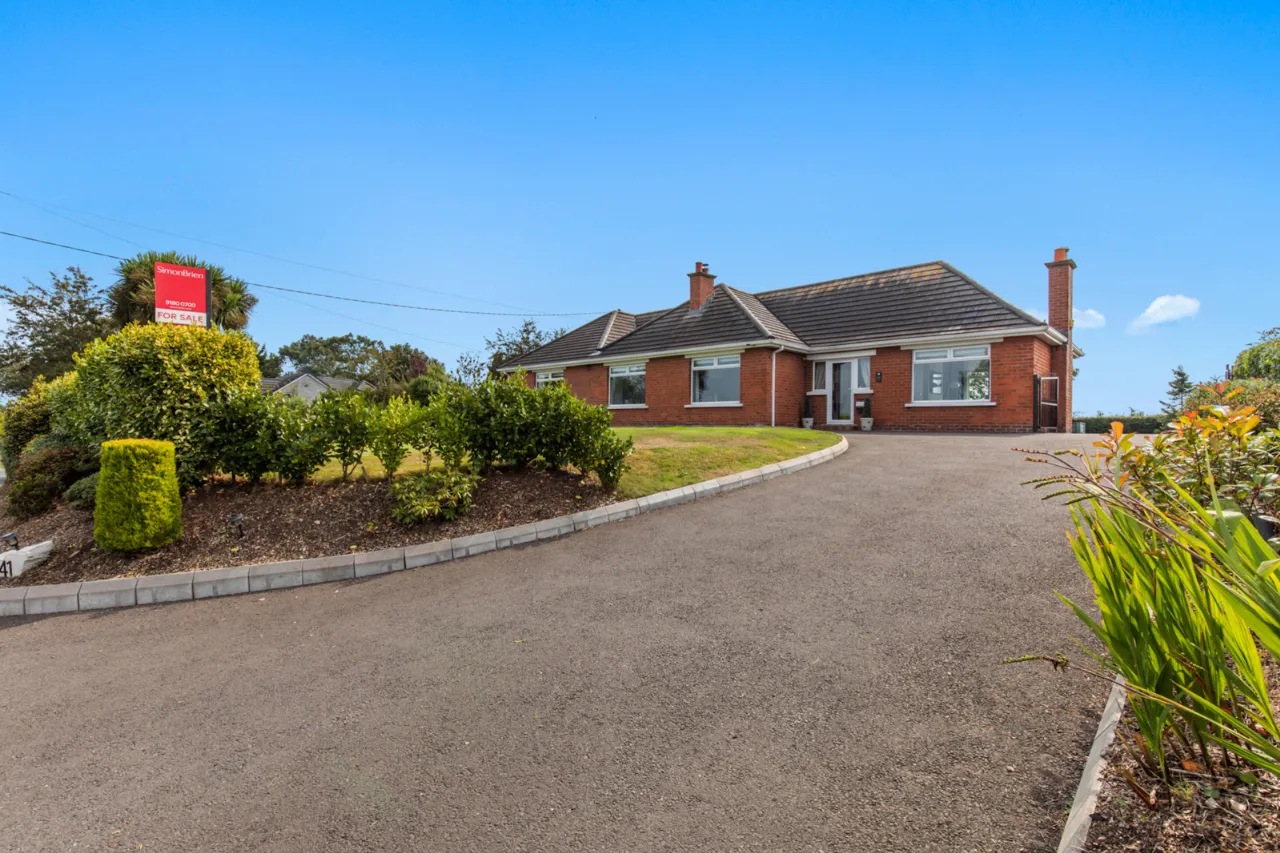
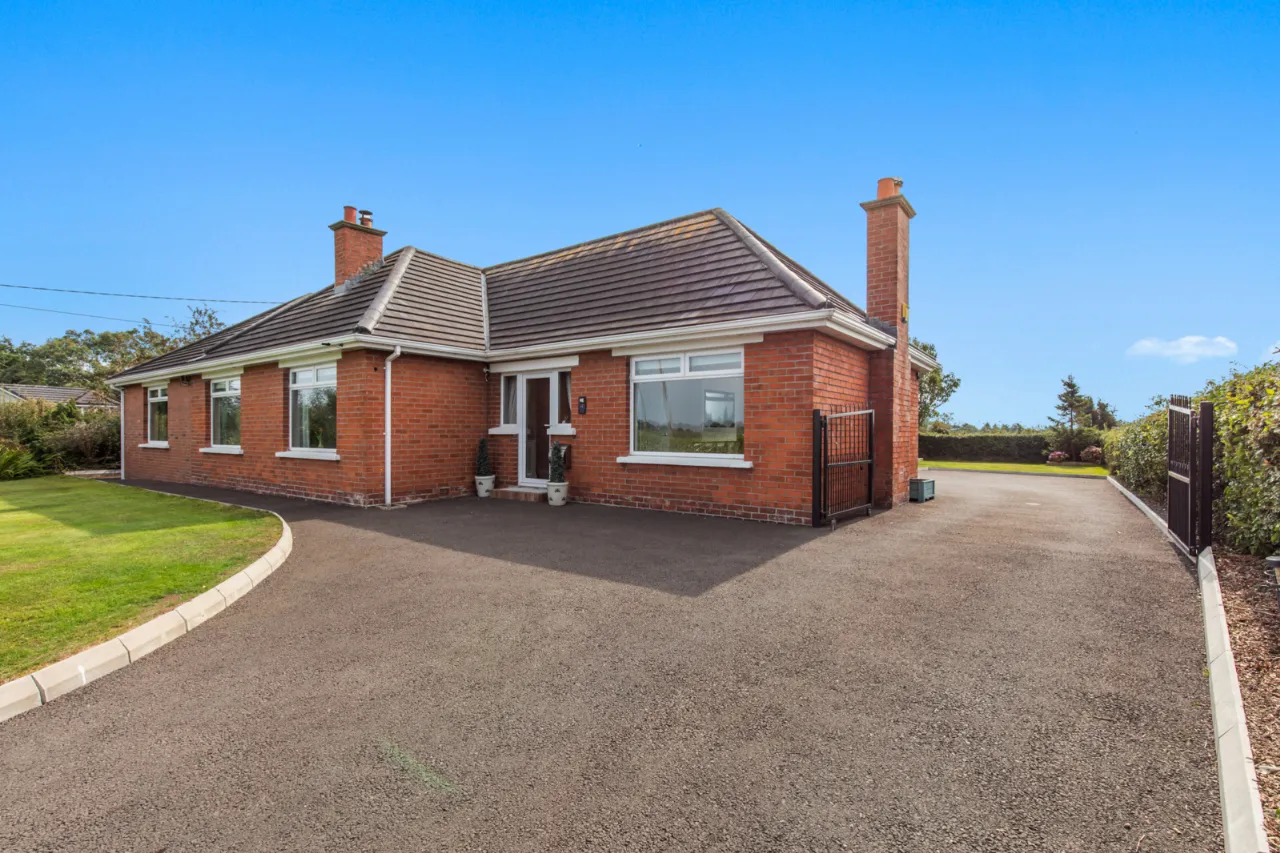
- ✓An impressive, detached family home positioned only 3 miles from Conway Square/centre of Newtownards
- ✓Comprehensively refurbished and extended to a modern specification throughout- flooded with natural light
- ✓Appealing semi-rural setting yet convenient to schooling options, Bangor, and Donaghadee
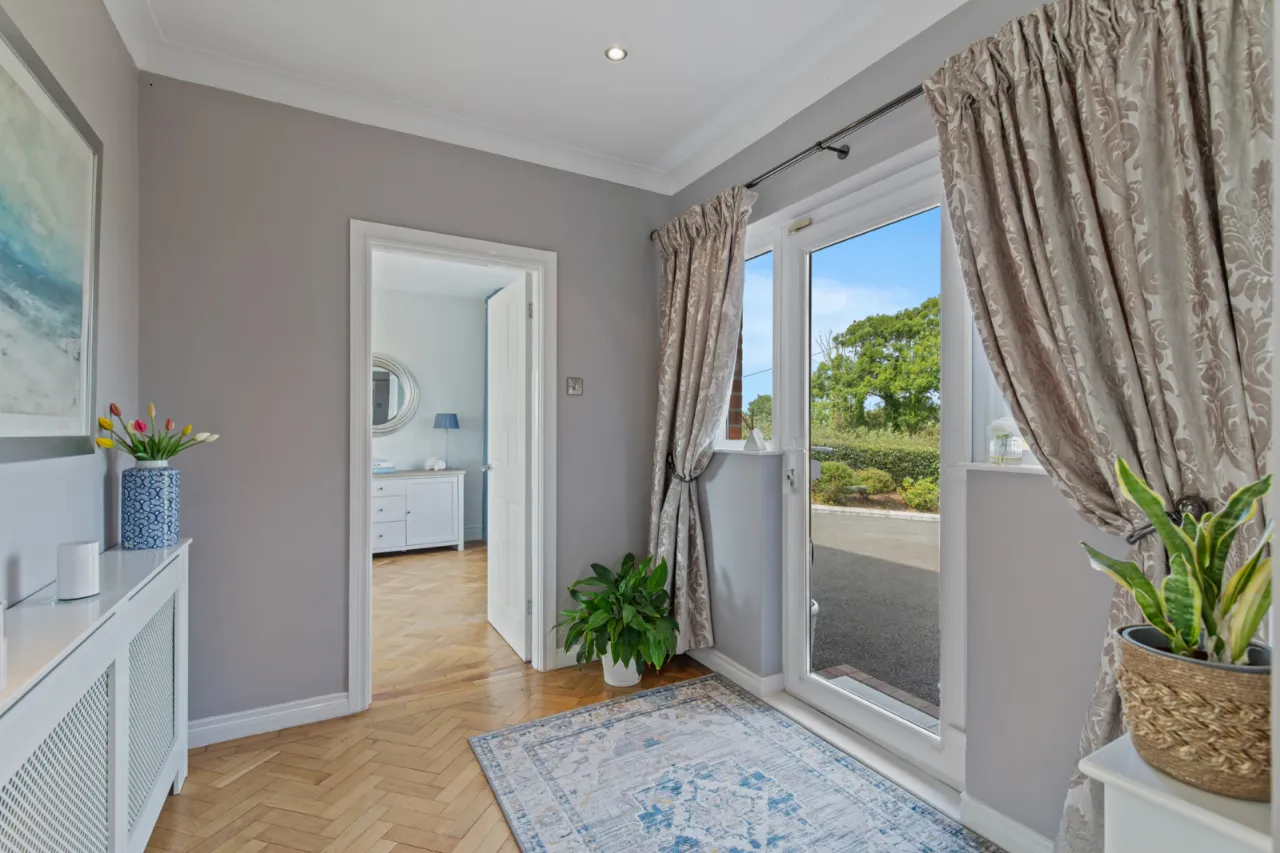
- ✓Extensive entrance hall with Herringbone Parquet Oak floor, and roof space access
- ✓Lounge with attractive feature fireplace, dual aspect with far reaching views and Herringbone Parquet Oak floor
- ✓Family Room with multi fuel stove, polished Oak floor and far-reaching views
- ✓Luxury kitchen offering modern light grey units, composite tops, full arrangement of integrated appliances and direct access to rear garden
- ✓Principal bedroom with far reaching views, dressing room, and luxury en suite facility
- ✓Luxury family bathroom comprising modern suite with semi-freestanding bath, separate shower, wash hand basin, WC, and beautiful tiling
- ✓Large, well appointed utility room in cream high gloss units
- ✓Superb, attached garage with white, insulated electronically operated door
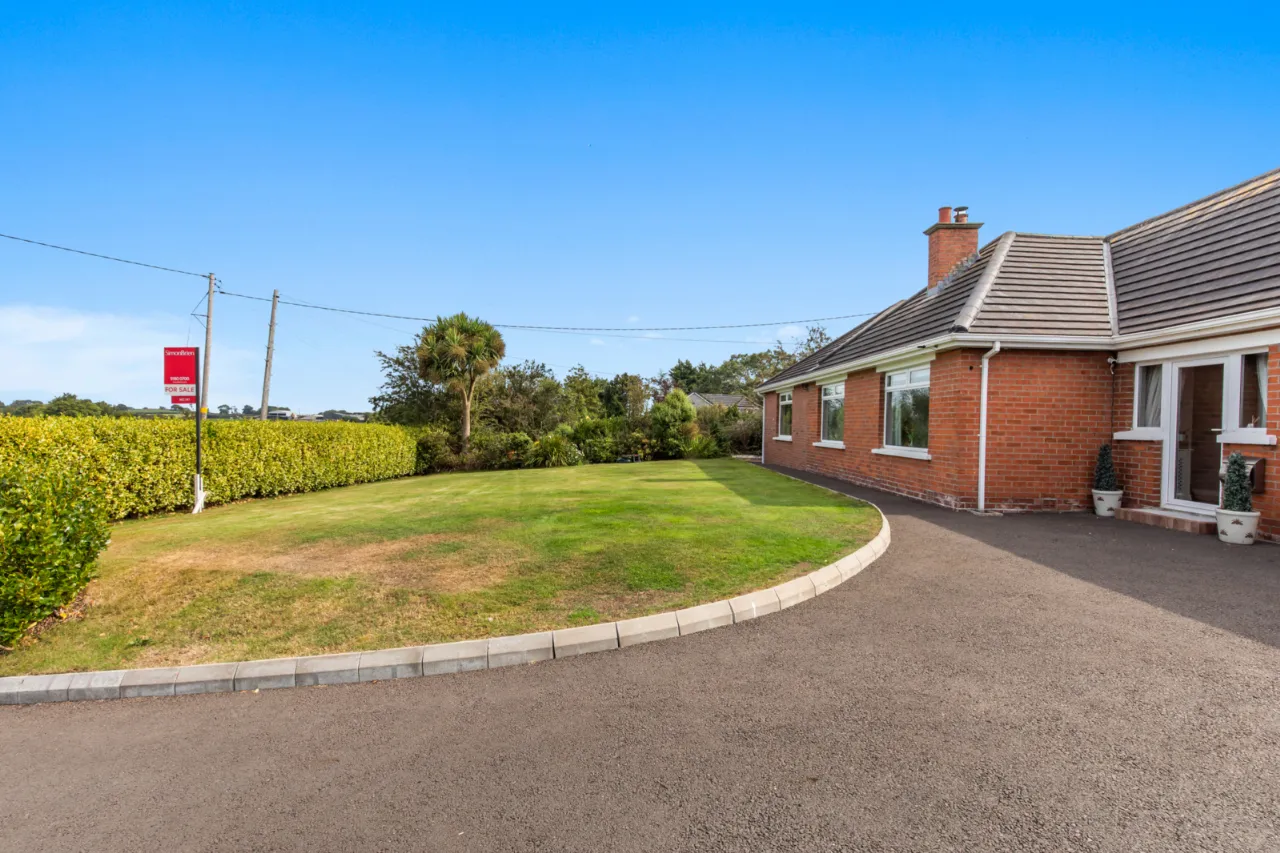
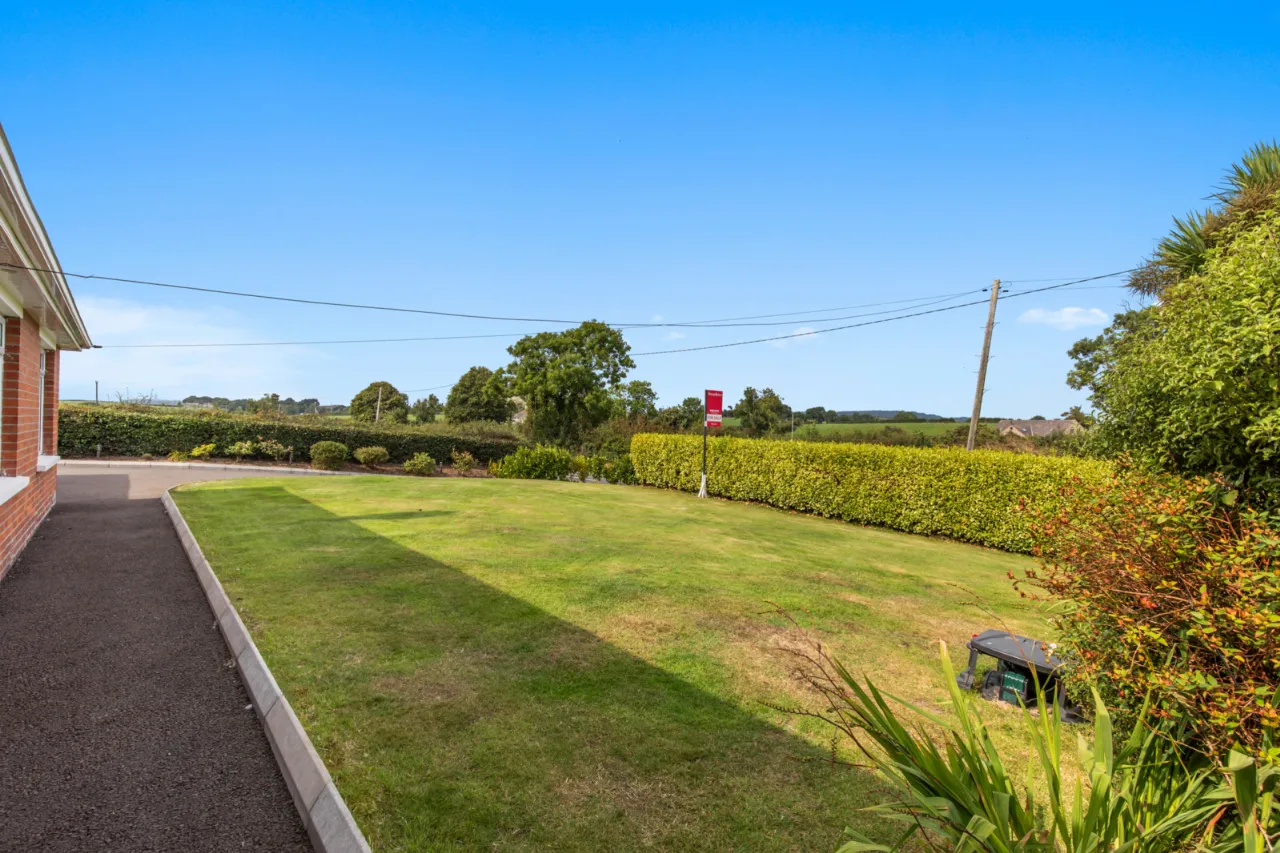
- ✓Immaculately presented gardens laid out in lawns, mature Cherry Blossom trees, patio, flowerbeds, hedging, and views to Scrabo Tower and the Mourne Mountains
- ✓Approached via spacious tarmac driveway with ample turning and parking space for family and guests
- ✓Oil fired central heating system/ Upvc double glazed windows & doors
- ✓Upvc fascia and soffits- with LED lighting
- ✓Originally built in 1954, refurbished and extended by our client in 2013, which included a new roof
- ✓Cavity wall insulated and roof space insulated
Rooms
:
Upvc double glazed front door, outside light to: -
ENTRANCE HALL:
Oak Herringbone parquet floor, LED recessed spotlighting, corniced ceiling, roof space access via integrated ladder.
LOUNGE:18'4" x 11'2"(5.6m x 3.4m)
Attractive fireplace with modern landscape recessed electric fire, wired for wall mounted TV with recess, Oak Herringbone parquet floor, dual aspect with far reaching countryside views.
FAMILY ROOM:10'11" x 10'10"(3.33m x 3.3m)
Feature fireplace, multi fuel stove, granite hearth, wired for wall mounted tv, polished oak floor, corniced ceiling, far reaching countryside views.
LUXURY KITCHEN/DINING ROOM:22'2" x 10'5"(6.76m x 3.18m)
Recessed 1 1/2 tub stainless steel sink unit with mixer taps, excellent range of high and low level modern light grey units, white composite tops, 5 ring ceramic hob unit, built in oven and microwave, integrated full height fridge/freezer, integrated dishwasher, concealed bin storage, recessed extractor hood, LED recessed lighting, porcelain tiled floor, two vertical radiators, Upvc double glazed door to rear, Upvc double glazed patio doors to rear, far reaching countryside views to rear.
UTILITY ROOM:13'8" x 6'10"(4.17m x 2.08m)
Excellent range of high and low level cream high gloss units, formica roll edge work surfaces, plumbed for washing machine, vented for tumble dryer, LED recessed spotlighting, porcelain tiled floor, roof space access via integrated ladder, large storage cupboard, high efficiency water cylinder (Pressurized).
PRINCIPLE BEDROOM:18'1" x 10'9"(5.5m x 3.28m)
Range of built in cupboards, polished laminate floor, wall panelling, far reaching countryside views.
DRESSING ROOM:7'7" x 7'6"(2.3m x 2.29m)
Excellent range of built in robes, polished laminate floor, LED recessed spotlighting.
LUXURY EN-SUITE:
Comprising modern white suite large separate fully tiled shower cubicle black thermostatically controlled shower with rain head and telephone hand shower, high gloss vanity unit wash hand basin and black mixer taps, push button wc, fully tiled walls, porcelain tiled floor, vertical radiator, LED recessed spotlights and extractor fan.
BEDROOM 2:10'11" x 10'11"(3.33m x 3.33m)
Built in robes, far reaching countryside views.
BEDROOM 3:10'5" x 7'11"(3.18m x 2.41m)
Large double built in robe, wall panelling, polished laminate floor, countryside views.
LUXURY FAMILY BATHROOM:
Comprising modern white suite, semi-freestanding panelled bath with mixer taps and telephone hand shower, separate fully tiled shower cubicle, 'Aqualisa' thermostatically controlled shower unit, pedestal wash hand basin with mixer taps, push button wc, feature wall tiling, porcelain tiled floor, LED recessed spotlighting and extractor fan.
OUTSIDE:
INTEGRATED GARAGE:19'3" x 17'8"(5.87m x 5.38m)
White insulated electronically operated up and over door, light and power, oil fired boiler, Upvc double glazed side windows with far reaching views. Approached via extensive tarmac driveway with plenty of parking and turning space.
GARDENS:
Immaculate gardens to front and rear laid out in lawns, patio, mature cherry blossoms, flowerbeds, hedging, shrubs, outside light's, outside water tap and oil storage tank.
Location
Approximate location — confirm with the agent.