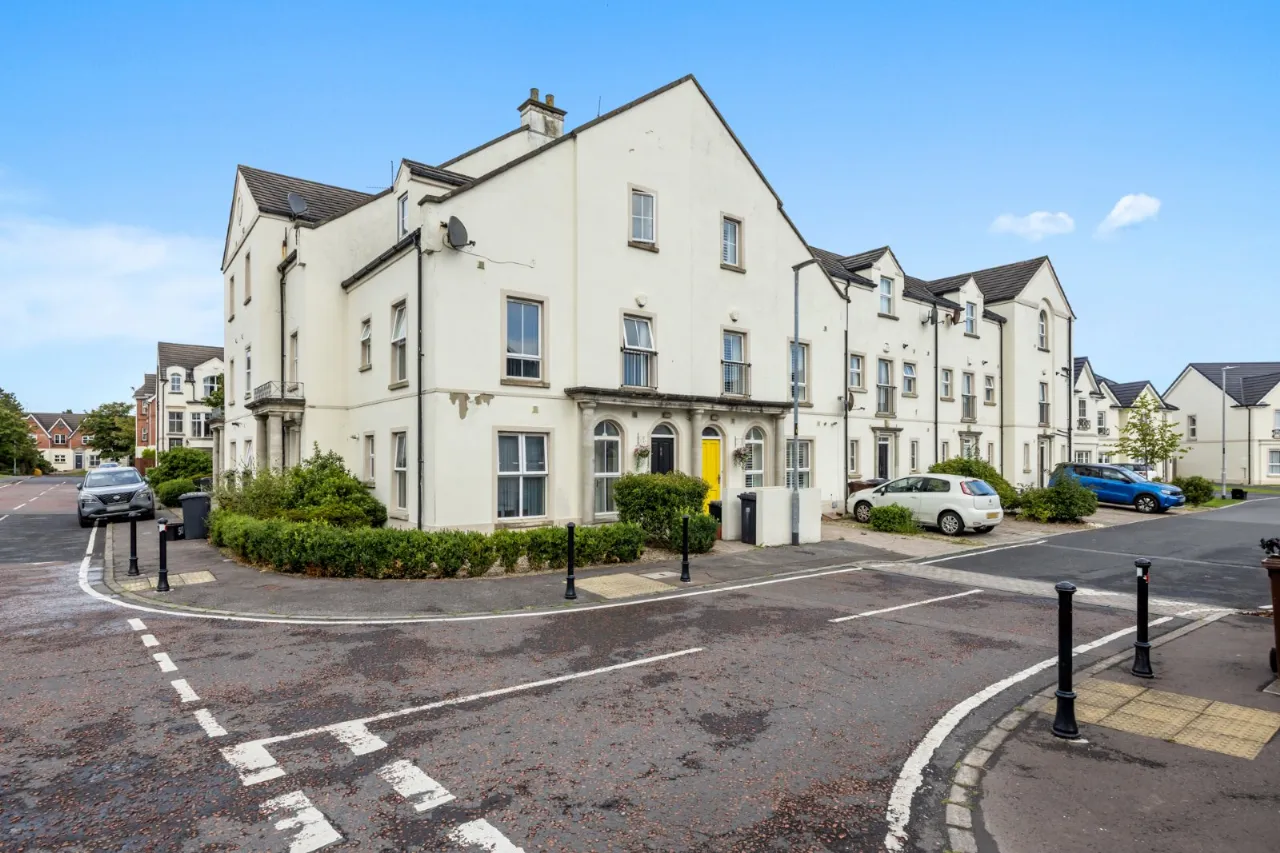
54 The Demesne, Carryduff, Belfast, BT8 8GU
Simon Brien
£175,000
Bedrooms
3
EPC
C72/C77 -Download
Description
Key Features
- ✓Attractive Mid Townhouse Set Within Consistently Popular Development
- ✓Well Presented Accommodation Throughout
- ✓Three Bedrooms & Ensuite
- ✓Living/Dining Room Open to
- ✓Luxury Fully Fitted Kitchen With Range Of Appliances & Quartz Worktops
- ✓Modern Bathroom
- ✓Gas Heating
- ✓uPVC Double Glazing
- ✓Driveway Parking
- ✓Popular And Convenient Residential Location Close To Local Amenities, Schooling, & Transport Routes
Rooms
SOLID WOOD FROT DOOR TO:
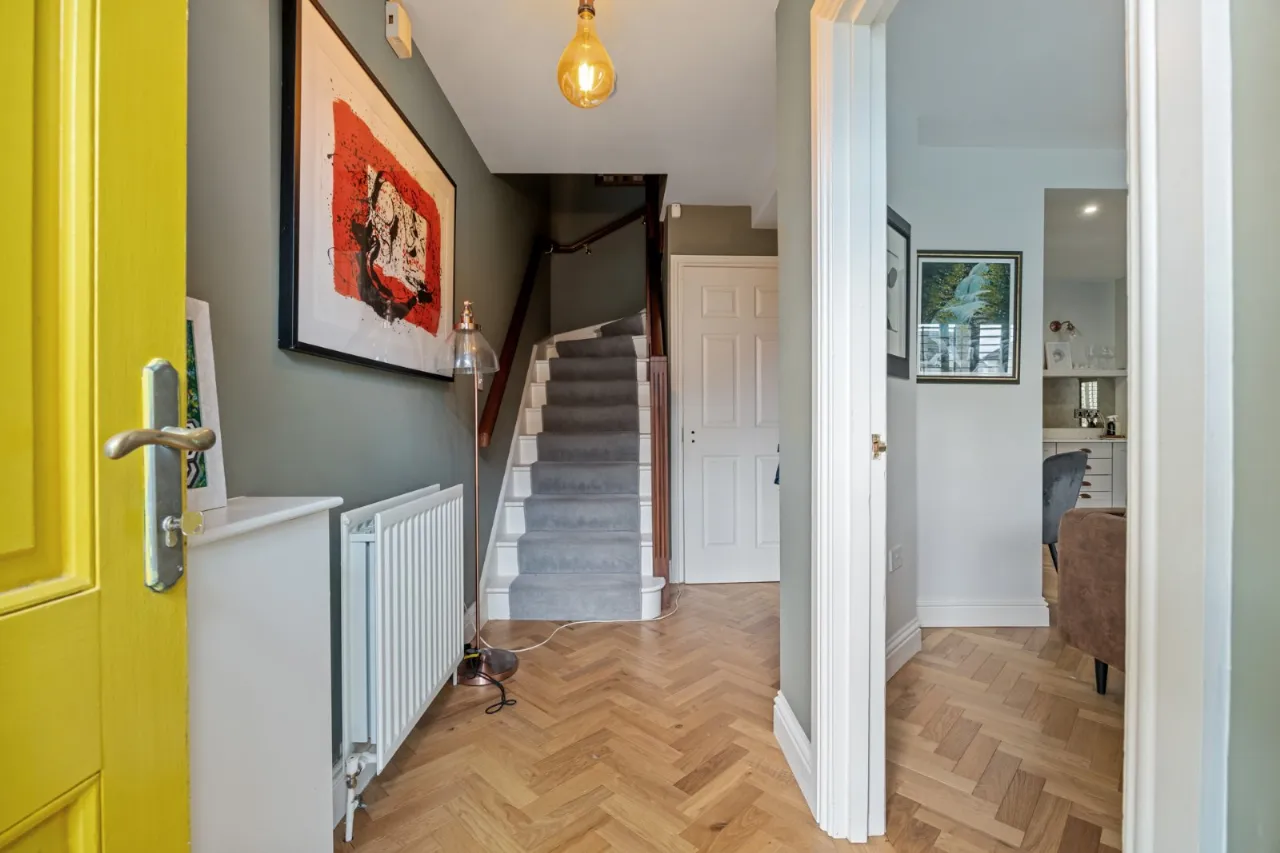
ENTRANCE HALL:
Solid wood parque floor
UTILITY CUPBOARD:
Tiled floor, pedestal wash hand basin, plumbed for washing machine, space for tumble dryer
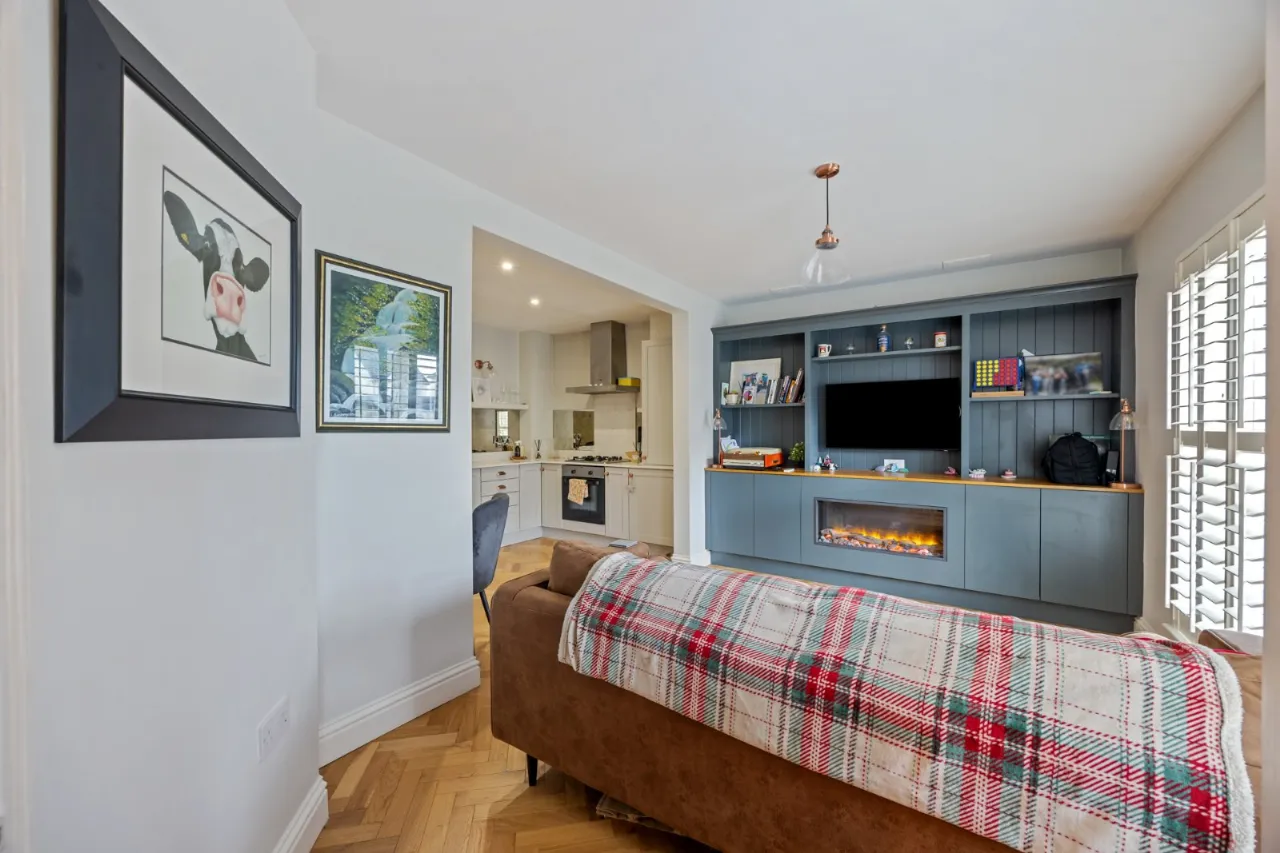
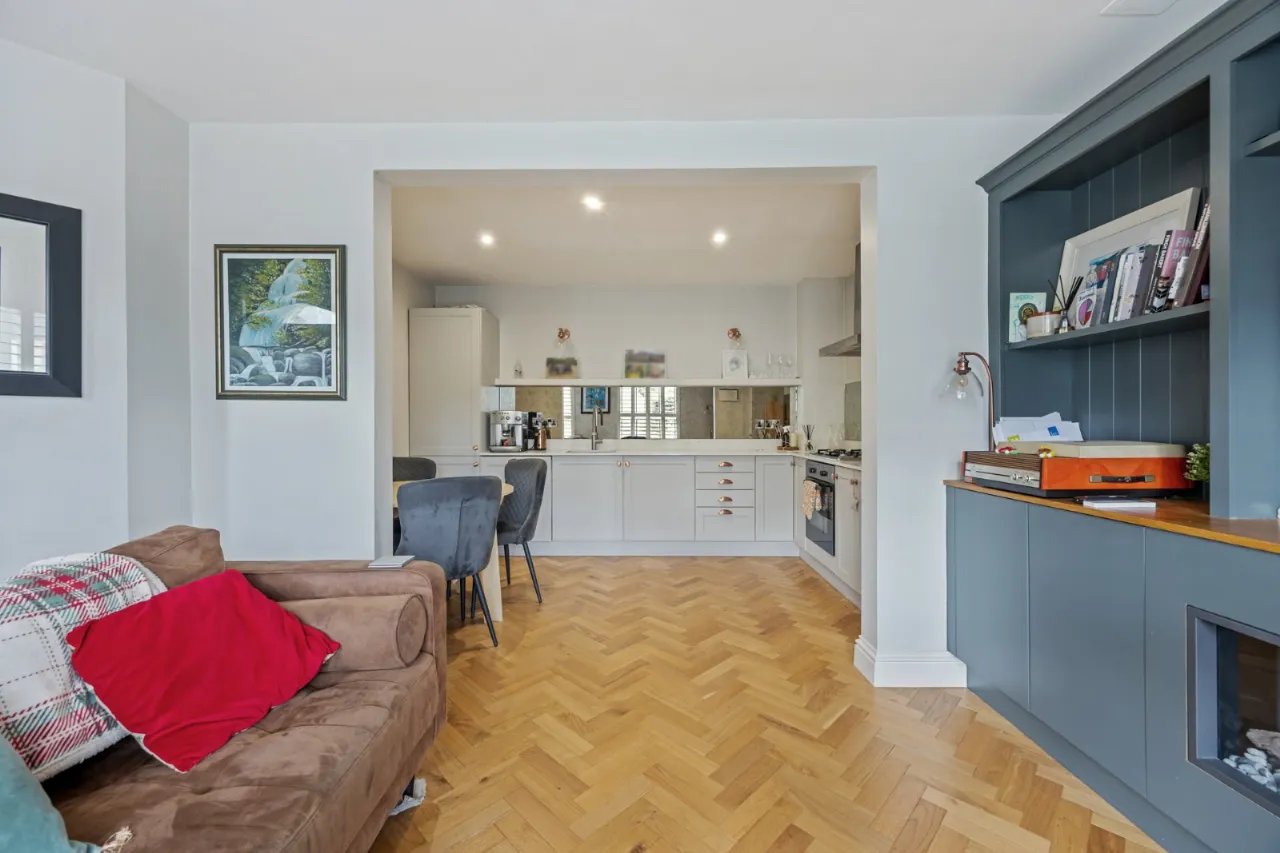
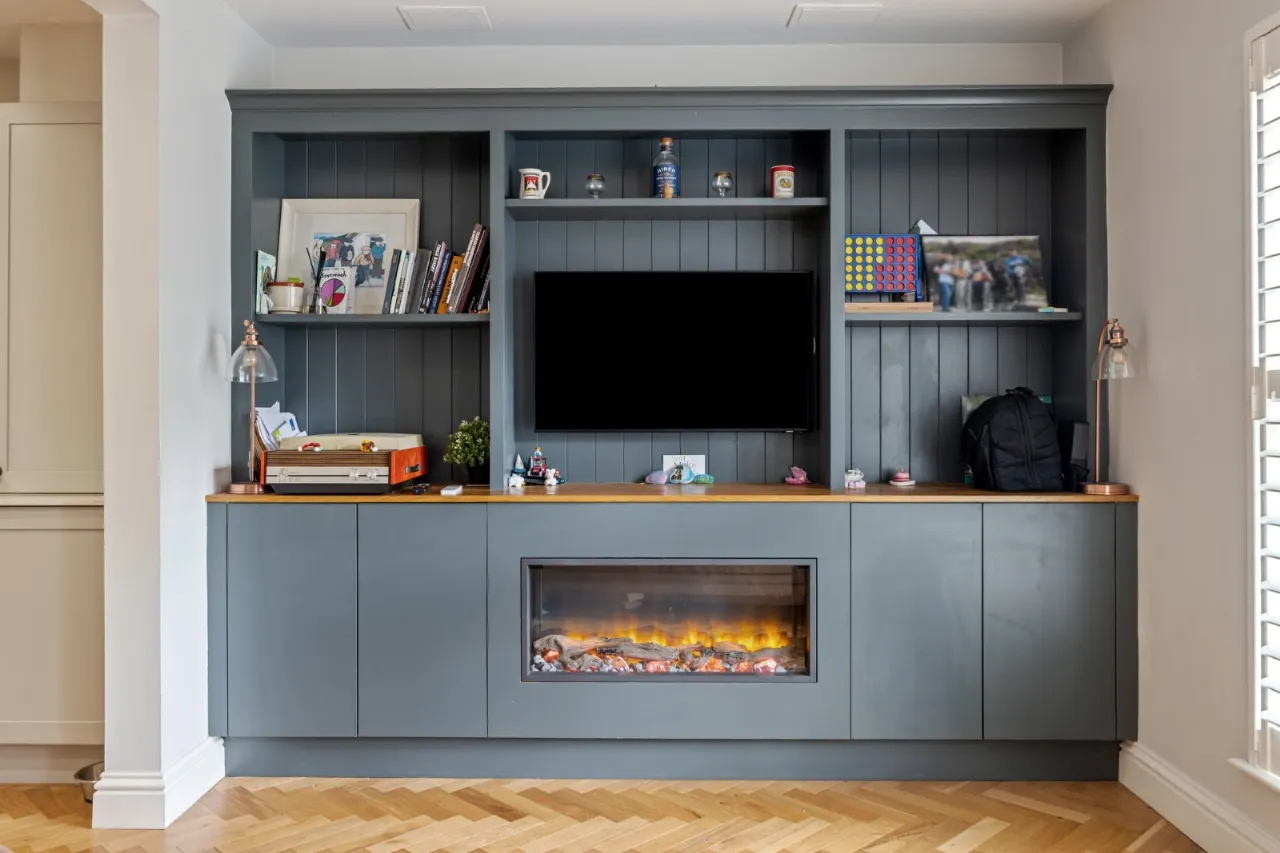
KITCHEN/DINING/LIVING ROOM:17'8" x 14'9"(5.38m x 4.5m)
Solid wood parque floor, built in shelving and cabinets with extractor fan, range of high and low level units, quartz worktops, Quooker hot water tap, under bench electric oven, 4 ring ceramic hob, extractor fan, integrated fridge freezer, integrated dishwasher, Ferroli gas boiler, glass splashback, stainless steel inset sink, spotlighting
FIRST FLOOR LANDING:
BEDROOM 2:10'3" x 9'3"(3.12m x 2.82m)
BEDROOM 3:9'3" x 8'10"(2.82m x 2.7m)
BATHROOM:
Ceramic tiled floor, low flush WC, pedestal wash hand basin, bath with thermostatic shower above, part tiled walls, shower cubicle, extractor fan
SECOND FLOOR LANDING:
PRINCIPAL BEDROOM:13'1" x 10'4"(4m x 3.15m)
Built in cupboard
ENSUITE:
Ceramic tiled floor, low flush WC, pedestal wash hand basin, fully tiled shower cubicle with redring electric shower, extractor fan
Location
Approximate location — confirm with the agent.