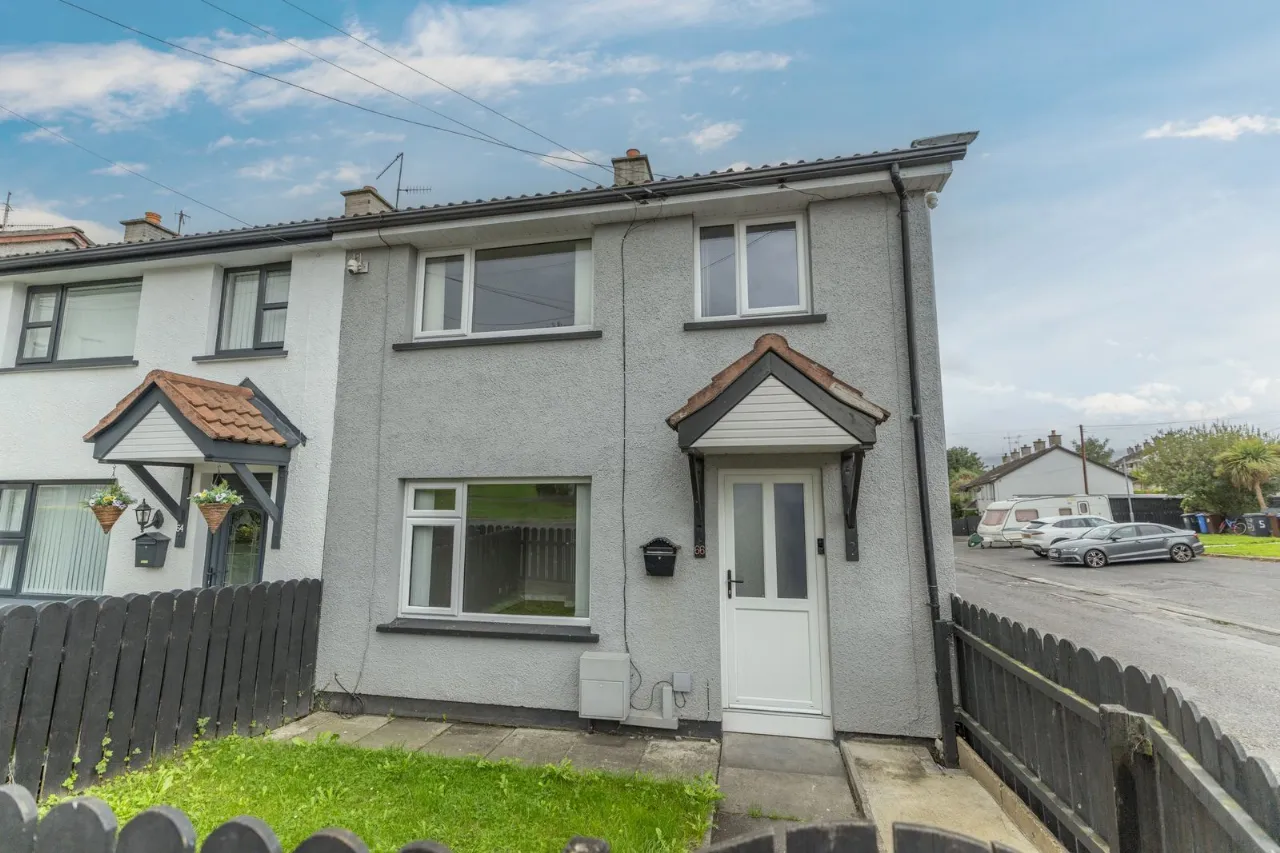
66 Rossmara Park, Warrenpoint, Newry, BT34 3NY
Simon Brien
£175,000
Bedrooms
3
EPC
D63/C74 -Download
Description
Rooms
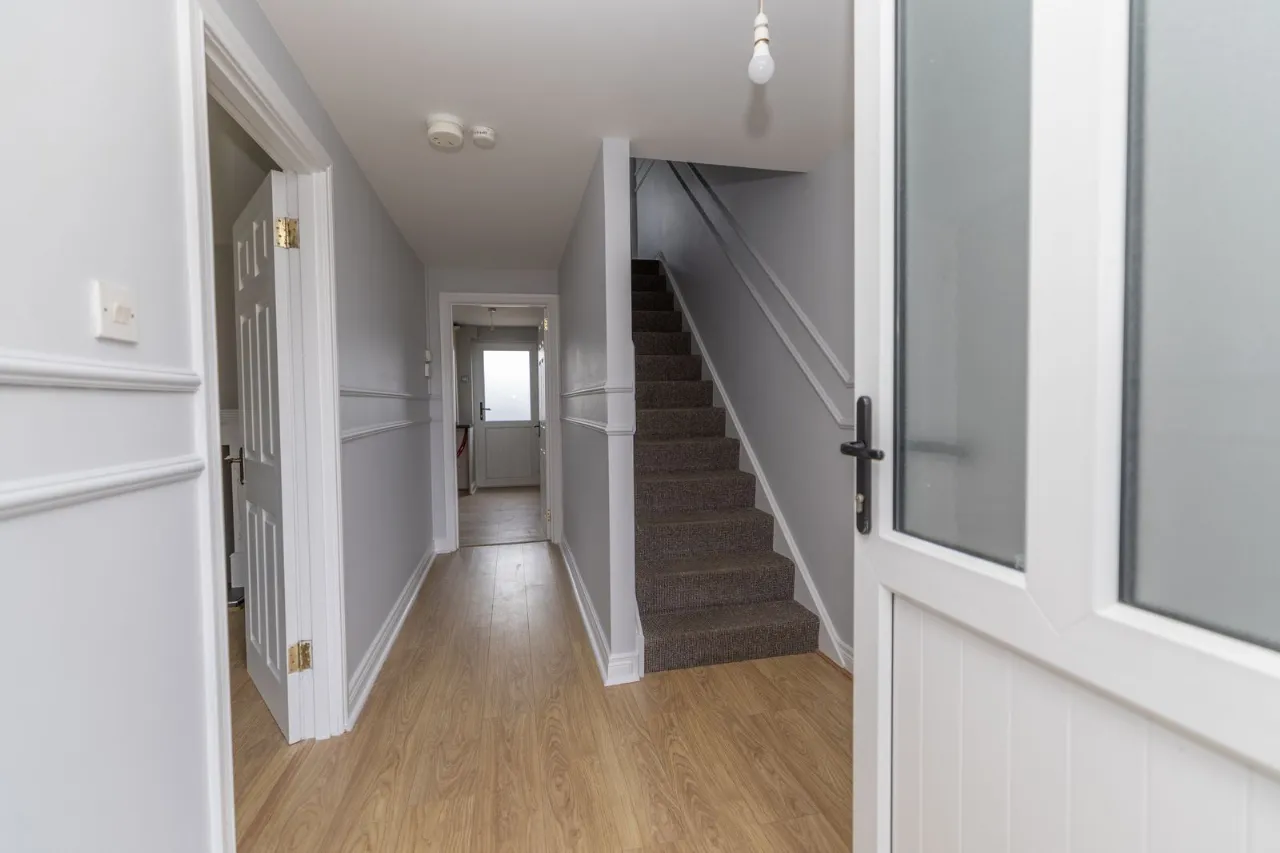
HALLWAY:
PVC front door. Laminated flooring. Telephone point. Single radiator
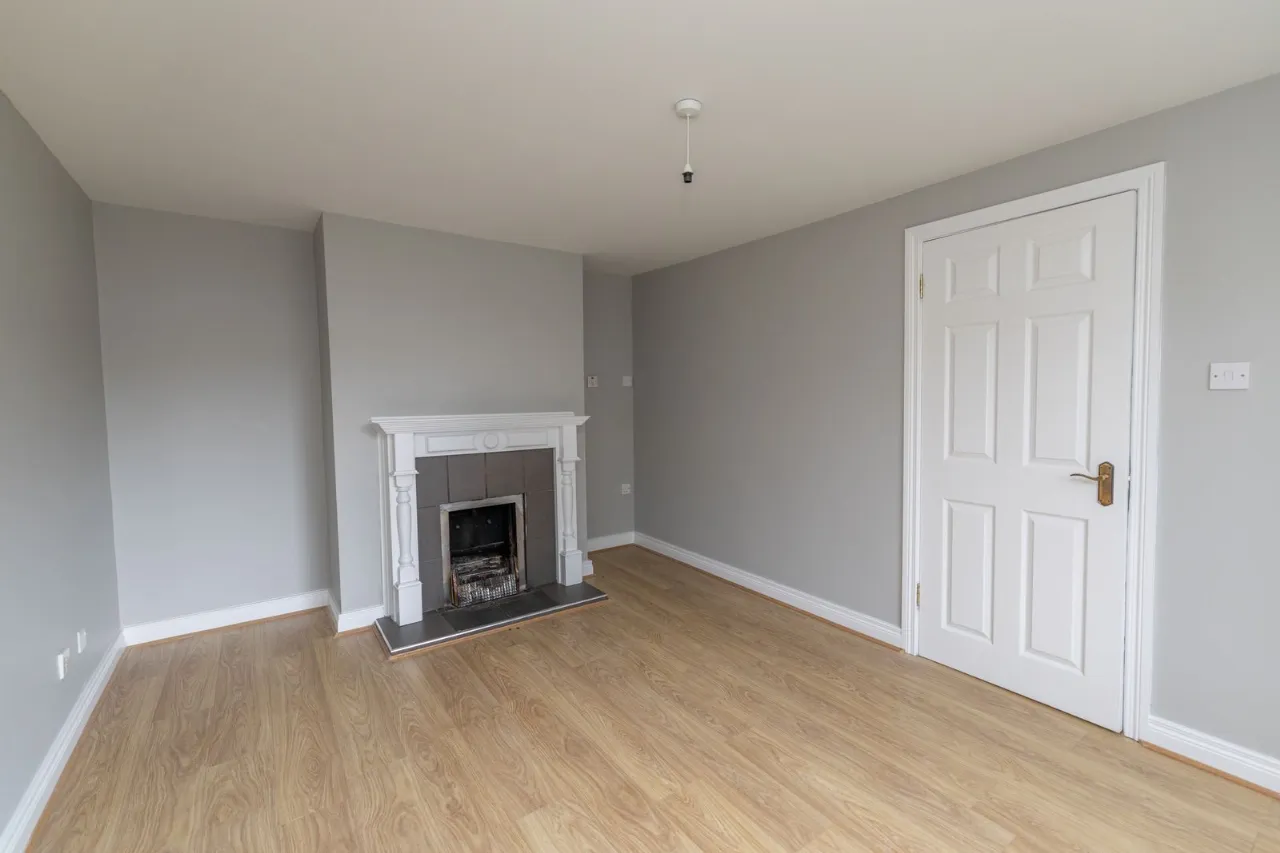
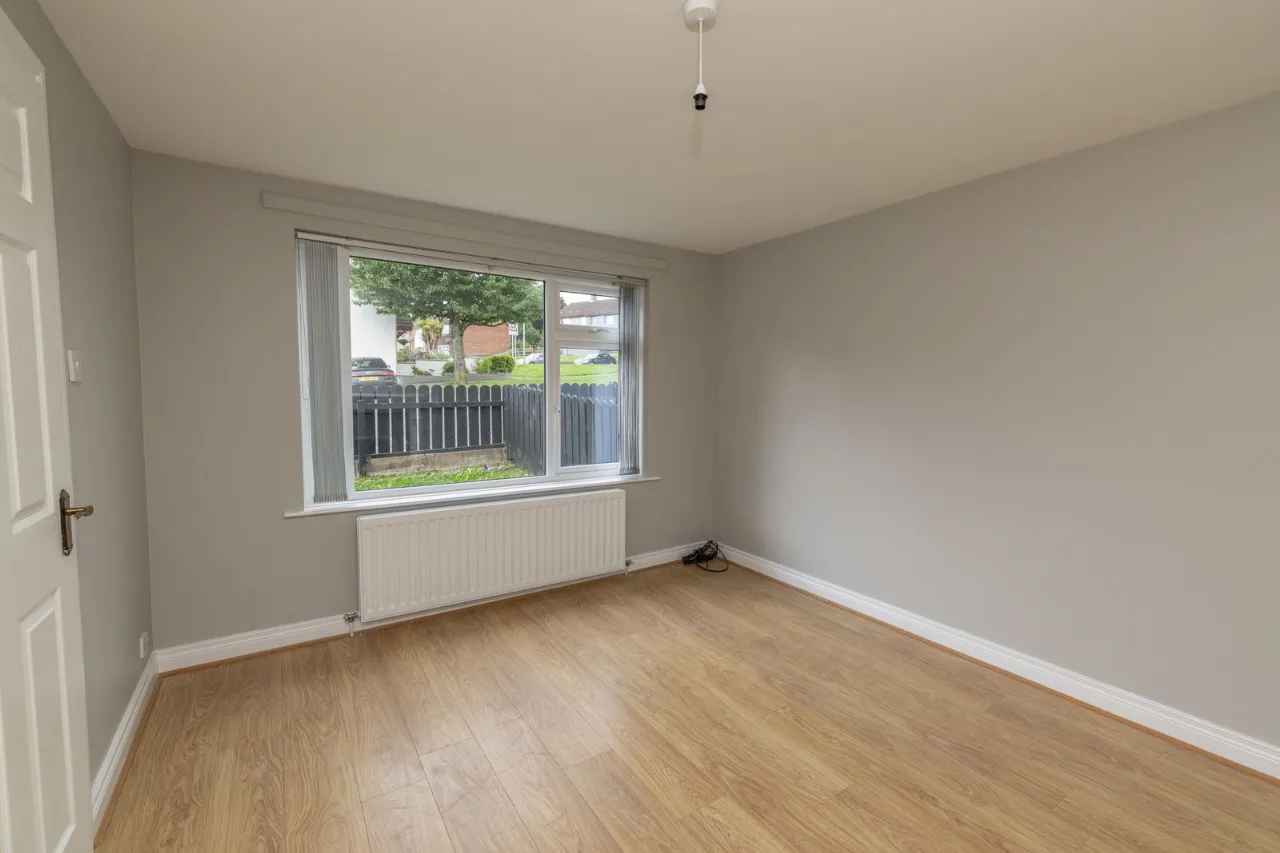
LIVING ROOM:14'3" x 10'5"(4.35m x 3.17m)
Open fire with surround, tiled inset and tiled hearth. Laminated flooring. T.V. point
KITCHEN/DINING AREA:17'5" x 9'10"(5.30m x 3.00m)
The kitchen is fitted with a range of high and low level units. Hob, oven and extractor fan. Stainless steel unit with mixer tap. Partly tiled walls. Plumbed for washing machine. Storage cupboard
FIRST FLOOR:
LANDING:
Carpet on stairs and landing. Location of hotpress
BEDROOM 1:10'5" x 10'1"(3.17m x 3.08m)
Located to rear of property. Laminated flooring. 2 single sockets
BEDROOM 2:12'2" x 8'10"(3.70m x 2.70m)
Located to front of property. Laminated flooring. Storage cupboard. Double socket
BEDROOM 3:9'4" x 8'4"(2.85m x 2.53m)
Located to front of property. Laminated flooring. Double socket
BATHROOM:6'8" x 5'5"(2.03m x 1.65m)
Fully tiled flooring and walls. Electric shower over bath. Low flush W.C. Pedestal sink unit
EXTERNAL AREA:
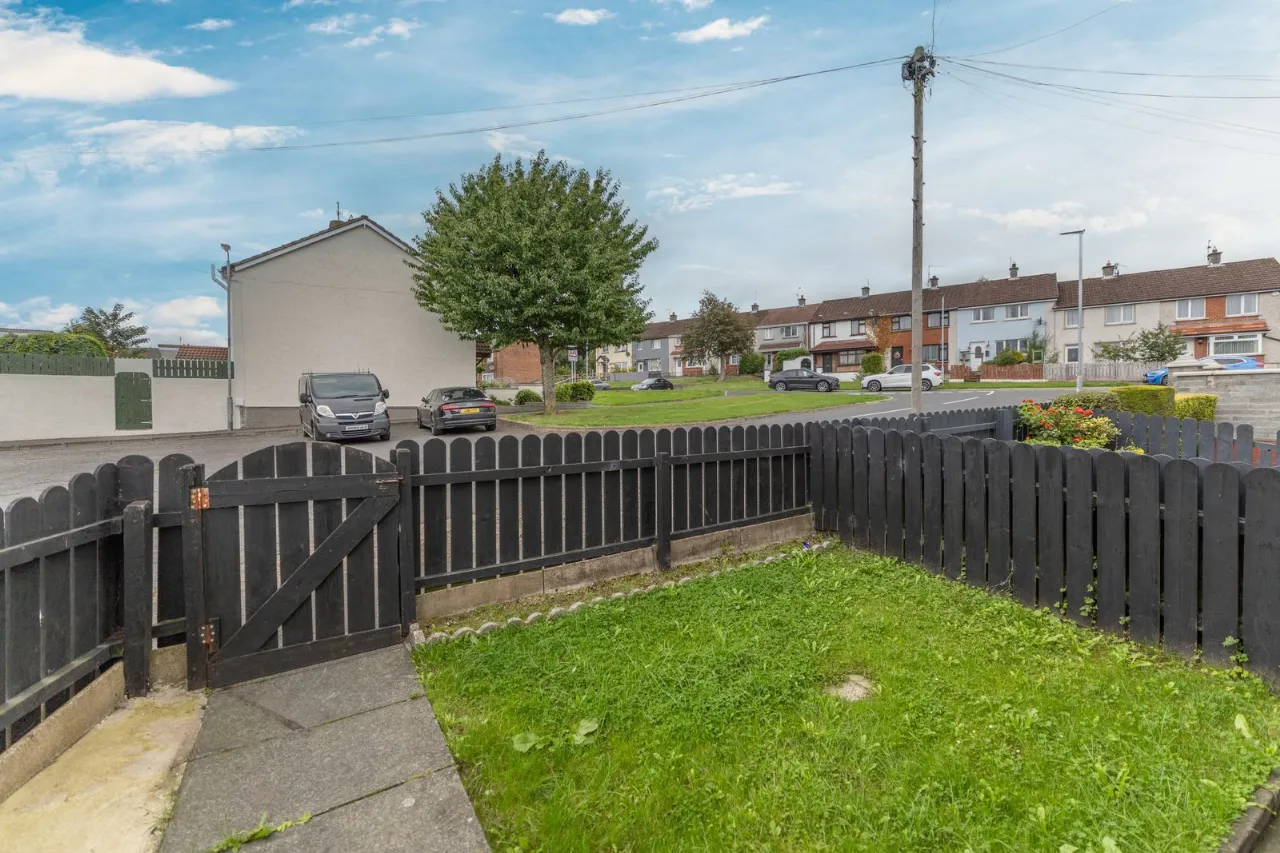
Garden to the front of the property and an enclosed yard to the rear with a side gate.
Location
Approximate location — confirm with the agent.