26 Bloomfield Road, Belfast, BT5 5LT
Simon Brien
£385,000
Bedrooms
3
EPC
C72/C80 -Download
Description
Key Features
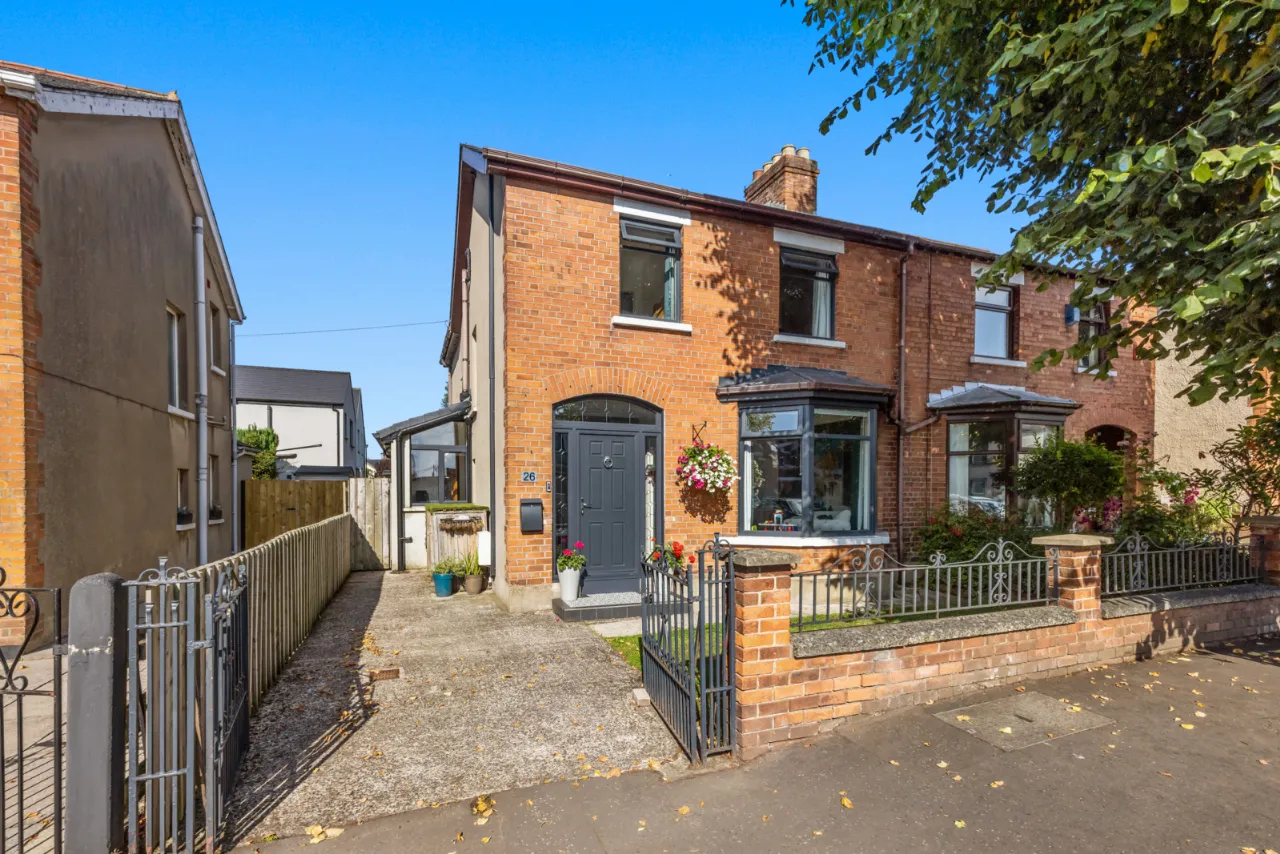
- ✓Beautifully Extended Three-Bedroom Semi-Detached Home, Located On Bloomfield Road
- ✓Spacious Extension Creating Modern & Versatile Living Space
- ✓Stylish Open-Plan Kitchen / Living / Dining Area With Island Unit
- ✓High-Quality Work Surfaces & Integrated Appliances
- ✓Elegant Herringbone Tiled Flooring
- ✓Cosy Living Room
- ✓Three Bedrooms Offering Comfort & Style
- ✓Principal Bedroom Benefitting From An En-Suite Shower Room & Walk-In Dressing room
- ✓Walk-In Dressing Room Can Be Converted To A Fourth Bedroom
- ✓Contemporary White Suite Family Bathroom With Luxurious Fittings
- ✓Separate WC & Downstairs WC
- ✓uPVC Double Glazing Throughout & Gas Fired Central Heating
- ✓Tarmacked Driveway Providing Ample Off-Street Parking
- ✓Low-Maintenance Rear Garden Laid In Artificial Grass
- ✓Convenient Location Close To Local Amenities, Schools, & Transport Links
Rooms
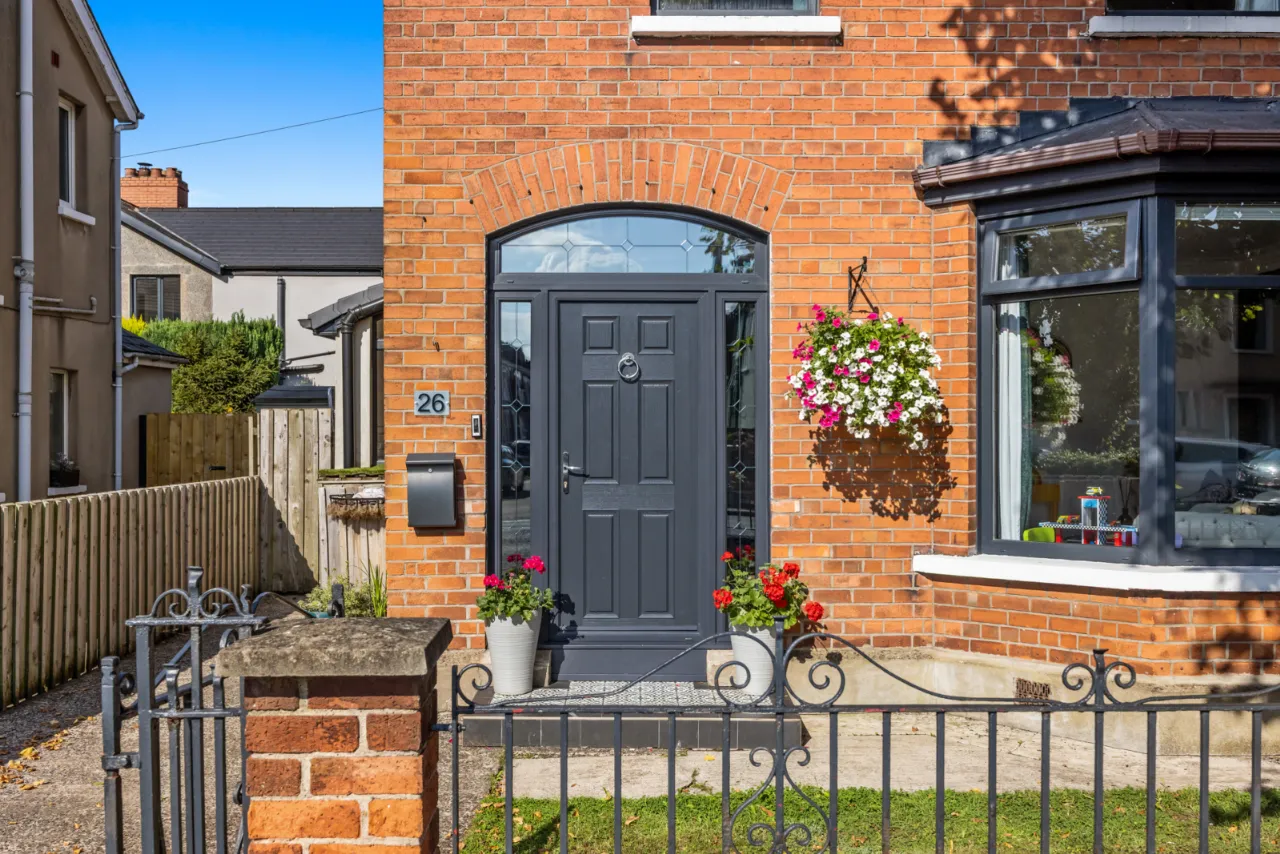
ENTRANCE:
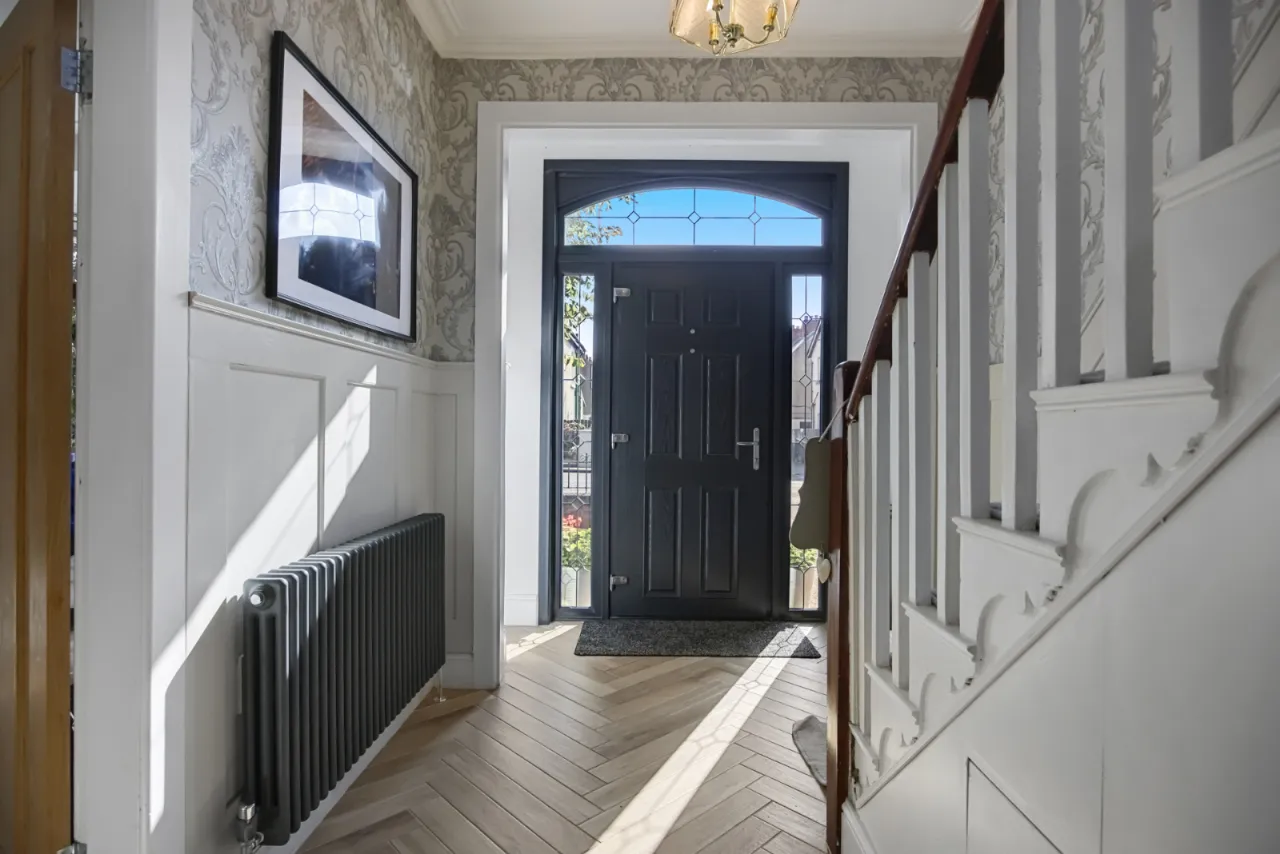
Composite front door with matching sidelights and top light.
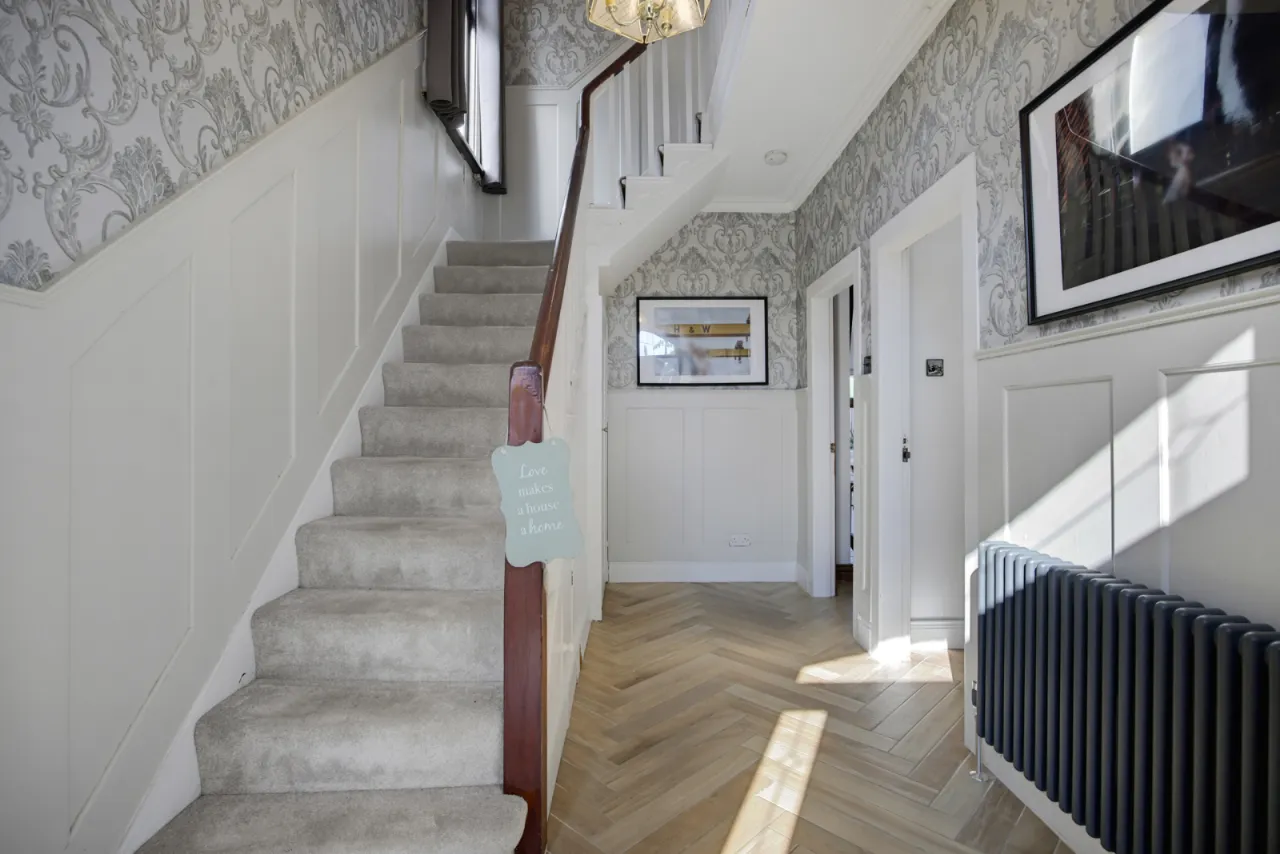
RECEPTION HALL:
With tiled herringbone style flooring, storage below stairs.
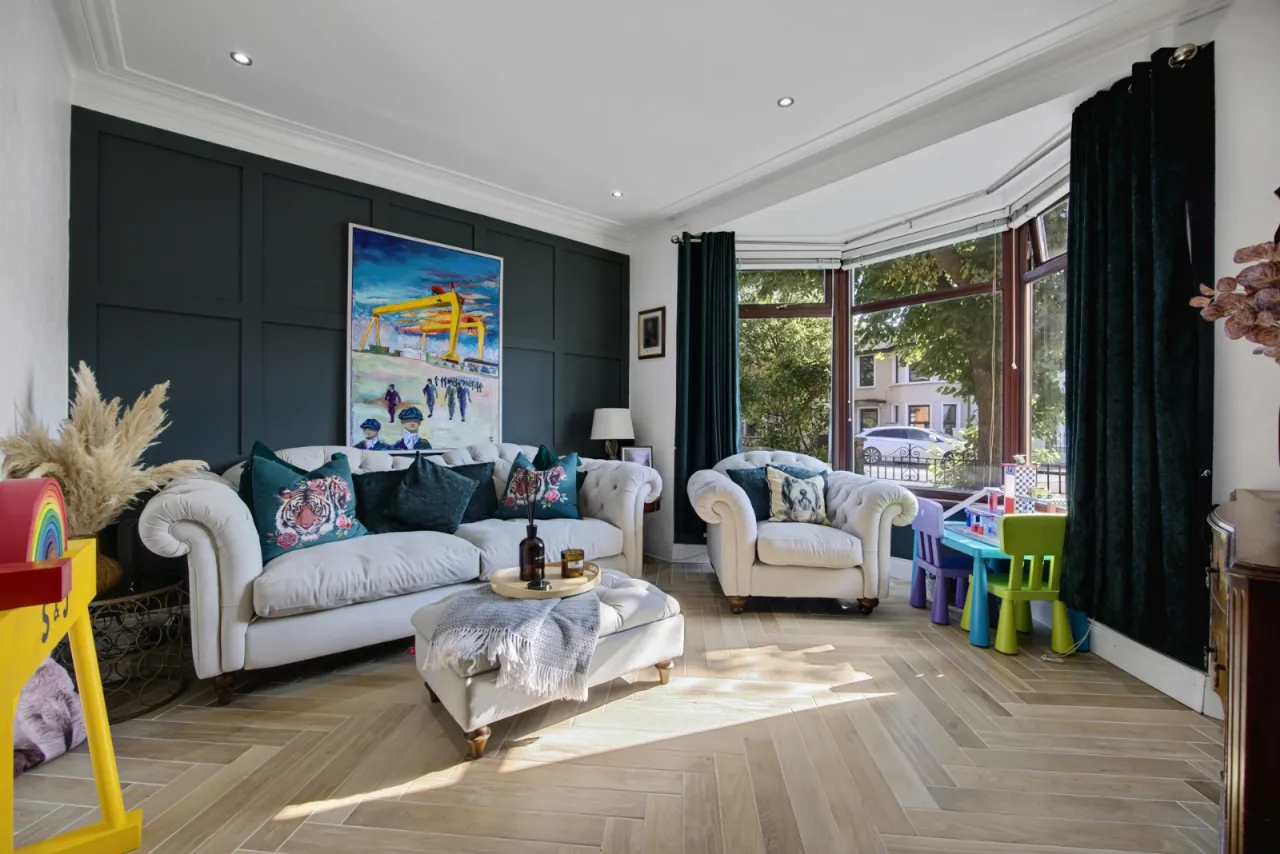
LIVING ROOM:14'4" x 13'4"(4.37m x 4.06m)
Tiled herringbone flooring, recessed spotlighting, cornice ceiling, outlook to front.
L SHAPED KITCHEN / LIVING / DINING ROOM:25'11" x 24'8"(7.9m x 7.52m)
Fantastic range of high and low level units, laminate work surface with Belfast ceramic sink unit, twin tub with instant boiling mixer tap, 5 ring gas hob with integrated extractor fan, two integrated double ovens, integrated fridge and integrated freezer, integrated dishwasher. Island unit with quartz work surface, ample storage and casual dining, open to living / dining area with tiled herringbone flooring, recessed spotlighting, access to utility room and sliding door to rear garden.
UTILITY ROOM:
Range of high and low level units, laminate work surface, plumbed for washing machine, space for tumble dryer, partly tiled walls, tiled herringbone flooring, with access to downstairs WC.
DOWNSTAIRS WC:
White suite comprising of low flush WC, wash hand basin with mixer tap, tiled splashback, tiled flooring, recessed spotlighting, extractor fan.
LANDING:
Access to roof space.
BEDROOM ONE:15'3" x 12'8"(4.65m x 3.86m)
Outlook to rear, recessed spotlighting. Walk-in wardrobe with skylight and recessed spotlighting, can be converted into a fourth bedroom.
EN-SUITE:
White suite comprising of low flush WC, wash hand basin with hot and cold tap, walk-in thermostatically controlled shower, tiled herringbone flooring, recessed spotlighting, extractor fan.
BEDROOM TWO:12'1" x 11'6"(3.68m x 3.5m)
Outlook to front.
BEDROOM THREE:8'6" x 7'6"(2.6m x 2.29m)
Outlook to front.
BATHROOM:
White suite comprising of low flush WC, wash hand basin with hot and cold tap, standalone bath with mixer tap and handset, walk-in thermostatically controlled shower, part tiled walls, tiled flooring, recessed spotlighting, vertical heated towel rail.
OUTSIDE:
Front garden laid in lawn, driveway for street car parking. Rear garden laid in artificial grass, paved patio area ideal for outdoor entertaining.
Location
Approximate location — confirm with the agent.