35 Greystown Park, Upper Malone Road, Belfast, BT9 6UP
Simon Brien
£425,000
Bedrooms
4
EPC
E50/C71 -Download
Description
Key Features
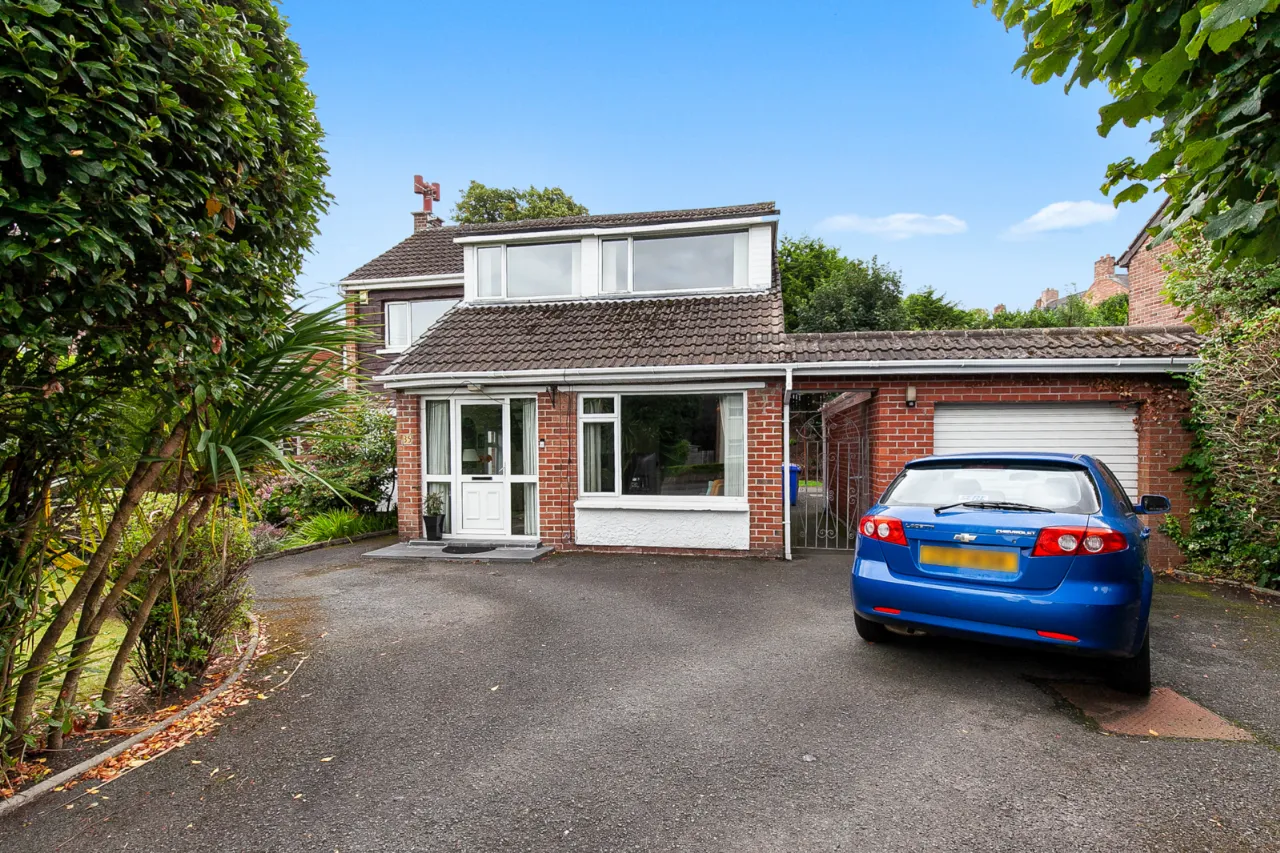
- ✓Superb detached family home in ever-popular and convenient location
- ✓Excellent proximity to leading schools, convenience stores and recreational facilities
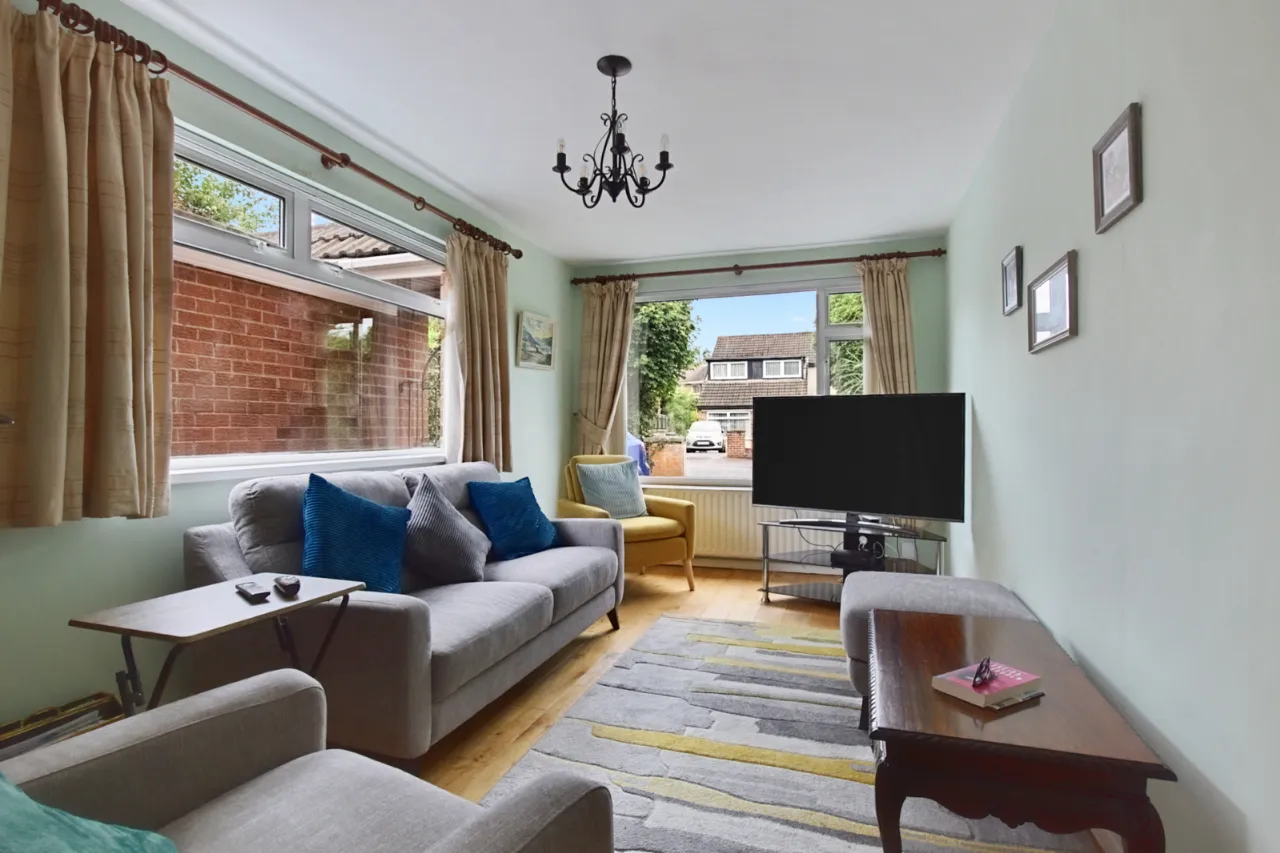
- ✓Three bright, separate reception rooms
- ✓Fitted kitchen with casual dining area
- ✓Ground floor WC, first floor shower room
- ✓Four excellent bedrooms, principal with en suite bathroom
- ✓Oil fired central heating, uPVC double glazing
- ✓Driveway parking, detached garage and mature rear gardens
Rooms
RECEPTION HALL:
Wood effect flooring, cloaks area understairs
SITTING ROOM:17'11" x 9'8"(5.46m x 2.95m)
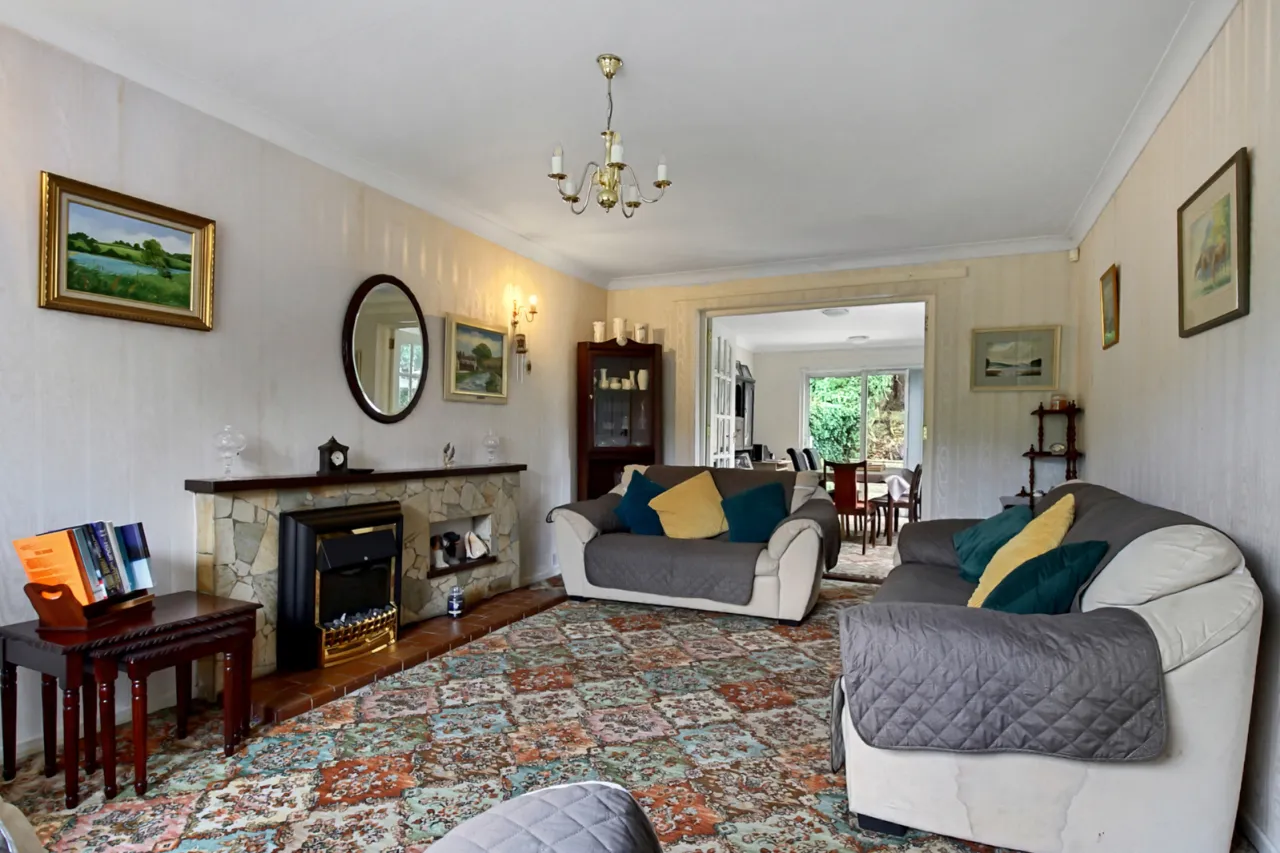
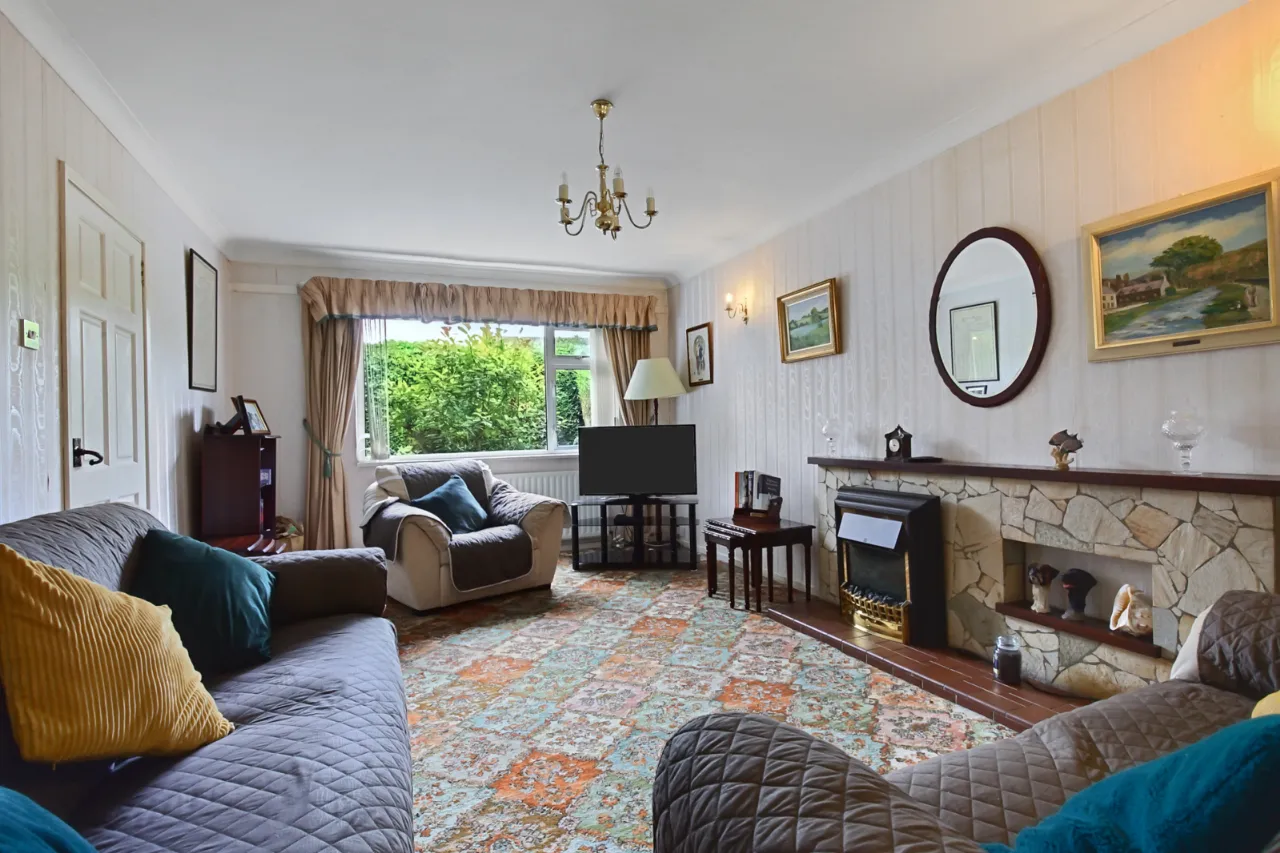
LIVING ROOM:19'3" x 11'6"(5.87m x 3.5m)
Slate fireplace, wooden and glazed double doors to:
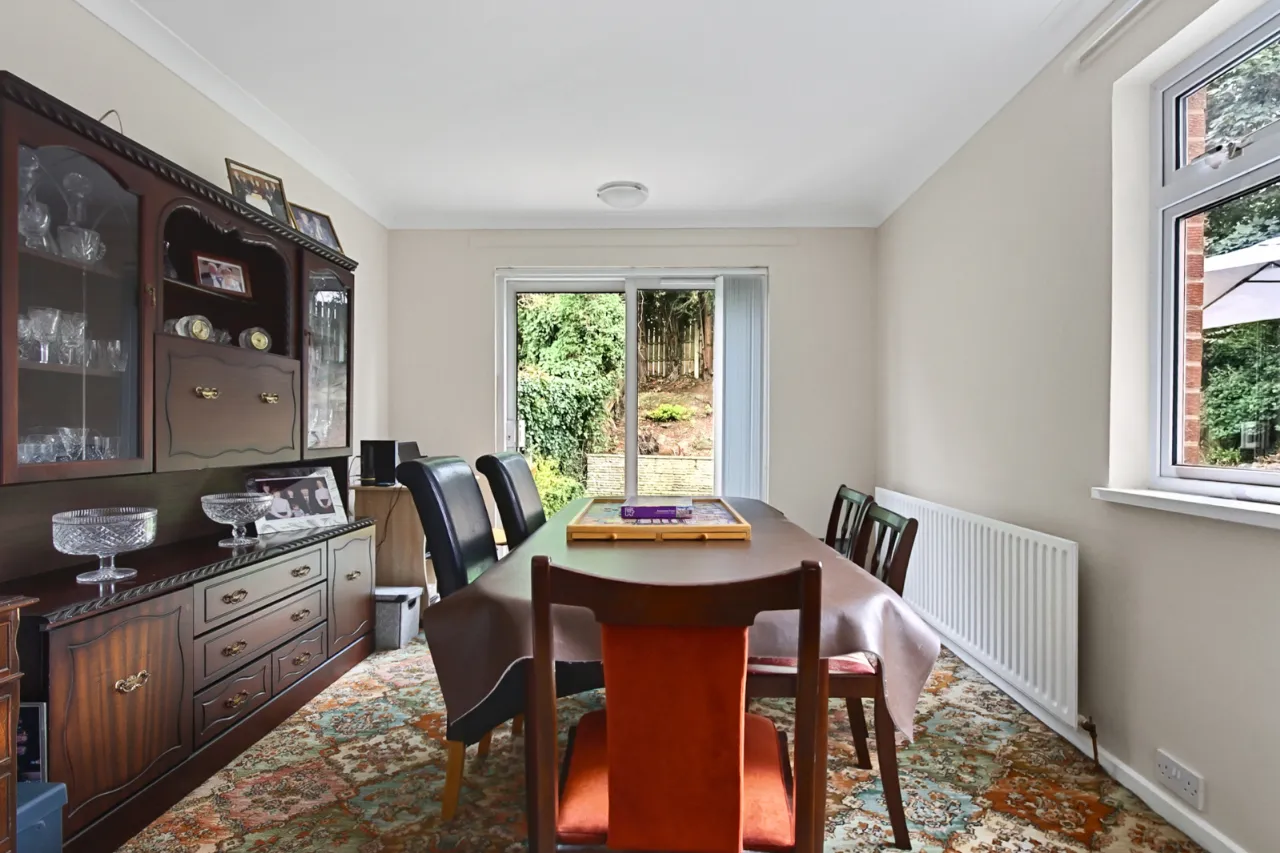
DINING ROOM:14'9" x 10'11"(4.5m x 3.33m)
Sliding patio door to rear garden
KITCHEN:16'11" x 13'4"(5.16m x 4.06m)
Fitted kitchen with excellent range of units and casual dining area
REAR PORCH:
WC:
Low flush suite
FIRST FLOOR LANDING:
BEDROOM 1:17'1" x 11'6"(5.2m x 3.5m)
ENSUITE:10'11" x 6'3"(3.33m x 1.9m)
Bathroom suite
BEDROOM 2:11'10" x 10'4"(3.6m x 3.15m)
BEDROOM 3:11'6" x 10'6"(3.5m x 3.2m)
BEDROOM 4:11'0" x 10'4"(3.35m x 3.15m)
SHOWER ROOM:
Shower room suite
OUTSIDE:
Driveway parking for multiple vehicles. Front and extensive rear gardens with mature foliage.
Location
Approximate location — confirm with the agent.