37 High Bangor Road, Donaghadee, County Down, BT21 0PB
Simon Brien
£450,000
Bedrooms
4
EPC
D59/C69 -Download
Description
Key Features
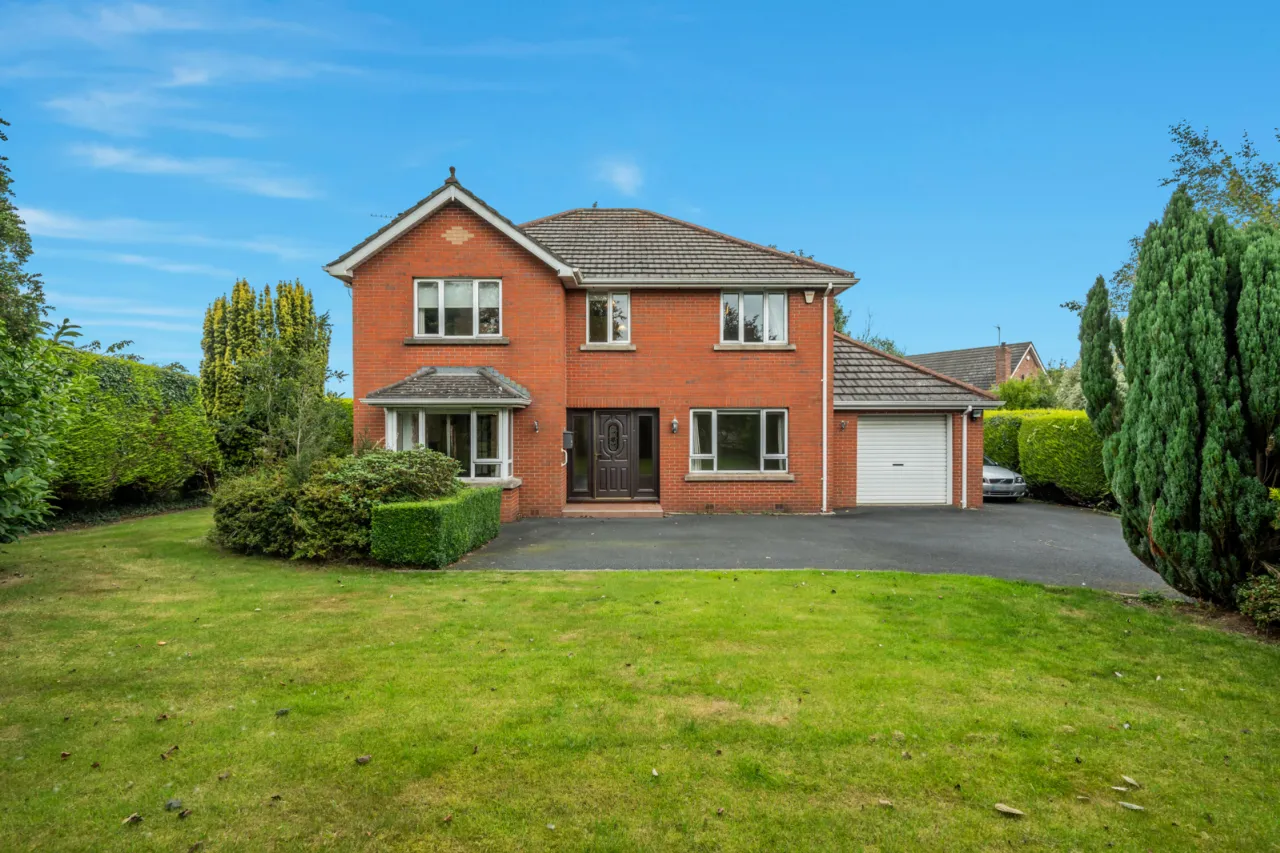
- ✓Exceptional four-bedroom detached family home
- ✓Prime location on the Bangor side of Donaghadee
- ✓Bright and spacious living room open plan to dining area
- ✓Separate family room offering additional reception space
- ✓Modern fitted kitchen with dining area
- ✓Practical utility room providing additional storage
- ✓Convenient ground floor WC
- ✓Four generously proportioned bedrooms
- ✓Principal bedroom with ensuite shower room
- ✓Family bathroom
- ✓Large private site with south-west facing rear garden
- ✓Tarmac driveway with off-street parking for up to four vehicles
- ✓Attached garage
- ✓Oil fired central heating
- ✓Within walking distance of Donaghadee town centre
- ✓Close to local schools, shops, cafés and restaurants
- ✓Easy access to Bangor, Newtownards and surrounding commuter routes
- ✓Nearby scenic coastal walks and beaches
- ✓No onward chain
- ✓Viewing highly recommended to appreciate all this superb home has to offer
Rooms
GROUND FLOOR:
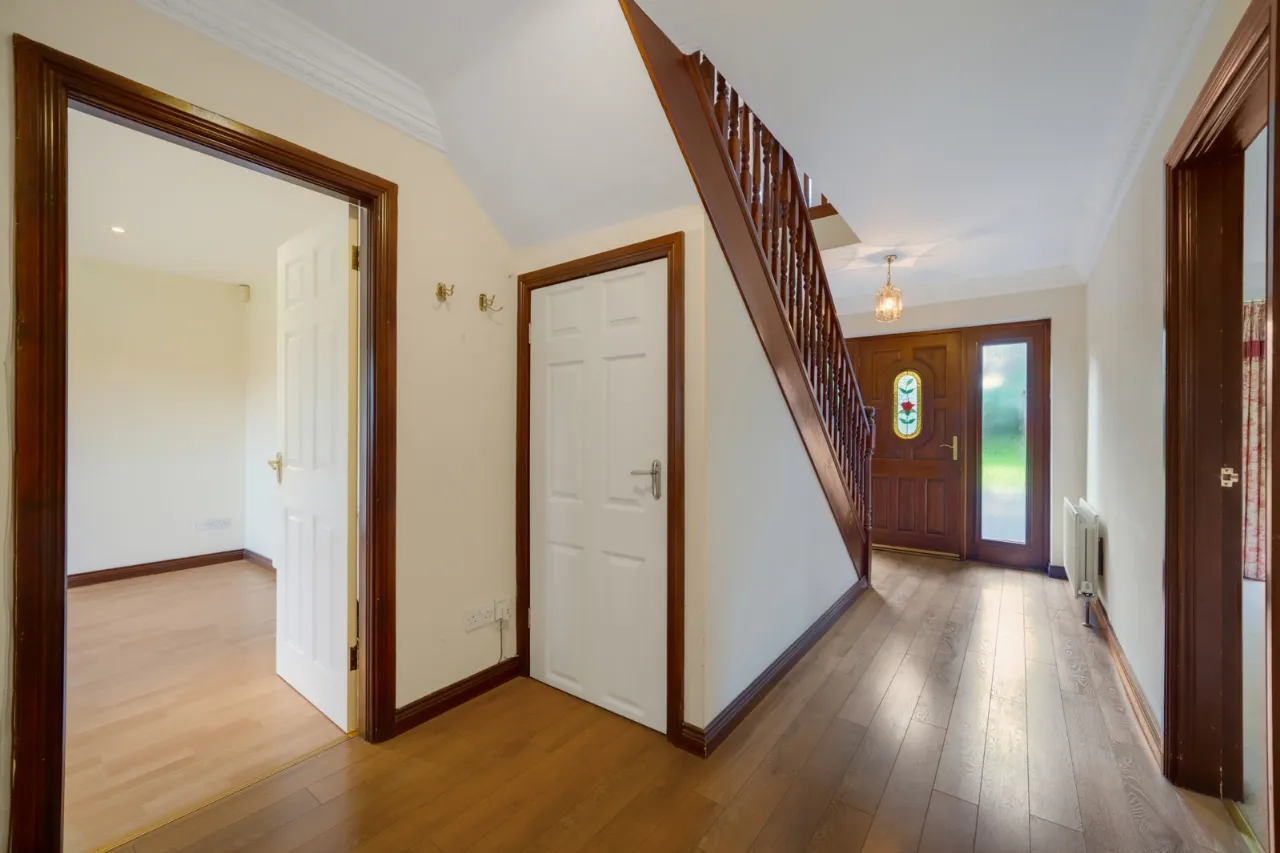
Hardwood front door with double glazed side panels.
RECEPTION HALL:
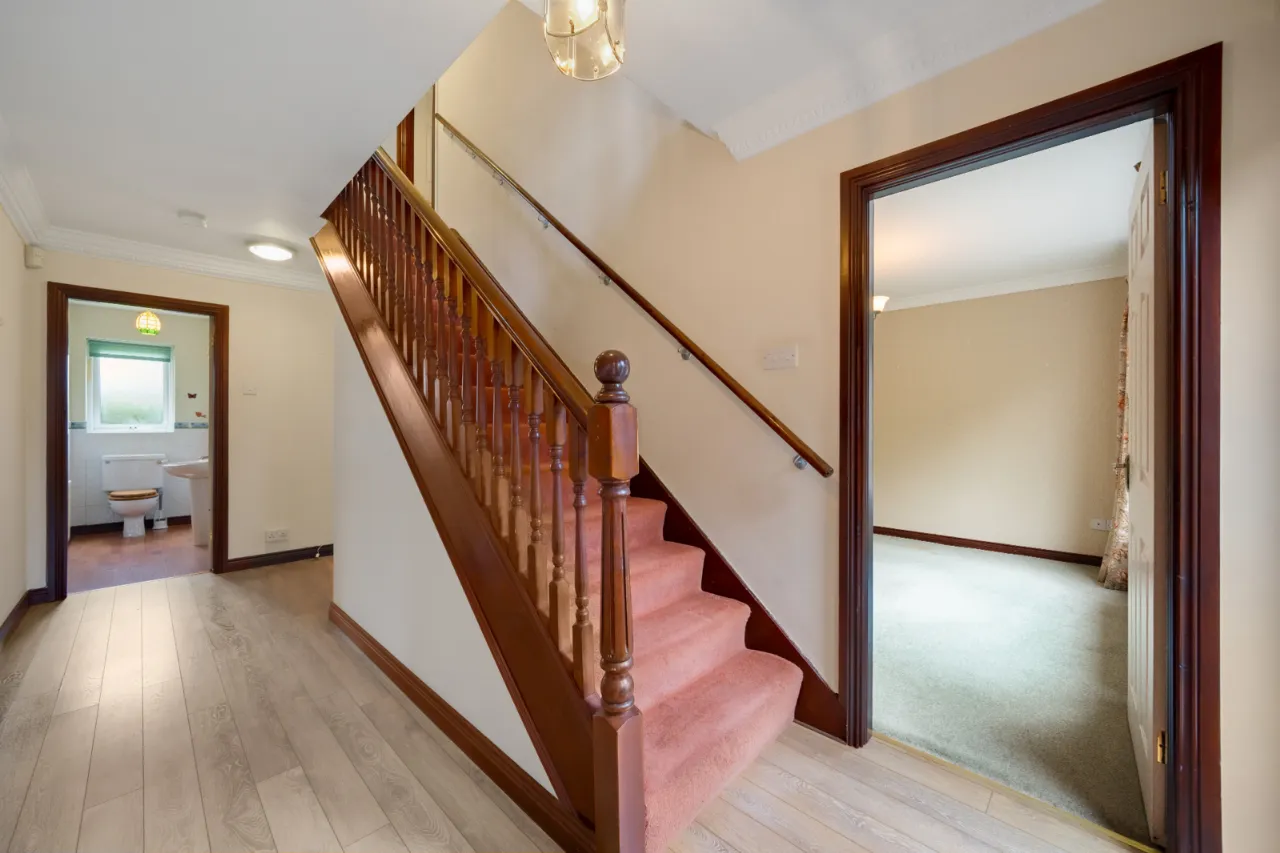
Solid wood flooring, corniced ceiling, under stairs storage cupboard.
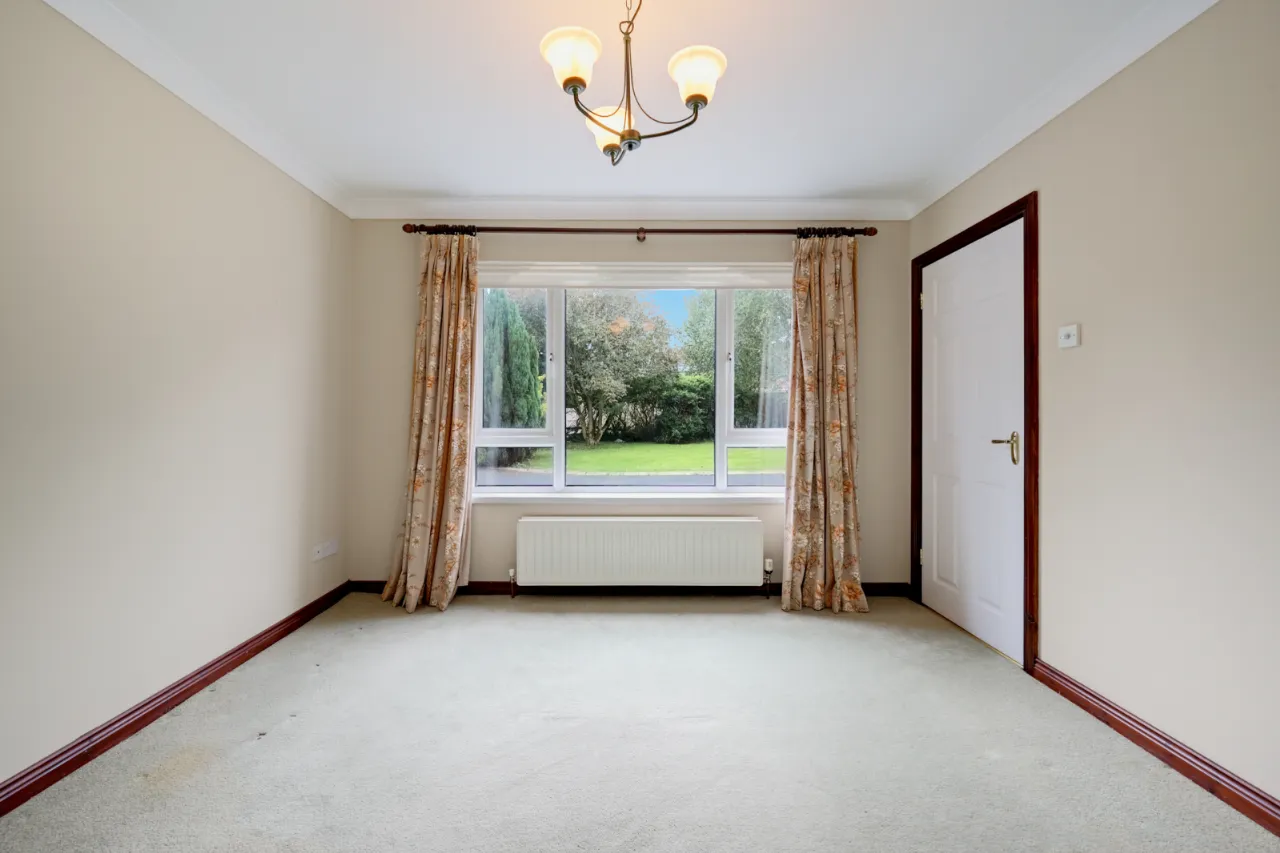
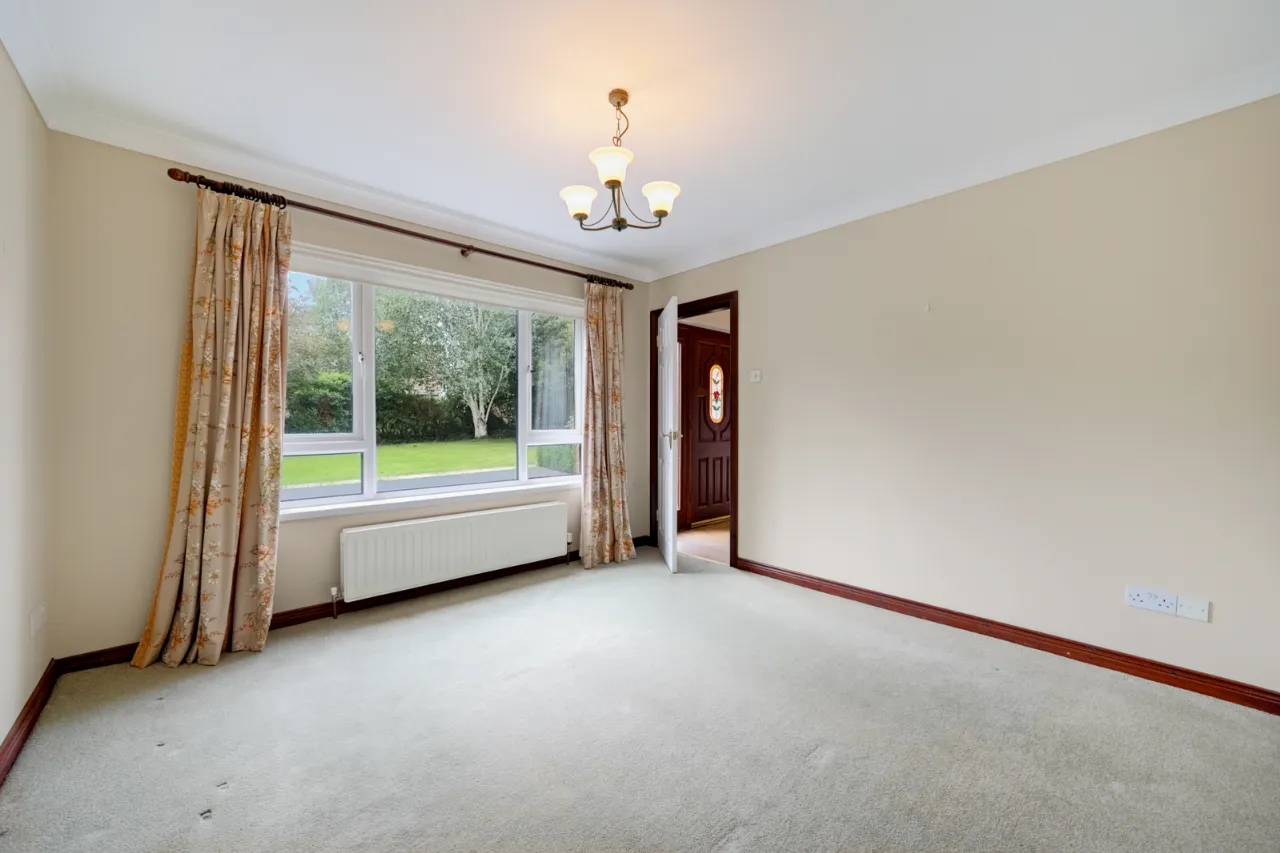
FAMILY ROOM:11'5" x 11'3"(3.48m x 3.43m)
Corniced ceiling.
LIVING ROOM:20'8" x 11'9"(6.3m x 3.58m (into bay))
Corniced ceiling, mahogany fireplace surround with granite inset and hearth, gas coal effect fire, glazed double doors to:
DINING ROOM:11'9" x 10'0"(3.58m x 3.05m)
uPVC double glazed sliding doors to patio and garden, corniced ceiling.
GROUND FLOOR WC:
Low flush WC, pedestal wash hand basin, laminate wood flooring.
KITCHEN/DINING:15'2" x 14'11"(4.62m x 4.55m)
Range of high and low level solid oak units with granite work surfaces, inset 1 1/4 bowl sink unit with mixer taps, space for range cooker, partly tiled walls.
UTILITY ROOM:10'7" x 6'8"(3.23m x 2.03m)
High and low level units, laminate work surfaces, single drainer stainless steel sink unit, ceramic tiled floor. hardwood door to garden, access to Garage.
GARAGE:17'1" x 10'7"(5.2m x 3.23m)
Light and power, roller door.
FIRST FLOOR:
LANDING:
Access to roofspace, built in storage cupboard.
BEDROOM 1:13'5" x 12'0"(4.1m x 3.66m)
Built in wardrobe.
ENSUITE SHOWER ROOM:
Fully tiled shower cubicle, pedestal wash hand basin, low flush WC.
BEDROOM 2:14'3" x 9'7"(4.34m x 2.92m)
Built in wardrobe.
BEDROOM 3:12'0" x 11'4"(3.66m x 3.45m)
BEDROOM 4:11'4" x 11'3"(3.45m x 3.43m)
BATHROOM:
Coloured suite comprising: Low flush WC, pedestal wash hand basin, panelled bath, partly tiled walls, ceramic tiled floor, separate fully tiled shower cubicle, hotpress.
OUTSIDE:
Mature front and rear garden laid in lawns. Oil tank. Tarmac driveway providing parking and turning for four cars.
Location
Approximate location — confirm with the agent.