+16
For Sale3 bedroom Semi Detached House
Ballantine Lane, Plantation Road, Lisburn, County Down, BT27
Reeds Rains
£325,000
🛏
Bedrooms
3
Description
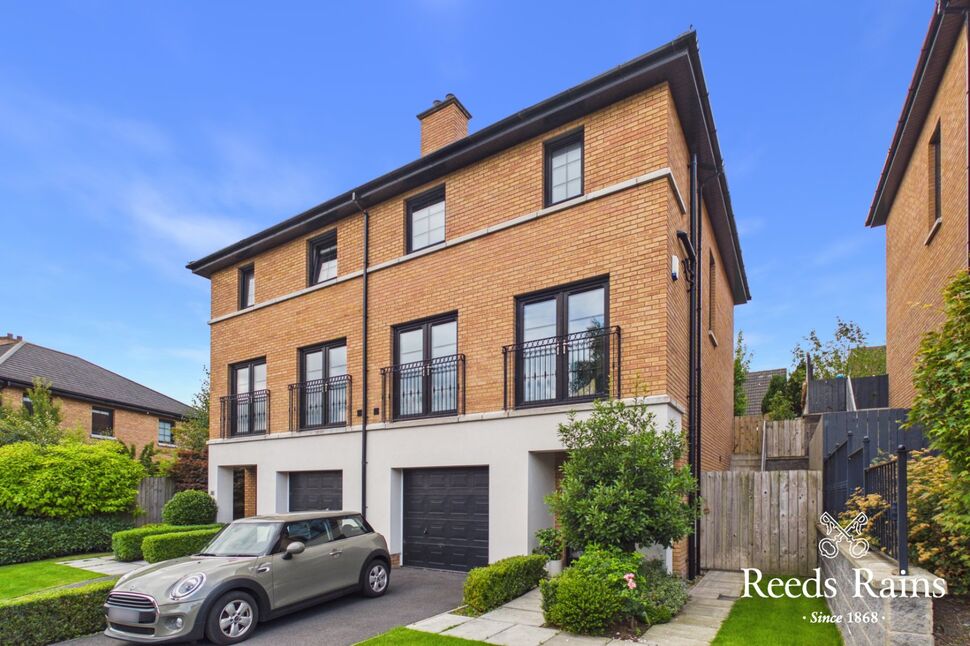
Immaculately presented three storey semi-detached house boasting three bedrooms and a wealth of charming features.
Situated in a sought-after neighbourhood, this property offers a spacious living room, a modern kitchen with integrated appliances, and a dining area perfect for entertaining guests.
The master bedroom features an en-suite shower room, while the other two bedrooms share a sleek family bathroom.
Outside, the property benefits from a well-maintained garden, ideal for relaxing in the sunshine.
Additionally, there is off-road parking available. With excellent transport links and local amenities close by, this home provides the perfect blend of comfort and convenience.
Don't miss out on the opportunity to make this stunning property your new home. Contact us today to arrange a viewing.
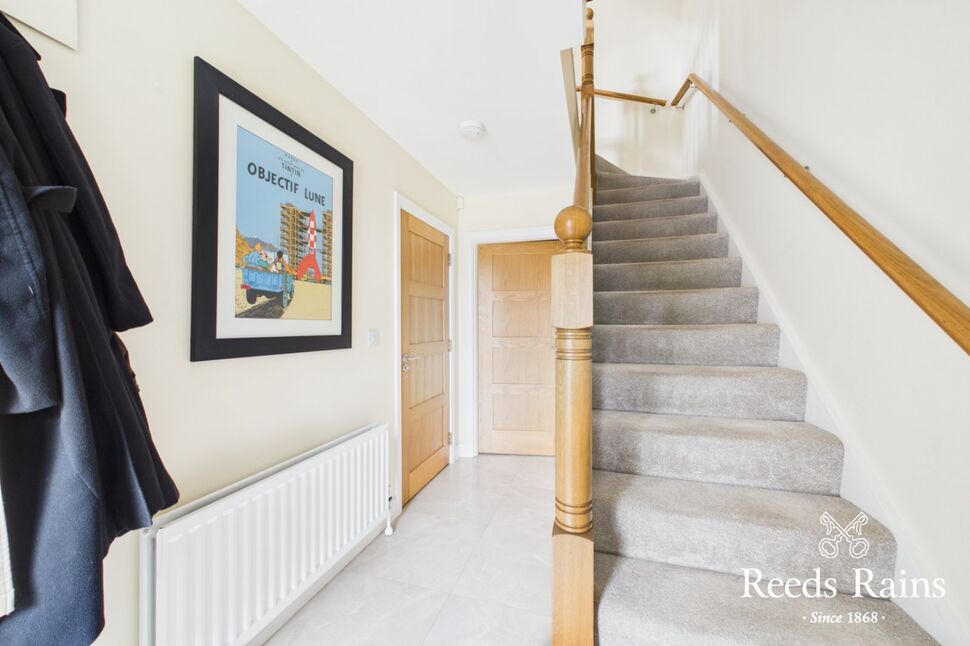
Entrance Hall11'8" x 6'9" (3.56m x 2.06m)Tiled flooring
Entrance Hall
11'8" x 6'9" (3.56m x 2.06m)
Tiled flooring
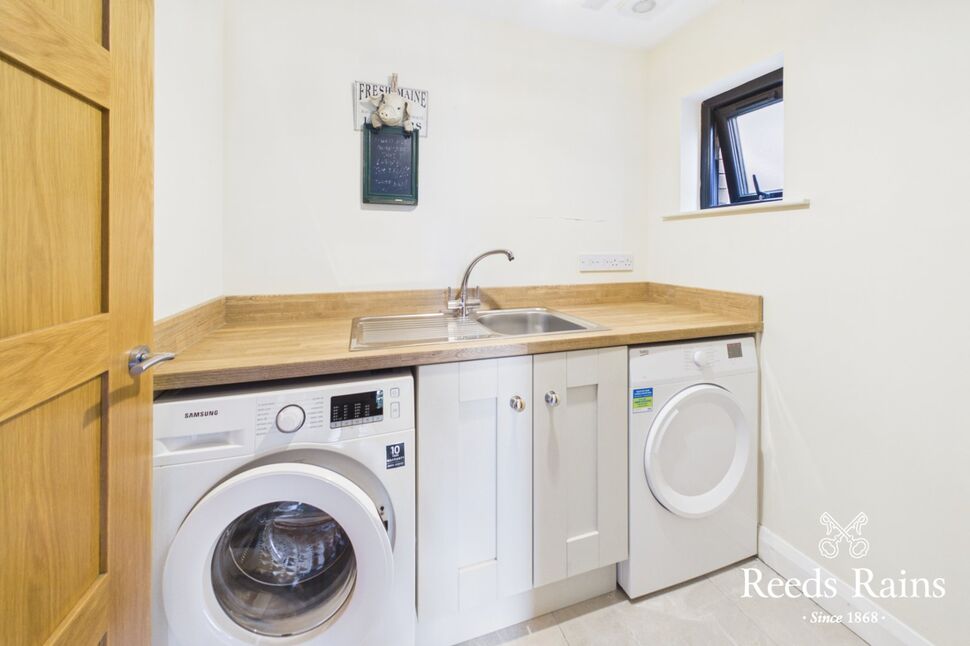
Utility Room6'9" x 4'12" (2.06m x 1.52m)Range of units, plumbed for washing machine, under stairs storage.
Utility Room
6'9" x 4'12" (2.06m x 1.52m)
Range of units, plumbed for washing machine, under stairs storage.
Garage19'5" x 11'6" (5.92m x 3.50m)Up and over door. Oil fired boiler.
Garage
19'5" x 11'6" (5.92m x 3.50m)
Up and over door. Oil fired boiler.
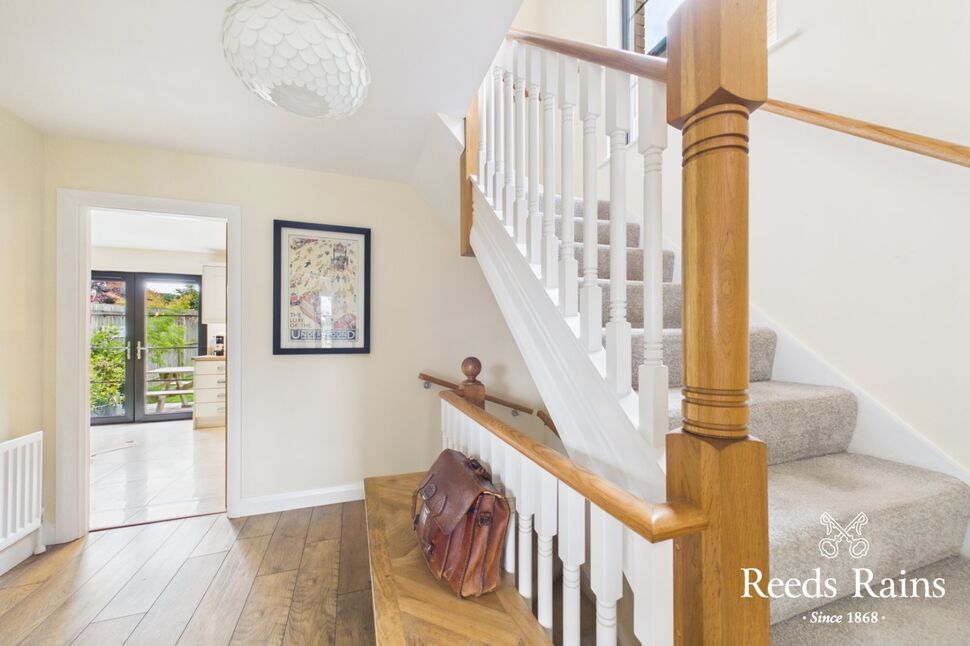
Landing7'5" x 5'6" (2.26m x 1.68m)
Landing
7'5" x 5'6" (2.26m x 1.68m)
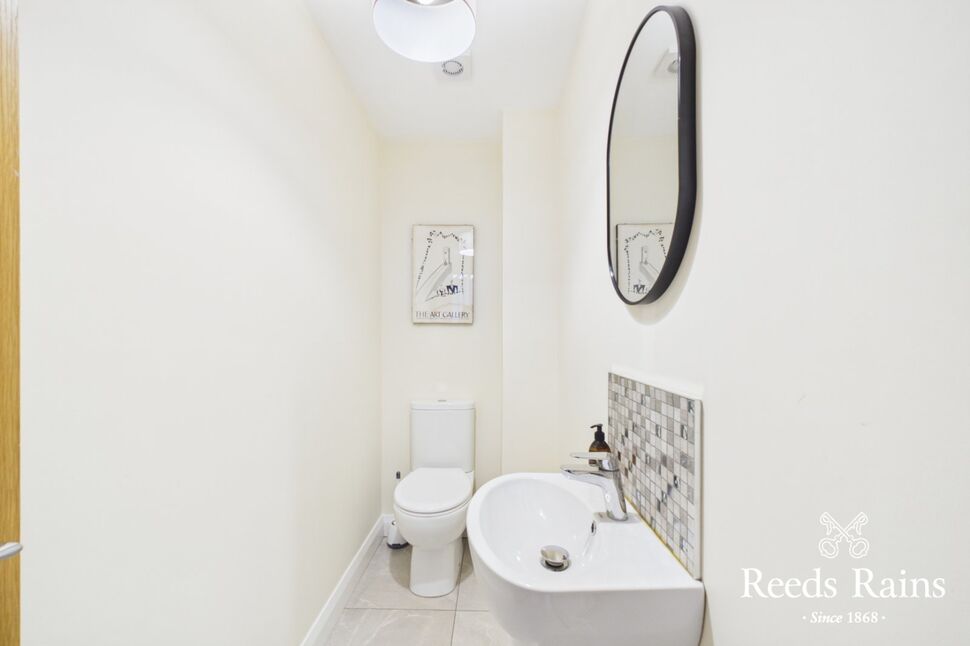
WC8'3" x 3'3" (2.51m x 1.00m)Low level WC, wash hand basin.
WC
8'3" x 3'3" (2.51m x 1.00m)
Low level WC, wash hand basin.
Kitchen / Dining19'5" x 10'8" (5.92m x 3.25m)Contemporary range of high and low level units, laminate work tops, single drainer stainless steel sink, integrated fridge/ freezer, tiled flooring, open to dining area, French doors to rear.
Kitchen / Dining
19'5" x 10'8" (5.92m x 3.25m)
Contemporary range of high and low level units, laminate work tops, single drainer stainless steel sink, integrated fridge/ freezer, tiled flooring, open to dining area, French doors to rear.
Living Room13'10" x 11'4" (4.22m x 3.45m)Feature stove, laminate flooring, mock Balcony double doors.
Living Room
13'10" x 11'4" (4.22m x 3.45m)
Feature stove, laminate flooring, mock Balcony double doors.
Landing10'8" x 4'1" (3.25m x 1.24m)Built-in hot press.
Landing
10'8" x 4'1" (3.25m x 1.24m)
Built-in hot press.
Bedroom 112'7" x 11'2" (3.84m x 3.40m)
Bedroom 1
12'7" x 11'2" (3.84m x 3.40m)
En-Suite8'4" x 4'6" (2.54m x 1.37m)Separate shower cubicle with controlled shower, wash hand basin, low level WC.
En-Suite
8'4" x 4'6" (2.54m x 1.37m)
Separate shower cubicle with controlled shower, wash hand basin, low level WC.
Bedroom 212'12" x 9'3" (3.96m x 2.82m)
Bedroom 2
12'12" x 9'3" (3.96m x 2.82m)
Bedroom 310'7" x 9'8" (3.23m x 2.95m)
Bedroom 3
10'7" x 9'8" (3.23m x 2.95m)
Bathroom8'8" x 7'6" (2.64m x 2.29m)Deluxe white suite comprising panelled bath, wash hand basin, low level WC, wall and floor tiling.
Bathroom
8'8" x 7'6" (2.64m x 2.29m)
Deluxe white suite comprising panelled bath, wash hand basin, low level WC, wall and floor tiling.
Car Parking / DrivewayTo front
Car Parking / Driveway
To front
Enclosed Rear GardensNeat lawns, paved patio area, Southerly facing.
Enclosed Rear Gardens
Neat lawns, paved patio area, Southerly facing.
AMLAs a business carrying out estate agency work, we are required to verify the identity of both the vendor and the purchaser as outlined in the following: The Money Laundering, Terrorist Financing and Transfer of Funds (Information on the Payer) Regulations 2017 - https://www.legislation.gov.uk/uksi/2017/692/contents.To be able to purchase a property in the United Kingdom all agents have a legal requirement to conduct Identity checks on all customers involved in the transaction to fulfil their obligations under Anti Money Laundering regulations. We outsource this check to a third party and a charge will apply of £30 + VAT for a single purchaser or £50 + VAT per couple.
AML
As a business carrying out estate agency work, we are required to verify the identity of both the vendor and the purchaser as outlined in the following: The Money Laundering, Terrorist Financing and Transfer of Funds (Information on the Payer) Regulations 2017 - https://www.legislation.gov.uk/uksi/2017/692/contents.To be able to purchase a property in the United Kingdom all agents have a legal requirement to conduct Identity checks on all customers involved in the transaction to fulfil their obligations under Anti Money Laundering regulations. We outsource this check to a third party and a charge will apply of £30 + VAT for a single purchaser or £50 + VAT per couple.
Key Features
- ✓Impressive 3 Storey Semi-Detached Family Home
- ✓Entrance Hall/ WC/ Utility Room
- ✓Integral Garage
- ✓Luxury Fitted Kitchen/ Dining
- ✓Living Room With Stove Inset
- ✓Three Bedrooms
- ✓En-Suite Shower Off Master
- ✓Deluxe White Bathroom Suite
- ✓Car Parking/ Driveway
- ✓Enclosed Rear Gardens