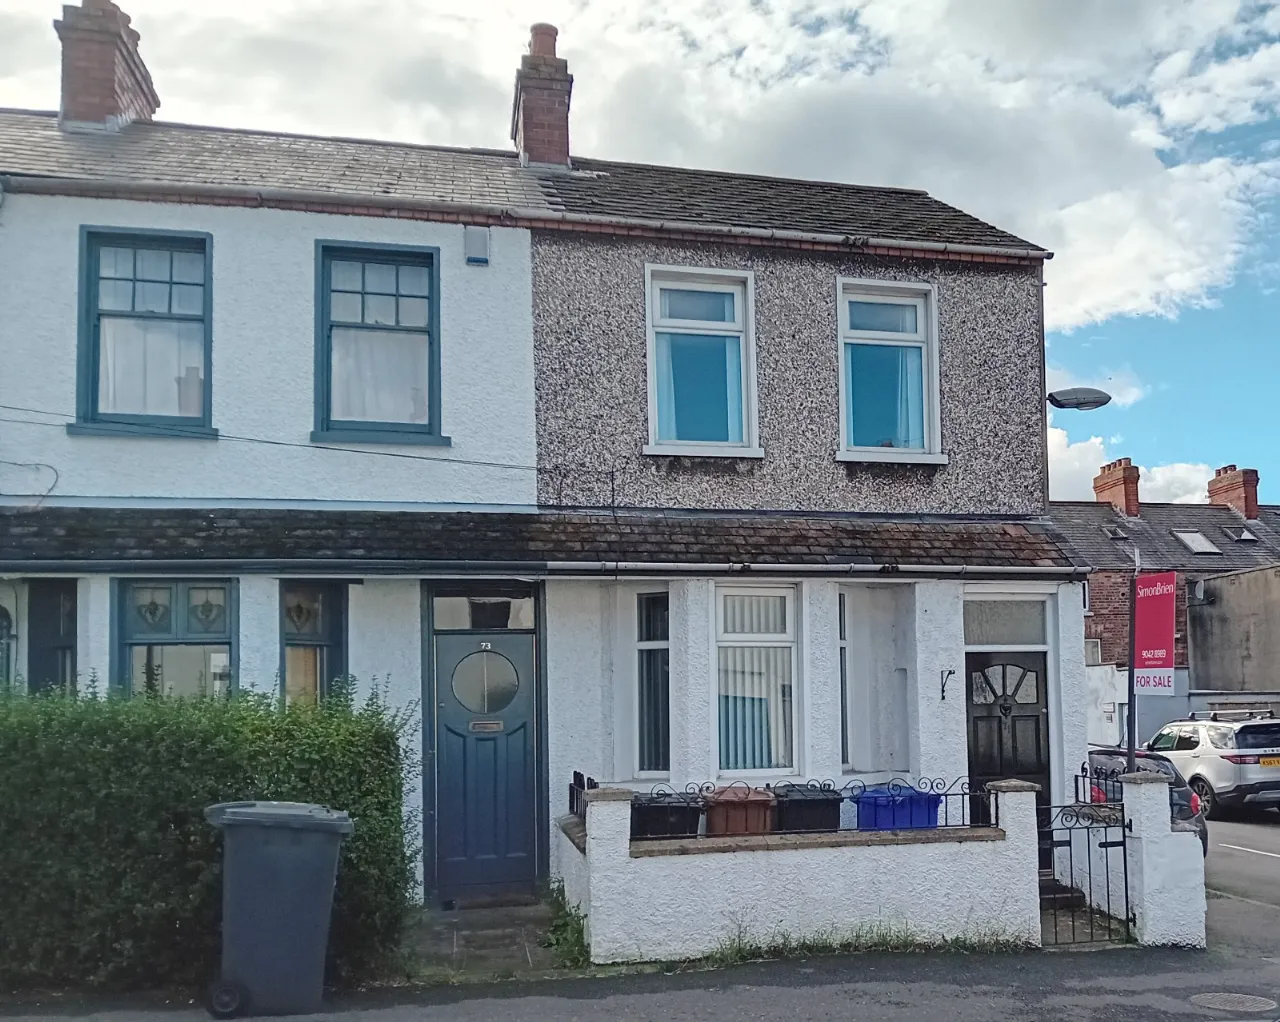
71 Downshire Road, Holywood, County Down, BT18 9LY
Simon Brien
£185,000
Bedrooms
2
EPC
D59/D61 -Download
Description
Key Features
- ✓Well presented mid terrace property situated off bustling Holywood High Street
- ✓Bright and airy accommodation throughout
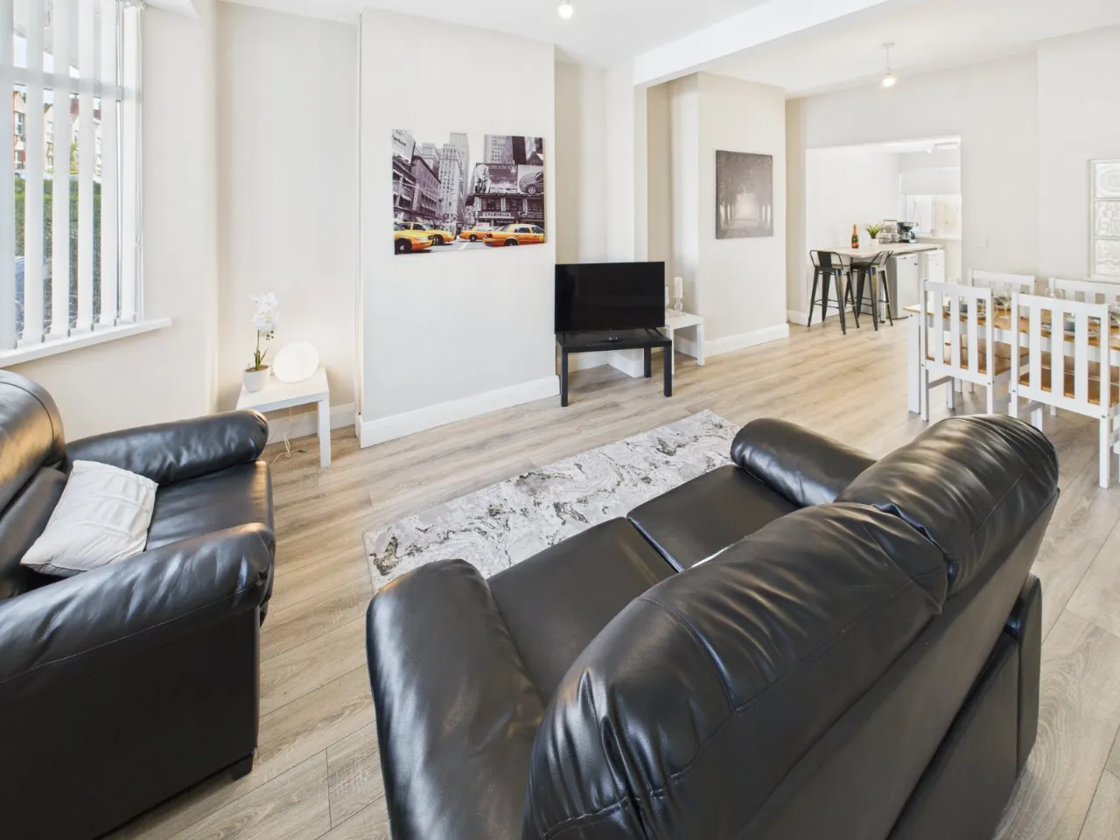
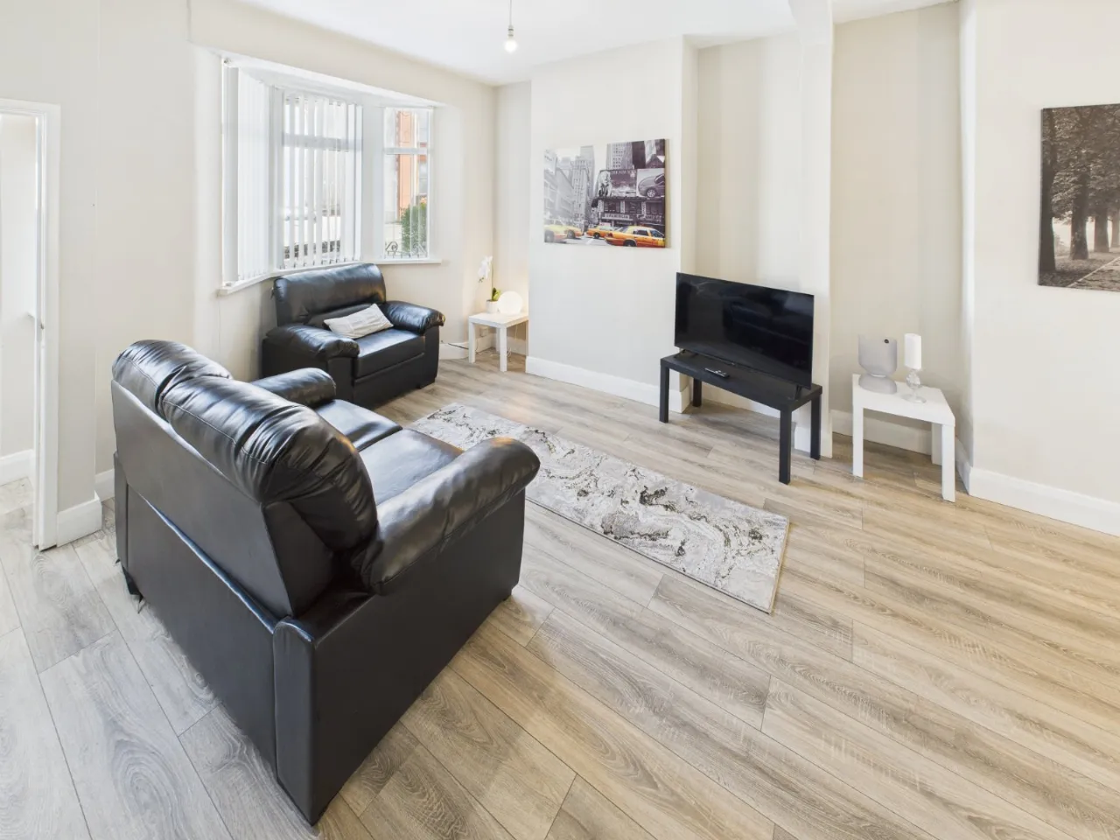
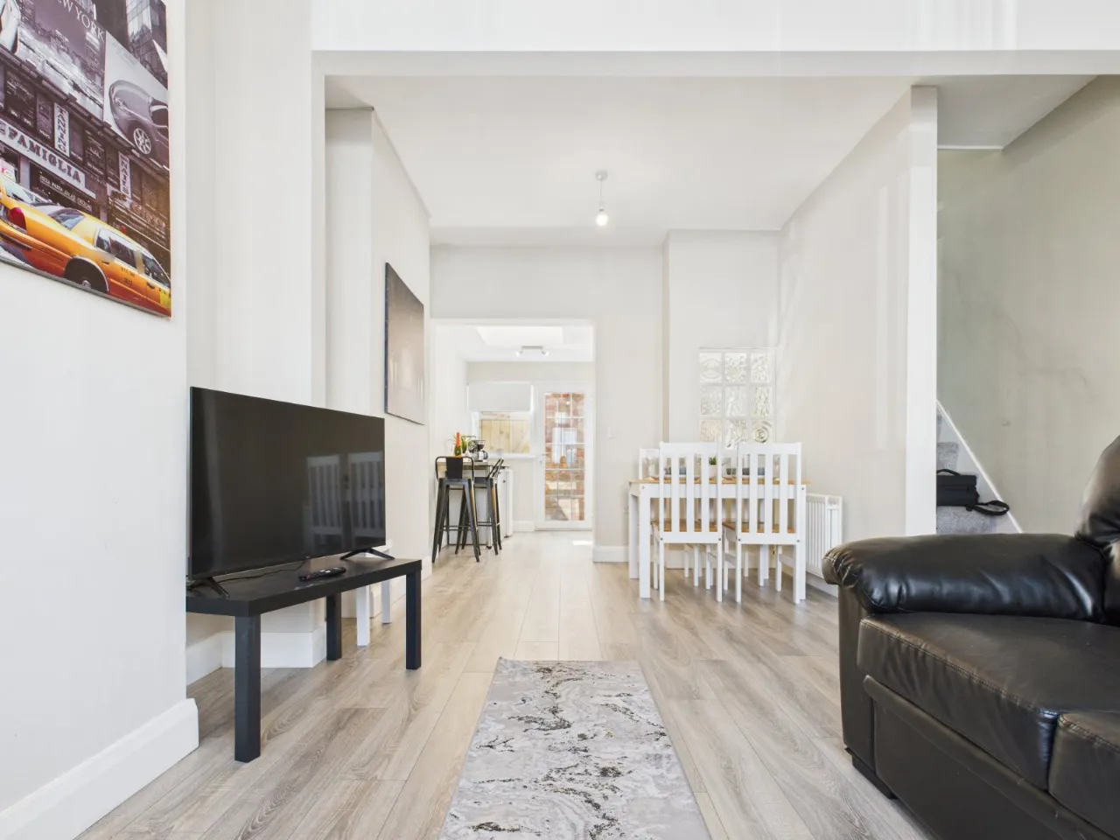
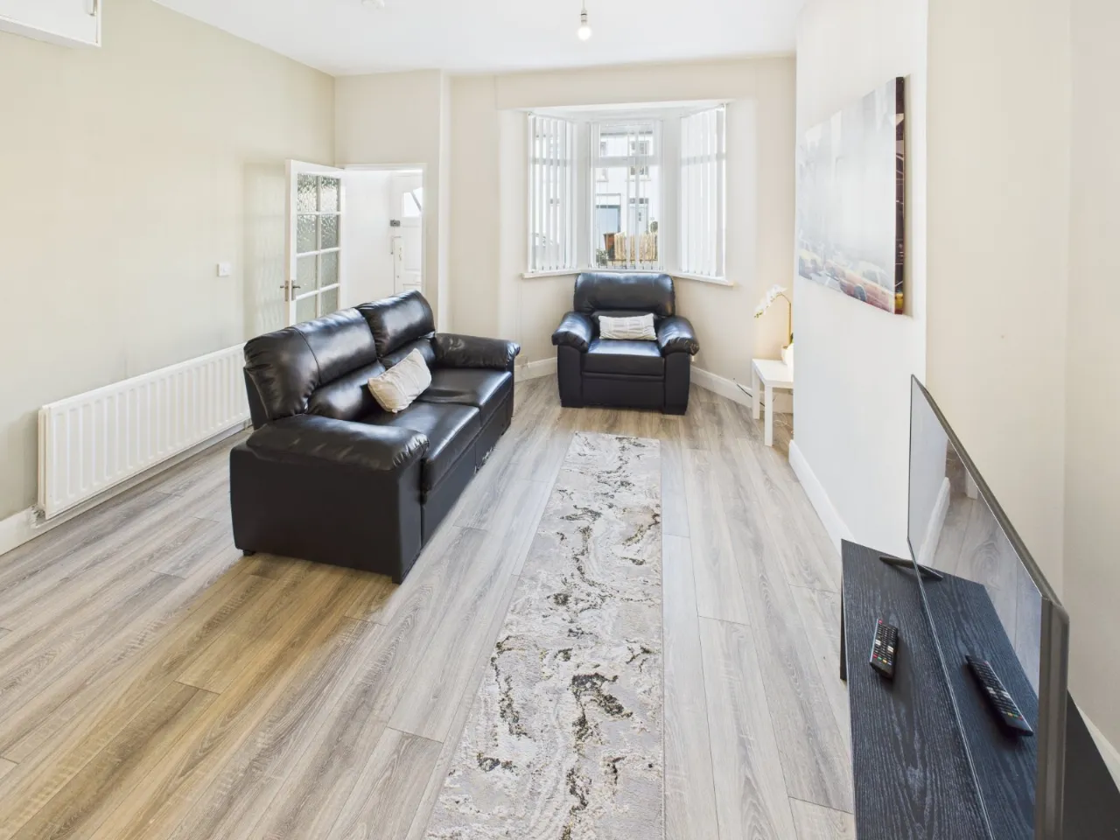
- ✓Open plan kitchen / living / dining room with bay window
- ✓Modern fitted kitchen
- ✓Two bedrooms
- ✓Bathroom with white suite
- ✓Enclosed rear yard
- ✓Gas fired central heating
- ✓Suited to the first time buyer, professional couple or investor alike
- ✓No onward chain
Rooms
GROUND FLOOR:
Hardwood front door.
RECEPTION PORCH:
Glazed door to:
OPEN PLAN KITCHEN/LIVING/DINING:30'0" x 13'0"(9.14m x 3.96m At widest points.)
Laminate wood flooring. Excellent range of high and low level units, wood effect work surfaces, single drainer stainless steel 1 1/4 bowl sink unit with chrome mixer taps, breakfast bar, space for cooker, plumbed for washing machine, concealed gas fired boiler, space for fridge and freezer, under stairs storage cupboard, uPVC double glazed door to rear yard.
FIRST FLOOR RETURN:
BATHROOM:
White suite comprising: Low flush WC, pedestal wash hand basin, panelled bath, chrome thermostatic shower unit, ceramic tiled floor, partly tiled walls.
FIRST FLOOR:
BEDROOM 1::12'0" x 10'0"(3.66m x 3.05m)
Built in wardrobe.
BEDROOM 2:9'0" x 7'0"(2.74m x 2.13m)
Built in wardrobe.
LANDING:
Access to roofspace, built in storage cupboards.
OUTSIDE:
Enclosed rear yard.
Location
Approximate location — confirm with the agent.