+22
For SaleTerraced House
9 Wellington Park, Belfast, County Antrim, BT9 6DJ
Simon Brien
£625,000
🛏
Bedrooms
6
⚡
EPC
C77/B83 -Download
Description
Wellington Park is an exceptional South Belfast address off the Malone Road and the bustling Lisburn Road with its host of local amenities, pubs, cafes and restaurants, Queens University, Belfast City Centre, and a range of high-quality primary and secondary schools.
The accommodation is beautifully presented throughout retaining a host of original features and providing a spacious and adaptable layout with six bedrooms including office/bedroom plus a top floor gym, two reception rooms, modern kitchen together with family bathroom, two ensuites and additional shower rooms. Further benefits include a utility room with a shower and WC, CCTV and intruder alarm, gas fired central heating, enclosed rear yard with storage and gated driveway parking for 2 cars.
Likely to be of interest to the young professional or family. Viewing of this superb home is by private appointment through our Lisburn Road Office on 02890 668888.
Key Features
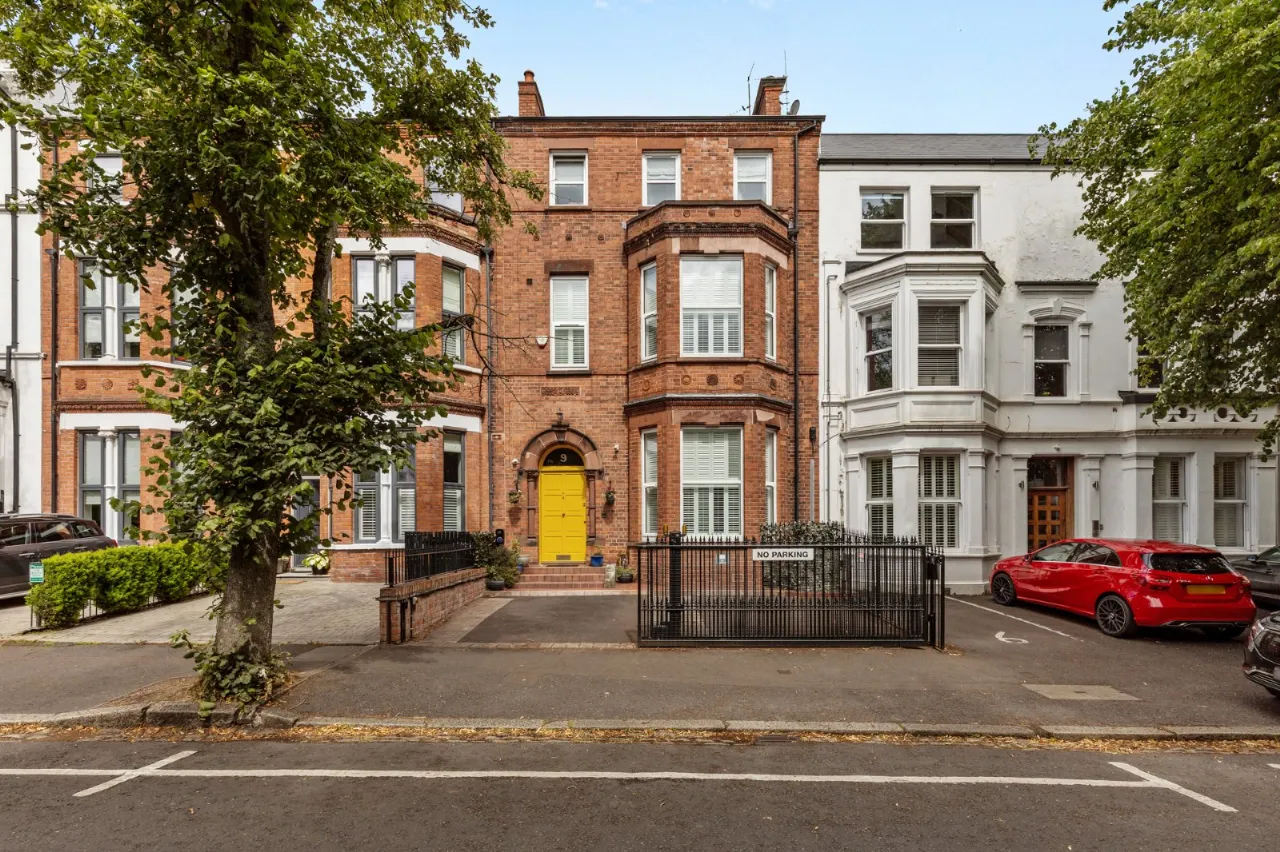
- ✓Attractive Red Brick Mid Terrace
- ✓Beautifully Presented Throughout
- ✓Vast Array of Accommodation retaining a host of period features
- ✓Six Bedrooms including Office/Bedroom plus Gym
- ✓Two Reception Rooms
- ✓Modern Fully Fitted Kitchen with Central Island
- ✓Family Bathroom, Two Ensuite Shower Rooms plus Additional Shower Rooms on Ground and First Floor
- ✓Utility Room Includes WC and Shower
- ✓Gas Fired Central Heating
- ✓PVC Double Glazing
- ✓CCTV and Intruder Alarm
- ✓Enclosed Rear Yard with Storage
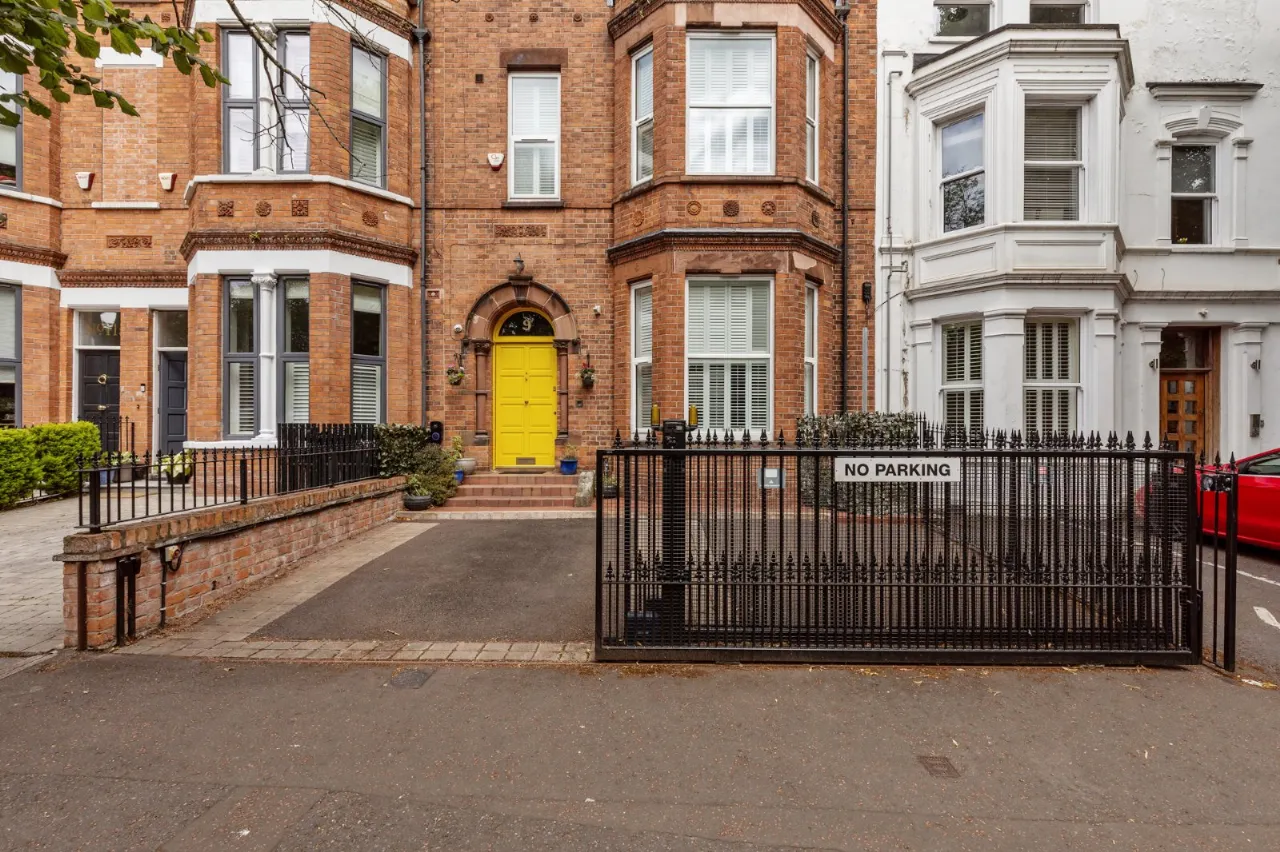
- ✓Gated Driveway with Parking for 2 Cars
- ✓Exceptional South Belfast Location
- ✓Walking Distance of Lisburn Road, Queens University, Excellent Schooling and City Centre
- ✓Viewing by Private Appointment
Rooms
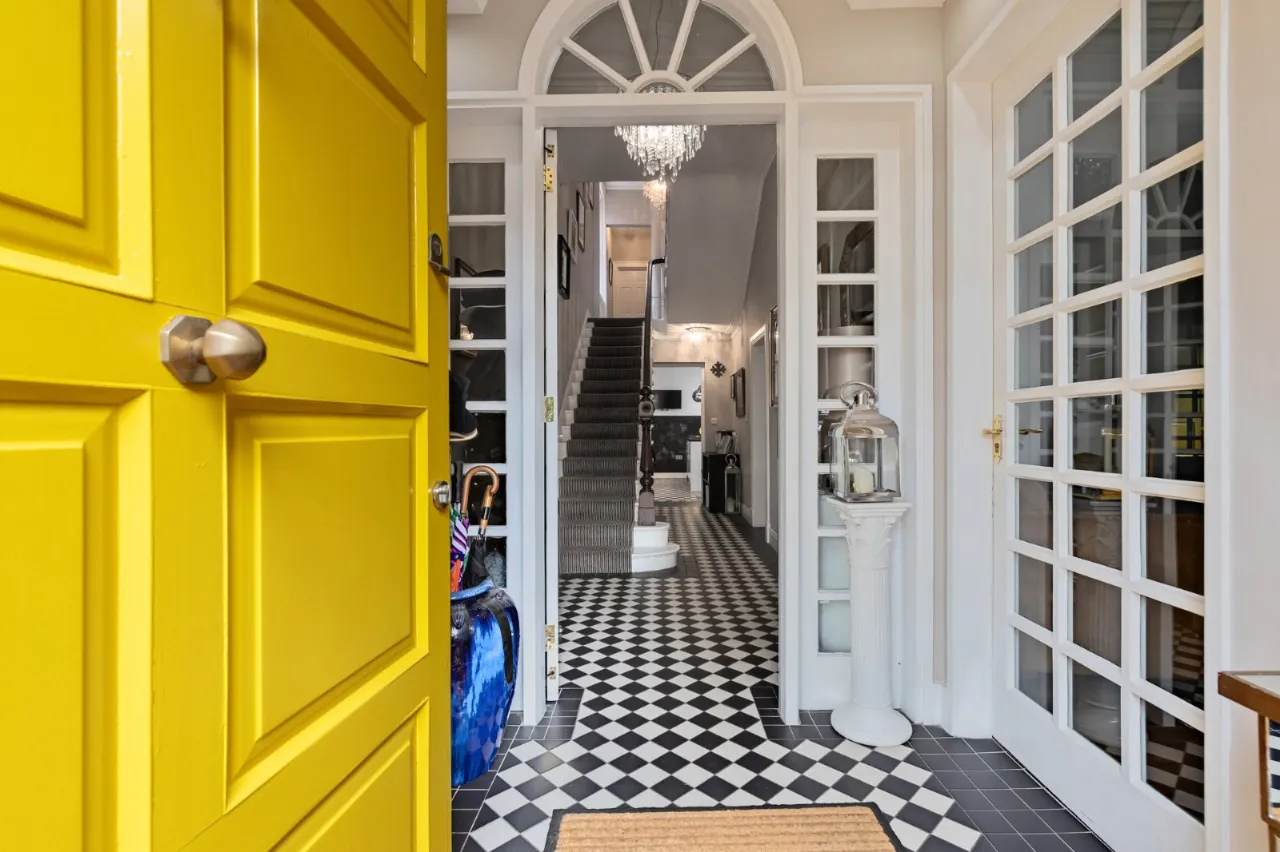
ENTRANCE HALL:
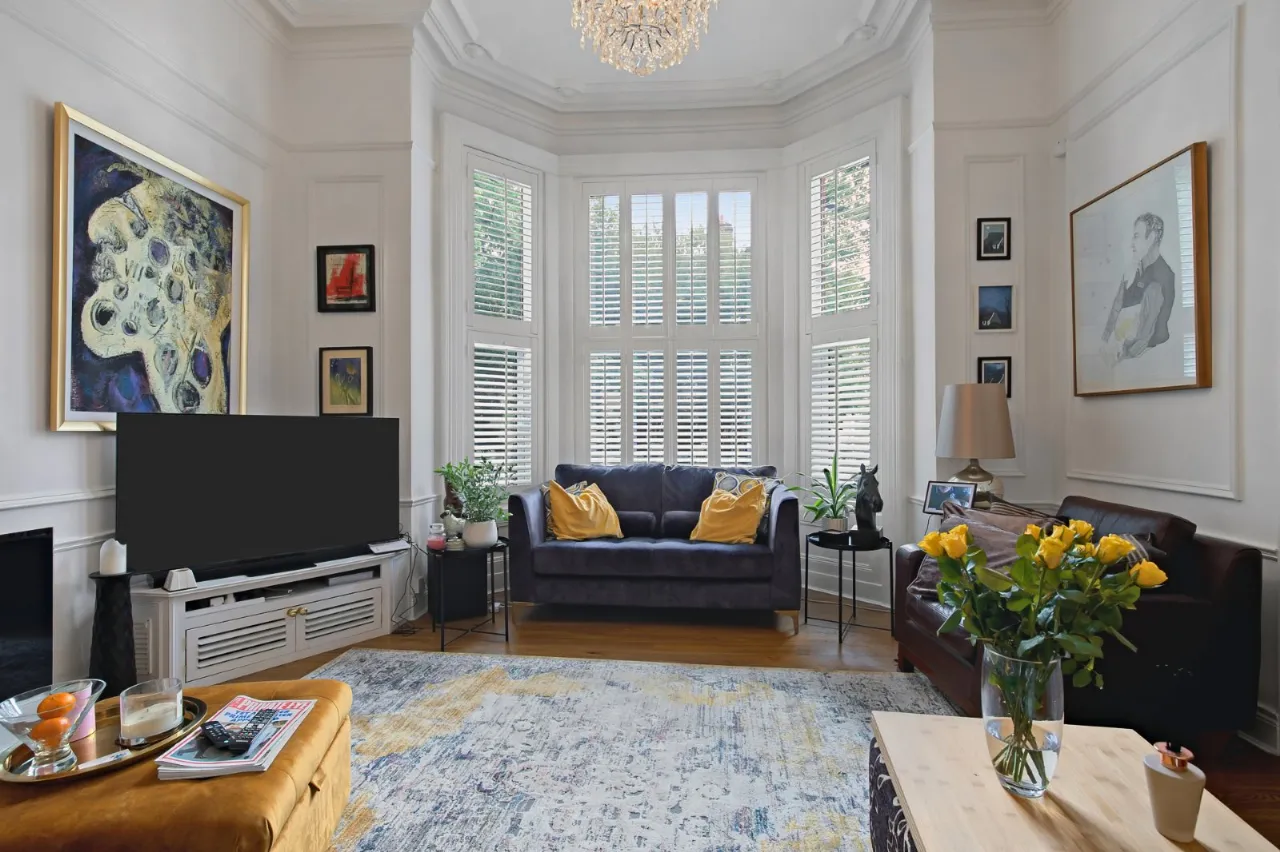
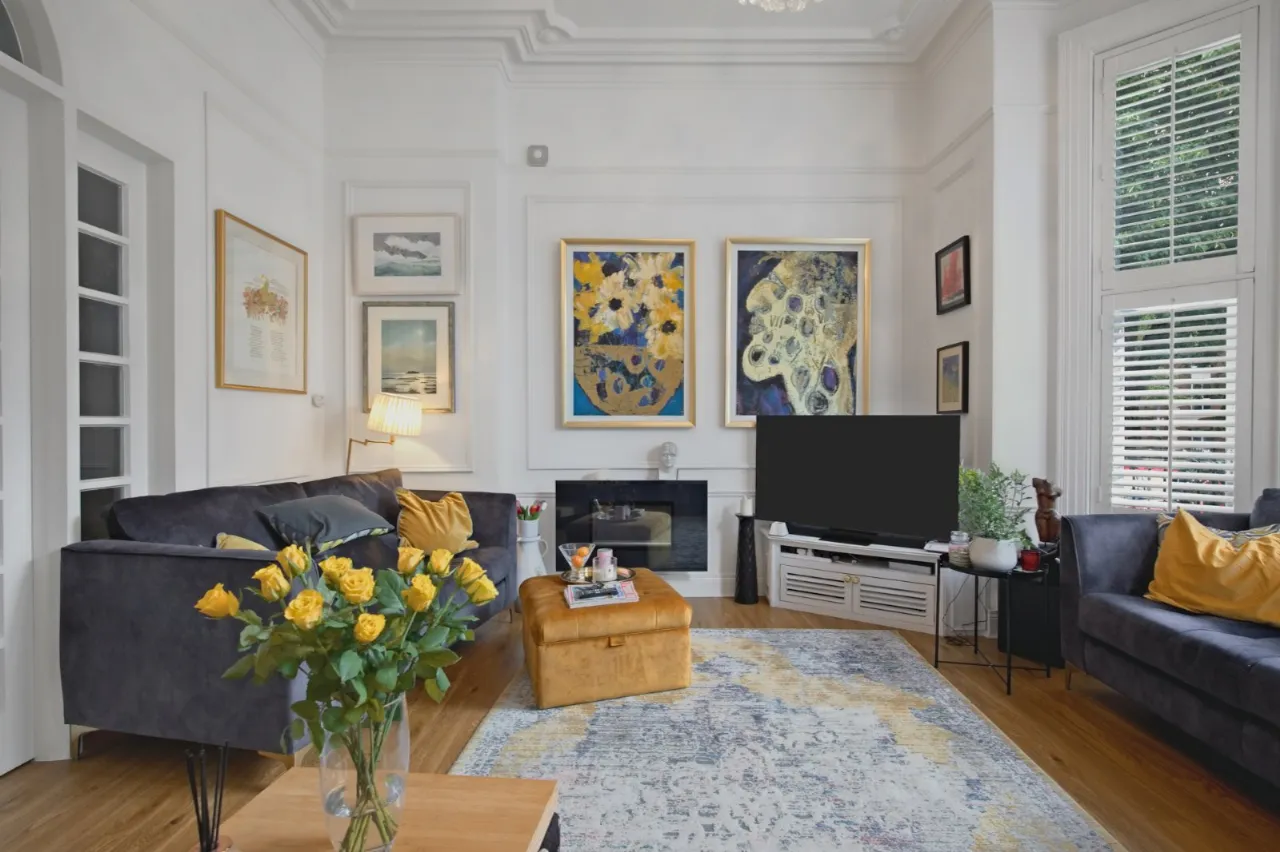
LIVING ROOM:16'7" x 15'1"(5.05m x 4.6m)
DINING ROOM:15'1" x 15'0"(4.6m x 4.57m)
KITCHEN:14'11" x 11'6"(4.55m x 3.5m)
UTILITY ROOM:9'4" x 7'10"(2.84m x 2.4m)
WC and shower
STORAGE:17'6" x 6'11"(5.33m x 2.1m)
FIRST FLOOR RETURN:
BEDROOM:11'5" x 9'10"(3.48m x 3m)
BATHROOM:
SHOWER ROOM:
STORAGE:5'5" x 4'5"(1.65m x 1.35m)
CCTV monitor
FIRST FLOOR:
BEDROOM:22'1" x 17'4"(6.73m x 5.28m)
ENSUITE:
BEDROOM:15'0" x 14'3"(4.57m x 4.34m)
ENSUITE:
SECOND FLOOR RETURN:
BEDROOM:11'6" x 9'10"(3.5m x 3m)
BATHROOM:
WC:
SECOND FLOOR:
BEDROOM/OFFICE:22'1" x 14'0"(6.73m x 4.27m)
BEDROOM:14'11" x 14'3"(4.55m x 4.34m)
TOP FLOOR:
GYM:22'1" x 12'4"(6.73m x 3.76m)
Location
Approximate location — confirm with the agent.