+21
For SaleSemi-Detached Bungalow
24 Cairngorm Crescent, Newtownabbey, BT36 5EW
McMillan McClure
Offers over £154,950
🛏
Bedrooms
3
🛋
Receptions
1
Description
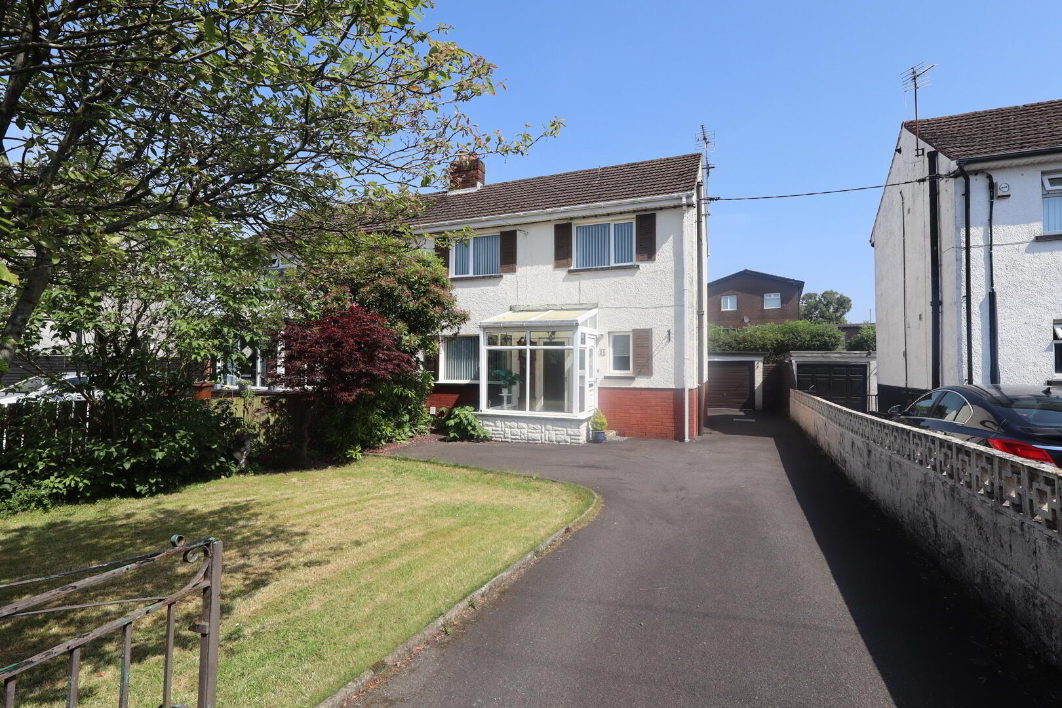
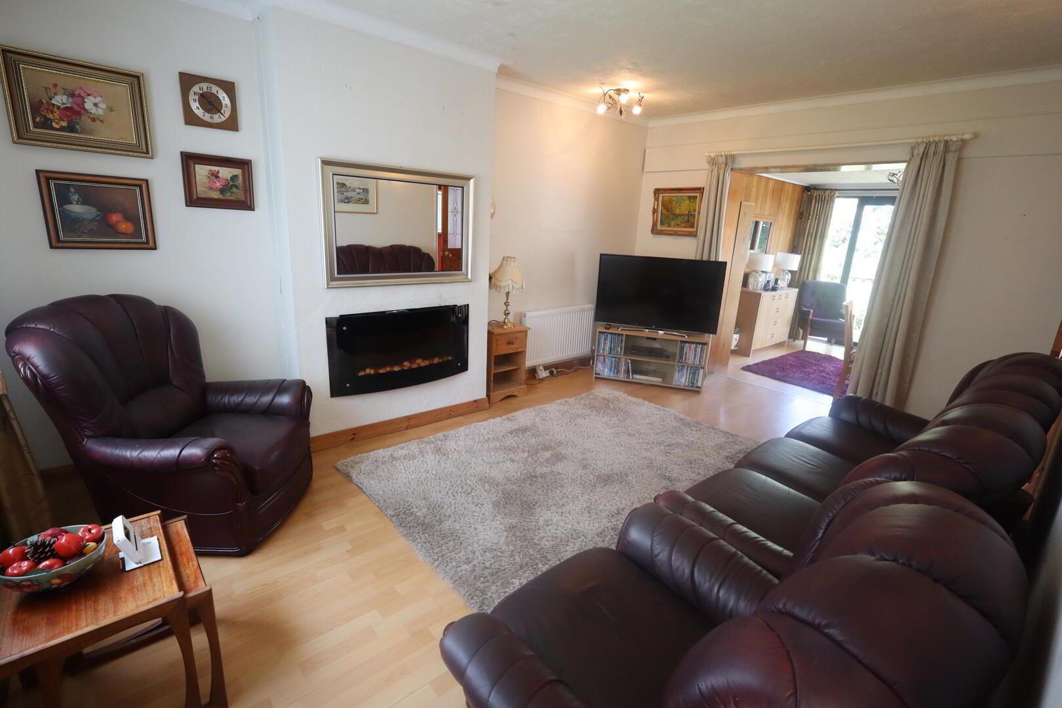
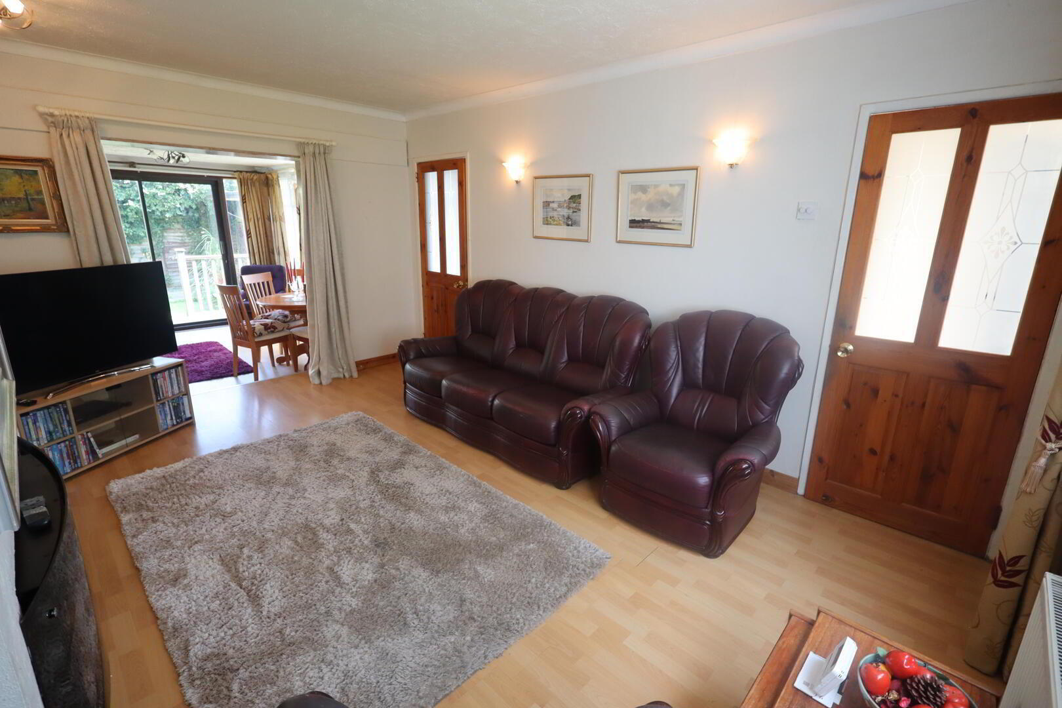
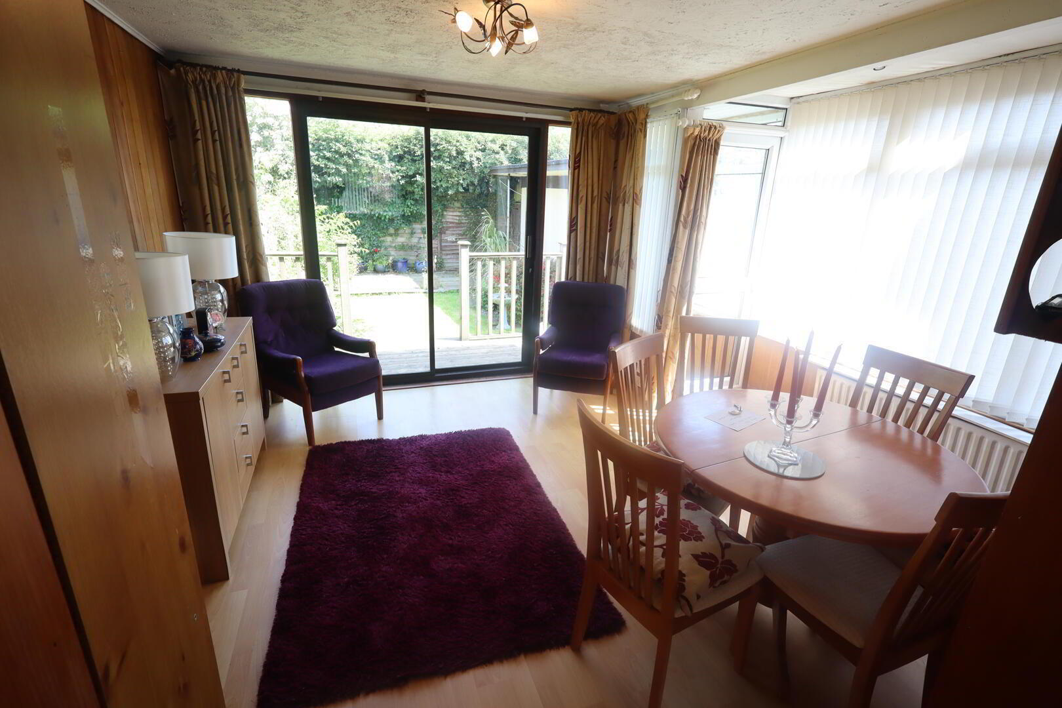
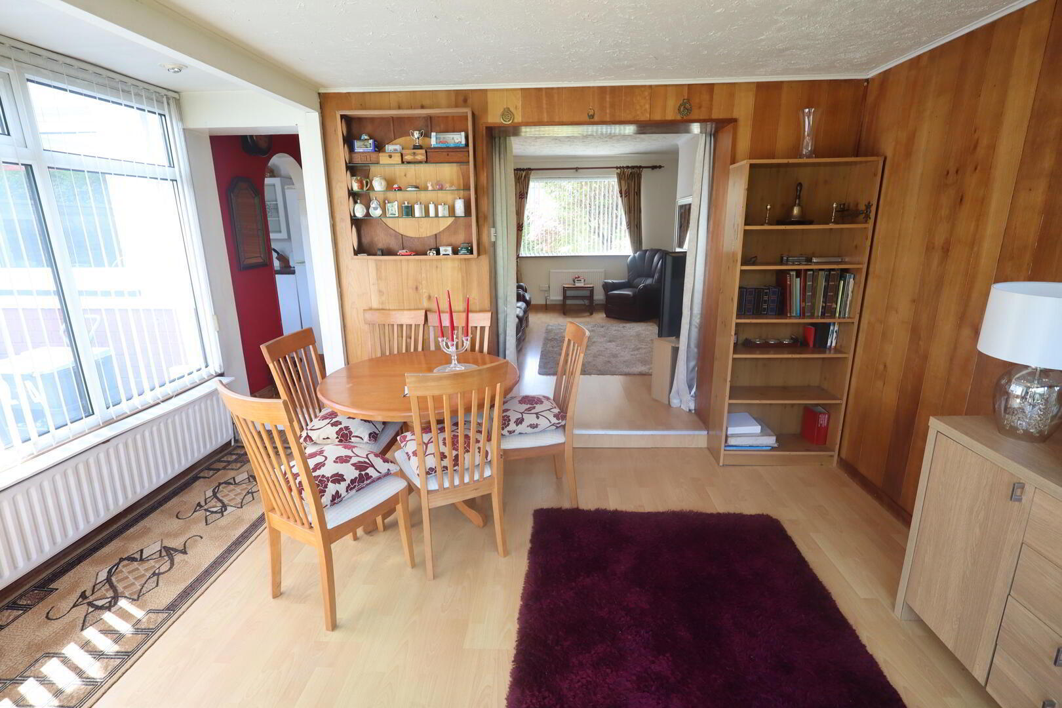
Situated in a highly popular and convenient location, this extended semi-detached villa offers spacious and versatile accommodation ideal for a range of buyers. Originally designed as a three-bedroom home, the property has been reconfigured to provide two generous bedrooms, creating excellent internal space throughout. The accommodation comprises a bright lounge, separate dining room, fitted kitchen and modern shower room. Further benefits include oil fired central heating with a boiler installed in 2025 and double glazing in uPVC frames for added comfort and efficiency. Externally, the property enjoys gardens to both the front and rear, along with a tarmacked driveway providing off-street parking for multiple vehicles. A detached garage adds further practicality and storage. Conveniently located close to excellent schools, shops and public transport links, this attractive home combines flexible living space with a sought-after setting, making it an ideal purchase for families, downsizers or first-time buyers alike. Ground Floor Entrance Porch uPVC front door, wall panelling Entrance Hall Lounge 4.83m x 3.3m Laminate wood flooring, electric fire, cornicing Kitchen 2.87m x 2.34m Range of high and low level units, round edge worksurfaces, single drainer sink unit with mixer tap, wall tiling, laminate wood flooring, built in oven, extractor hood, glazed display cabinets Dining Room 4.04m (largest point) x 3.56m Laminate wood flooring, wall panelling, sliding doors to rear, uPVC back door, downlighters Downstairs Shower Room Shower unit with thermostatic controlled shower, glazed shower screen, low flush W/C, pedestal wash hand basin, wall tiling, cornicing, hotpress with insulated copper cylinder First Floor Landing Access to roofspace with power and light Bedroom (1) 4.83m x 2.34m Built in storage Bedroom (2) 4.83m x 3.33m (largest point) (Previously 2 separate bedrooms) Built in slide robes, downlighters Outside Front: Meticulously kept lawn, trees, hedges and shrubs, tarmacked driveway Side: Tarmacked driveway Rear: In lawn, plants, trees, shrubs, hedges, raised decking area, outside light and tap Detached Garage 6.22m x 3.07m Up and over door, oil fired boiler (2025), power and light, plumbed for washing machine
Location
Approximate location — confirm with the agent.