3 Baronsgrange Street, Carryduff, Belfast, BT8 8SF
Simon Brien
£500,000
Bedrooms
4
EPC
B86/B86 -Download
Description
Key Features
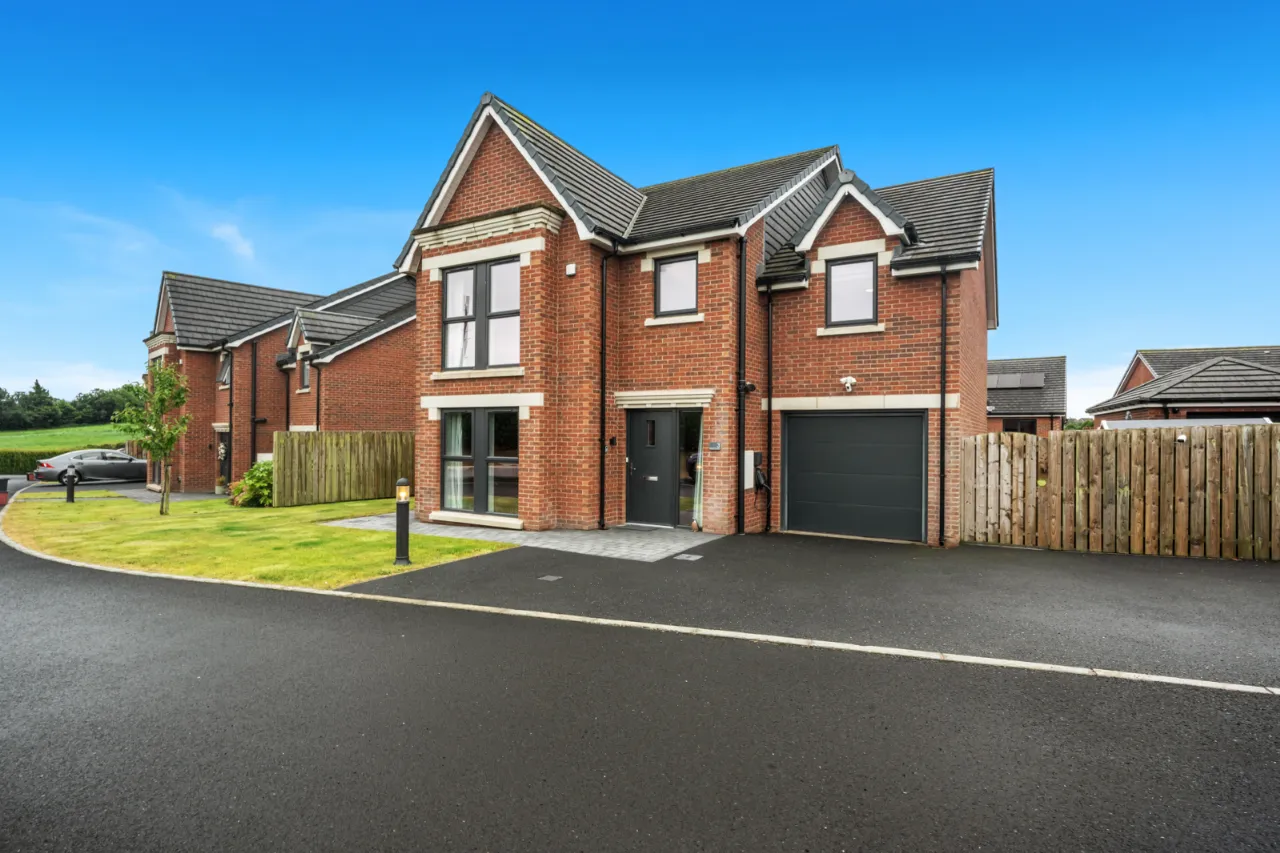
- ✓Attractive Recently Constructed Detached Home In Cul De Sac On Spacious Site
- ✓Beautifully Presented Accommodation Throughout
- ✓Four Spacious Double Bedrooms Including Ensuite Shower Room
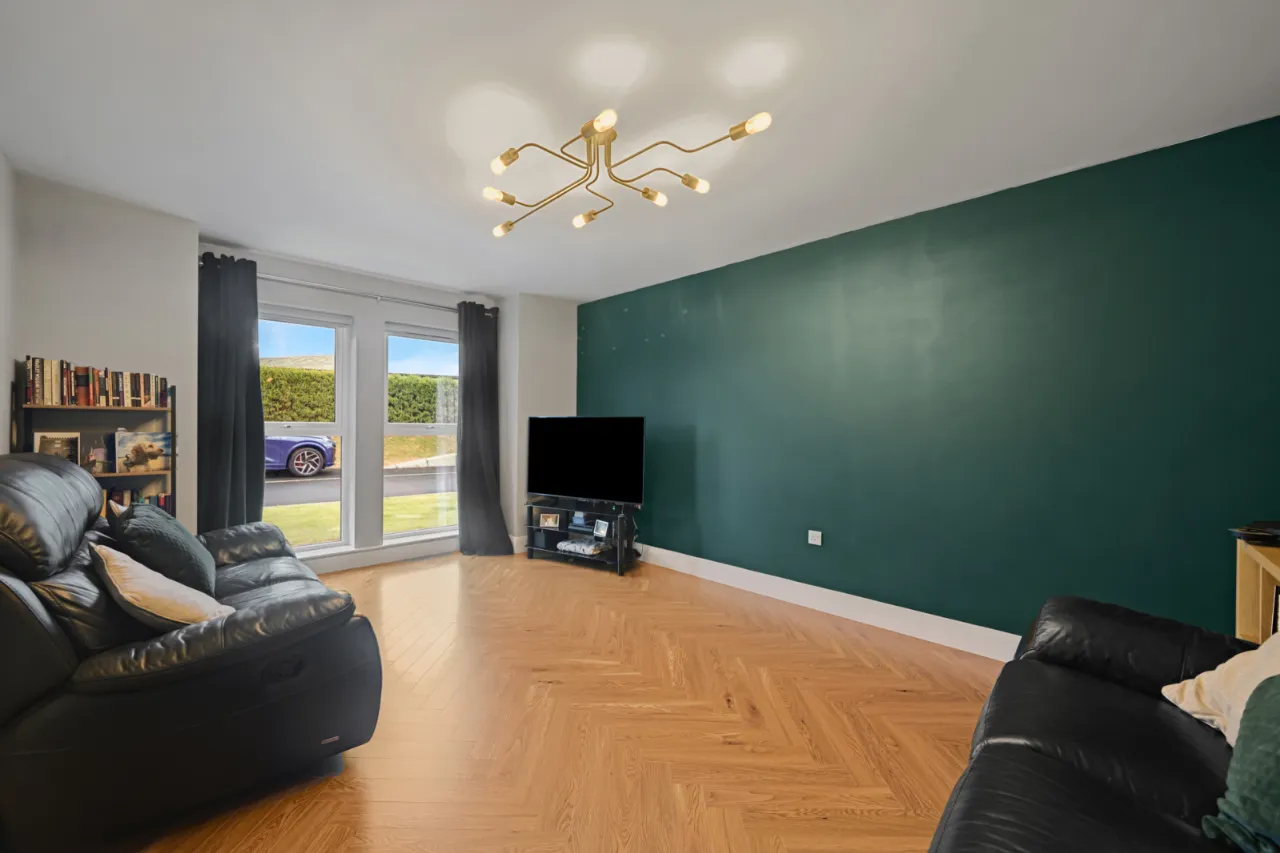
- ✓Spacious Living Room
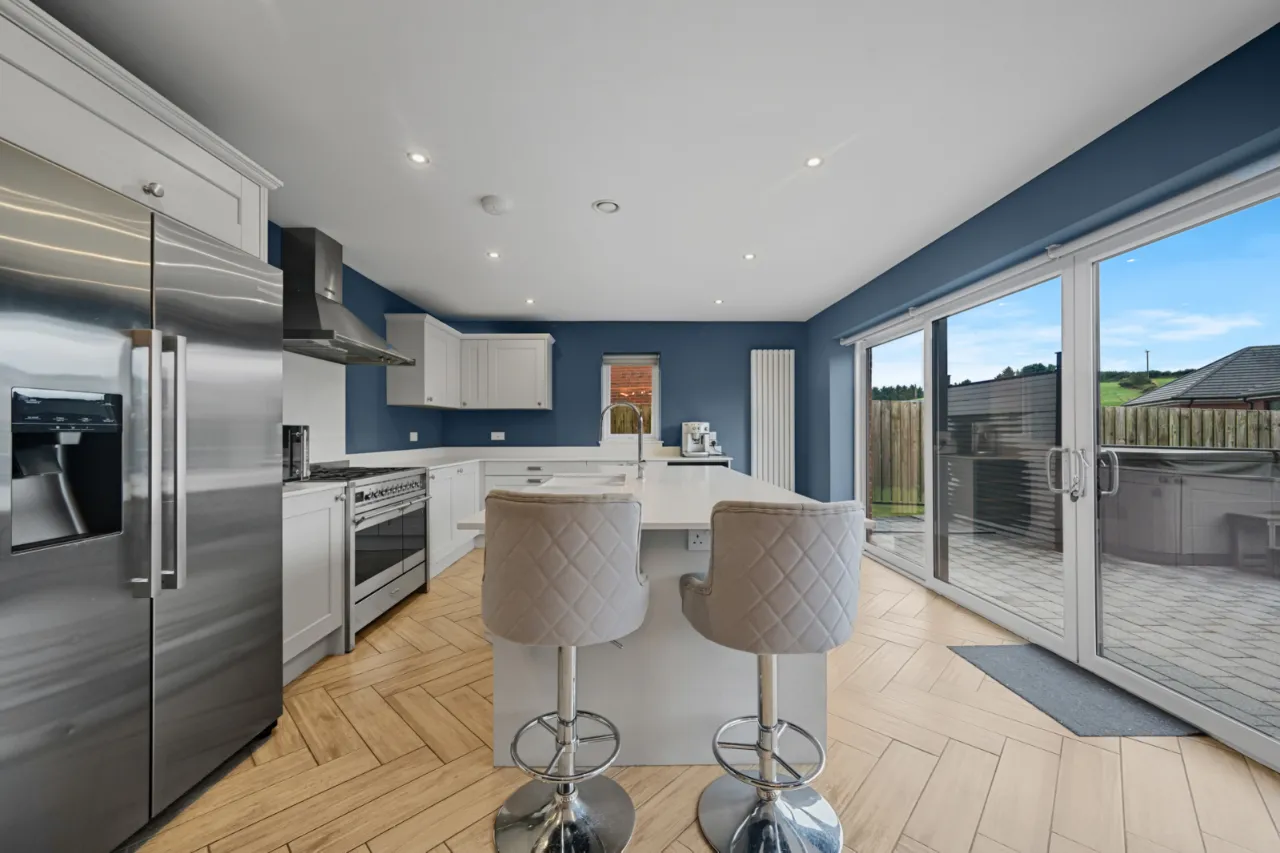
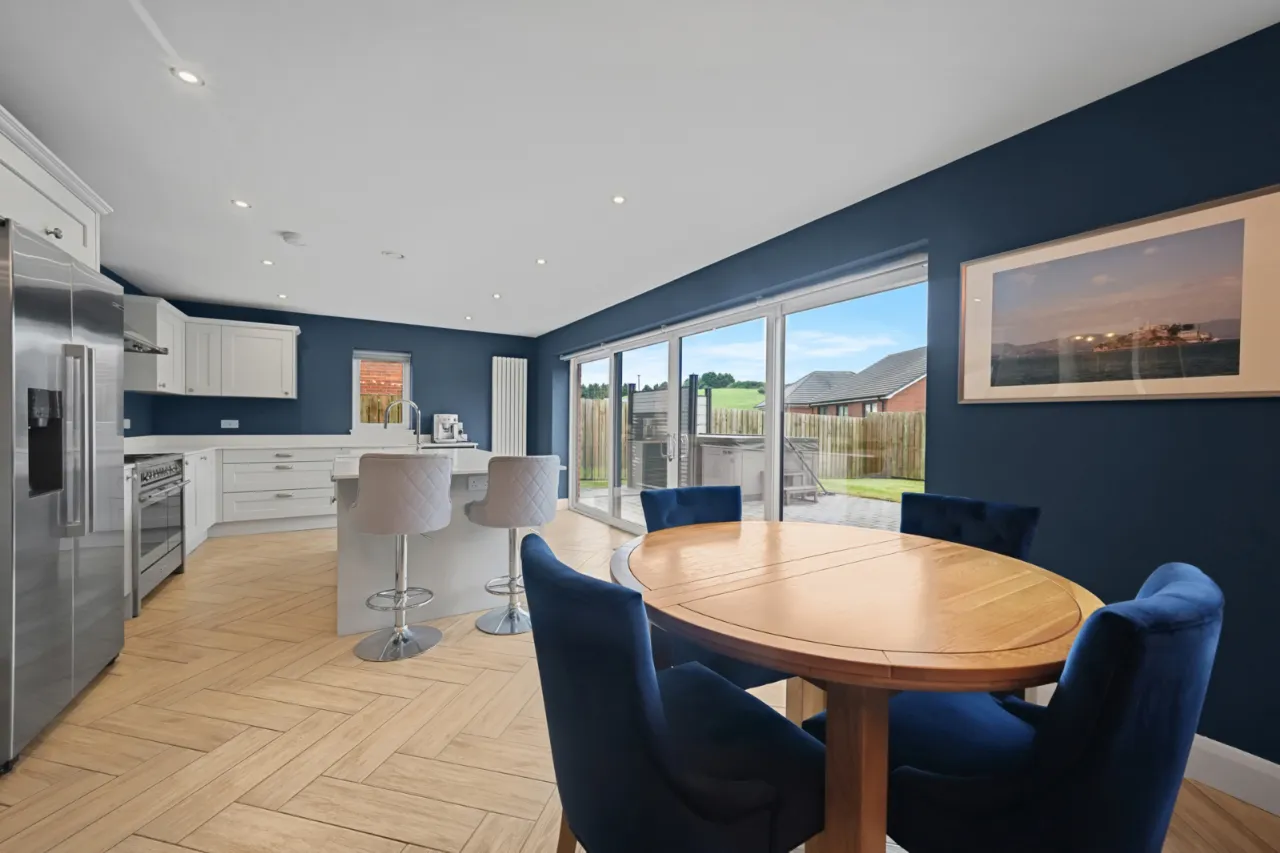
- ✓Luxury Kitchen with Granite Worktops & Family Island With A Full Range of Integrated Appliances open to Dining With Sliding Doors To Patio
- ✓Utility Room
- ✓Luxury Fully Tiled Bathroom
- ✓Downstairs Cloakroom
- ✓Gas Fired Central Heating
- ✓Heat recovery system
- ✓PVC Double Glazing
- ✓Integral Garage
- ✓Well Tended South Facing Gardens To The Side & Rear With Extensive Paved Patio With Outside Power Sockets & Hot & Cold Water Tap
- ✓Hybrid solar inverter with 5.33kW solar panels
- ✓7.2kW electric car charger with type 2 connection
- ✓Tarmac Driveway Parking For Several Vehicles
- ✓Popular and Convenient Location/Development off Comber Road
- ✓Close to Local Amenities, Schooling and Transport Routes
- ✓Viewing by Private Appointment
Rooms
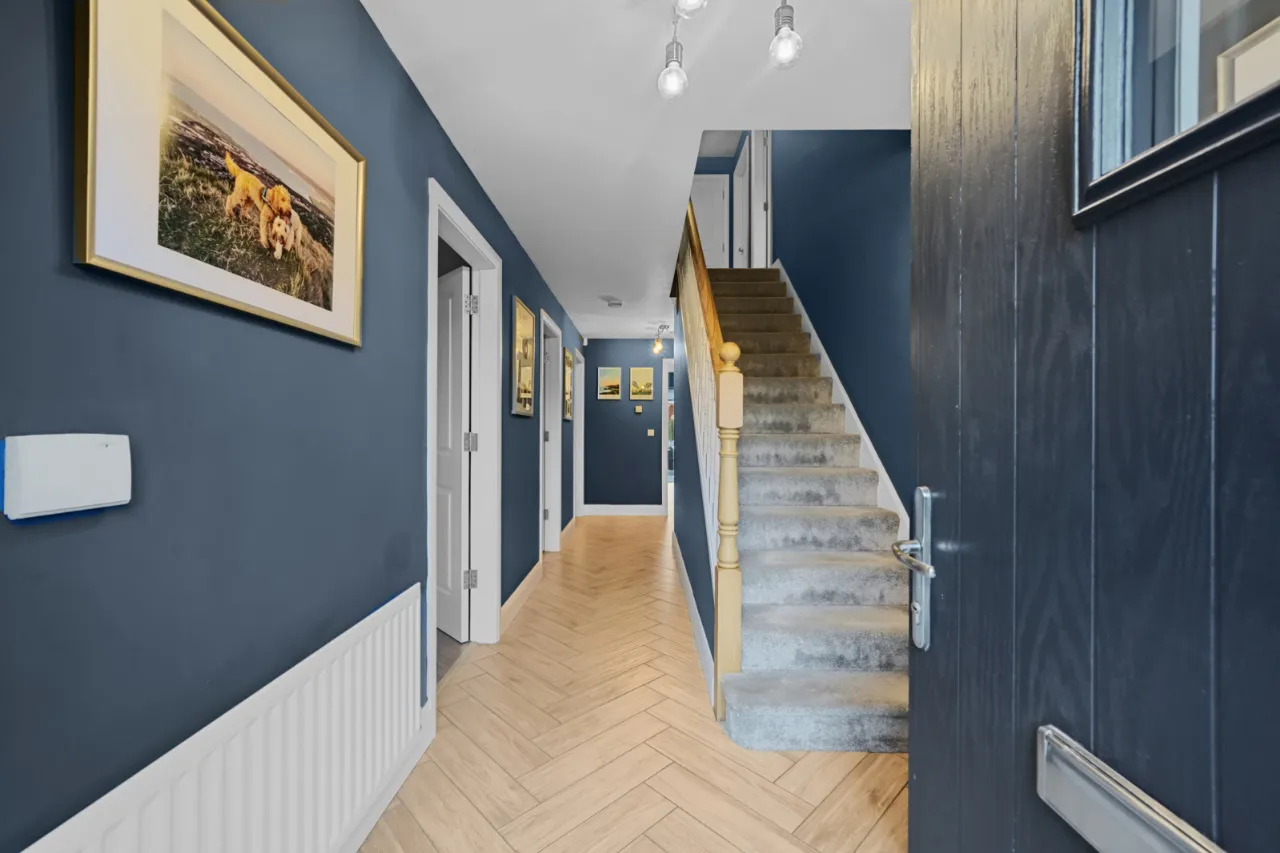
COMPOSITE FRONT DOOR TO:
RECEPTION HALL:
Tiled floor, parquet style.
KITCHEN/DINING AREA:28'9" x 13'6"(8.76m x 4.11m)
Range of high and low level units, granite worktops, family island with twin ceramic sink, integrated dishwasher, 'SMEG' double oven, 6 ring gas hob stainless steel extractor fan, integrated wine fridge, pull out bin, space for American fridge freezer, tiled floor, sliding uPVC doors to paved patio
UTILITY ROOM:11'10" x 5'9"(3.6m x 1.75m)
Tiled floor, range of low level units, stainless steel sink unit, plumbed for washing machine, space for tumble dryer, uPVC double glazed door leading outside
DOWNSTAIRS WC:
Tiled floor, pedestal wash hand basin, low flush WC, spotlighting, extractor fan
LIVING ROOM:17'3" x 11'10"(5.26m x 3.6m)
Wooden floor
INTEGRAL GARAGE:18'11" x 9'8"(5.77m x 2.95m)
Electric up and over door, power and light
FIRST FLOOR LANDING:
Twin storage cupboard, access to floored roofspace via fold out ladder
PRINCIPAL BEDROOM:15'8" x 15'7"(4.78m x 4.75m)
DRESSING ROOM:9'1" x 8'4"(2.77m x 2.54m)
Built in furniture
ENSUITE:
Low flush WC, pedestal wash hand basin with vanity unit, spotlighting, extractor fan.
BEDROOM 2:16'8" x 9'10"(5.08m x 3m)
BEDROOM 3:16'2" x 8'4"(4.93m x 2.54m)
BEDROOM 4:13'11" x 9'10"(4.24m x 3m)
FULLY TILED BATHROOM:
Low flush WC, pedestal wash hand basin with vanity unit, double shower, spotlighting, extractor
OUTSIDE:
Tarmac driveway parking. Paved path and good-sized enclosed rear south-facing garden in lawn. Outside light and power sockets, hot and cold outdoor tap.
Location
Approximate location — confirm with the agent.