+6
For Sale3 bedroom Mid Terrace House
Salia Avenue, Carrickfergus, County Antrim, BT38
Reeds Rains
£94,950
🛏
Bedrooms
3
Description
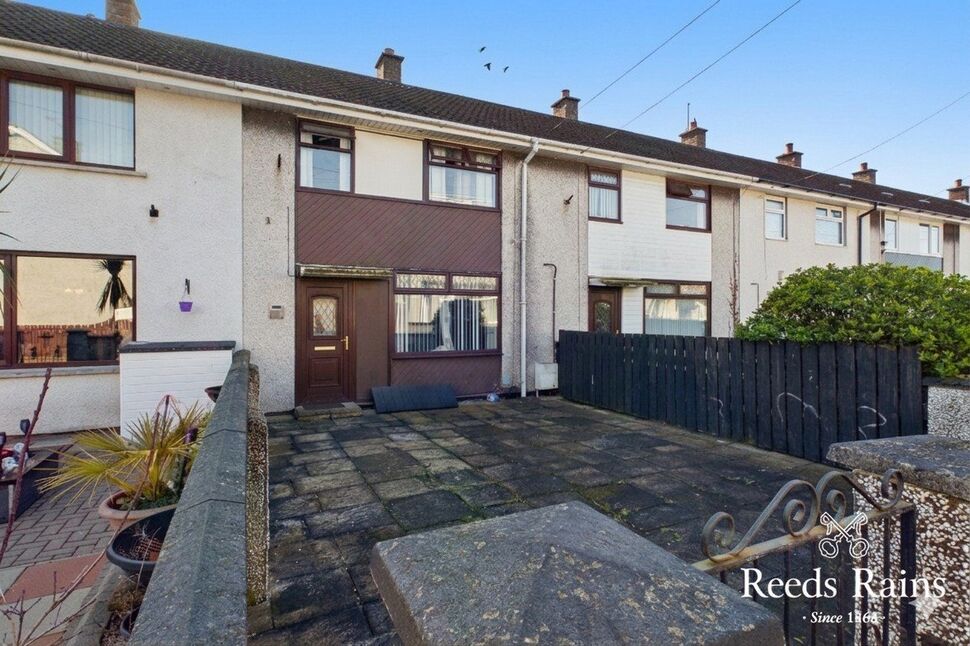
Mid terrace property priced to allow for modernisation. Situated close to local primary and secondary school this is an ideal home for both the first time buyer and investor alike. The internal accommodation offers lounge, kitchen with range of fitted units, three bedrooms and a bathroom. Boasting a gas fired central heating system and double glazed windows. Externally there are gardens front and rear. An internal viewing can be scheduled through Reeds Rains on 02893 351727.
Auctioneers Comments:
This property is for sale under Traditional Auction terms. Should you view, offer or bid on the property, your information will be shared with the Auctioneer, iamsold.
With this auction method, an immediate exchange of contracts takes place with completion of the purchase required to take place within 28 days from the date of exchange of contracts.
The buyer is also required to make a payment of a non-refundable, part payment 10% Contract Deposit to a minimum of £6,000.00.
In addition to their Contract Deposit, the Buyer must pay an Administration Fee to the Auctioneer of 1.80% of the final agreed sale price including VAT, subject to a minimum of £2,400.00 including VAT for conducting the auction.
Buyers will be required to go through an identification verification process with iamsold and provide proof of how the purchase would be funded.
Terms and conditions apply to the traditional auction method and you are required to check the Buyer Information Pack for any special terms and conditions associated with this lot.
The property is subject to an undisclosed Reserve Price with both the Reserve Price and Starting Bid being subject to change.
Entrance HallLaminate wooden flooring.
Entrance Hall
Laminate wooden flooring.
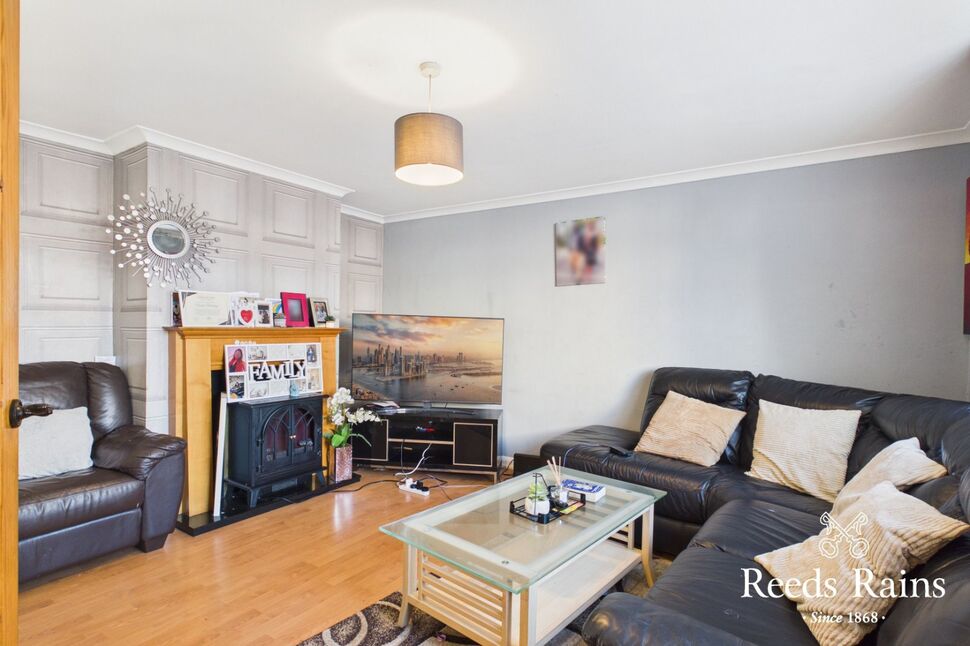
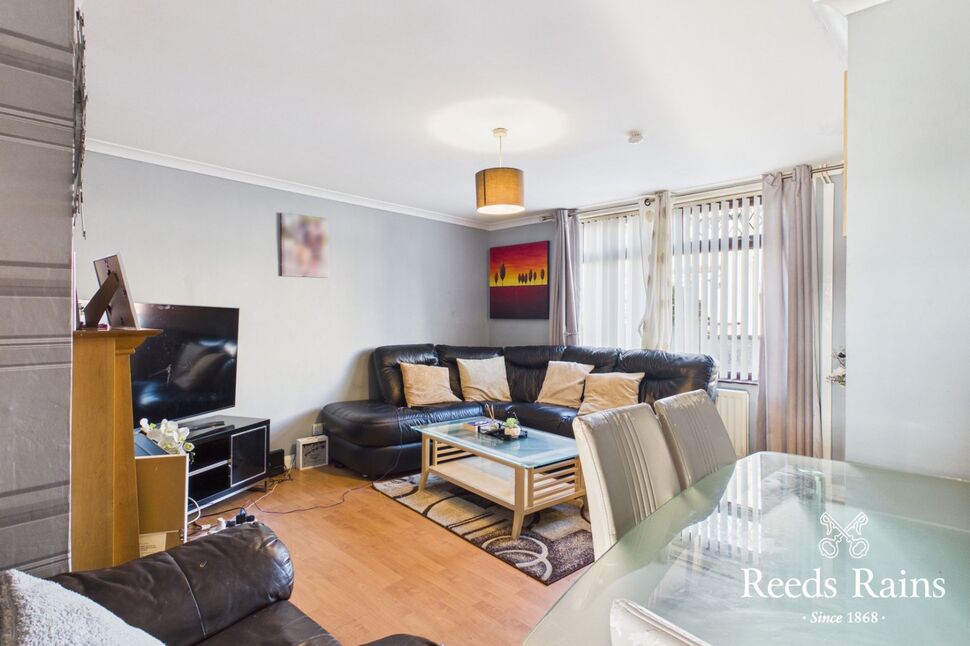
Lounge15'9" x 11'8" (4.80m x 3.56m)Feature fireplace. Laminate wood flooring.
Lounge
15'9" x 11'8" (4.80m x 3.56m)
Feature fireplace. Laminate wood flooring.
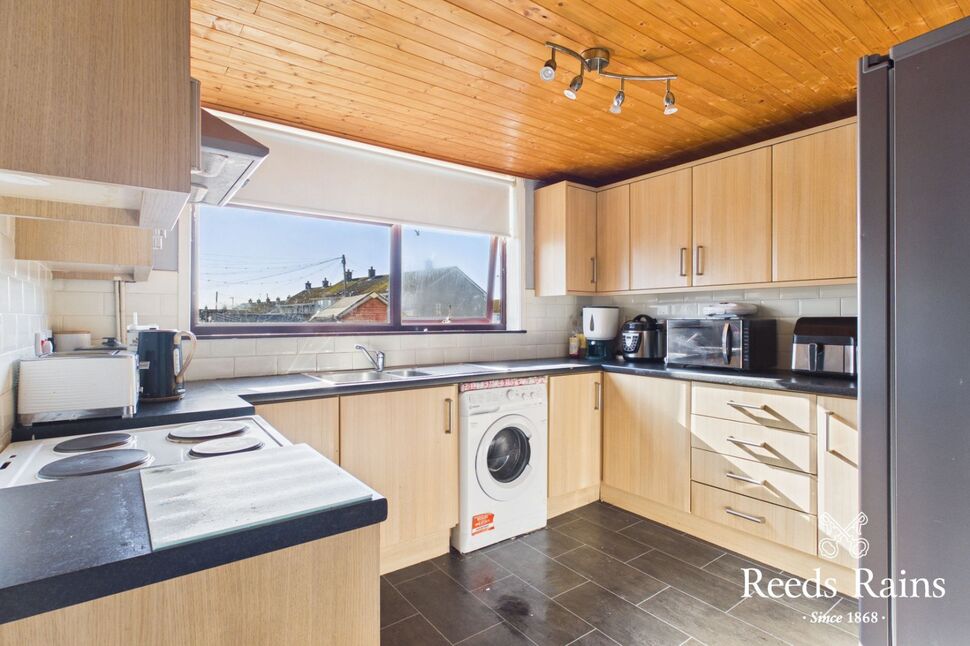
Kitchen10'8" x 8'1" (3.25m x 2.46m)Range of fitted high and low level units.
Kitchen
10'8" x 8'1" (3.25m x 2.46m)
Range of fitted high and low level units.
Bedroom 111'8" x 10'8" (3.56m x 3.25m)
Bedroom 1
11'8" x 10'8" (3.56m x 3.25m)
Bedroom 210'8" x 10'1" (3.25m x 3.07m)
Bedroom 2
10'8" x 10'1" (3.25m x 3.07m)
Bedroom 39'8" x 8'2" (2.95m x 2.50m)
Bedroom 3
9'8" x 8'2" (2.95m x 2.50m)
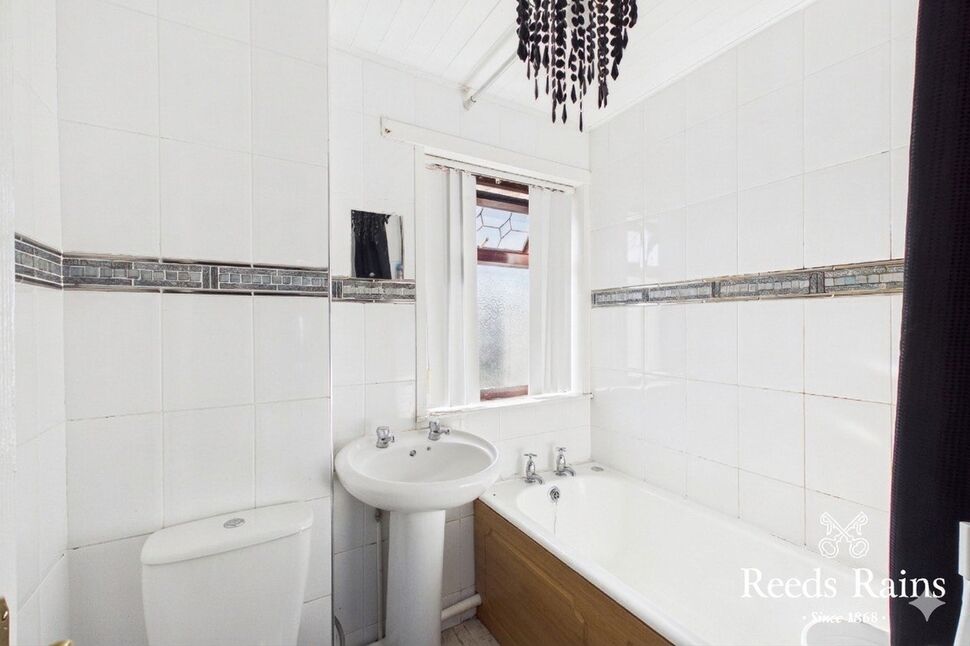
Bathroom6'2" x 5'2" (1.88m x 1.57m)
Bathroom
6'2" x 5'2" (1.88m x 1.57m)
Front GardenEnclosed and paved.
Front Garden
Enclosed and paved.
Rear GardenEnclosed and paved.
Rear Garden
Enclosed and paved.
Key Features
- ✓Mid Terrace Property
- ✓Ideal Starter Or Investment Home
- ✓Gas Fired Central Heating System
- ✓Kitchen With Range Of Fitted Units
- ✓Three Bedrooms
- ✓White Bathroom Suite
- ✓Gardens Front & Rear
- ✓Close To Primary & Secondary Schools
Location
Approximate location — confirm with the agent.