+5
For Sale2 bedroom Flat
Barn Mills, Carrickfergus, County Antrim, BT38
Reeds Rains
£100,000
🛏
Bedrooms
2
Description
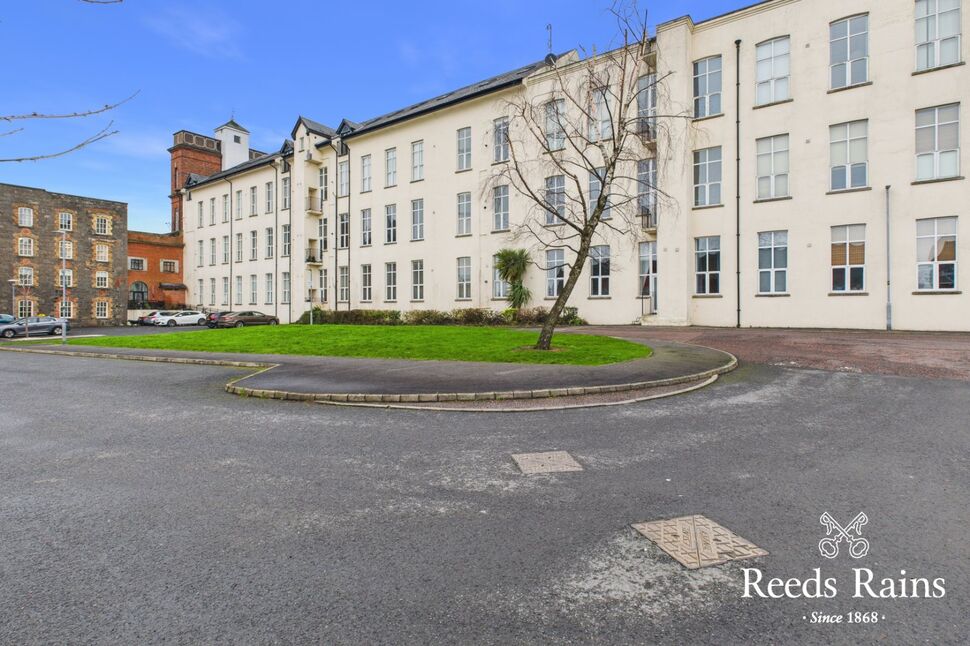
Second floor apartment situated in a most convenient location close to local shopping facilities, train station and leisure centre. The modern internal layout offering open plan lounge/fitted kitchen with appliances, two bedrooms - master bedroom with en-suite shower room a white bathroom suite. The apartment boasts a gas fired central heating system and lounge area with exceptional views towards Belfast Lough. Many additional features include intercom system, lift facility and communal parking area. An internal viewing can be scheduled through Reeds Rains on 02893 351727.
PUBLIC NOTICE
57 Barn Mills, Carrickfergus, BT387GZ
We are acting in the sale of the above property and have received an offer of £122,000.
Any interested parties must submit any higher offers in writing to the selling agent before an exchange of contracts takes place.
EPC Rating: E
LEASEHOLD INFORMATION
Short particulars of lease under which the land is held
Date of Lease: 4th July 2006
Term: 850 years from 4th July 2006
Communal Entrance HallLift facility.
Communal Entrance Hall
Lift facility.
Systems & AppliancesPlease note we have not tested any systems or appliances in this property.
Systems & Appliances
Please note we have not tested any systems or appliances in this property.
Entrance HallIntercom system.
Entrance Hall
Intercom system.
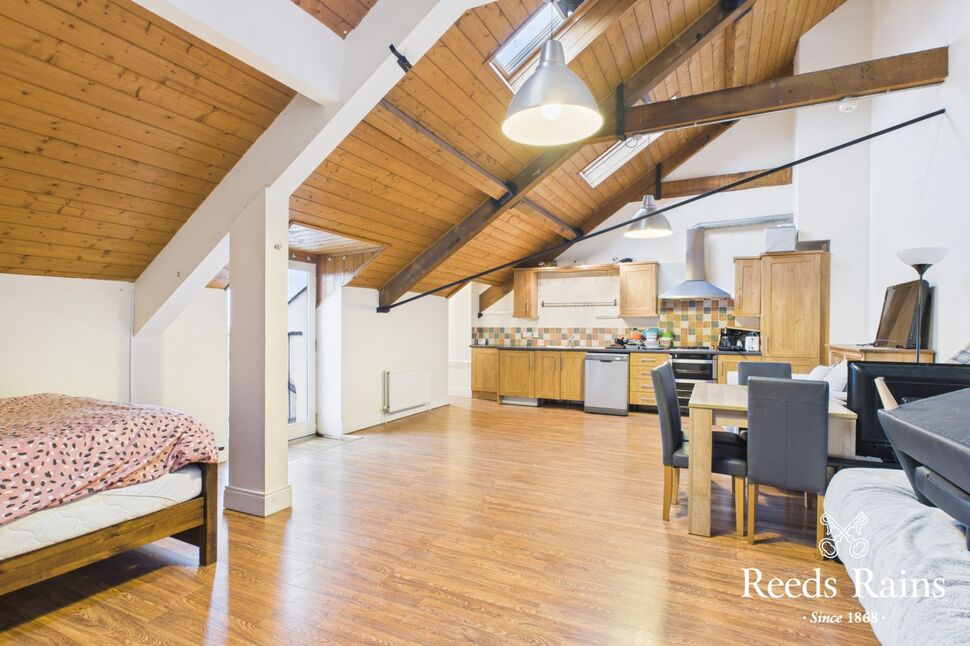
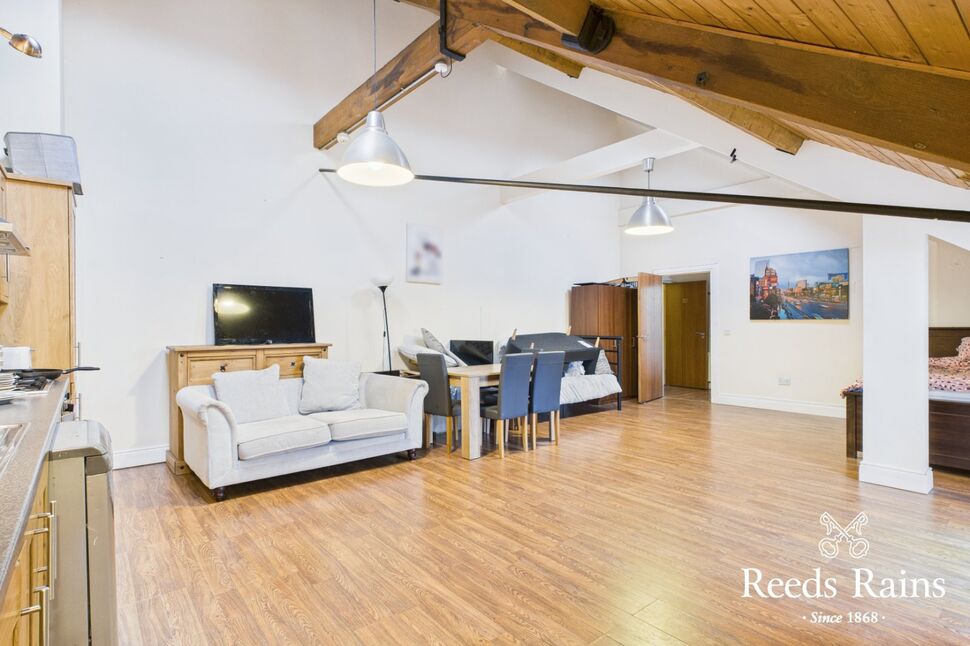
Open Plan Kitchen / Living AreaRange of fitted high and low level units. Built in gas hob and electric under oven. One and a half bowl stainless steel sink unit with mixer tap. Exposed wood strip ceiling. Laminate wooden floor. Mock balcony with exceptional views towards Belfast Lough.
Open Plan Kitchen / Living Area
Range of fitted high and low level units. Built in gas hob and electric under oven. One and a half bowl stainless steel sink unit with mixer tap. Exposed wood strip ceiling. Laminate wooden floor. Mock balcony with exceptional views towards Belfast Lough.
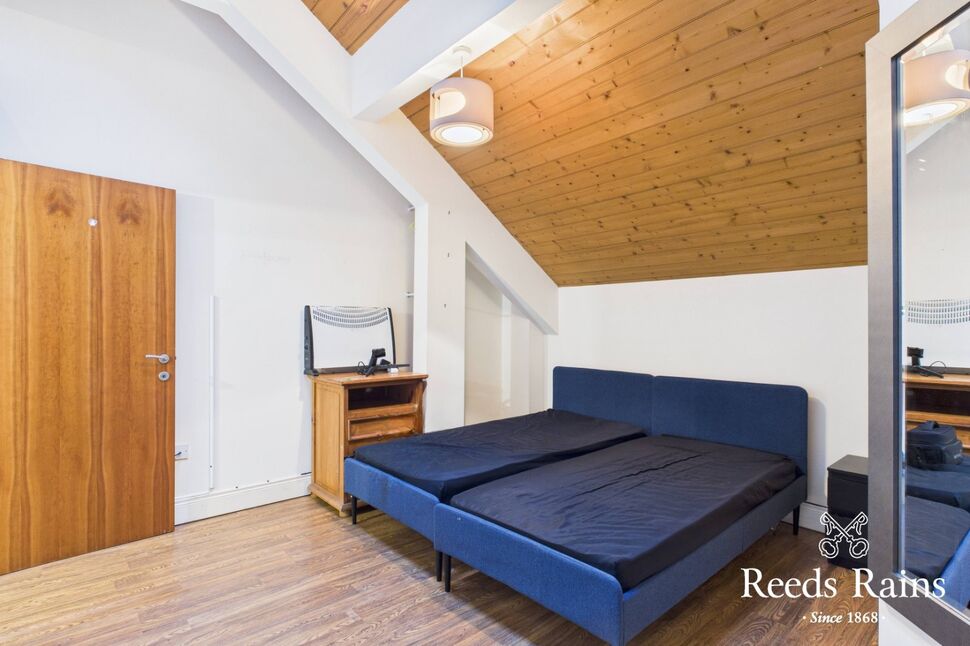
Master BedroomLaminate wooden floor.
Master Bedroom
Laminate wooden floor.
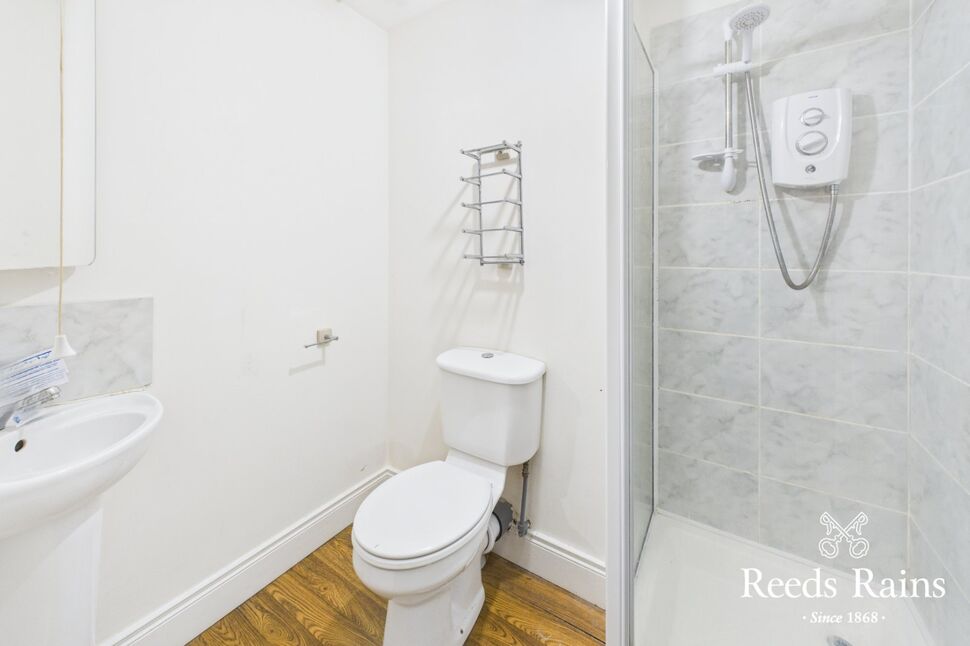
En-Suite Shower RoomShower cubicle with Triton electric shower, pedestal wash hand basin and low flush wc. Laminate wooden floor.
En-Suite Shower Room
Shower cubicle with Triton electric shower, pedestal wash hand basin and low flush wc. Laminate wooden floor.
BathroomWhite suite comprising panelled bath, pedestal wash hand basin and low flush wc. Part PVC panelled walls.
Bathroom
White suite comprising panelled bath, pedestal wash hand basin and low flush wc. Part PVC panelled walls.
Customer Due DiligenceAs a business carrying out estate agency work, we are required to verify the identity of both the vendor and the purchaser as outlined in the following: The Money Laundering, Terrorist Financing and Transfer of Funds (Information on the Payer) Regulations 2017 - https://www.legislation.gov.uk/uksi/2017/692/contents.To be able to purchase a property in the United Kingdom all agents have a legal requirement to conduct Identity checks on all customers involved in the transaction to fulfil their obligations under Anti Money Laundering regulations. We outsource this check to a third party and a charge will apply of £30 + VAT for a single purchaser or £50 + VAT per couple.
Customer Due Diligence
As a business carrying out estate agency work, we are required to verify the identity of both the vendor and the purchaser as outlined in the following: The Money Laundering, Terrorist Financing and Transfer of Funds (Information on the Payer) Regulations 2017 - https://www.legislation.gov.uk/uksi/2017/692/contents.To be able to purchase a property in the United Kingdom all agents have a legal requirement to conduct Identity checks on all customers involved in the transaction to fulfil their obligations under Anti Money Laundering regulations. We outsource this check to a third party and a charge will apply of £30 + VAT for a single purchaser or £50 + VAT per couple.
Key Features
- ✓Second Floor Apartment
- ✓Lounge With Views
- ✓Modern Open Plan Layout
- ✓Fitted Kitchen With Appliances
- ✓Two Bedrooms
- ✓Master Bedroom With En-Suite
- ✓White Bathroom Suite
- ✓Lift Facility
- ✓Close To A Host Of Amenities
Location
Approximate location — confirm with the agent.