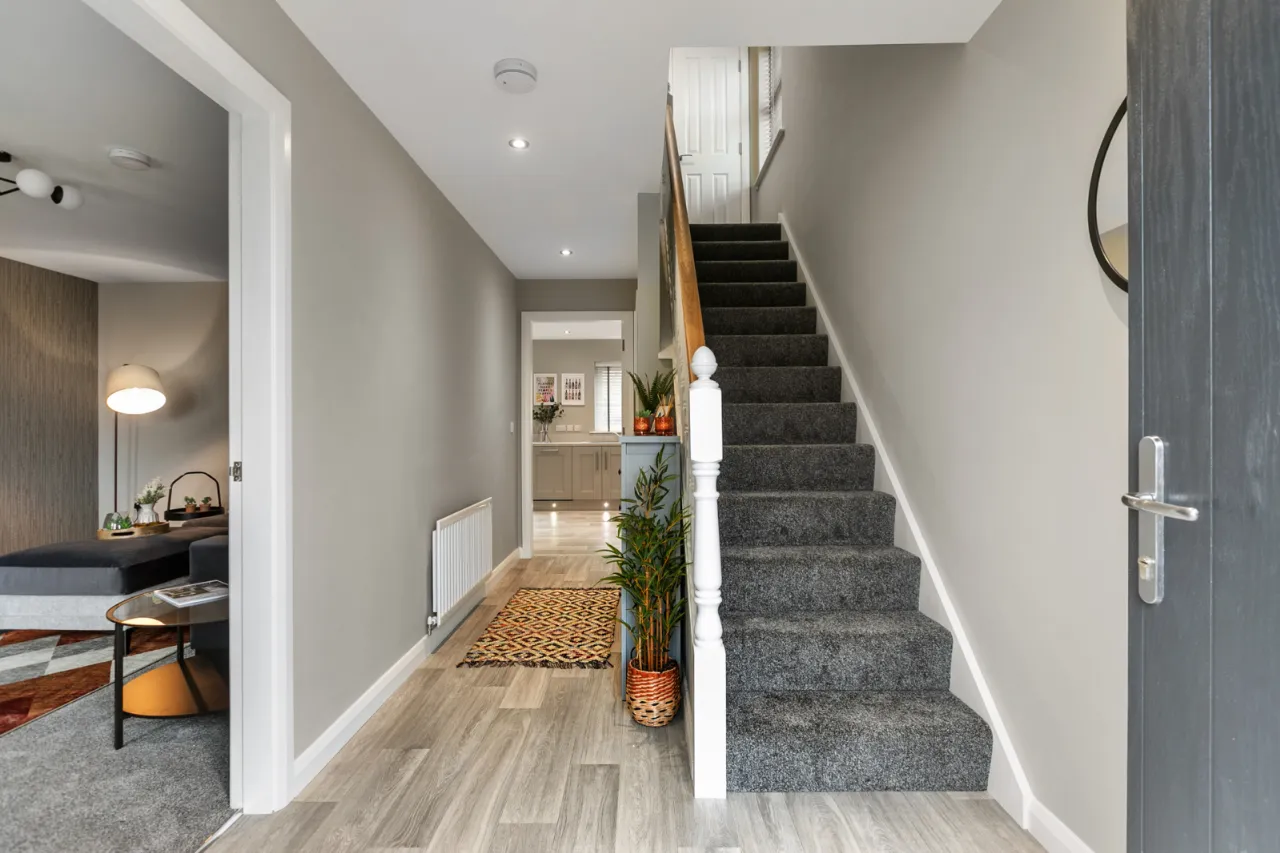
+28
For Sale
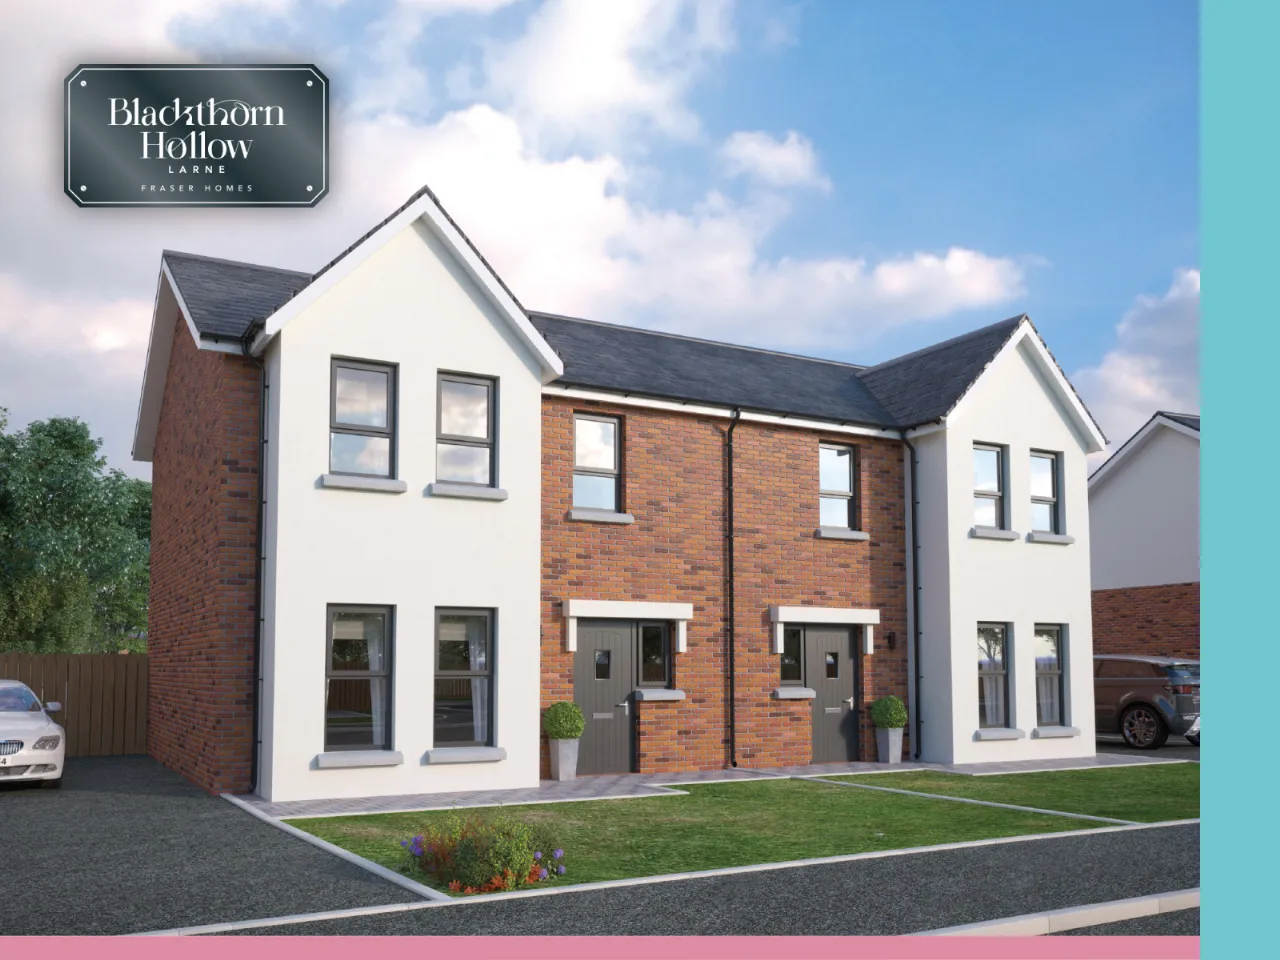
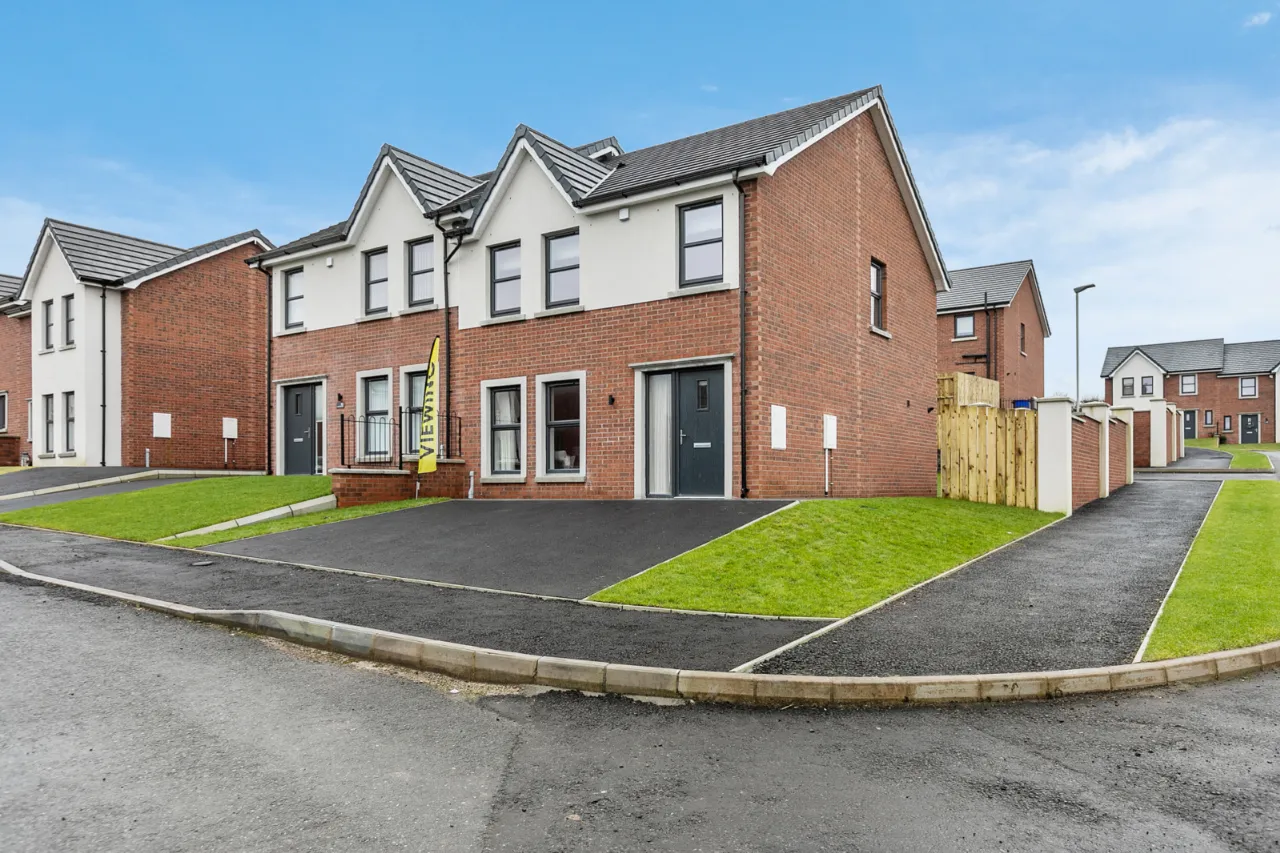
Site 196 The Cedar Blackthorn Hollow, Killyglen Link, Larne, BT40
Simon Brien
£220,000
🛏
Bedrooms
3
⚡
EPC
0/0 -Download
Description
An Exclusive Development of Stylish Homes
Situated on the east coast of County Antrim, the thriving seaport town of Larne has a history built around industry, and has drawn people to work from near and far for centuries.
Whether it´s a trip to the breath-taking peninsula of Islandmagee, a stroll along one of Larne´s many beaches, or a family day out at Carnfunnock Country Park, situated on the beautiful Antrim Coast Road, this town is at the gateway to some of the most beautiful scenery the country has to offer.
What´s more, with great road access, a railway station and an accessible ferry route, travelling to nearby towns and cities, both in Northern Ireland and across the water, has never been easier.
The new development of Blackthorn Hollow offers an immaculate collection of detached and semi-detached homes, each designed to turnkey specification. Energy efficient and airtight by design with high quality fixtures and fittings throughout, it goes without saying that these new homes are intended for easy maintenance and modern living.
With every amenity you could possibly need just minutes away, Blackthorn Hollow boasts the perfect balance between convenience and comfort. From a wide range of restaurants, cafés, takeaways, convenience stores and independent boutiques, to a variety of health and leisure facilities, schools and sports teams, this area has everything you need, and more.
Blackthorn Hollow would be perfect for young professionals and growing families wishing to lay down roots in a thriving local community, surrounded by beautiful scenery and a wealth of local history.
About The Developer
With more than 50 years experience of building homes across Northern Ireland, the Fraser Homes reputation is built on a solid foundation.
Their understanding of what home buyers are looking for combined with their dedication to building high quality developments allows them to create exceptional homes.
Fraser Homes aim to build homes that suit your lifestyle as well as providing a space that you can enjoy calling home. They are committed to making every single home the very best it can be, providing peace of mind for the future.
Key Features
- ✓Show House Open Sundays 2PM-4PM or By Private Appointment.
- ✓SPECIFICATION:
- ✓GENERAL:
- ✓A quality timber frame offers exceptional performance through a highly airtight design, in turn lowering energy bills to our customers
- ✓Homes are constructed to the very latest SAP regulations with high insulation to walls, roof space and floors
- ✓Estimated EPC: Category B
- ✓Grey uPVC double glazed windows
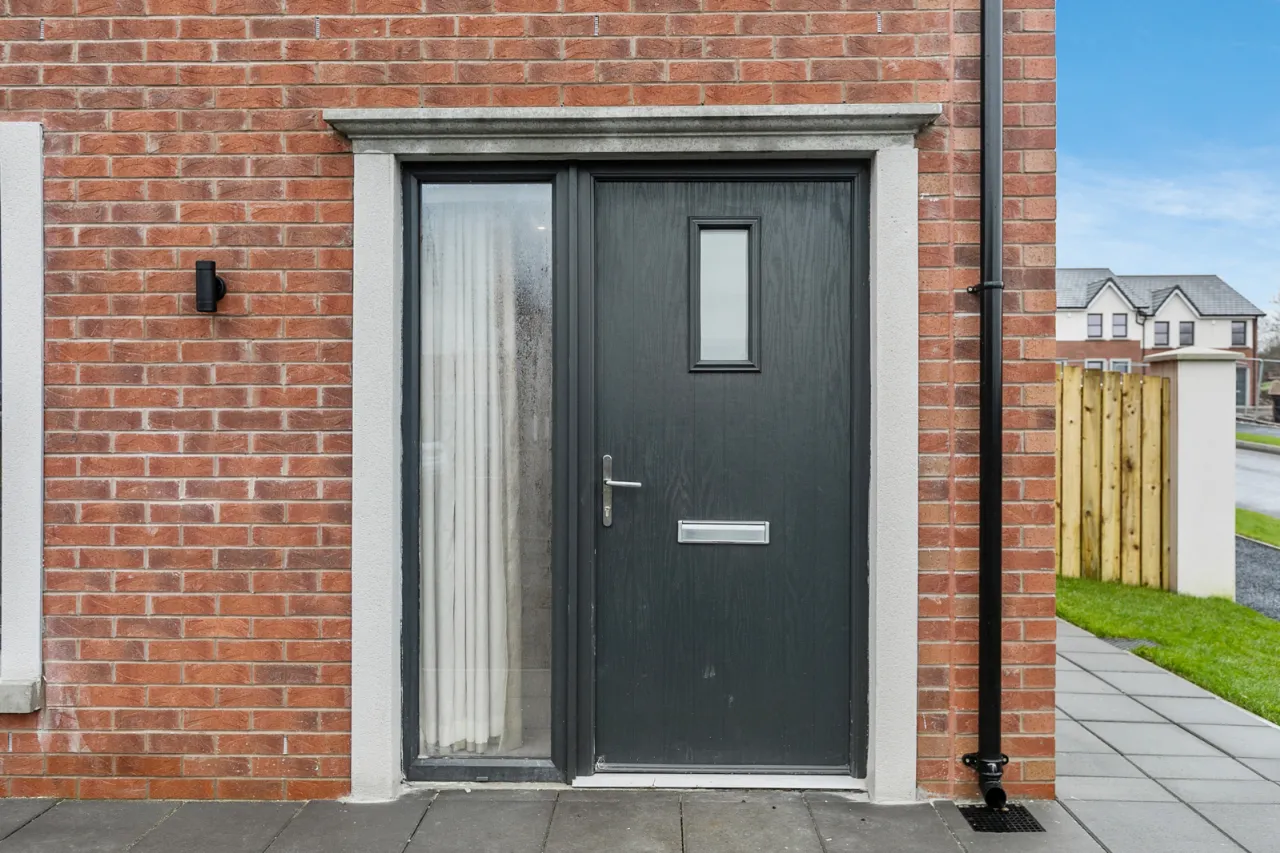
- ✓Highly rated composite front door with high security locking system
- ✓Sliding patio doors in kitchen / family room as per plan
- ✓Airtricity natural gas central heating with zoned heating and a highly energy efficient gas boiler
- ✓NIE/Gas connection paid
- ✓Improved air quality through mechanical ventilation system
- ✓KITCHENS:
- ✓Fully fitted kitchen with choice of high quality doors, handles and worktops - Appliances to include; electric hob, electric oven, fridge/freezer, washer/dryer (where utility room not applicable) & extractor hood
- ✓BATHROOMS:
- ✓Bathroom suite
- ✓White sanitary ware through a nominated supplier
- ✓Fully tiled shower walls as standard
- ✓Pressurised domestic hot water system
- ✓FLOORING:
- ✓Choice of carpets and cushioned vinyl throughout
- ✓PAINTED THROUGHOUT:
- ✓Four inch skirtings and three inch architraves (approximately)
- ✓All skirting, architraves and balustrades painted with oak handrails
- ✓All internal walls and ceilings painted
- ✓High quality solid panelled doors painted
- ✓Chrome door furniture
- ✓ELECTRICS:
- ✓The latest 17th edition regulations installed by NIC EIC approved electrical contractor
- ✓CONNECTING YOU TO THE WORLD OUTSIDE:
- ✓TV points in the kitchen, lounge and master bedroom
- ✓Excellent range of light and double socket points
- ✓Internet connection points
- ✓Telephone connection points
- ✓OUTSIDE:
- ✓Front and rear gardens will be sown out
- ✓Front and rear lighting
- ✓Outside water tap fitted
- ✓Flagged paths around each home
- ✓Tarmac driveway
- ✓Six foot high fencing or boundary planting along the rear and side boundaries (where applicable)
- ✓UPVC soffits and facia boards
- ✓A SAFE HOME:
- ✓Wired for security alarm system
- ✓Mains powered smoke alarm
- ✓Mains powered carbon monoxide (gas) alarms
- ✓NHBC 10 year Buildmark Warranty Cover
Rooms
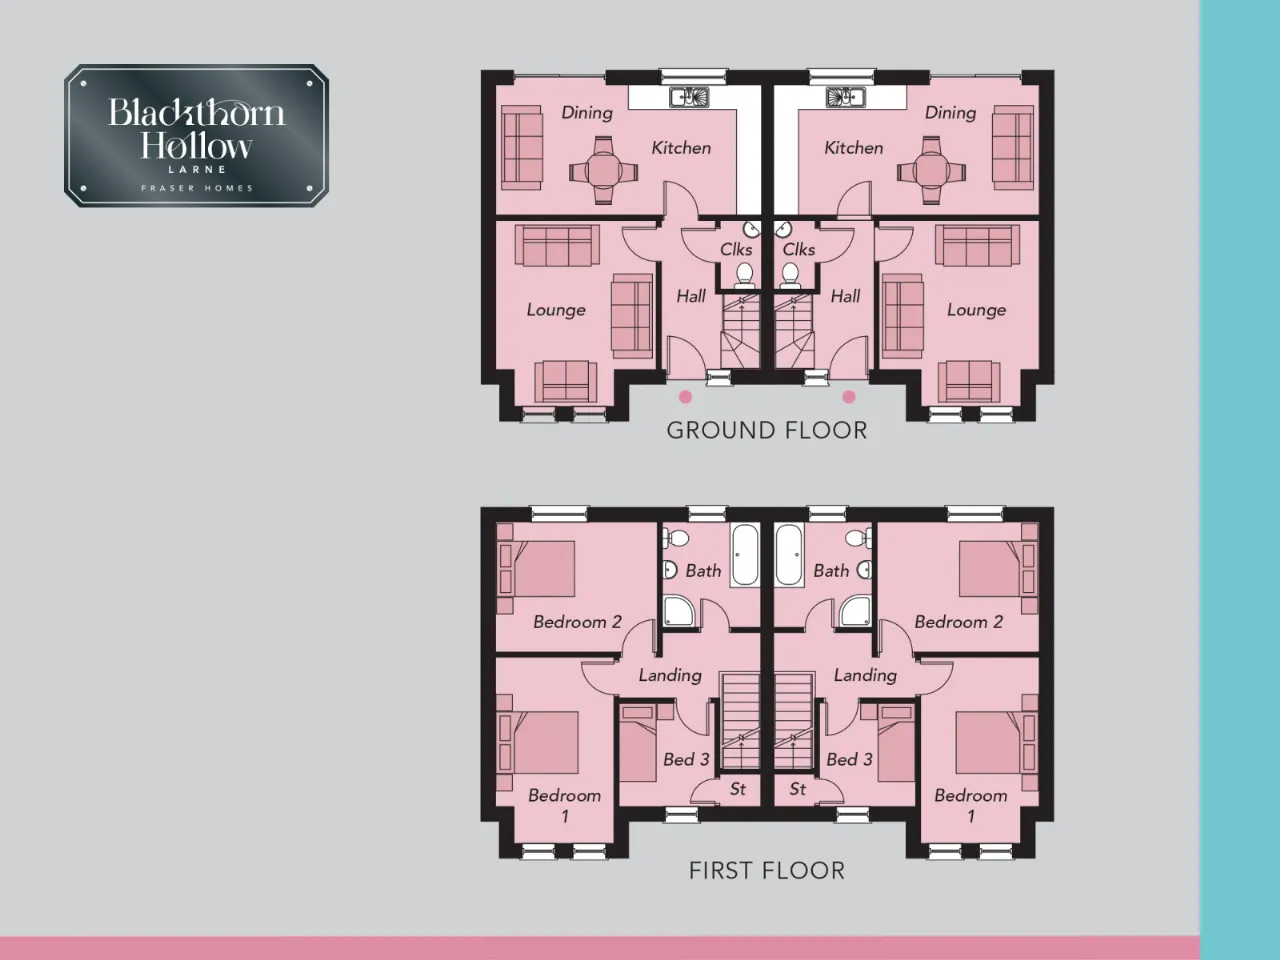
GROUND FLOOR:
LOUNGE:12'9" x 11'11"(3.89m x 3.63m)
KITCHEN / DINING:21'2" x 8'11"(6.45m x 2.72m)
CLOAKROOM:5'6" x 3'7"(1.68m x 1.09m)
FIRST FLOOR:
MAIN BEDROOM:14'11" x 9'5"(4.55m x 2.87m)
BEDROOM 2:12'11" x 8'11"(3.94m x 2.72m)
BEDROOM 3:8'3" x 7'8"(2.51m x 2.34m)
BATHROOM:7'10" x 6'11"(2.39m x 2.11m)
Location
Approximate location — confirm with the agent.