Carrigullian Cottage, 27A, Killyleagh Road, Killinchy, BT23 6TD
Simon Brien
£895,000
Bedrooms
4
EPC
E54/D60 -Download
Description
Key Features
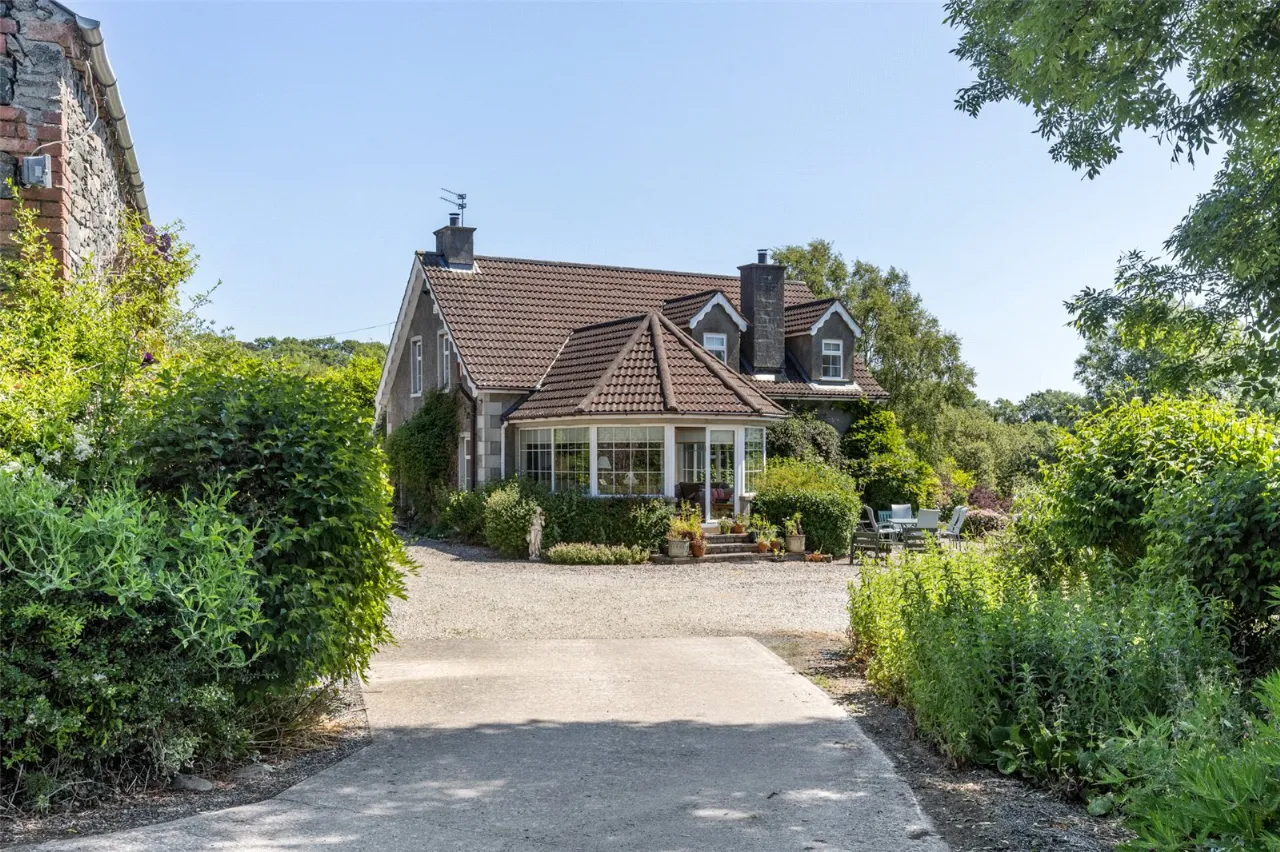
- ✓A beautiful, detached, country residence
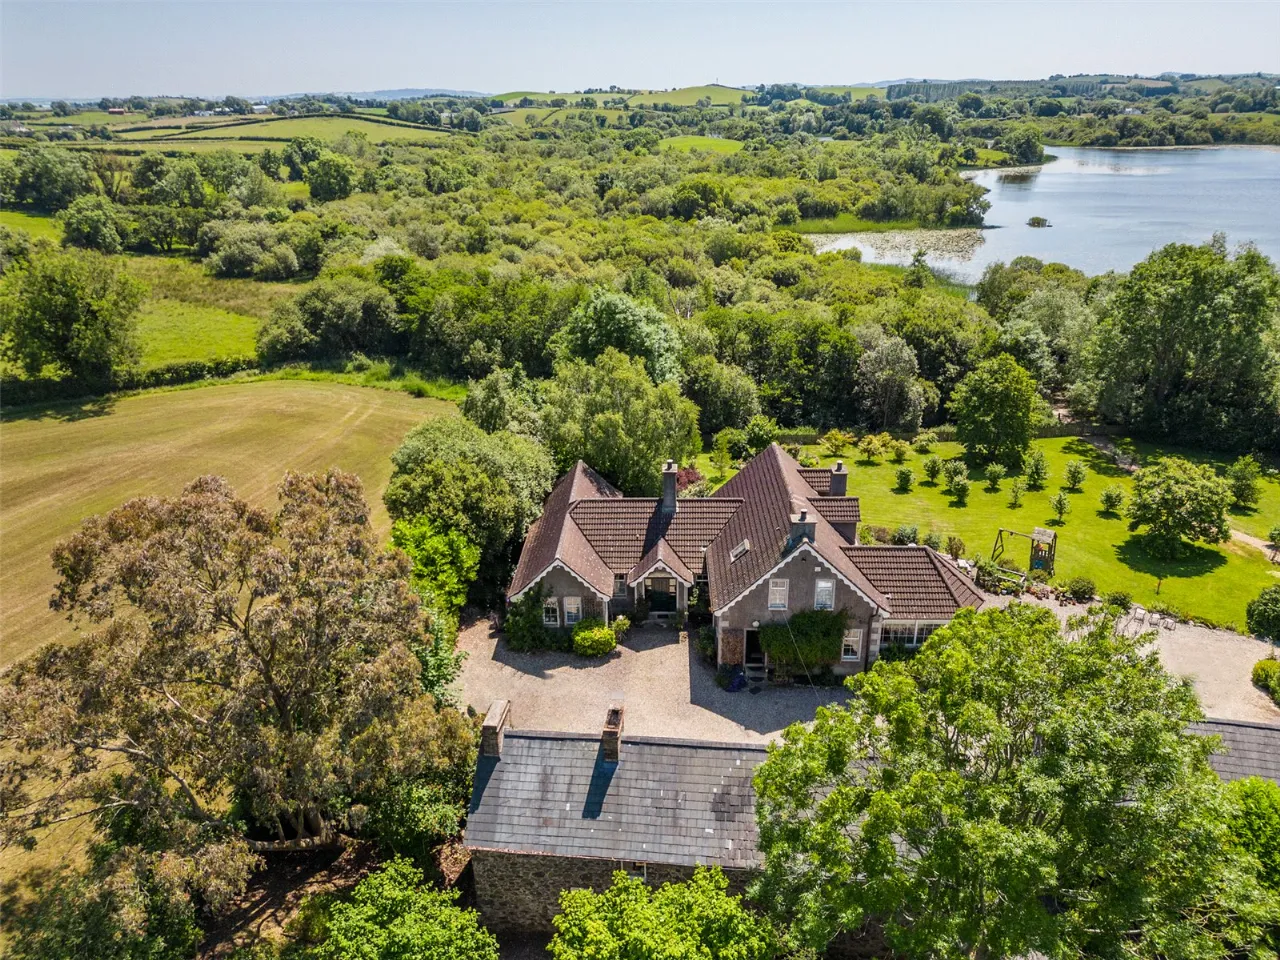
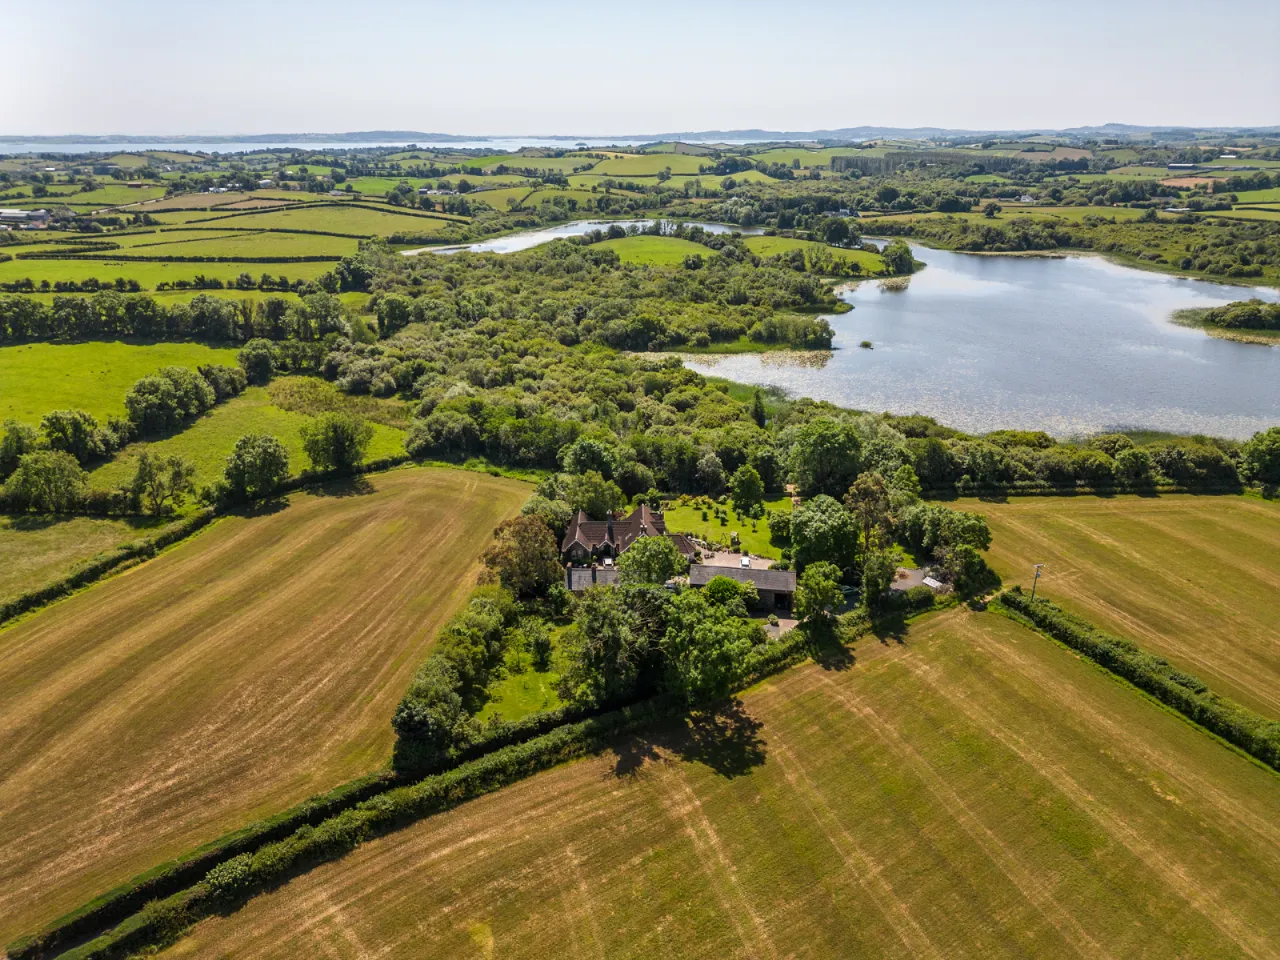
- ✓Ideally set on secluded grounds leading down to Carrigullian Lough, an Area of Special Scientific Interest
- ✓Award winning gardens of around 3.5 acres, including 1 acre of wetland
- ✓The gardens include large lawn areas, mature trees, native hedging, mature orchard, and feature causeway leading to raised decking over Carrigullian Lough
- ✓There are legal rights in place to use the lough for non-motorised water activities
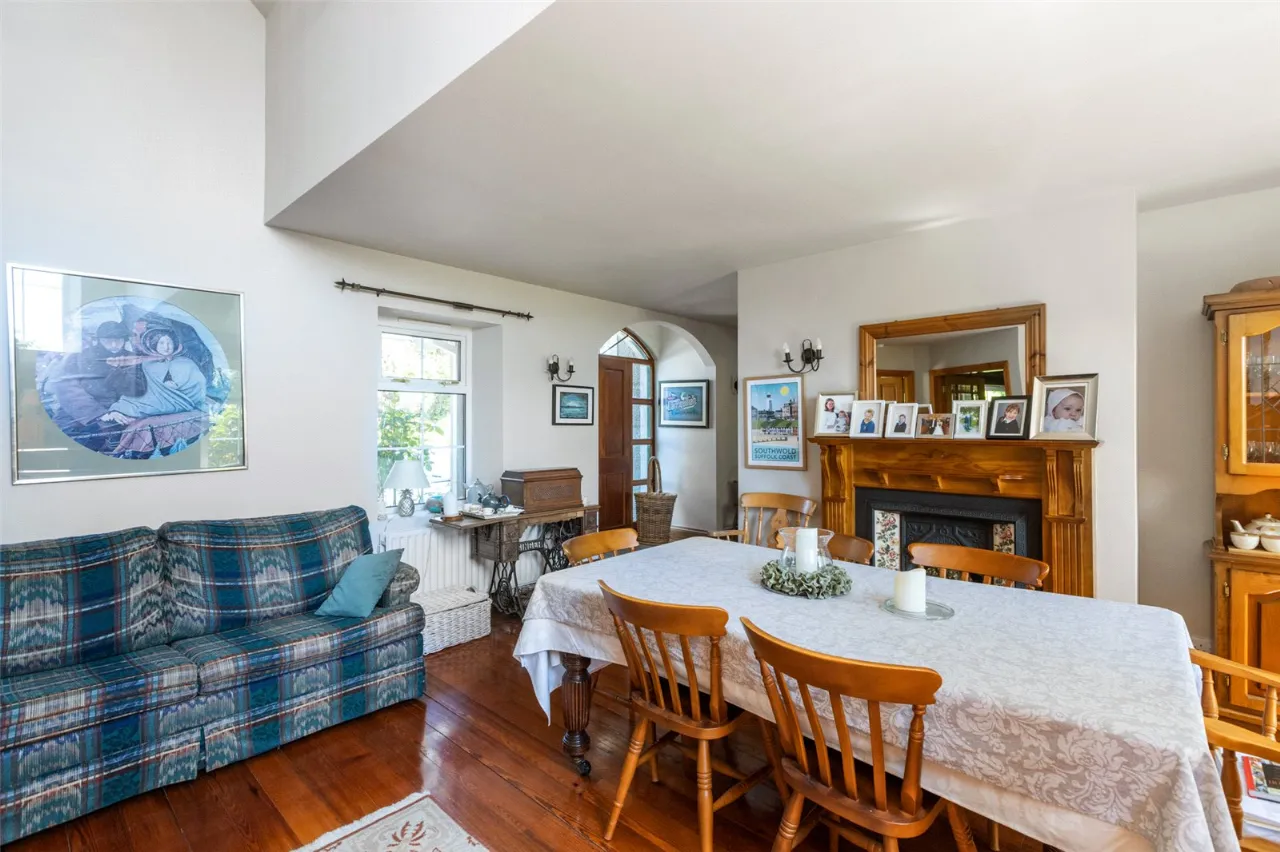
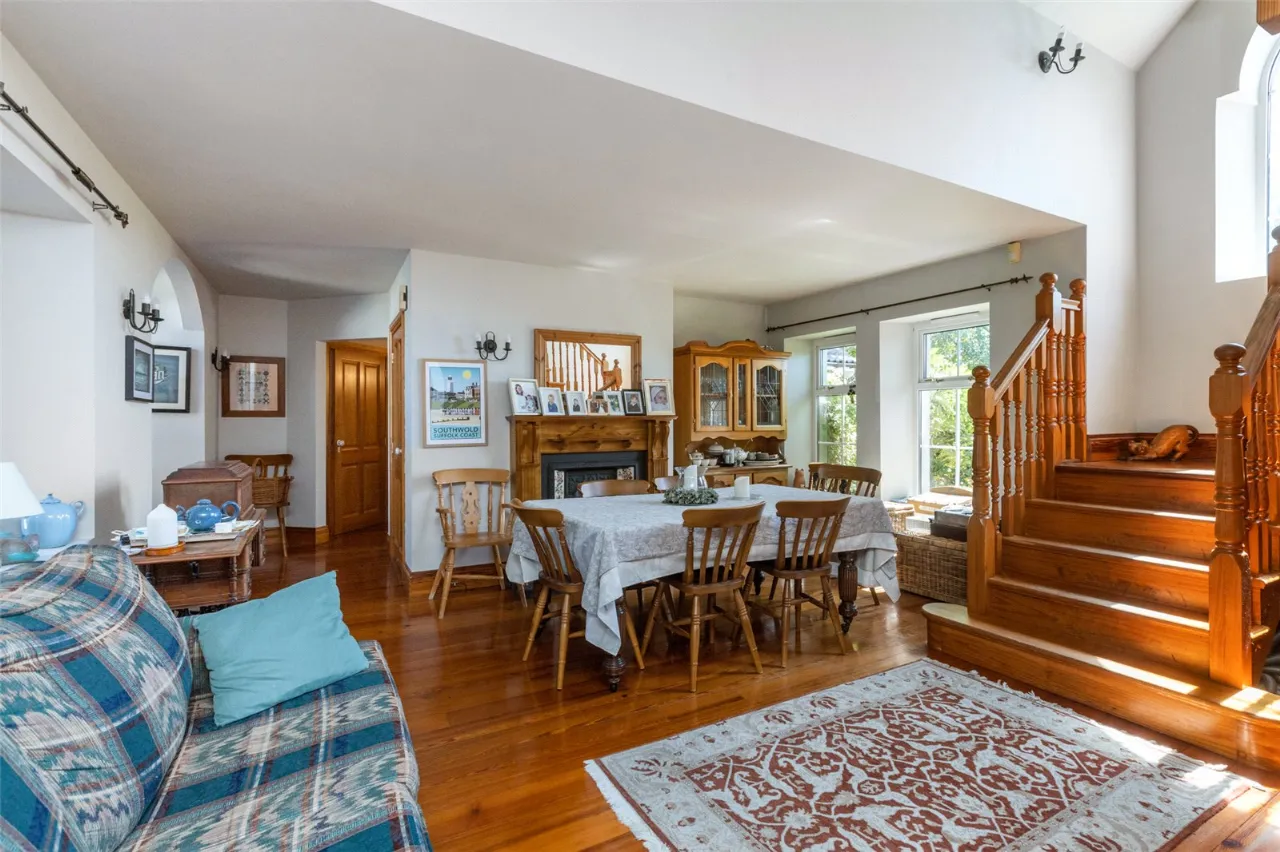
- ✓Large reception dining hall with feature fireplace
- ✓Lounge with attractive inglenook fireplace, wood burning stove
- ✓Luxury kitchen/ casual dining open to Sunroom
- ✓Kitchen laid out with cream painted Oak units, Cream AGA range and Corian tops
- ✓Sunroom offering views over the gardens
- ✓Downstairs cloakroom comprising White suite
- ✓StudyFour bedrooms in total, Bedroom two and Three located on ground floor
- ✓Bathroom comprising White suite also on ground floor
- ✓Master bedroom offers a walk in wardrobe and en suite facility
- ✓Large double height stone barn: 51' 12'Detached stone cottage (registered as an outhouse), dating back to C. 1883 with sitting room, lounge, kitchen and two first floor bedrooms
- ✓7KW Electric car charging point
- ✓Beam vacuum system
- ✓Upvc double glazed windows
- ✓Monitored Scan Alarm system with sensor on lane
Rooms
RECEPTION/ DINING HALL:
Canadian pitch pine floor, attractive pine fireplace surround, cast iron inset, picture tile detail, open fire, slate tiled hearth, wall light points, dual aspect, part double height ceiling, cloaks cupboard, glazed double doors to Lounge
LOUNGE:18'6" x 13'9"(4.42m x 4.24m)
Dual aspect, flagstone floor, tongue and groove ceiling, exposed stone wall.
LUXURY OPEN PLAN KITCHEN/ CASUAL DINING/ SUN ROOM:39'6" x 16'12"(12.04m x 5.18m)
White twin tub sink unit with mixer taps, range of high and low level cream painted oak units, Corian work surfaces, Cream Aga range (installed early 2024), 2 ring gas hob, sleeper mantle with Inglenook and Belfast Brick, plumbed for dishwasher and washing machine, plumbed for American style fridge freezer, concealed lighting, wall tiling, ceramic tiled floor, LED recessed spotlighting, Canadian pitch pine floor to Sun Room area, beautiful views over gardens, recessed spotlighting and uPVC double glazed French doors to side.
CLOAKROOM:
White suite comprising: Pedestal wash hand basin, low flush WC, Canadian pitch pine floor, extractor fan
STUDY:8'9" x 8'9"(2.67m x 2.67m)
Canadian pitch pine floor, access to roofspace.
BEDROOM 3:14'0" x 11'9"(4.27m x 3.58m)
At widest points. Built in robe, polished floorboard.
BEDROOM 4:18'7" x 11'8"(5.66m x 3.56m)
At widest points. Dual aspect, built in robe, polished floorboards, access to roofspace.
BATHROOM:
White suite comprising: Panelled corner bath, separate fully tiled shower cubicle with Mira thermostatically controlled shower unit, pedestal wash hand basin, low flush WC, wall tiling, ceramic tiled floor, extractor fan.
LANDING:
Pine floorboards, tongue and groove ceiling
MASTER BEDROOM:18'6" x 13'7"(5.64m x 4.14m)
Dual aspect, views over gardens, LED recessed spotlighting
WALK IN WARDROBE:8'5" x 6'4"(2.57m x 1.93m)
ENSUITE:
White suite comprising: Separate fully tiled shower cubicle with Aqualisa thermostatically controlled shower, built in vanity units and cupboards, twin wash hand basins, push button WC, concealed cistern, wall tiling, marble effect ceramic tiled floor, extractor fan, access to roofspace, concealed hotpress with copper cylinder and immersion heater.
BEDROOM 2:17'1" x 9'2"(4.3m x 3.33m)
Pine floorboards, exposed beams, tongue and groove ceiling.
DETACHED STONE COTTAGE:
Steps leading to solid wood front door, outside light.
SITTING ROOM:
Cottage style fireplace, sleeper mantle, wood burning stove, double height ceiling, flagstone floor, spiral staircase to First Floor, timber door to rear, exposed beams.
KITCHEN:10'12" x 7'10"(3.35m x 2.4m)
Belfast sink with mixer taps, range of high and low level cream shaker style units, polished mahogany work surfaces, tongue and groove ceiling, quarry tiled floor.
BEDROOM 1:14'6" x 14'2"(4.42m x 4.32m)
Original pine floorboards, exposed beams, tongue and groove ceiling.
LARGE STONE BARN:51'11" x 12'6"(15.82m x 3.8m)
Electric roller door, double height ceiling, exposed beams, concrete floor, light and power, oil fired boiler, plumbed for washing machine, double drainer stainless steel sink unit with mixer taps, outside tap, rear pedestrian door, slate tiled roof.
GARDENS::
Extensive award-winning gardens of circa Three acres (including One acre in wetlands) adjoins the Carrigullian Lough and Area of Special Scientific Interest. The garden features Hyacinthus, Bluebells, Daffodils and Tulips in Spring, Followed by Roses, Peonies, Geraniums and many more flowers and shrubs. There are large lawn areas, substantial range of mature trees, fruit trees, gravel patio areas and paths, thick boundaries in native hedging and trees, well stocked rockery and further features a large mature orchard. Wildlife around the gardens include Otters, Foxes, Badgers, Pine Martins, Squirrels and a wide variety of birds. Of particular note: A decked causeway leads through wetlands to a large, raised deck overlooking Carrigullian Lough, complete with small summer house and timber slipway. Rights to use Carrigullian Lough for non-motorised water activities.
Location
Approximate location — confirm with the agent.