128 Old Ballynahinch Road, Lisburn, County Down, BT27 6TH
Simon Brien
£695,000
Bedrooms
5
EPC
D65/D68 -Download
Description
Key Features
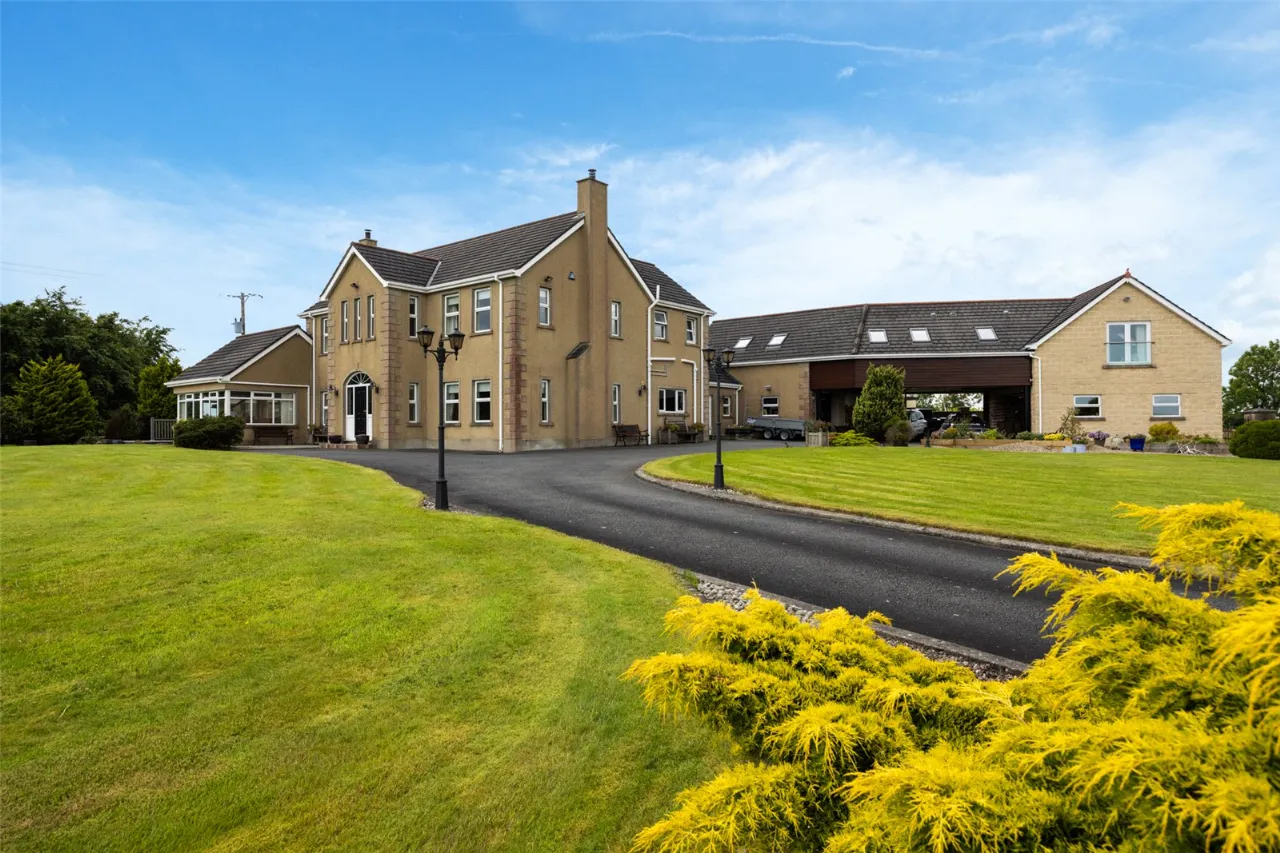
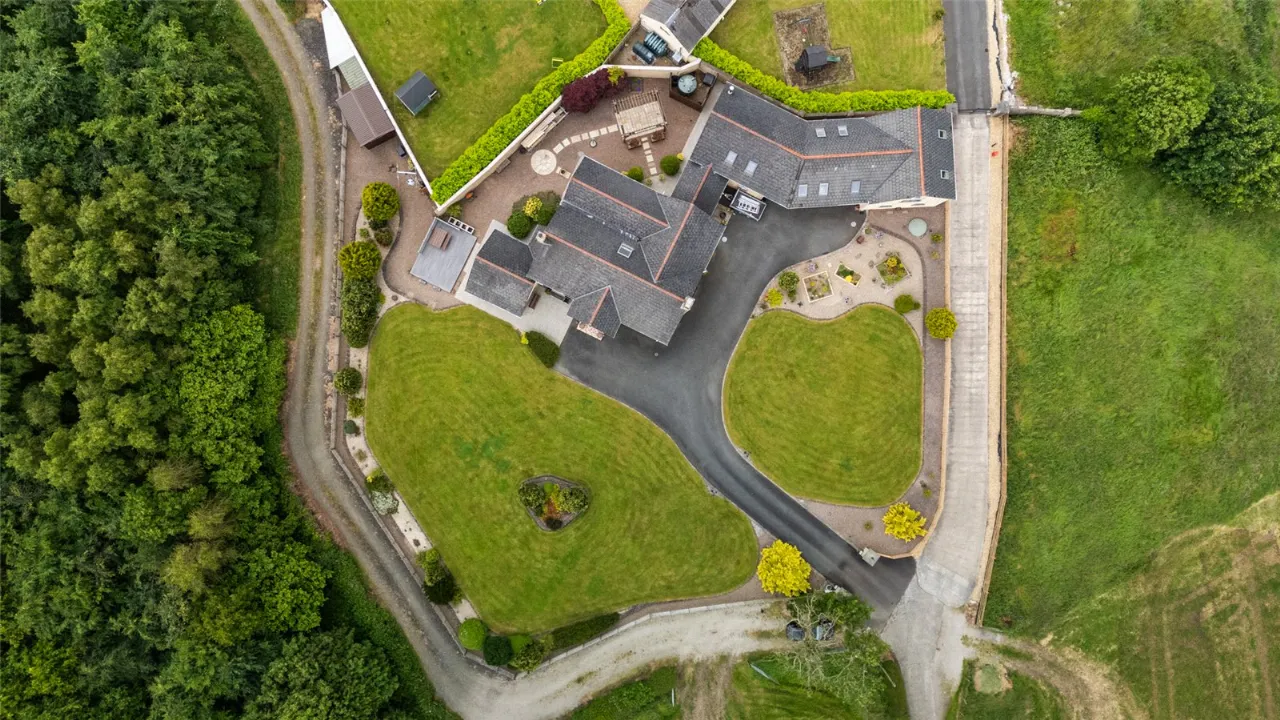
- ✓Magnificent Detached Family Home Occupying An Elevated Site, Enjoying Superb Panoramic Views Over The Surrounding Countryside And Larchfield Estate
- ✓The Property Boasts Excellent Family Accommodation Over Two Floors And Is Finished To An Exacting Specification Throughout Its Well-Proportioned Layout
- ✓Additional Self Contained Apartment Well Suited To Nanny / Family Member Accommodation
- ✓Property Circa 5,000 sq. ft
- ✓9 Foot Ceilings Throughout Ground Floor
- ✓Double Pillar Entrance with Electric Automated Gates
- ✓Sunroom with Vaulted Ceilings
- ✓Ground and First Floor are Concrete Bison Units (Sound Proof)
- ✓Three Reception Rooms
- ✓Luxury Kitchen With Integrated Appliances Open To Dining / Living Area
- ✓Utility Room / Downstairs WC
- ✓Five Good Sized Bedrooms, Master and Bedroom 2 With Ensuite
- ✓Modern Family Bathroom
- ✓Oil Fired Central Heating
- ✓Full Double Glazing
- ✓Vacuum System And Alarm SystemTwo Double Garages Connected by Double Car Port
- ✓Wood Store
- ✓Immaculate Well Manicured Gardens
- ✓Driveway Off Road Owned & Maintained By Larchfield Estate With Right Of Way
Rooms
ENTRANCE HALL:
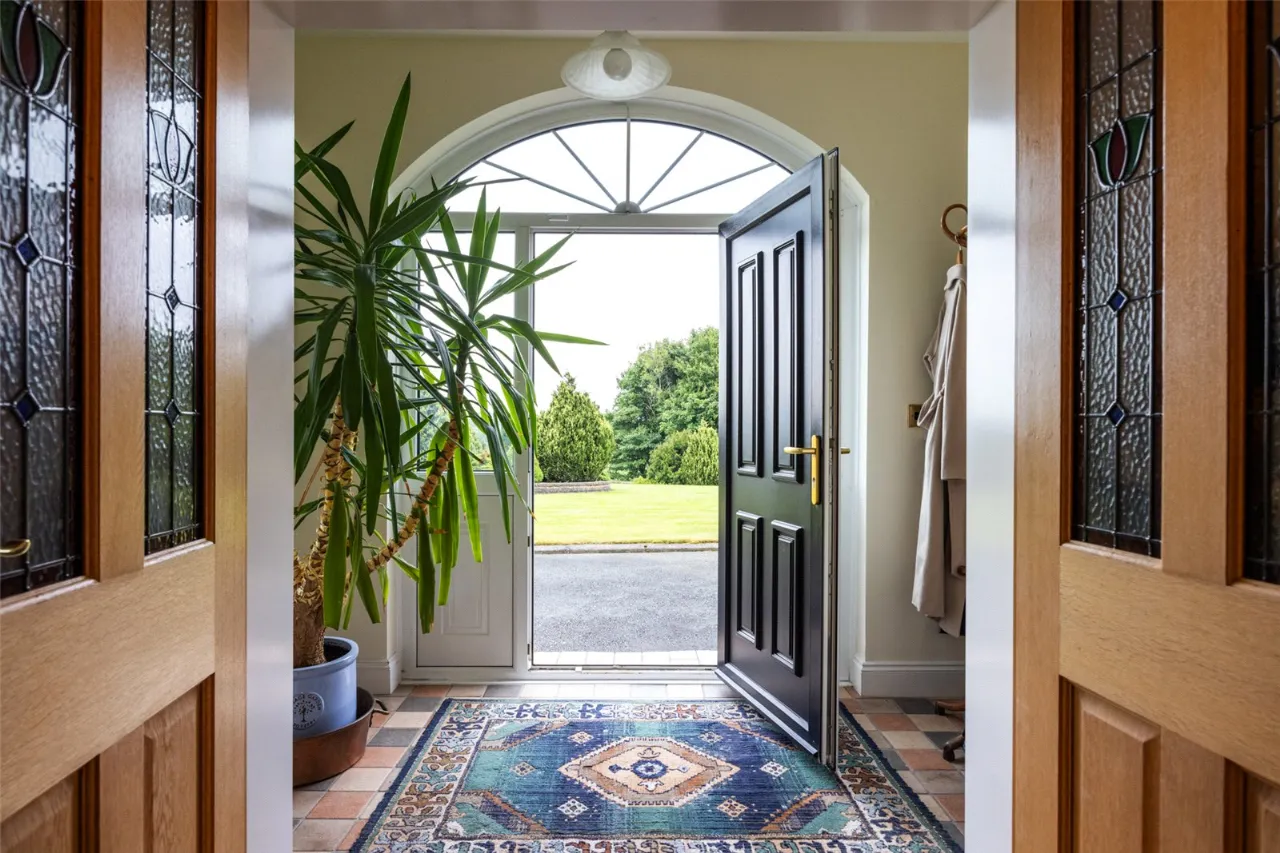
uPVC double glazed entrance door with glazed side panels and fan light leading to...
ENTRANCE PORCH:
Tiled floor. Oak double doors with stained glass panels leading to...
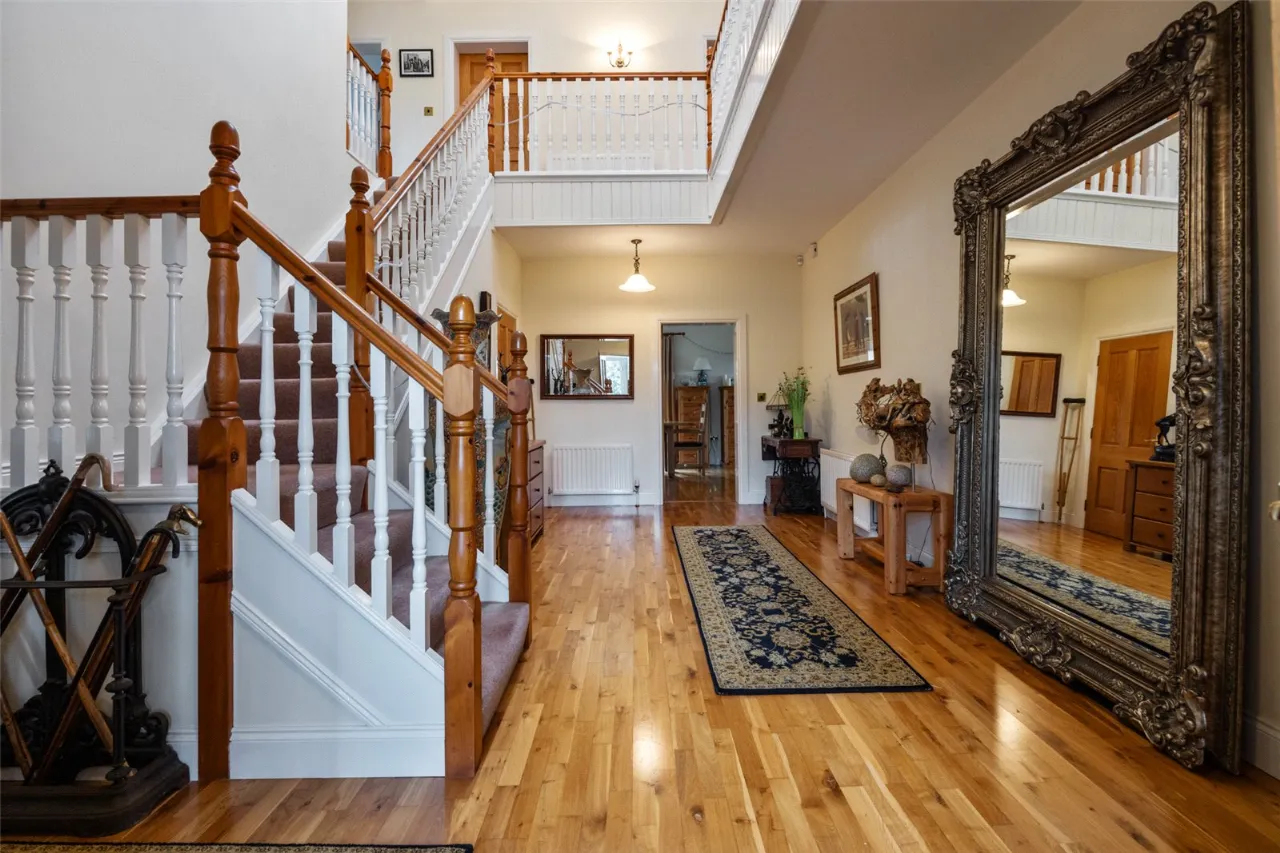
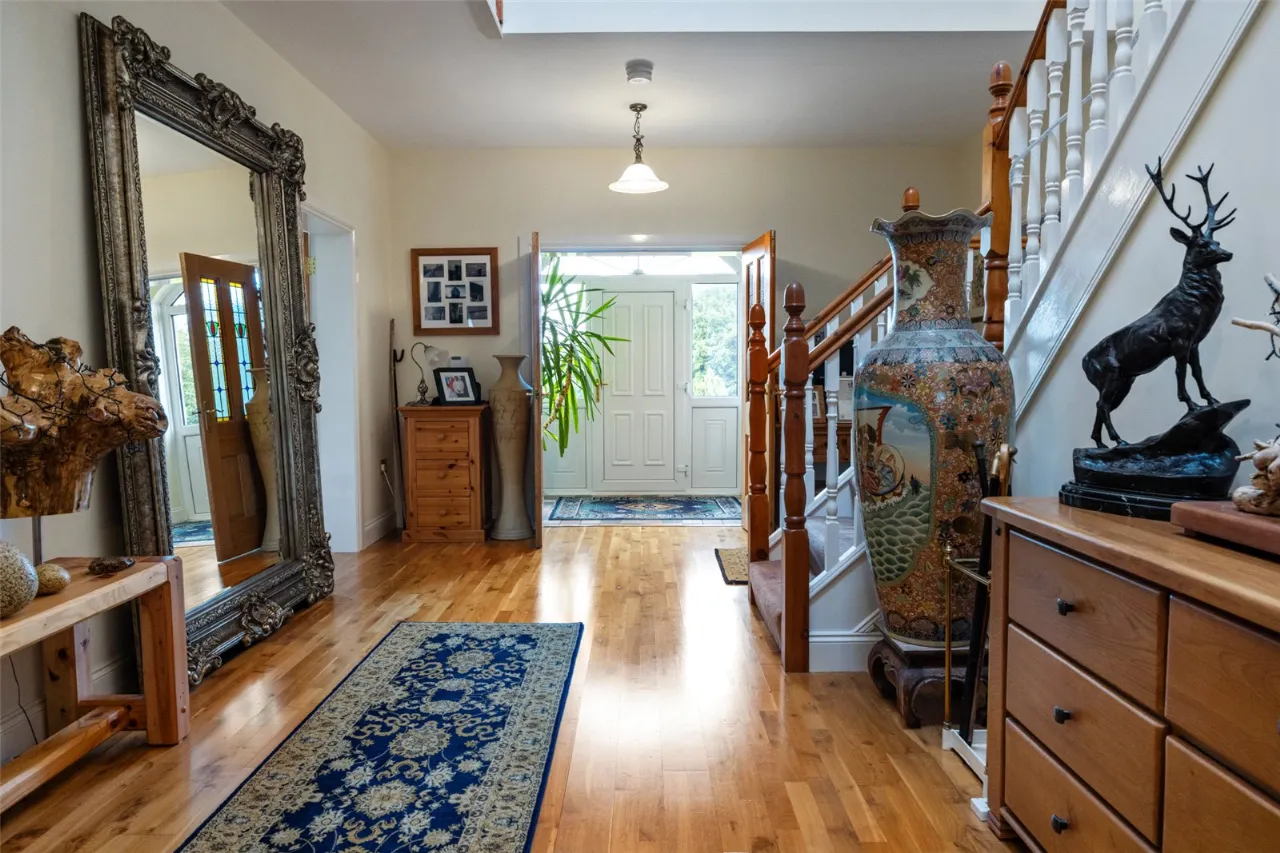
SPACIOUS RECEPTION HALL:21'6" x 10'0"(6.55m x 3.05m)
Double height ceiling, gallery landing. Oak flooring. Understairs storage/cloaks cupboard with light.
LOUNGE:19'2" x 14'7"(5.84m x 4.45m)
Fireplace with pine surround, cast iron and tiled inset and slate hearth. Oak flooring. Wall light wiring.
FAMILY ROOM:20'6" x 13'0"(6.25m x 3.96m)
Feature inglenook fireplace in reclaimed brick and tiled hearth with multi-burner stove and recessed lighting and Oak mantle surround. Oak flooring. Oak bevill glazed double doors to...
SUN ROOM:17'0" x 14'11"(5.18m x 4.55m)
Oak flooring. Reclaimed brick exposed walls. Vaulted ceiling. Patio doors leading to composite decking area.
KITCHEN/ DINING AREA:28'8" x 15'4"(8.74m x 4.67m)
Extensive range of units. Granite worktops. Large and small bowl single drainer sink unit with mixer taps. Integrated dishwasher, AEG double oven, ceramic hob, extractor fan and fridge/freezer. Part tiled walls. Matching island unit with cupboards and breakfast bar. Oak flooring. 'French' doors. Oak bevilled glazed doors to...
DINING ROOM:14'4" x 13'0"(4.37m x 3.96m)
Oak flooring
UTILITY ROOM:9'8" x 9'4"(2.95m x 2.84m)
Oak flooring. High and low level units. Granite worktops. Plumbed for washing machine. Part tiled walls. Stainless steel sink unit with mixer taps.
REAR HALLWAY:
Cloakroom with tiled floor. Pedestal wash hand basin and low flush WC. Door to Integral Garage.
INTERNAL DOUBLE GARAGE:21'7" x 18'4"(6.58m x 5.6m)
Twin automatic roller doors. Lighting. Power. Built-in storage cupboards.
INTERNAL DOUBLE GARAGE 2:21'10" x 21'5"(6.65m x 6.53m)
Automatic roller doors. Light and power, Vacuflo, Oil fired boiler
GALLARY LANDING:
MASTER BEDROOM:17'1" x 14'8"(5.2m x 4.47m)
ENSUITE SHOWER ROOM:
Tiled floor. Fully tiled walls. White suite comprising large shower cubicle, twin sinks with granite surrounds and cupboards below and low flush WC.
BEDROOM 2:13'0" x 11'4"(3.96m x 3.45m)
ENSUITE SHOWER ROOM:
White suite comprising fully tiled shower cubicle, pedestal wash hand basin and low flush WC. Tiled floor. Partly tiled walls.
BDROOM 3:15'0" x 13'5"(4.57m x 4.1m)
BEDROOM 4:13'1" x 12'8"(4m x 3.86m)
BEDROOM 5/ DRESSING ROOM:13'8" x 11'4"(4.17m x 3.45m)
Doors from both Master Bedroom and Landing.
BATHROOM:
Oak panelled bath with mixer taps and extendable shower attachment. Fully tiled shower cubicle. Pedestal wash hand basin. Low flush WC. Bidet. Tiled floor. Partly tiled walls.
SELF CONTAINED APARTMENT:
LOUNGE:18'6" x 17'8"(5.64m x 5.38m)
Twin velux windows
STUDY:22'4" x 8'1"(6.8m x 2.46m)
KITCHEN/ DINING AREA:18'2" x 10'1"(5.54m x 3.07m)
High and low level UNITS. Single drainer stainless steel sink unit with mixer taps. Extractor fan. Plumbed for washing machine.
SHOWER ROOM:
Large shower cubicle. Pedestal wash hand basin. Low flush WC.
BEDROOM 1:22'0" x 19'8"(6.7m x 6m)
uPVC double glazed double doors with glazed balconette, velux windows, fabulous views
WOODEN SHED:15'0" x 10'0"(4.57m x 3.05m)
Leads to wood store
Location
Approximate location — confirm with the agent.