Hillcrest, 33, Greencastle Road, Kilkeel, BT34 4DE
Simon Brien
£495,000
Bedrooms
9
EPC
E39/E45 -Download
Description
Key Features
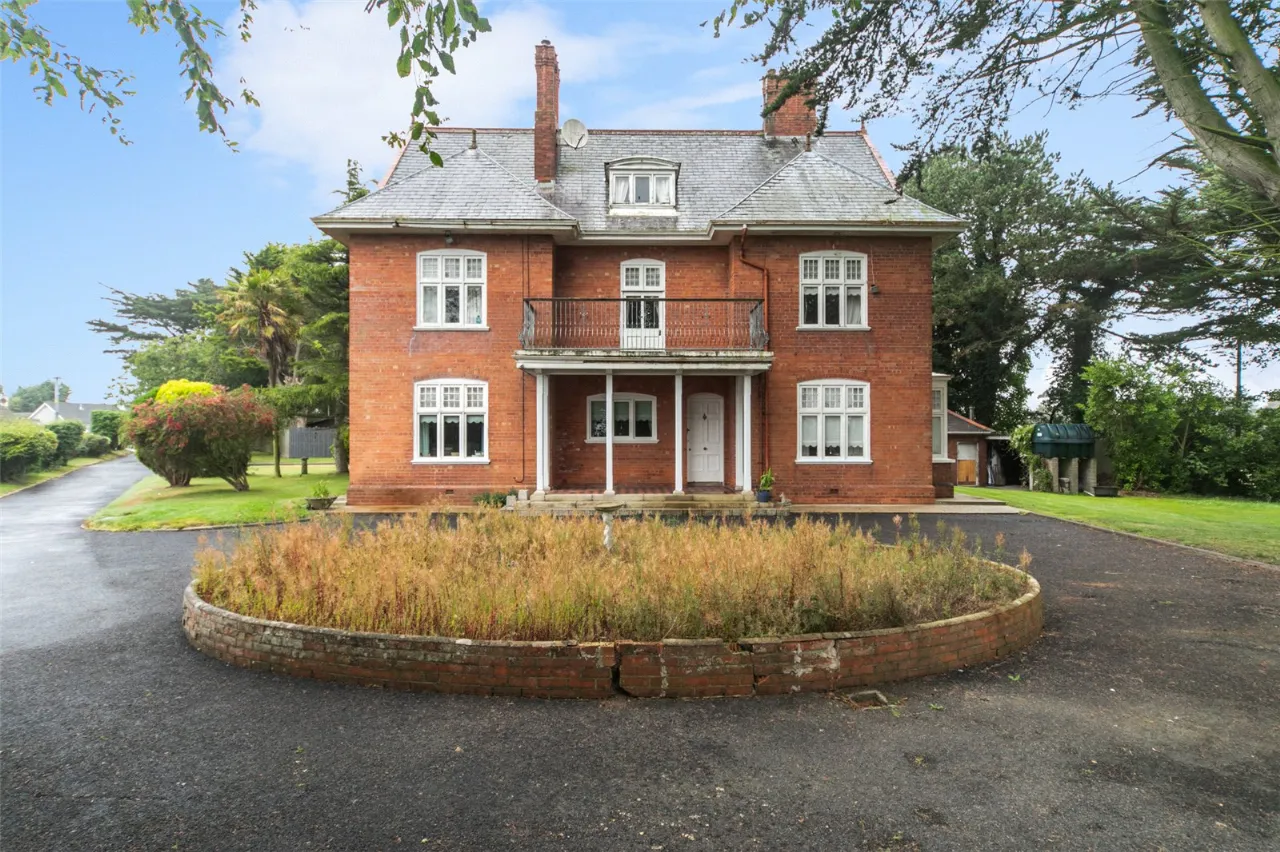
- ✓Attractive Period Detached Family Residence
- ✓Dates back to late 19th Century and retains a host of original features
- ✓Requires Modernization Throughout
- ✓Nine Bedrooms
- ✓Four Reception Rooms plus Study
- ✓Kitchen/Casual Dining
- ✓Utility Room
- ✓Bathroom and Shower Room
- ✓Oil Fired Central Heating
- ✓Extensive Site extending to 1.5 acres
- ✓Mature Gardens
- ✓Generous Parking Facilities
- ✓Outline Planning for 15 Units
- ✓Popular and Convenient Location within walking distance of Kilkeel Town Centre
- ✓Belfast 1 hr 10 mins
- ✓Newcastle 20 mins, Newry 30 mins
- ✓Viewing by Private Appointment
Rooms
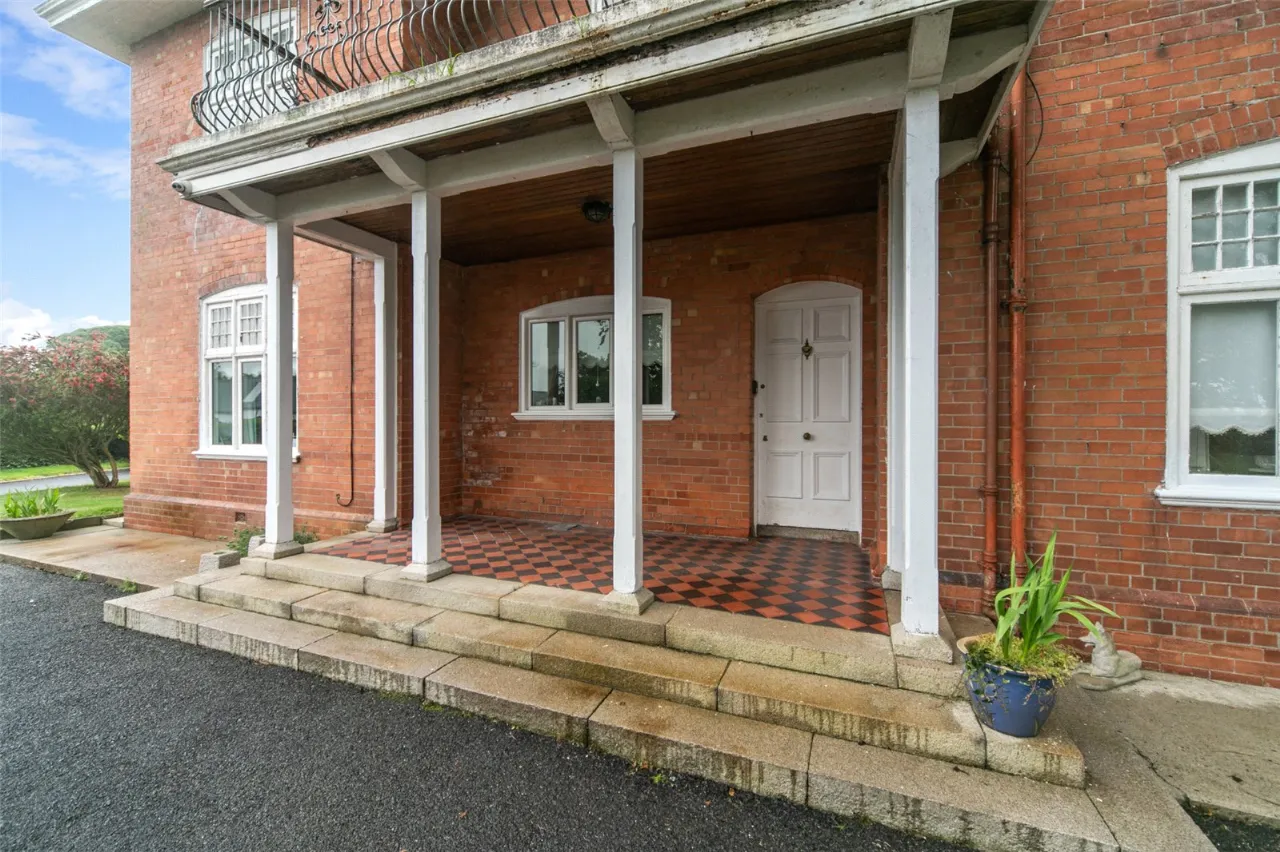
ENTRANCE PORCH:
Solid wooden front door. Tiled floor.
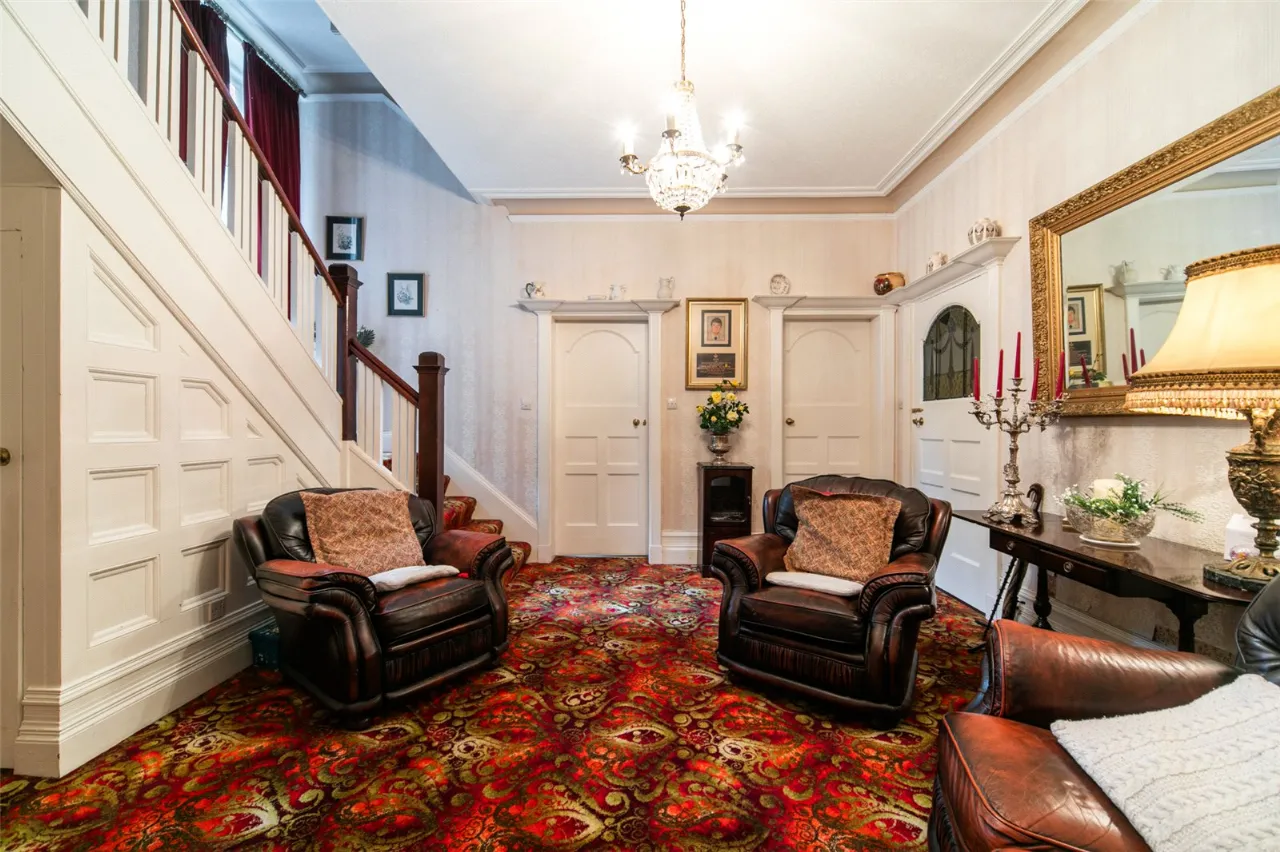
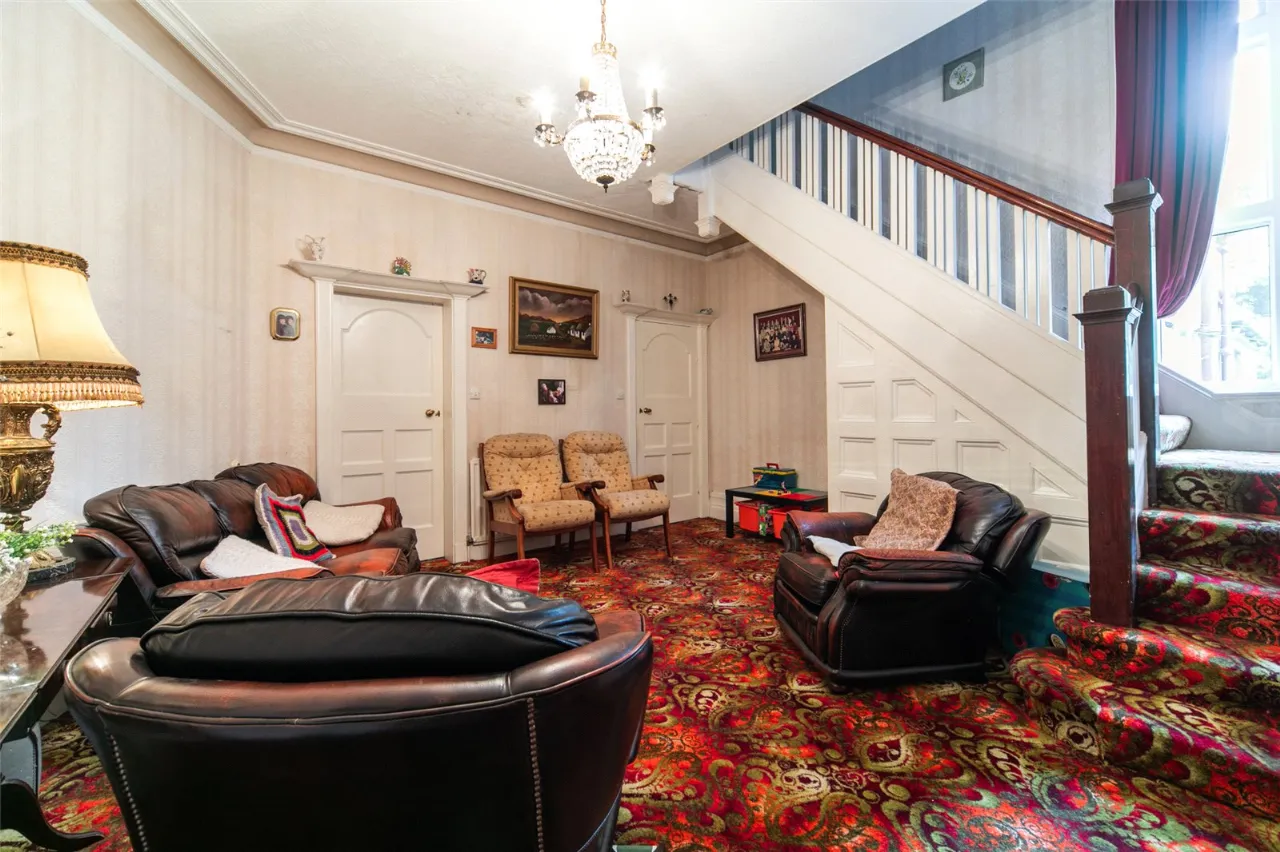
RECEPTION HALL:15'7" x 12'12"(4.75m x 3.96m)
Solid wooden door, under stairs storage.
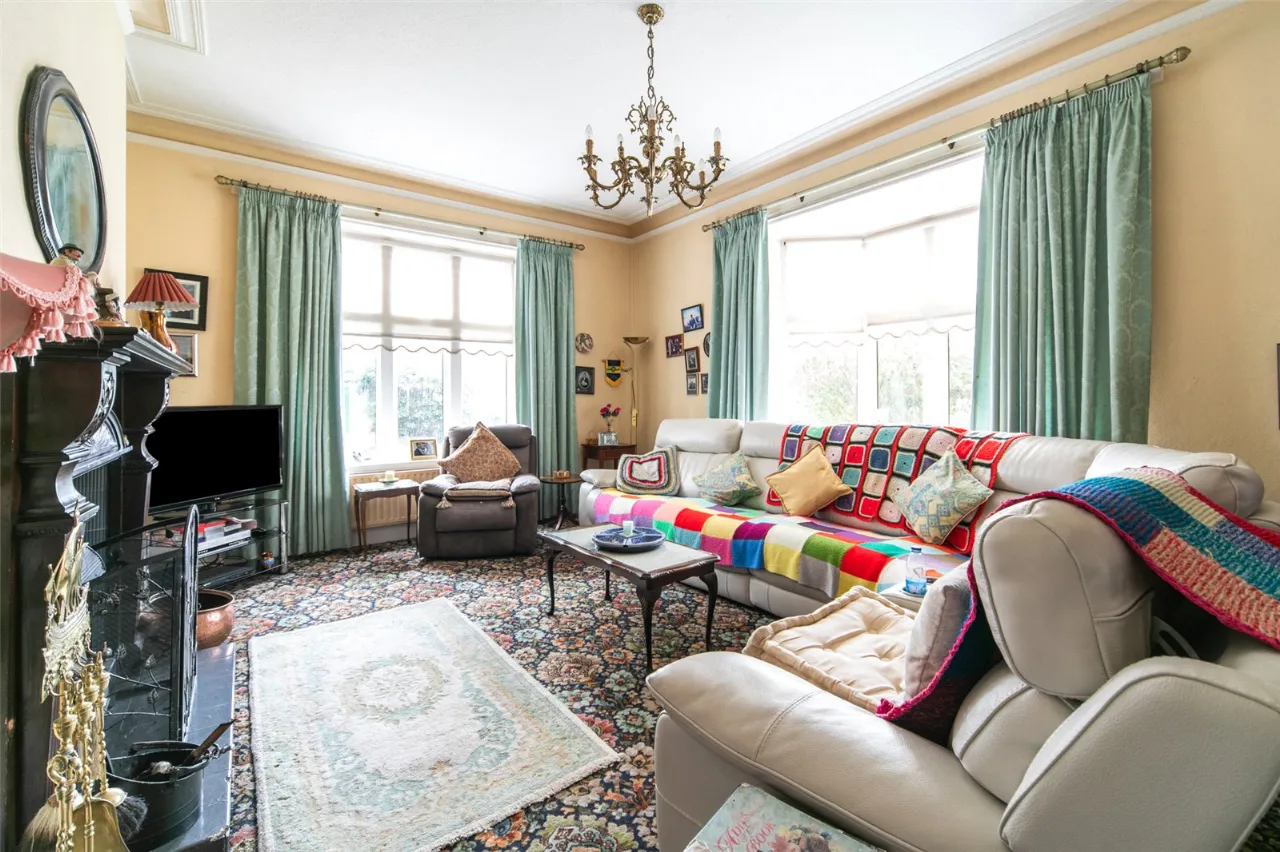
LOUNGE:18'4" x 14'0"(5.6m x 4.27m)
Attractive mahogany fireplace with tiled inset and hearth, bay window, cornice ceiling, television point.
BATHROOM:
White suite comprising corner bath with telephone shower, vanity unit and WC, airing cupboard, recessed spot lighting, part tiled walls.
DINING ROOM:17'6" x 14'6"(5.33m x 4.42m)
Tiled fireplace, bay window, Carpet flooring.
STUDY:9'9" x 7'5"(2.97m x 2.26m)
RECEPTION: (4: 5m x 4.32m)
Feature brick fireplace with tiled hearth, laminate wood flooring.
KITCHEN:14'9" x 13'7"(4.5m x 4.14m)
Good range of high and low level units, laminate work surfaces, double oven, ceramic hob, extractor canopy, plumbing for washing machine, telephone point, spot lighting, part tiled walls, tiled flooring, glazed door to rear porch and utility.
UTILITY ROOM:14'0" x 10'12"(4.27m x 3.35m)
Plumbing for washing machine and tumble dryer, tiled flooring, WC off, Belfast sink, boiler.
BEDROOM:14'8" x 10'12"(4.47m x 3.35m)
Laminate wood flooring
DRAWING ROOM:27'4" x 14'0"(8.33m x 4.27m)
Feature fireplace with tiled inset and hearth, television point.
BEDROOM 2: (: 4.4m x 4.27m)
Fitted wardrobes, vanity unit, shower cubicle.
BEDROOM 3:14'5" x 14'0"(4.4m x 4.27m)
Fitted robes, vanity unit, cornice ceiling.
BEDROOM 4:14'0" x 12'3"(4.27m x 3.73m)
Fitted wardrobes, vanity unit.
DRESSING ROOM:16'0" x 10'12"(4.88m x 3.35m)
Glazed door to balcony.
BEDROOM 5: (: 5.38m x 4.3m)
Carpet flooring
BEDROOM 6:13'8" x 10'9"(4.17m x 3.28m)
Carpet flooring
BEDROOM 7:16'4" x 8'9"(4.98m x 2.67m)
BEDROOM 8:14'0" x 11'6"(4.27m x 3.5m)
BEDROOM 9:14'6" x 8'10"(4.42m x 2.7m)
Location
Approximate location — confirm with the agent.