For SaleDetached
Site 116, The McClelland Mount Ober,
Simon Brien
£492,950
🛏
Bedrooms
4
⚡
EPC
0/0 -Download
Description
Superior Family Homes
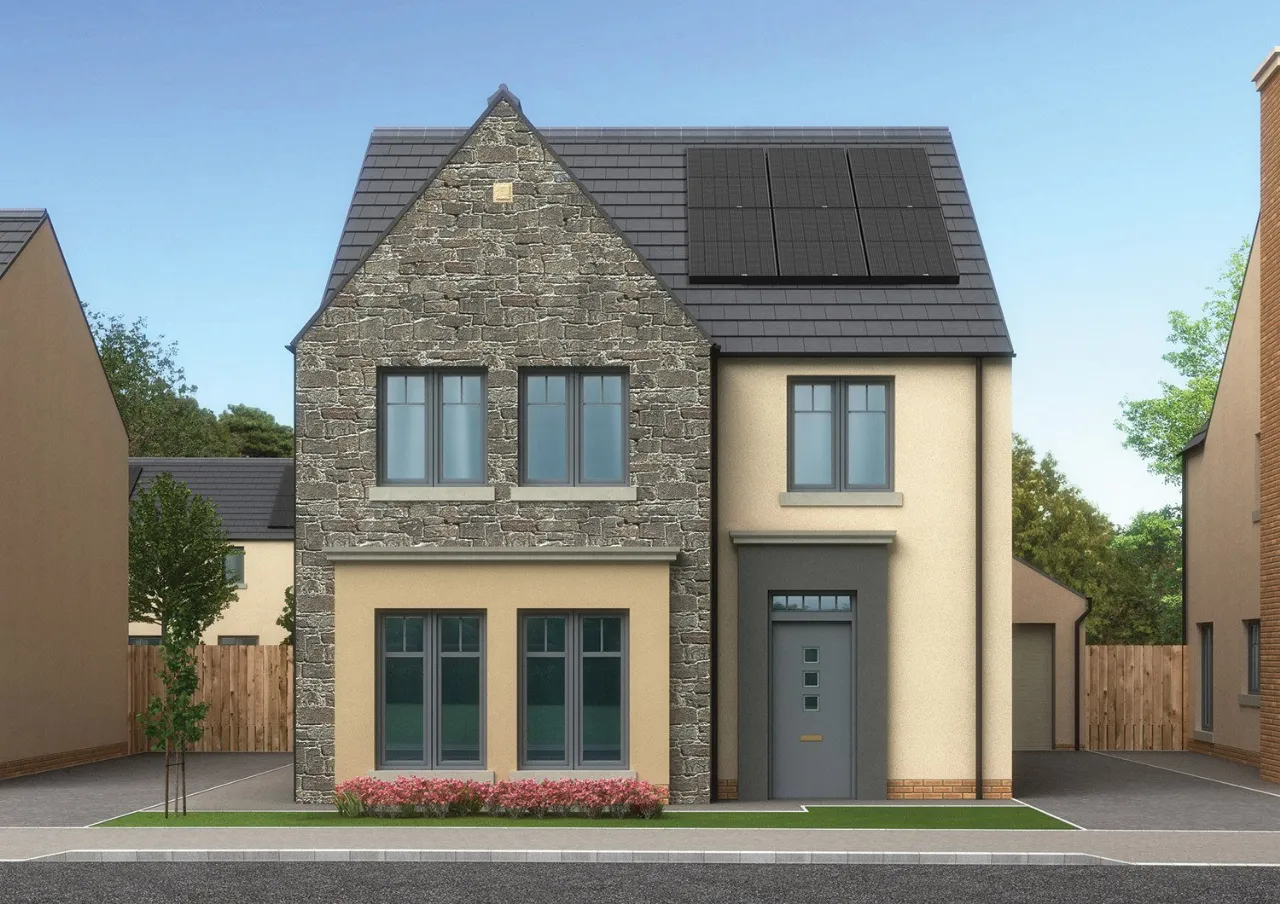
Mount Ober is an exquisite residential development located on the prestigious Ballymaconaghy Road, Belfast which features semi-detached and detached homes with 2, 3, 4 and 5 bedrooms, in addition to 2-bedroom apartments, all boasting A-rated energy efficiency, meaning lower running costs. Each property is meticulously designed to cater to modern family living, with thoughtfully designed floor plans, and high-quality finishes throughout. Many of the house types also offer the option of a spacious garden room, ideal for entertaining guests or enjoying additional living space with loved ones.
Energy Efficient Homes
From superior internal and external finishes to the magnificent choice of quality bathrooms, kitchens, tiling and flooring, every
Lotus home is built with comfort, style and elegance in mind. No two homes will be finished the same as you stay at the forefront of tailoring your new home to reflect your own style. Discover the pinnacle of sustainable living at Lotus Homes´ newest development, Mount Ober. Our commitment to excellence shines through in every detail, including our A-rated energy-efficient homes. Designed with the environment and your pocket in mind, our homes boast cutting-edge insulation, PV Solar Panels, and energy-efficient appliances, ensuring optimal comfort while significantly reducing your carbon footprint. From lower energy bills to a healthier indoor environment, our A-rated homes offer a multitude of benefits for both your family and the planet. Embrace a greener lifestyle without compromising on luxury or style. Welcome to a brighter future at Mount Ober with Lotus Homes.
Key Features
- ✓A RATED ENERGY EFFICIENT HOMES
- ✓NOW ON RELEASE!
- ✓EXTERNAL FEATURES
- ✓Energy efficient traditional masonry construction with a selection of brick, render & stone cladding
- ✓10 Year structural warranty cove
- ✓Energy saving double glazed high performance lockable uPVC window
- ✓GRP Composite front doors with a 5-point locking system
- ✓High standard floor, wall and loft insulation to ensure minimal heat loss and maximum efficiency
- ✓Front gardens turfed and rear gardens top soiled and seeded
- ✓Featured landscaping
- ✓Paved patio to rear
- ✓Tarmac driveway
- ✓Timber fencing to rear garden boundaries
- ✓Feature lighting to front and rear door
- ✓Outside Tap
- ✓Wired for future car charging port
- ✓INTERNAL FEATURES
- ✓High speed broadband up to gigafast speeds (depending on provider and package chosen)
- ✓Comprehensive range of electrical sockets throughout, including TV and telephone points
- ✓Multifuel stove / electric focal fire on selected homes (see individual floor plans)
- ✓Painted internal doors with chrome ironmongery
- ✓Painted moulded skirting, architraves, stair handrails and balustrades
- ✓Smoke, Heat and CO2 detectors fitted as standard
- ✓Wired for security alarm
- ✓KITCHEN
- ✓A choice of fully fitted kitchens including doors, handles, worktops with matching upstands and glass splash back
- ✓Integrated appliances including built in oven, electric hob, extractor hood, dishwasher, fridge freezer and washer/dryer (free standing washing machine to utility where applicable). Undermounted sink.
- ✓Quartz worktop included in all 4 & 5 bed detached & semi-detached homes
- ✓Feature downlighters to kitchen
- ✓Eye level oven where applicable
- ✓BATHROOMS, ENSUITE & WC
- ✓Contemporary white sanitary ware and chrome fittings
- ✓Feature vanity unit in main bathroom & ensuite
- ✓Thermostatic rain shower to main bathroom & ensuite
- ✓Heated chrome towel rail in main bathroom & ensuite
- ✓Feature down lighters to main bathroom and ensuite
- ✓FLOOR COVERINGS & TILES
- ✓Ceramic floor tiling to kitchen, dining area, entrance hall, store, bathroom, ensuite and WC
- ✓Ceramic wall tiling to shower enclosures and around bath
- ✓Splash back tiling to hand basins
- ✓Carpet and underlay to lounge, family room,* stairs, landing and all bedrooms
Rooms
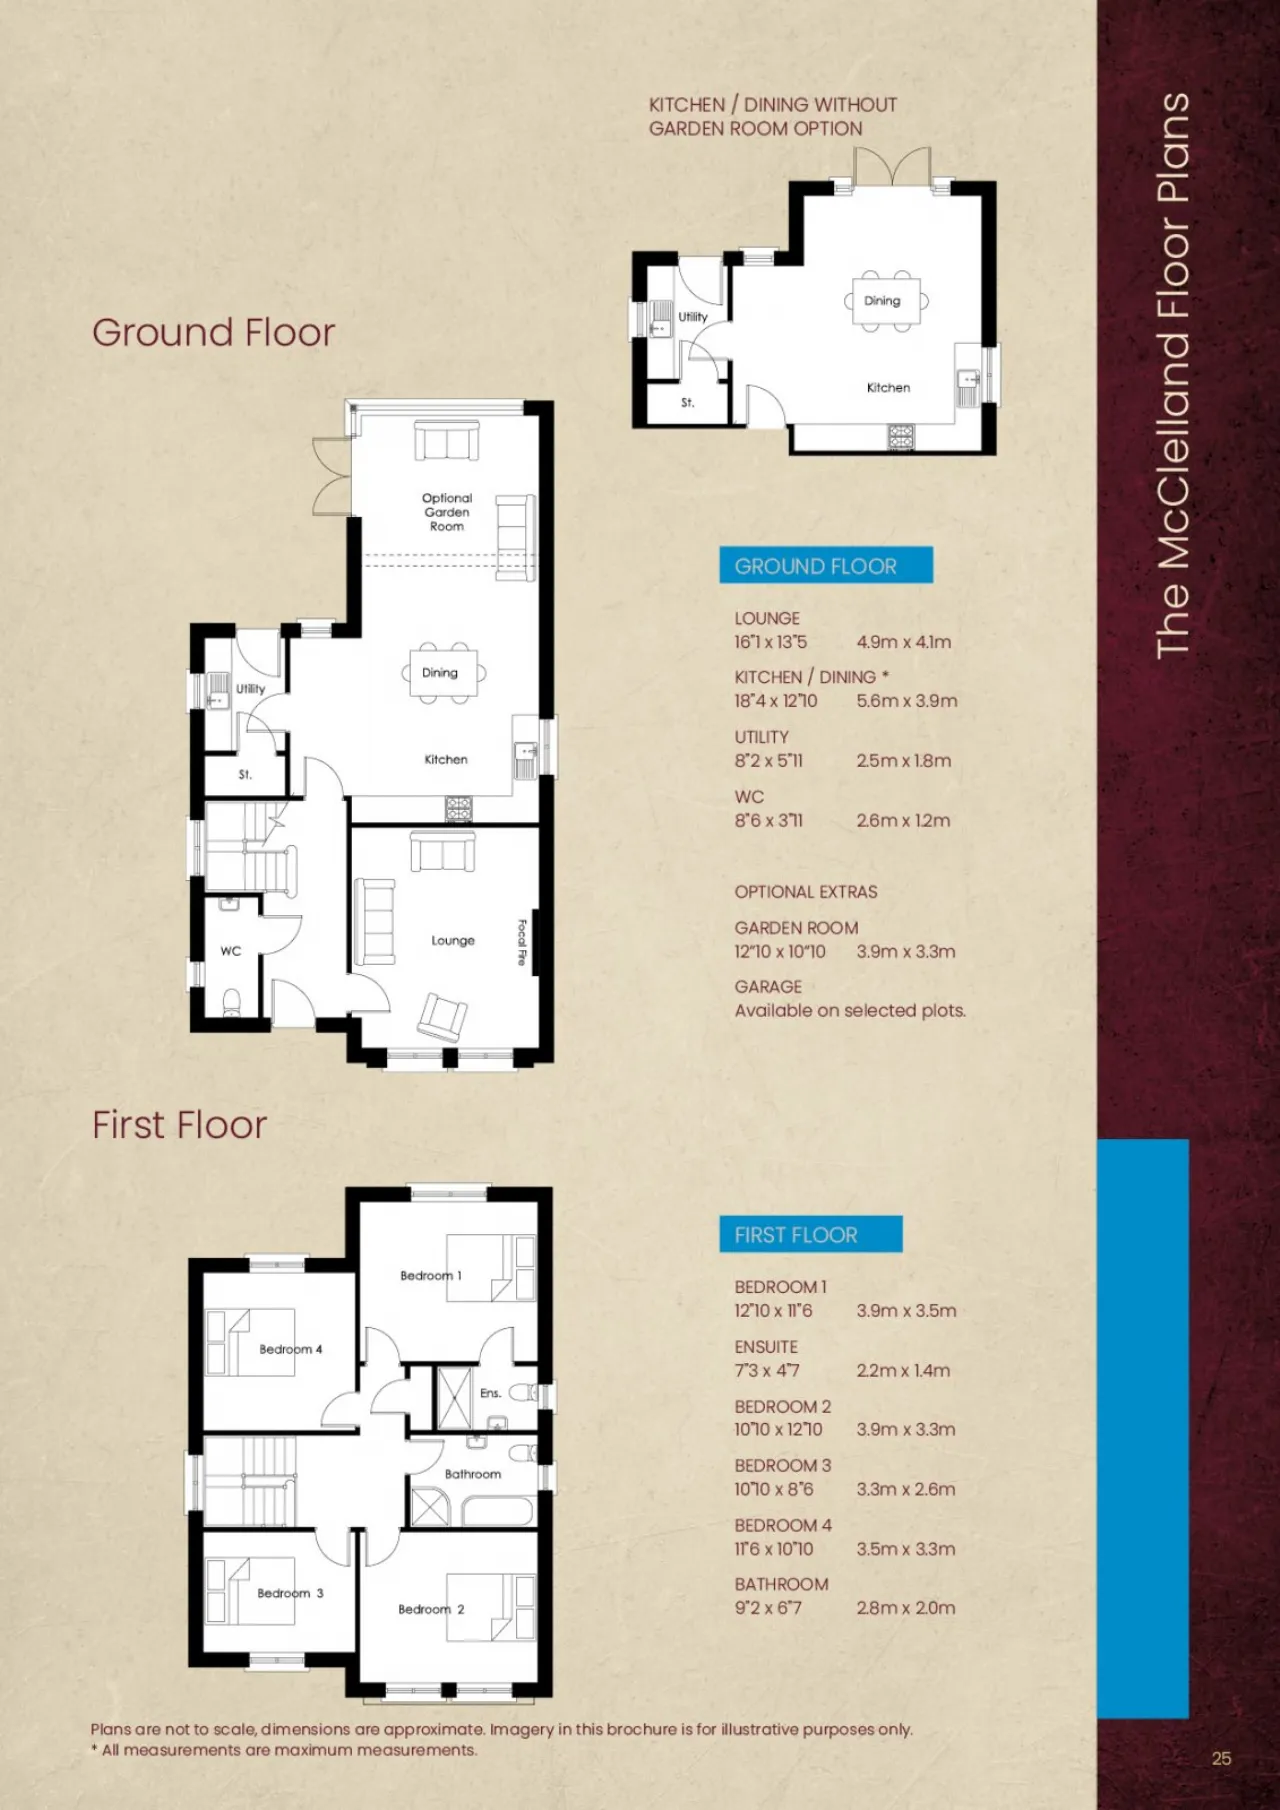
LOUNGE:16'1" x 13'5"(4.9m x 4.1m)
KITCHEN DINING ROOM:18'4" x 12'10"(5.6m x 3.9m)
UTILITY ROOM:8'2" x 5'11"(2.5m x 1.8m)
WC:8'6" x 3'11"(2.6m x 1.2m)
GARDEN ROOM:12'10" x 10'10"(3.9m x 3.3m)
BEDROOM 1:12'10" x 11'6"(3.9m x 3.5m)
ENSUITE BATHROOM:7'3" x 4'7"(2.2m x 1.4m)
BEDROOM 2:10'10" x 12'10"(3.3m x 3.9m)
BEDROOM 3:10'10" x 8'6"(3.3m x 2.6m)
BEDROOM 4:11'6" x 10'10"(3.5m x 3.3m)
BATHROOM:9'2" x 6'7"(2.8m x 2m)
Location
Approximate location — confirm with the agent.