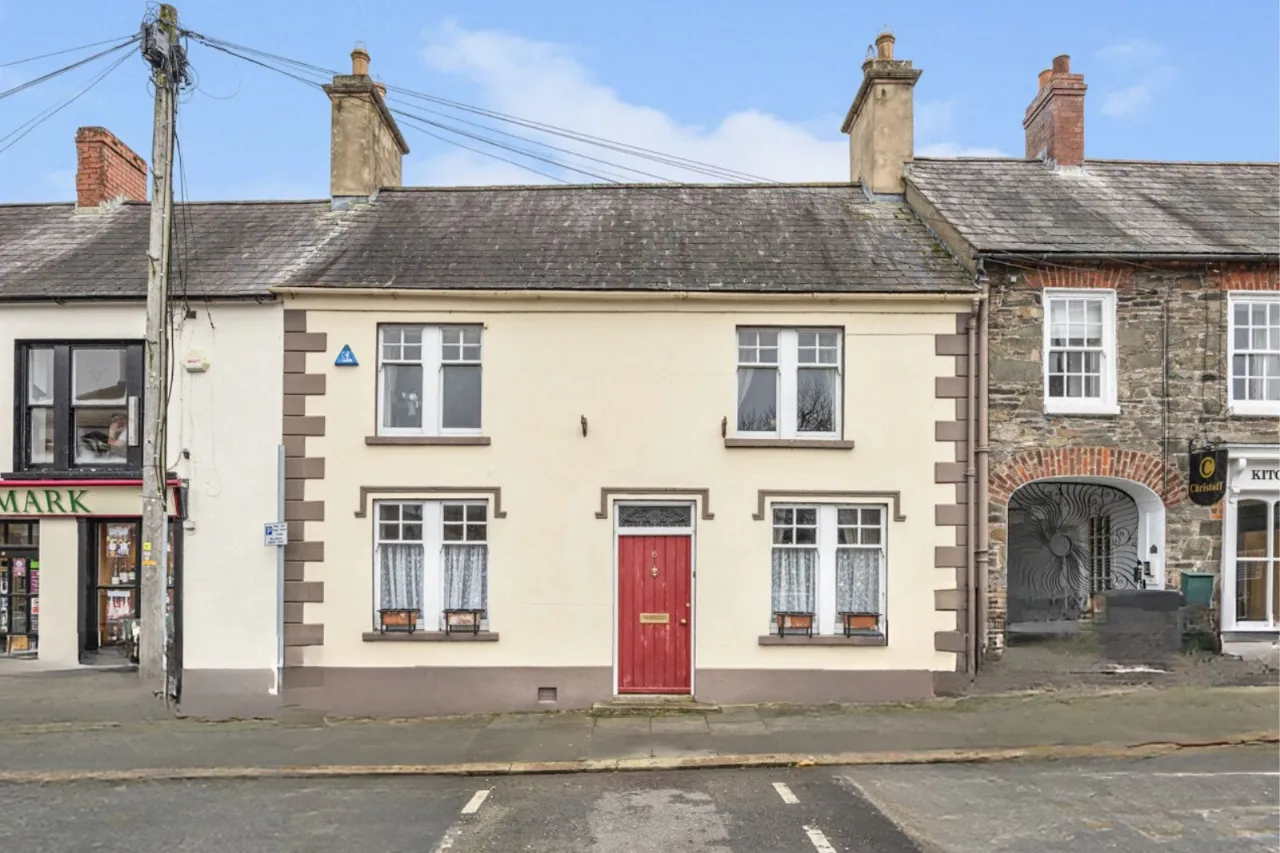
The Old Curatage, 6, The Square, Hillsborough, BT26 6AG
Simon Brien
£535,000
Bedrooms
3
EPC
F32/F37 -Download
Description
Key Features
- ✓Impressive Grade 2 Period Residence In Hillsborough Village
- ✓Well Proportioned Accommodation
- ✓Original Period Features, Window Shutters, Sash Windows And Cornice Detail
- ✓Three Double Bedrooms Including Ensuite Shower Rooms
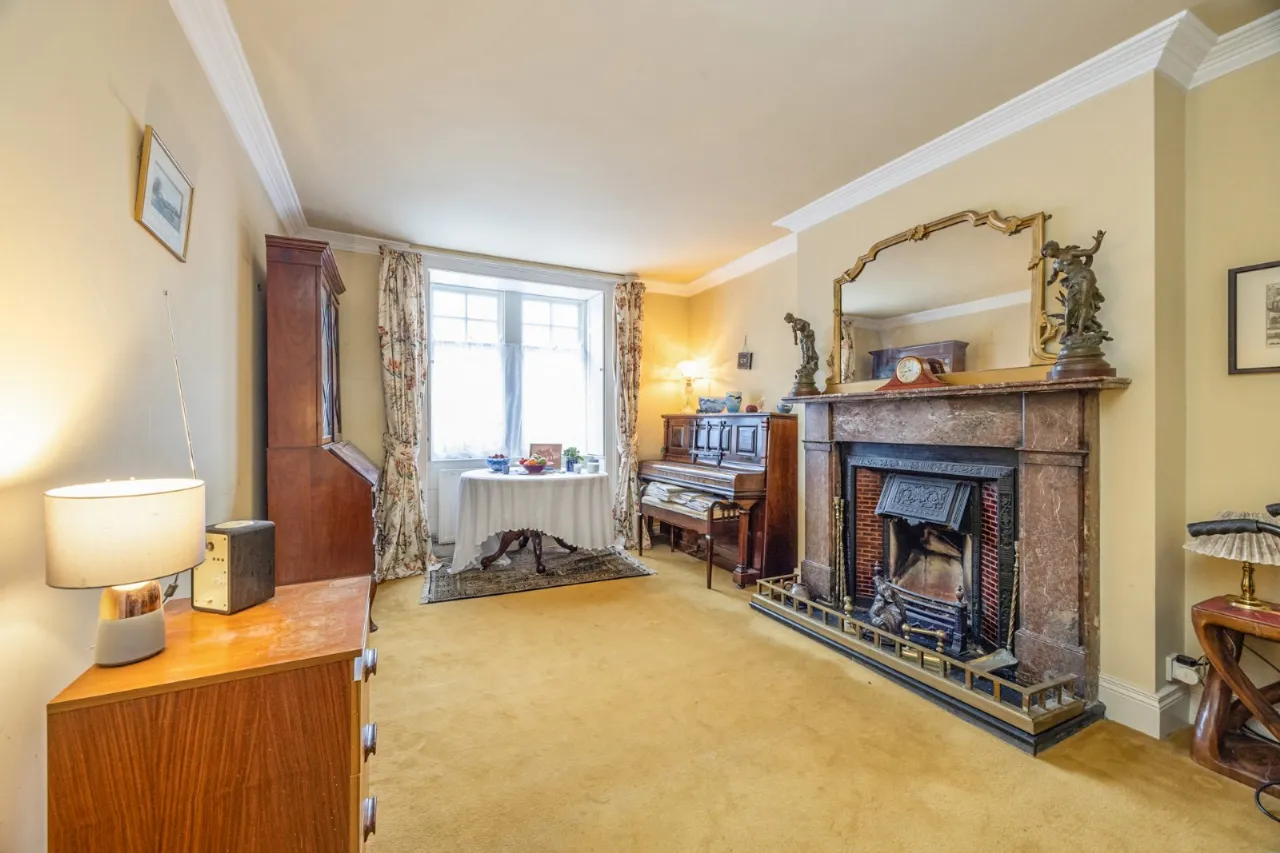
- ✓Drawing Room With Marble Fireplace
- ✓Spacious Family Room With Cast Iron Fireplace
- ✓Modern Fitted Kitchen With Appliances With Granite Worktops Open To Dining Area With Sitting Room Off It
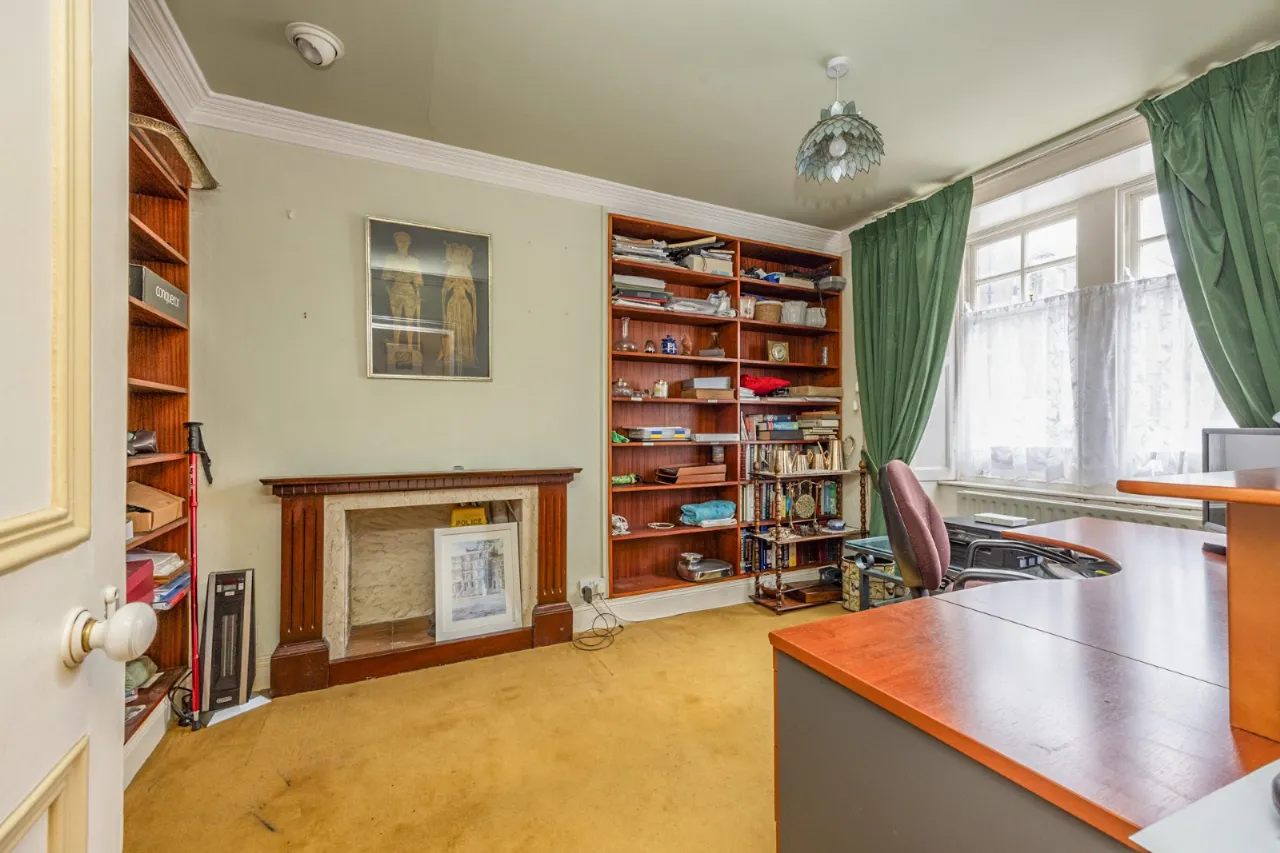
- ✓Office
- ✓Utility Room
- ✓Modern First Floor Shower Room
- ✓Oil Fired Central Heating
- ✓Secluded & Spacious Enclosed Gardens To The Rear With Sitting Areas Leading To
- ✓Twin Detached Garages With Storage Room Above One Garage
- ✓Situated In The Heart Of Georgian Hillsborough Village And Convenient To Lisburn, M1 Motorway With Access To Belfast And Surrounding Areas
Rooms
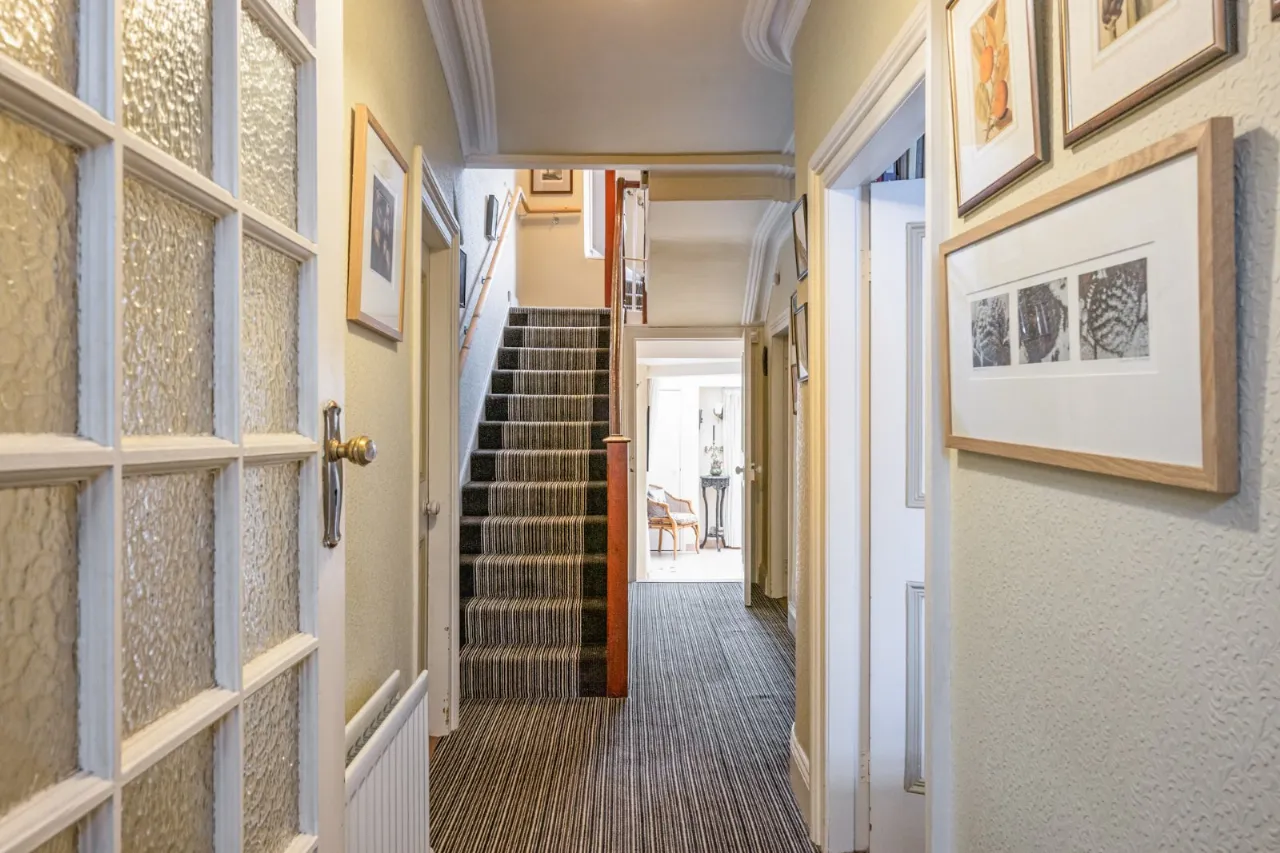
ENTRANCE HALL:
Solid wood front door with stained glass window above glazed internaal door to
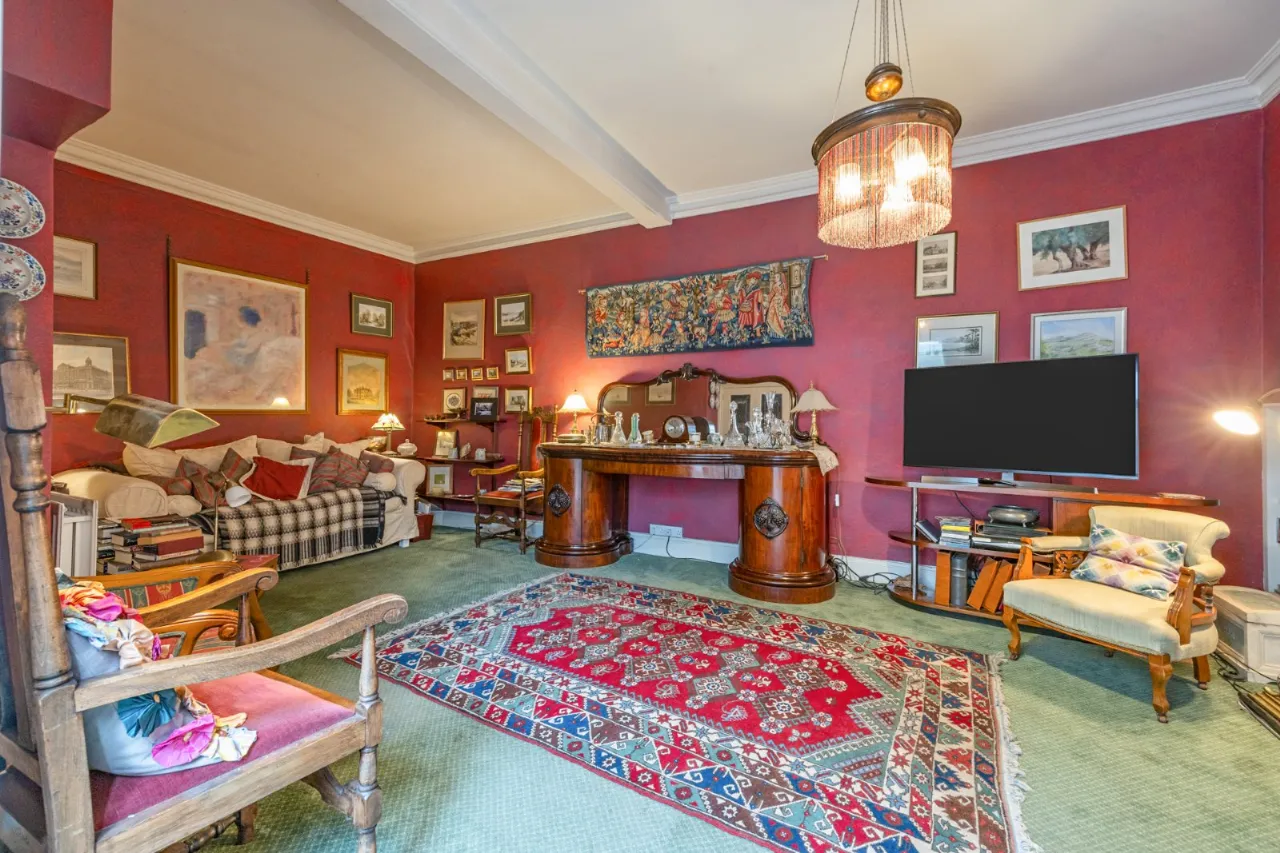
LIVING ROOM:19'3" x 10'8"(5.87m x 3.24m)
Marble fireplace with cast iron inset and slate hearth, cornice ceiling
STUDY:13'3" x 9'7"(4.03m x 2.91m)
Cornice ceiling, built in shelves
DOWNSTAIRS WC:
Tiled floor, low flush WC, pedestal wash hand basin, 'GRANT' oil fired boiler, plumbed for washing machine, space for tumble dryer, space for fridge
SUNROOM:12'7" x 10'10"(3.84m x 3.3m)
Tiled floor
FAMILY ROOM:21'3" x 12'8"(6.48m x 3.85m)
Cast iron fireplace with tiled inset and slate hearth, cornice ceiling
KITCHEN/DINING AREA:25'6" x 11'7"(7.77m x 3.54m)
Tiled floor, range of high and low level units, 'Gaggenau' electric oven and microwave, integrated fridge, 1.5 bowl inset stainless steel sink unit, granite worktops, 'Bosch' integrated microwave
FIRST FLOOR LANDING:
MAIN BEDROOM:24'3" x 12'6"(7.39m x 3.80m)
Built in wardrobe
ENSUITE SHOWER ROOM:
Fully tiled walls, low flush WC, twin pedestal wash hand basin, bath with thermostatic shower above, shelved hotpress
BEDROOM 2:18'8" x 10'9"(5.70m x 3.28m)
Built in wardrobe, exposed beam
BEDROOM 3:15'2" x 12'0"(4.63m x 3.66m)
Built in wardrobes, exposed beam
SHOWER ROOM:
Tiled floor, low flush WC, pedestal wash hand basin, chrome heated towel radiator, shower cubicle
OUTSIDE:
Shared ownership of driveway and large extensive garden to the rear
DETACHED GARAGE 1:14'6" x 12'5"(4.41m x 3.78m)
Power and light, fixed staircase to room above
ROOM ABOVE GARAGE:18'0" x 11'5"(5.49m x 3.49m)
Velux window
Location
Approximate location — confirm with the agent.