+6
For SaleDetached
Dawsons Hall, Ardglass Road, Kilclief, BT30 7NR
Simon Brien
£499,950
🛏
Bedrooms
4
⚡
EPC
0/0 -Download
Description
Interested in this property? Sign up for MY Simon Brien to arrange your viewing, see current offers or make your own offer. Register now at SimonBrien.com.
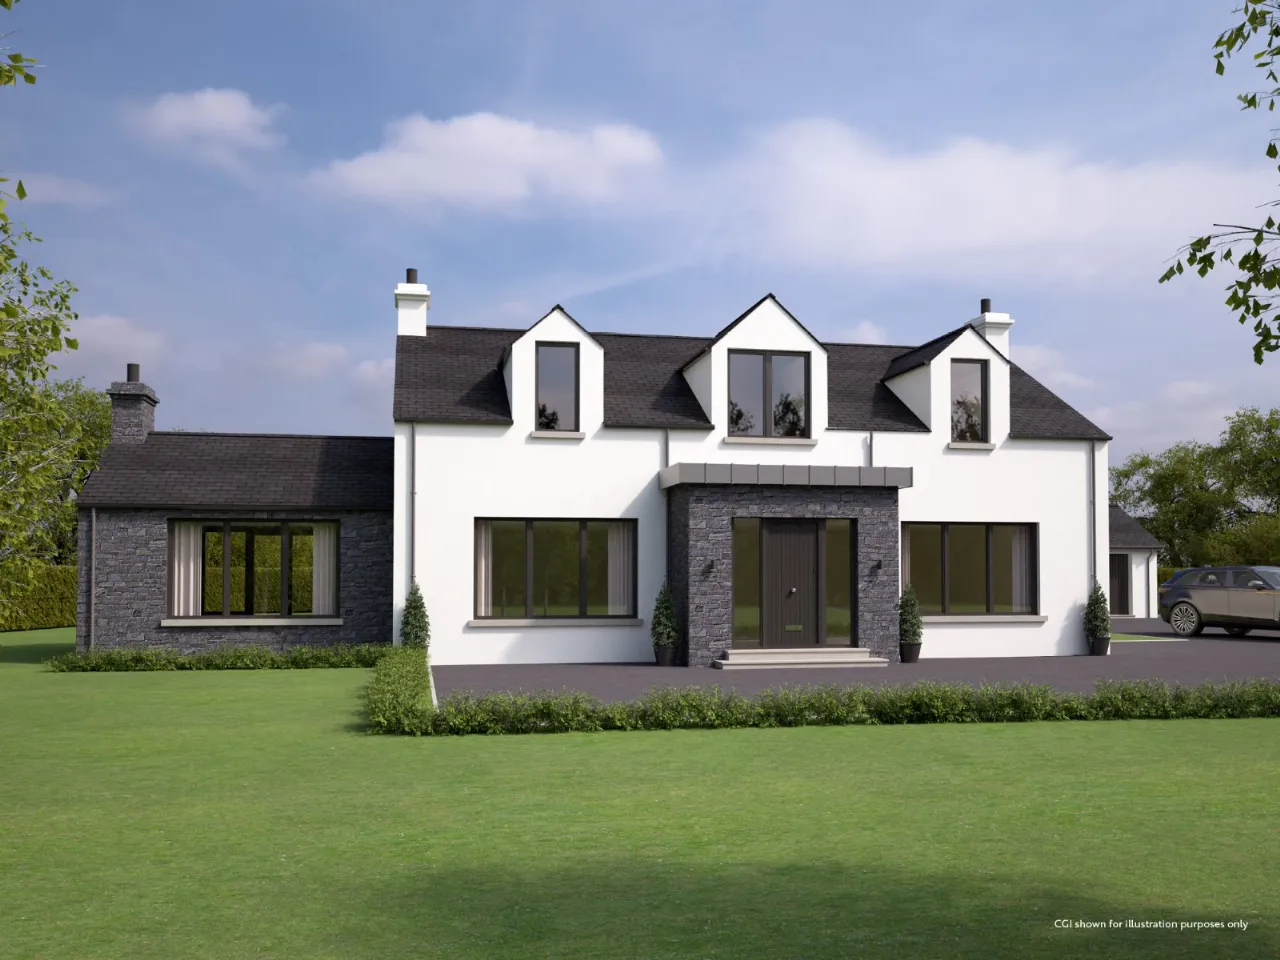
Dawsons Hall provides an exclusive development of two exquisite recently constructed family homes set in an outstanding location with delightful views towards the Mourne Mountains and only a short drive away from Kilclief beach and County Downâs beautiful coastline.
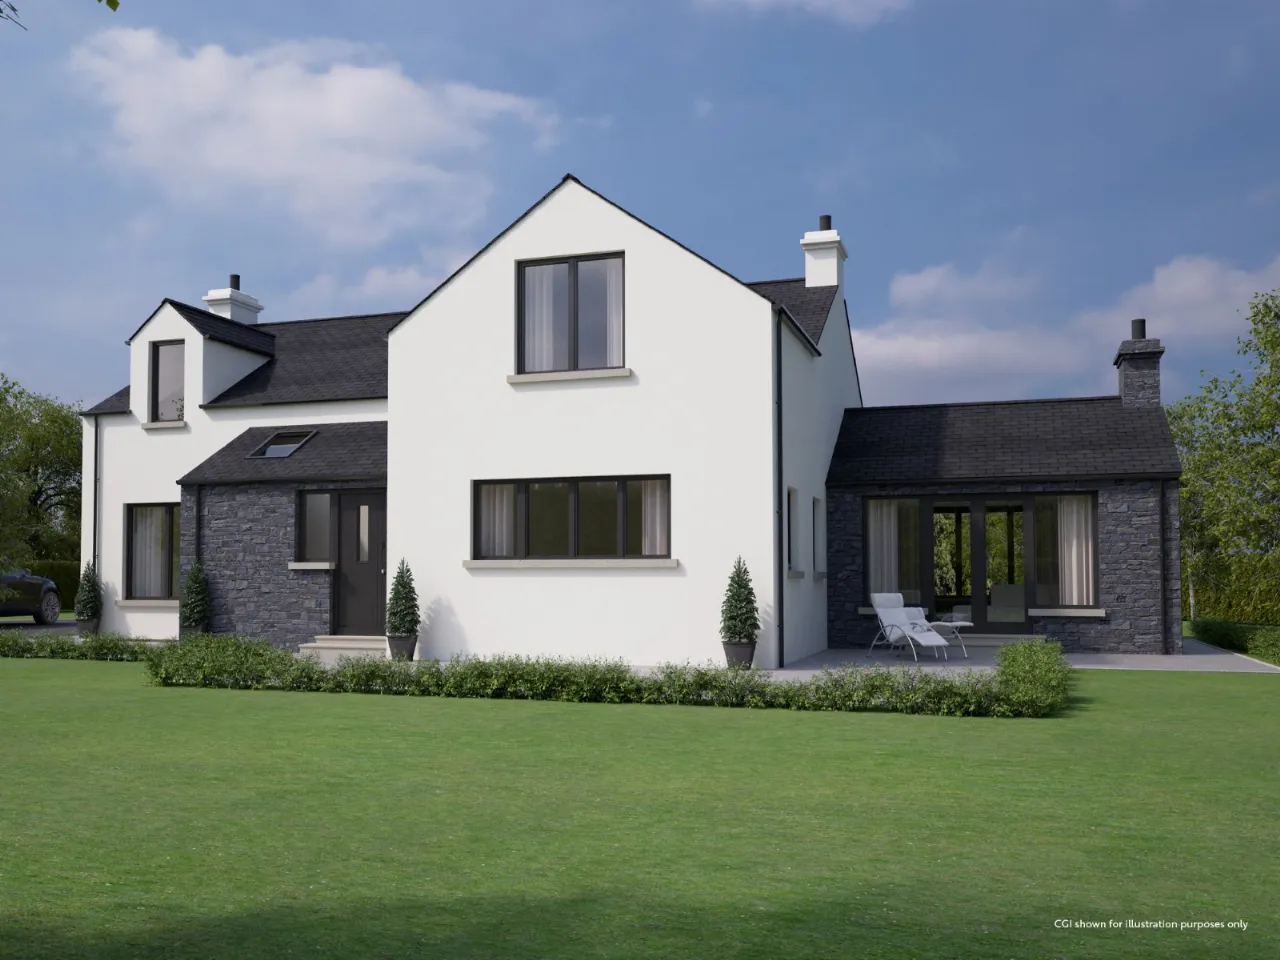
These exceptional homes extend to approximately 2800 sq.ft plus detached garages, boasting generous versatile accommodation over two floors and feature elegant modern interiors that reflect the very best in contemporary design with all the modern day requirements.
The picturesque Village of Strangford is located just over 3 miles away, offering a good selection of popular quality restaurants, local pubs and day-to-day conveniences. Strangford Lough Ferry provides a regular daily crossing to Portaferry for those who need to commute or just out for a day trip.
The village of Arglass has the renowned Ardglass Golf Club, home of the worldâs oldest clubhouse dating back to 1405.
Downpatrick is 9 miles and offers a wide variety of local shops, supermarkets, Primary & Post Primary Schools, varied selection of sports and leisure facilities and Downpatrick Race course. Belfast is approximately 50 minutes away
Key Features
- ✓KITCHEN
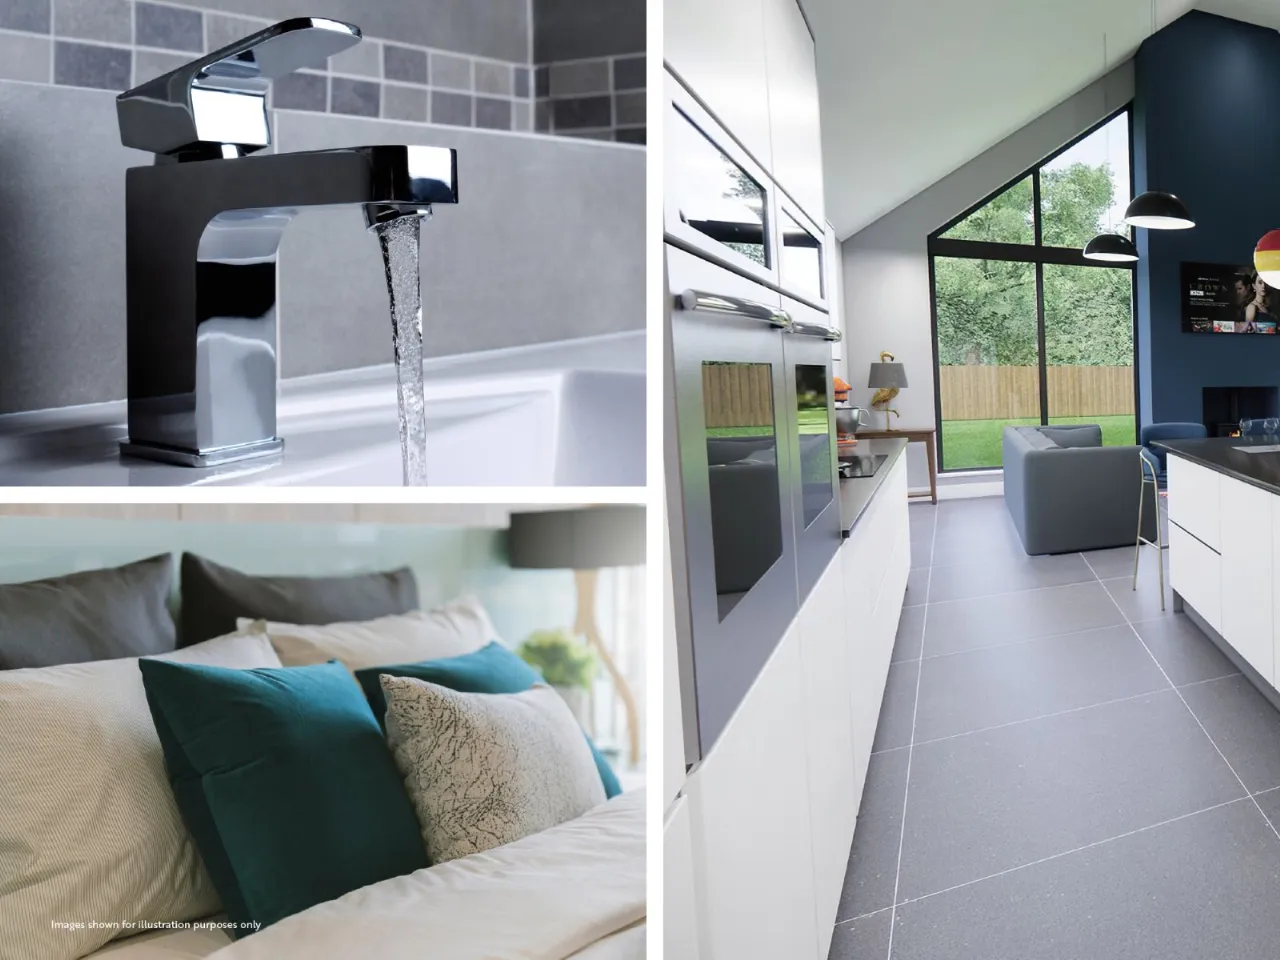
- ✓The kitchen is the heart of the home and we have allowed a generous PC sum for you to choose your luxury kitchen and utility
- ✓from your preferred supplier
- ✓BATHROOMS, ENSUITES AND WC
- ✓We have allowed a generous PC sum which you can use with any sanitary ware supplier to create your own luxury haven
- ✓INTERNAL DECOR
- ✓All walls and ceilings will be painted in emulsion (3 coats) and we welcome your input for colour and choice of paint finishes
- ✓Doors, skirting boards and architraves will be painted (3 coats) to your specification
- ✓FLOORING
- ✓A generous PC Sum is included for wall and floor tiling
- ✓Choose you carpets and flooring with a PC Sum to be used in the suppliers of your choice
- ✓ELECTRICAL
- ✓Quality feature lighting throughout with energy efficient LED illumination
- ✓Wired for EV charging point (charging unit not included)
- ✓5 amp light/power ring to kitchen living area
- ✓Hard wired security alarm
- ✓TV points, cat 6 and USB charging points to all living areas and bedrooms
- ✓Cabling installed to entrance to enable you to fit your own electric gates
- ✓HEATING
- ✓LPG gas fired central heating
- ✓Solar panels will provide hot water
- ✓Underfloor heating on ground floor with radiators on first floor
- ✓Mechanical heat recovery system
- ✓STAIRCASE
- ✓European white oak newels, handrail and base rails with square profile spindles
- ✓EXTERNAL
- ✓Composite front door set
- ✓uPVC windows in anthracite/white frames
- ✓French doors to patio area
- ✓Exterior mood lighting and security lighting around the house and gardens
- ✓Outside water taps and power sockets
- ✓Gravel driveway
- ✓LANDSCAPING
- ✓Gardens graded and seeded
- ✓Paved patio areas and paths
- ✓DETACHED GARAGE
- ✓Detached garage with light and power
- ✓Ranch style fencing and walls to boundaries
Rooms
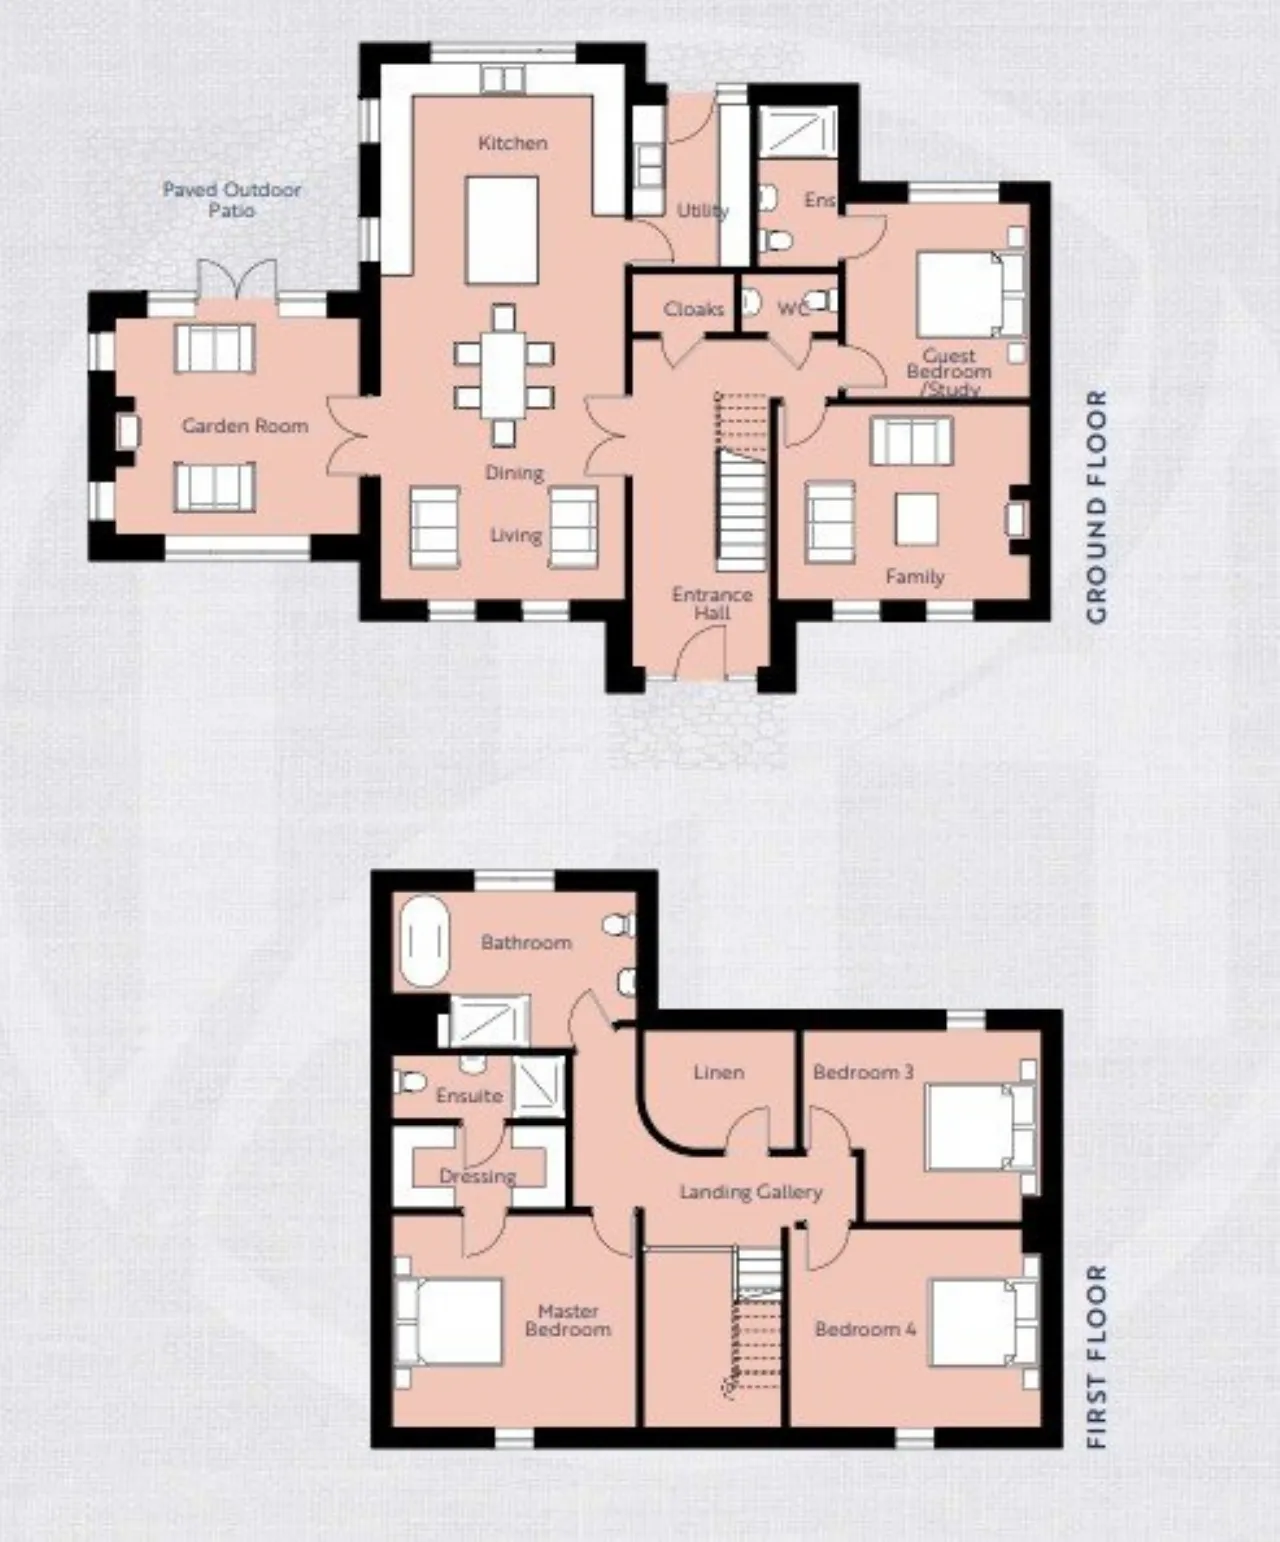
ENTRANCE HALL WITH WC AND CLOAKROOM:
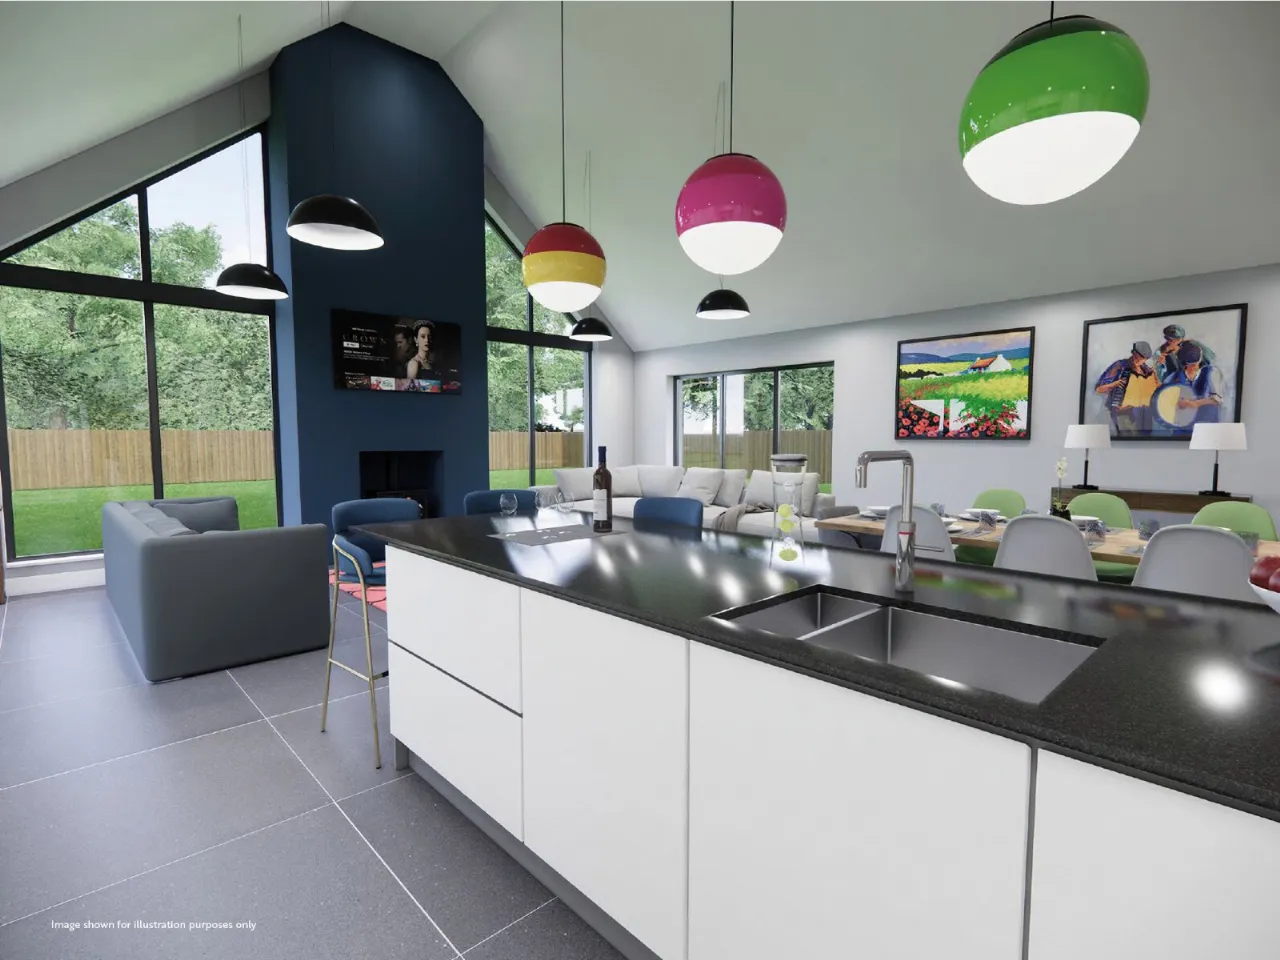
KITCHEN | DINE | LIVING:32'4" x 14'8"(9.86m x 4.47m)
UTILITY ROOM:9'10" x 7'3"(3m x 2.2m)
GARDEN ROOM 1:14'8" x 13'2"(4.47m x 4.01m)
FAMILY ROOM:15'3" x 11'9"(4.65m x 3.58m)
GUEST BDROOM:11'9" x 11'2"(3.58m x 3.4m)
ENSUITE BATHROOM:9'10" x 4'10"(3.48m x 1.17m)
FIRST FLOOR:
MASTER BEDROOM:14'8" x 12'9"(4.47m x 3.89m)
DRESSING ROOM:11'5" x 4'10"(3.48m x 1.47m)
BEDROOM 3:14'5" x 11'6"(4.4m x 3.5m)
BEDROOM 4:14'5" x 11'6"(4.4m x 3.5m)
BATHROOM:14'8" x 9'6"(4.47m x 2.9m)
Location
Approximate location — confirm with the agent.