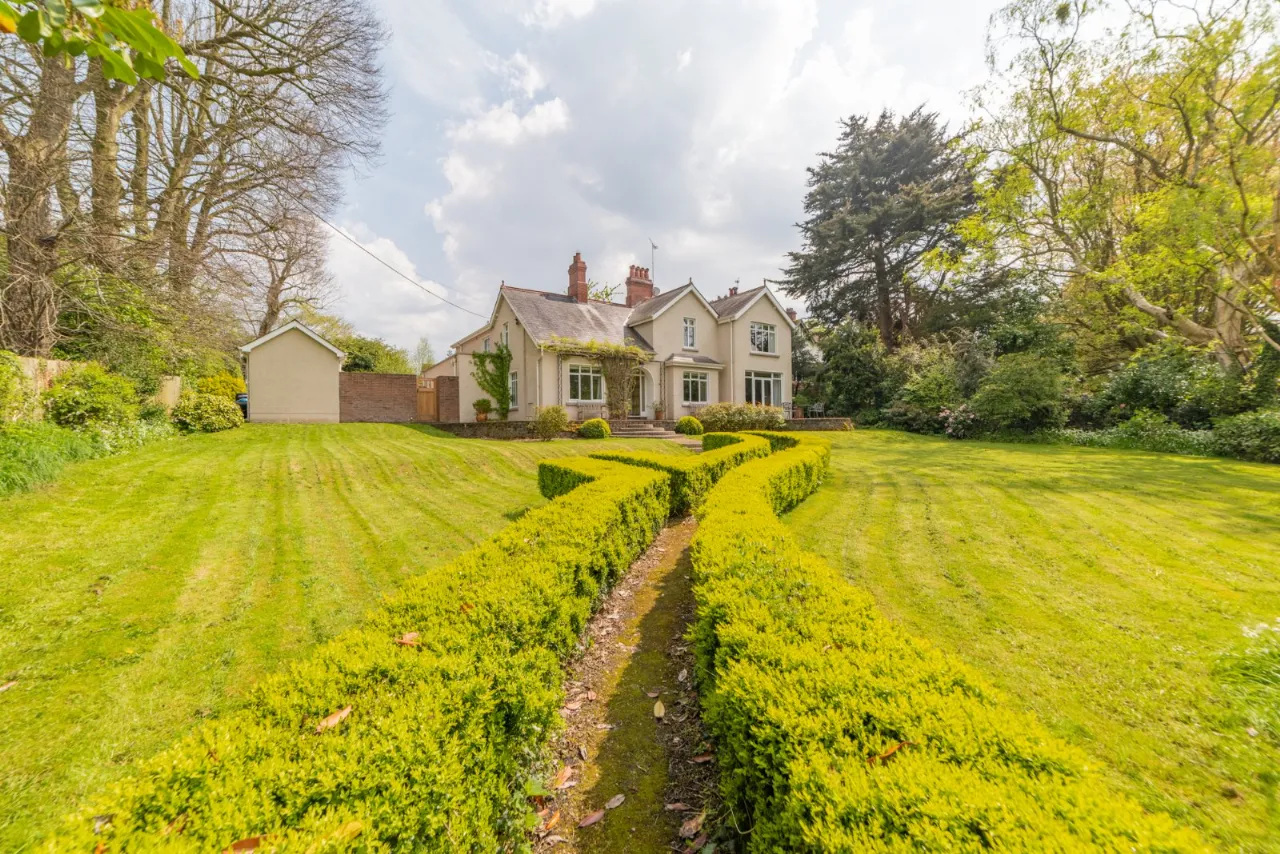
Gwenville, 10, Laurel Bank, Comber, BT23 5EJ
Simon Brien
£599,950
Bedrooms
5
EPC
D64/D67 -Download
Description
Key Features
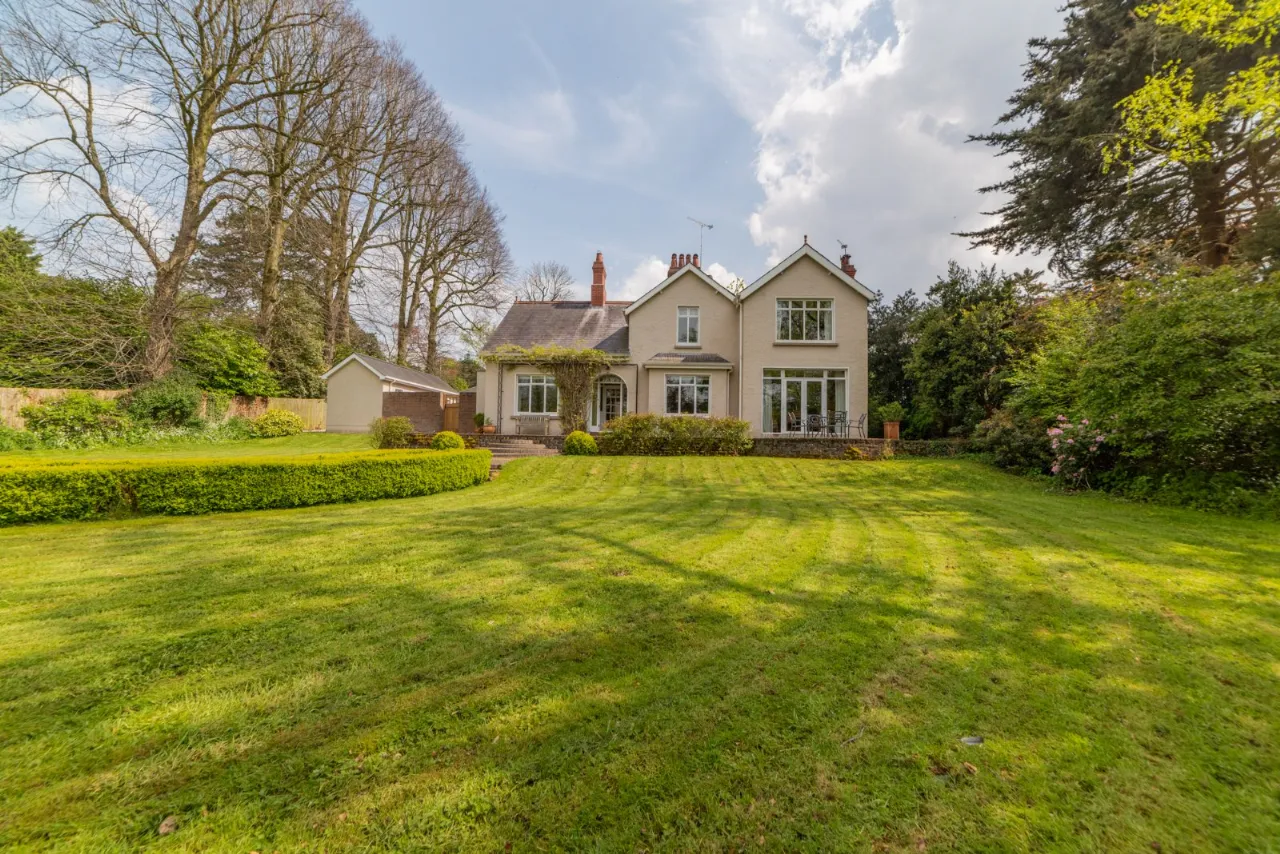
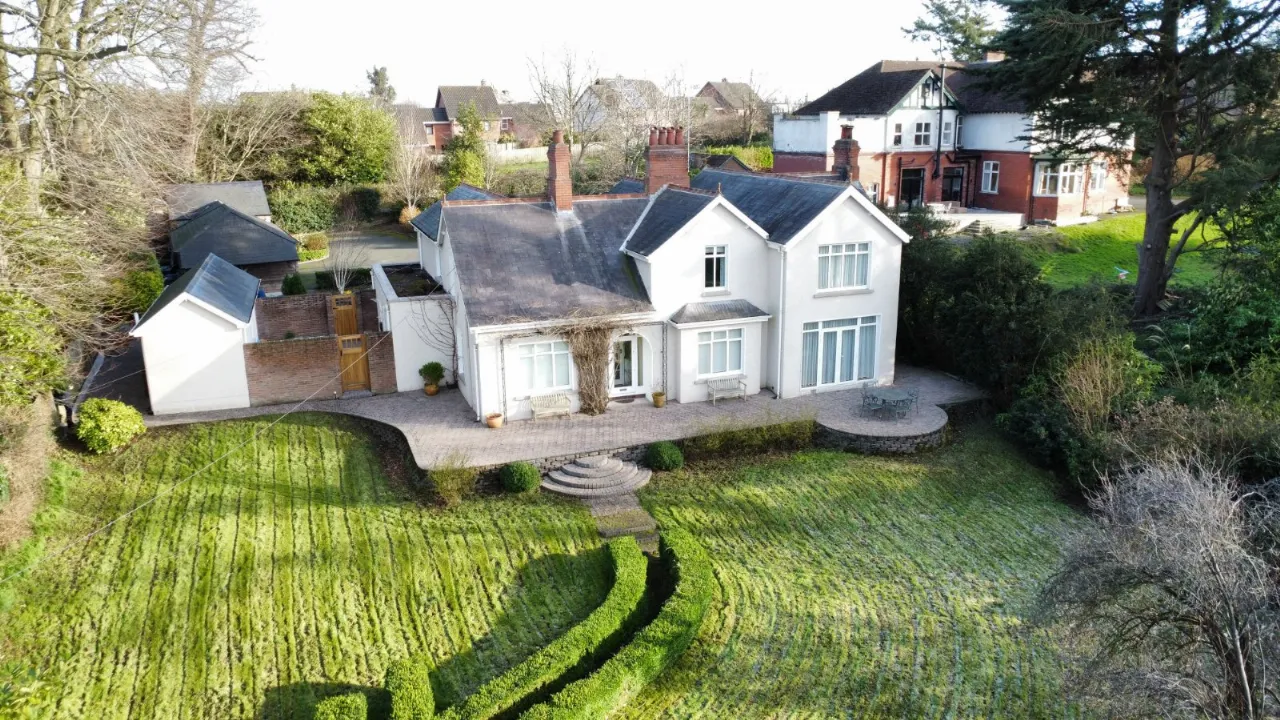
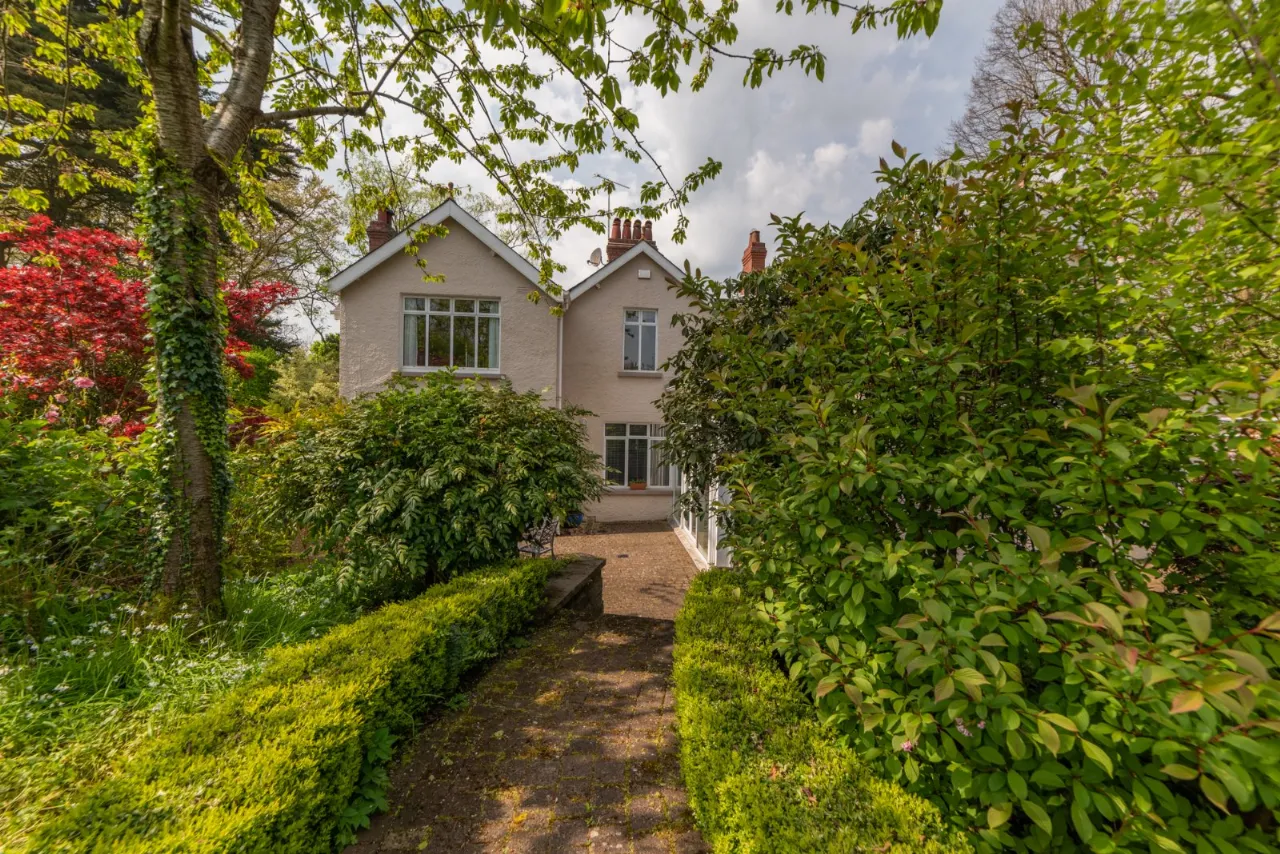
- ✓Stunning Edwardian period detached residence
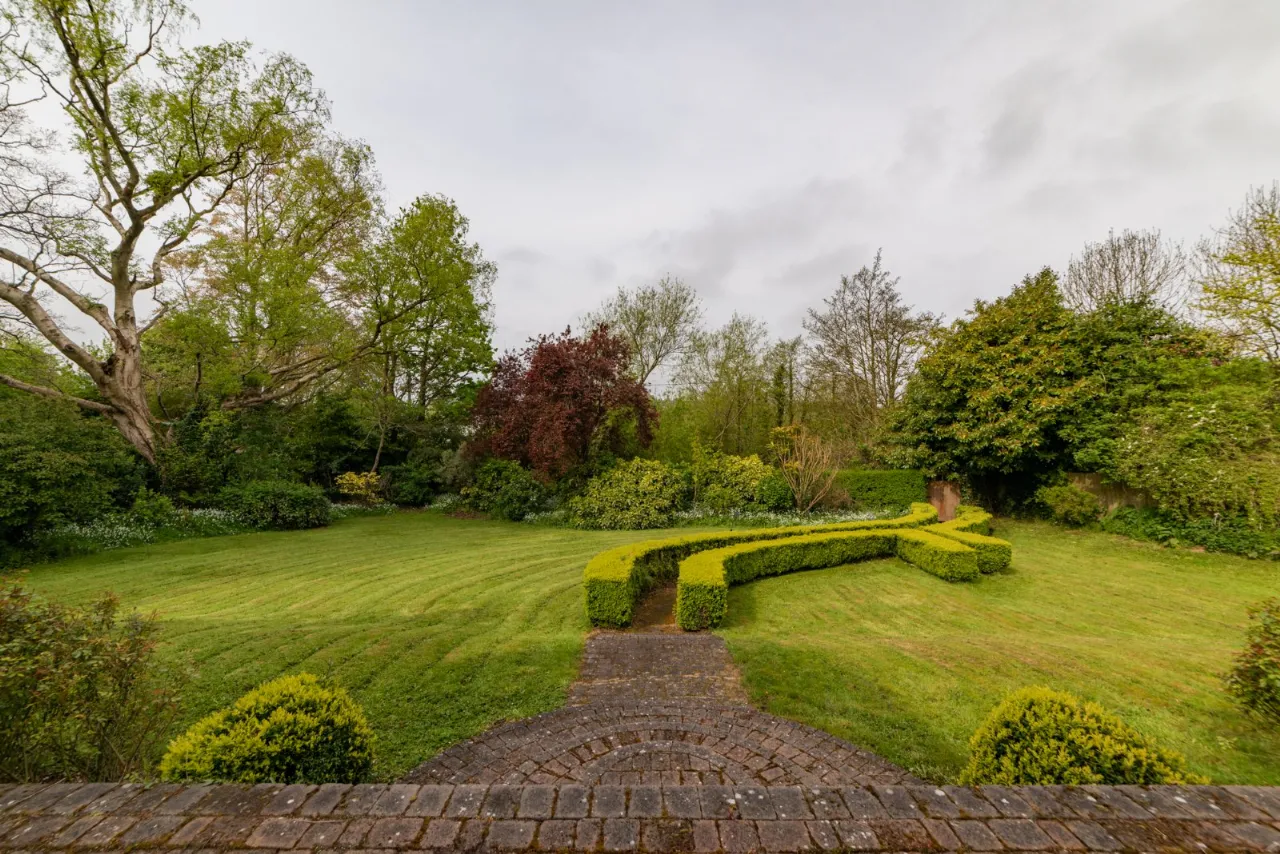
- ✓Private mature site of approximately 0.5 acres within walking distance of Comber Town Centre
- ✓Bespoke Crownwood kitchen open plan to breakfast area with vaulted ceiling
- ✓Charming drawing room open plan to a formal dining area and study
- ✓Sitting room, a separate family room and Dining Room
- ✓Five double bedrooms with beautiful views
- ✓Luxury family bathroom plus ground floor shower room and cloakroom suite
- ✓Gas fired central heating and double glazed windows
- ✓Detached modern laundry room with separate deluxe shower room
- ✓Double garage with workshop plus English Heritage Oak framed three bay car port
- ✓12 minutes from Dundonald, 9 Miles from the City Airport and approximately 10 miles from Belfast City Centre
Rooms
GROUND FLOOR: (Entrance Porch)
ENTRANCE HALL:
DRAWING ROOM:33'11" x 12'3"(10.34m x 3.73m)
Clearview wood burning stove. Dual Aspect and French double doors onto gardens.
SITTING ROOM:13'1" x 12'11"(4m x 3.94m)
DINING ROOM/FAMILY ROOM OR STUDY:19'5" x 12'4"(5.92m x 3.76m)
KITCHEN OPEN TO BREAKFAST AREA:14'2" x 12'1"(4.32m x 3.68m)
Fitted with excellent range of high and low level solid wood units. Integrated appliances. Central Island unit and polished granite work surfaces.
BREAKFAST AREA:14'2" x 8'11"(4.32m x 2.72m)
Vaulted ceiling.
HOME OFFICE/PLAYROOM:12'11" x 8'8"(3.94m x 2.64m)
UTILITY ROOM:10'1" x 6'0"(3.07m x 1.83m)
SHOWER ROOM:10'1" x 6'0"(3.07m x 1.83m)
Fully tiled shower cubicle, wash hand basing and low flush wc.
STORE ROOM:
Pressurised cylinder.
FIRST FLOOR: (Landing)
Feature roof lantern.
BEDROOM 1:15'6" x 12'3"(4.72m x 3.73m)
WC.
BEDROOM 2:16'8" x 12'0"(5.08m x 3.66m")
ENSUITE::
WC and wash hand basin.
BEDROOM 3:12'11" x 12'11"(3.94m x 3.94m)
BEDROOM 4:12'10" x 12'4"(3.9m x 3.76m)
BEDROOM 5:12'11" x 9'3"(3.94m x 2.82m)
BATHROOM:14'2" x 12'0"(4.32m x 3.66m)
White suite comprising panelled bath with mixer taps, twin vanity unit shower cubicle and low flush wc.
OUTSIDE:
DETACHED OUTBUILDING WITH UTILITY AREA:13'7" x 10'0"(4.14m x 3.05m)
Separate Shower Room Boiler House Double Garage - twin up and over doors, power and light. Adjoining Workshop
Location
Approximate location — confirm with the agent.