87 Church Road, Holywood, County Down, BT18 9BY
Simon Brien
£595,000
Bedrooms
4
EPC
E50/D58 -Download
Description
Key Features
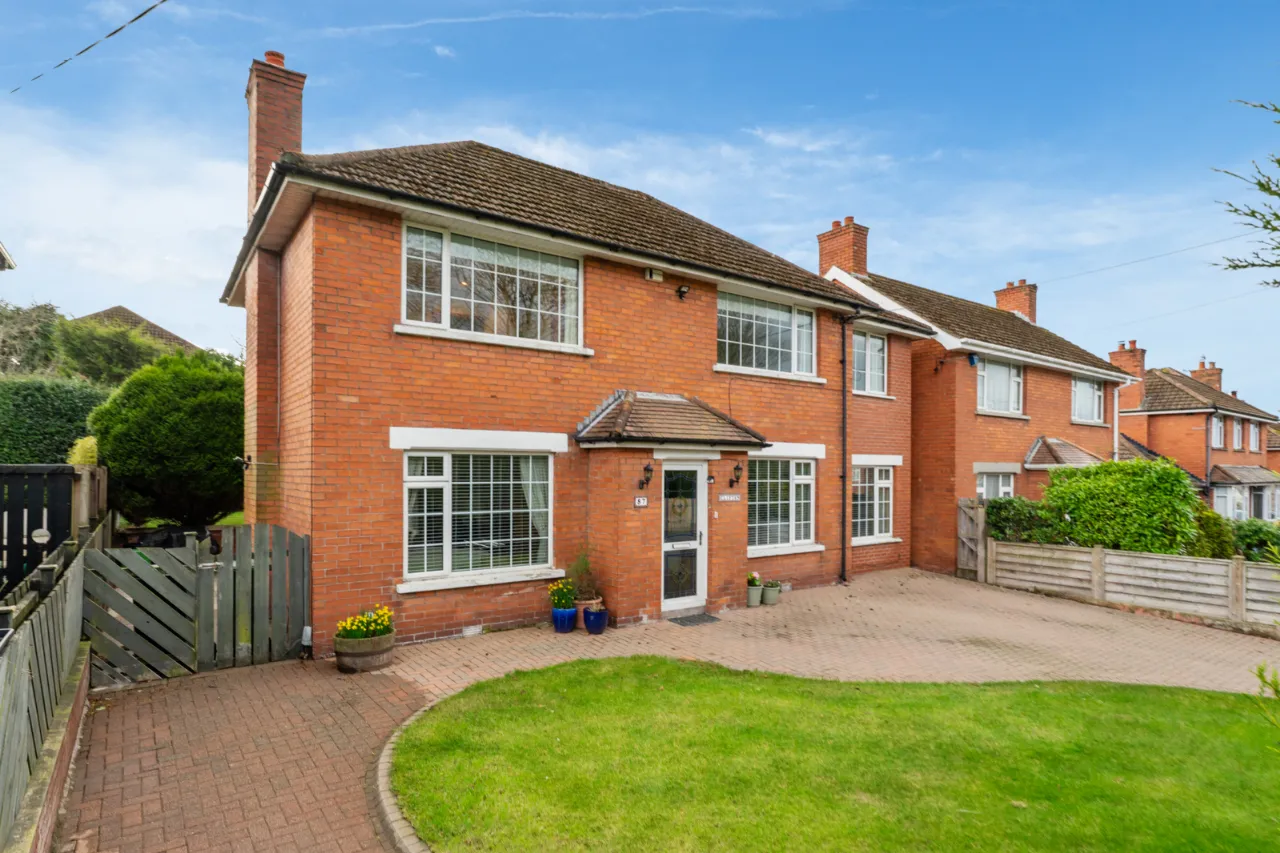
- ✓Detached red brick house with self-contained annex situated in Holywood town centre
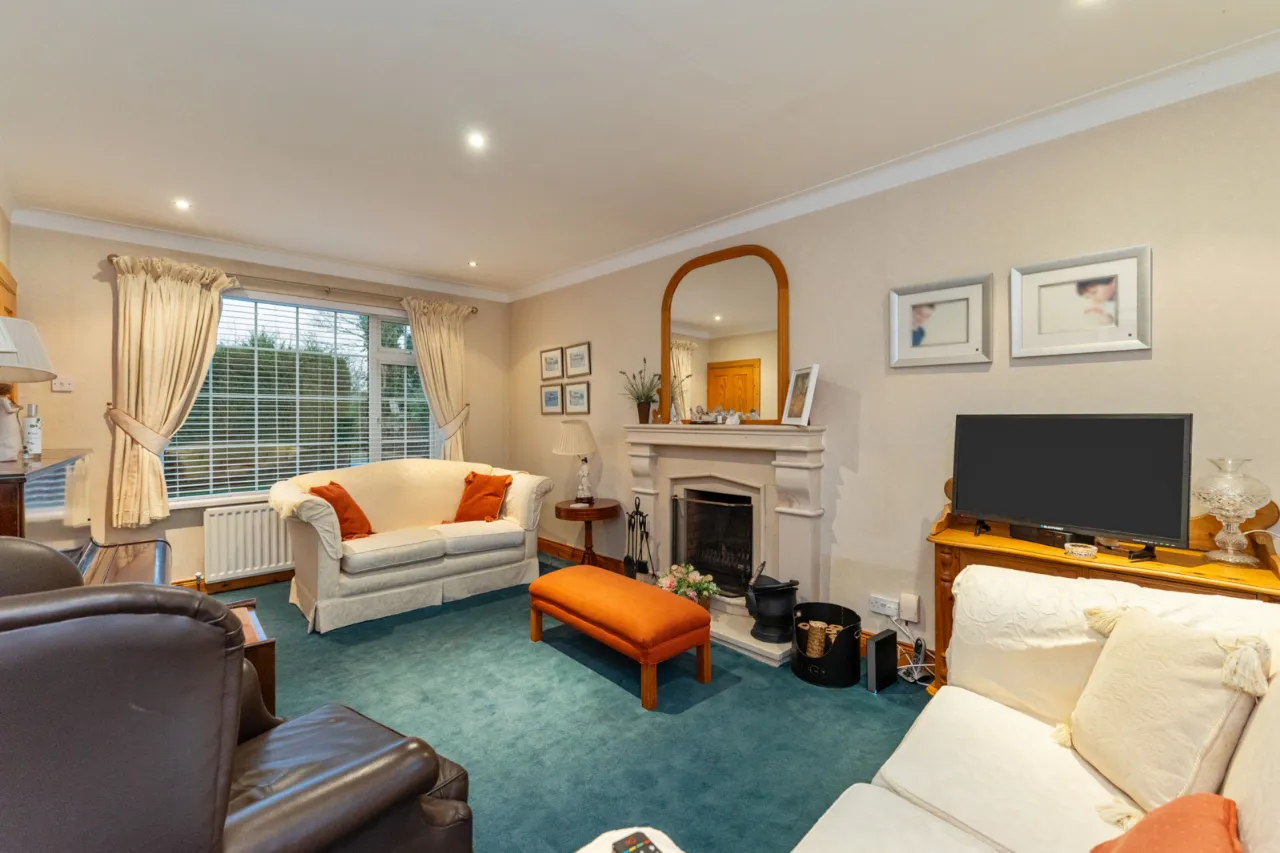
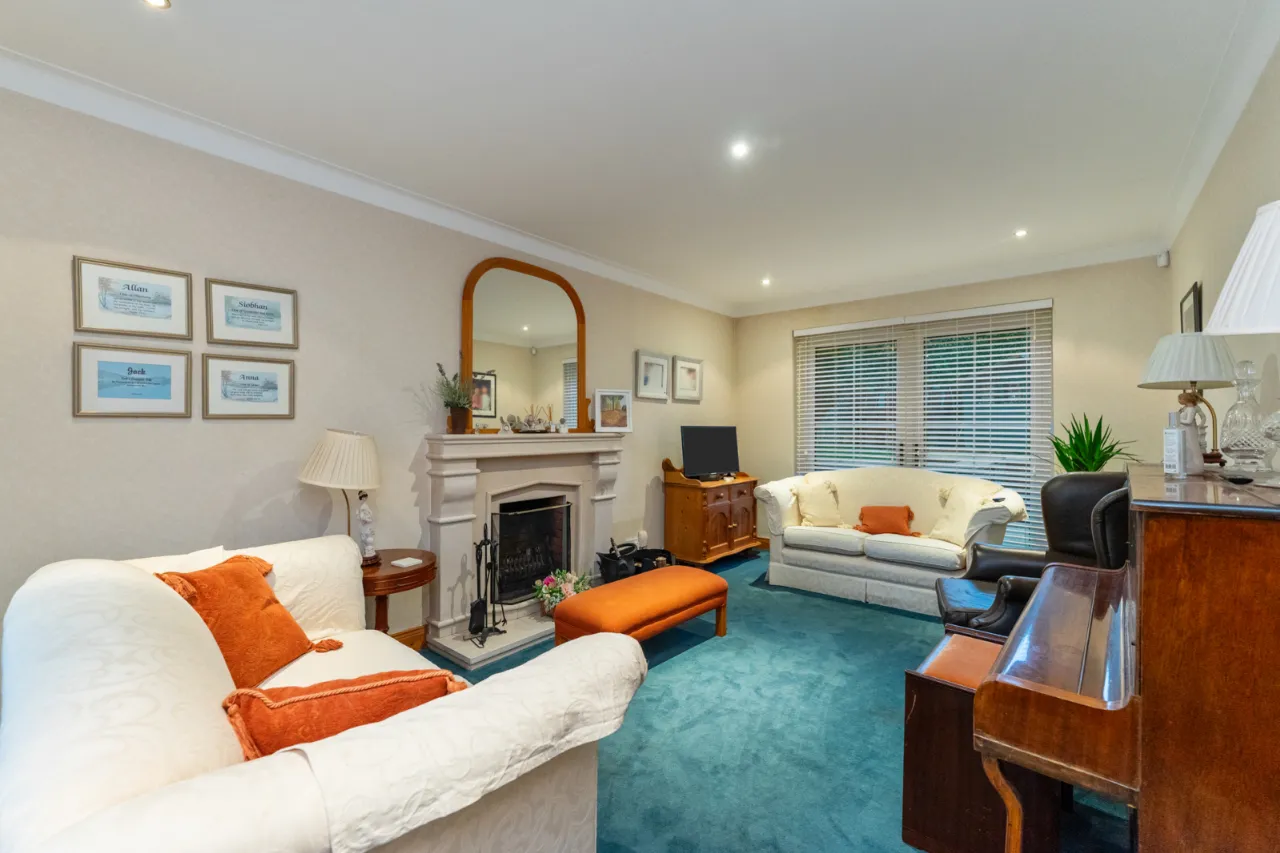
- ✓Two reception rooms
- ✓Kitchen with casual dining space
- ✓Three double bedrooms in main house (principal bedroom with en suite shower room)
- ✓Bathroom on first floor
- ✓Utility room
- ✓Self-contained annex with open plan living space, bedroom, bathroom and own door side access
- ✓Oil fired central heating
- ✓Double glazed windows
- ✓Driveway parking for multiple cars
- ✓Enclosed westerly facing rear garden with patio space and lawns
- ✓A short walk to Holywood High Street, the North Down coastal paths and many local amenities and schools
Rooms
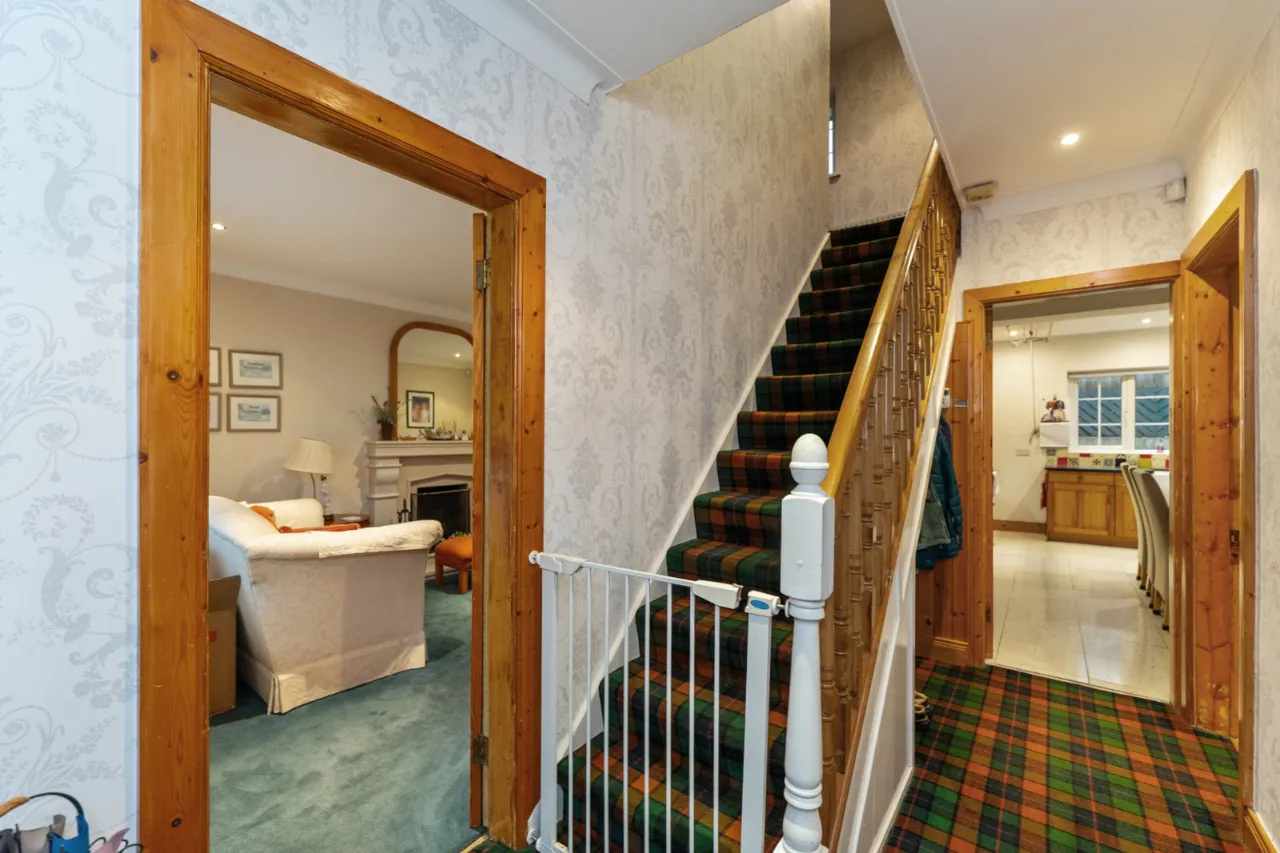
GROUND FLOOR: (Entrance Hall)
Space under stairs for storage.
DRAWING ROOM:19'11" x 10'11"(6.07m x 3.33m)
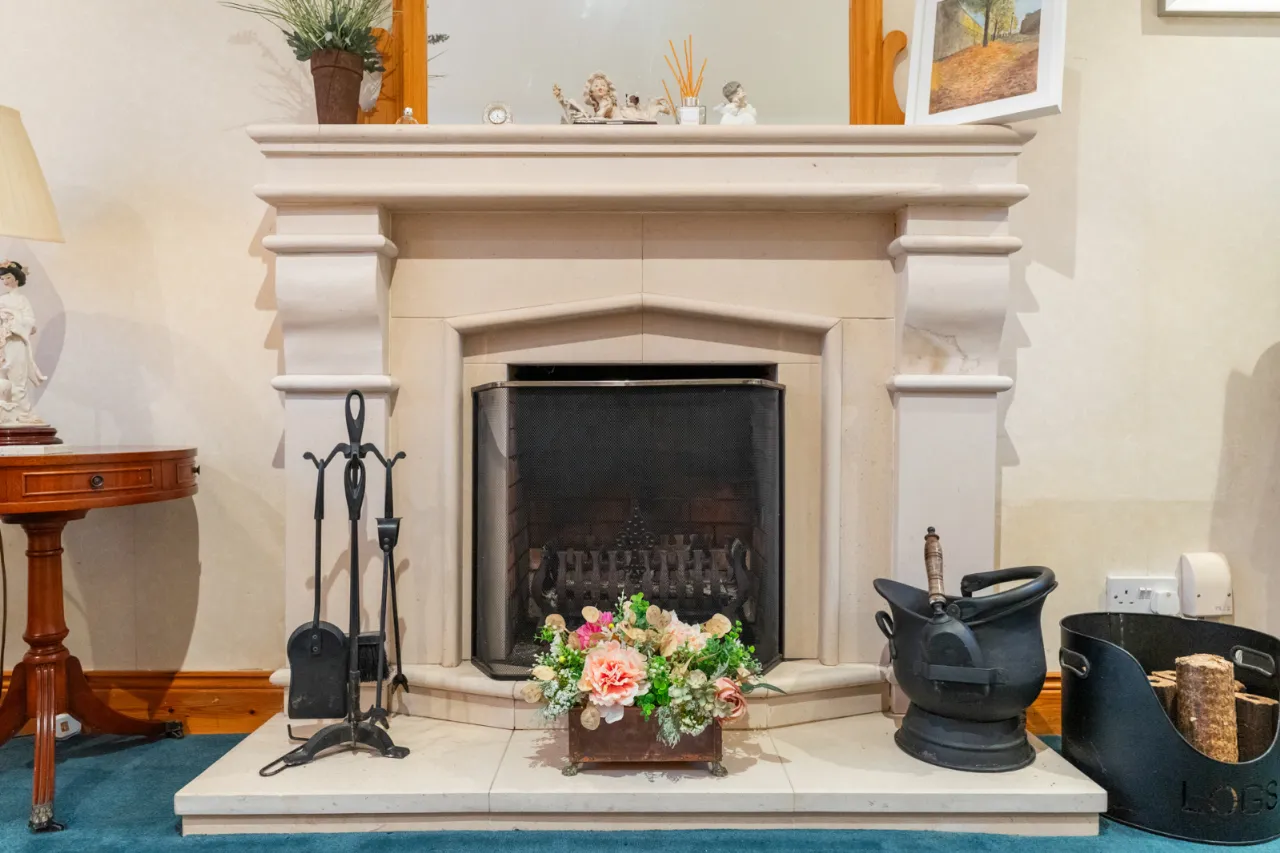
Stone fire surround with open fire, double opening doors to rear patio and gardens, recessed lighting.
LIVING ROOM:10'12" x 10'4"(3.35m x 3.15m)
OPEN PLAN KITCHEN/DINING:17'3" x 16'4"(5.26m x 4.98m (At widest points))
Excellent range of high and low level units with black granite worktops, red oil fired Aga with tiled splashback and beam mantle above, large Belfast sink with mixer taps, plumbed for washing machine, space for 6-8 seater dining table, tiled floor, recessed lighting. Open arch to Utility.
UTILITY ROOM:5'9" x 4'2"(1.75m x 1.27m)
Fitted units, plumbed for washing machine, recess for fridge freezer, access to annex.
ANNEX:
KITCHEN/LIVING/DINING: (10.5m x 2.67m)
Living area with electric door to side, recessed lighting, staircase to first floor. Kitchen with a range of high and low level units, stainless steel sink unit with mixer taps, 4 ring ceramic hob and under oven, integrated fridge freezer, tiled floor, recessed lighting, casual dining space for 4-6 people, tiled floor, recessed lighting, glazed PVC door to rear.
FIRST FLOOR ANNEX: (Landing)
Velux window.
BEDROOM:10'5" x 8'8"(3.18m x 2.64m)
BATHROOM:8'10" x 8'10"(2.7m x 2.7m)
White suite comprising of low flush WC, panelled bath with mixer taps and shower attachment, wash hand basin with storage below, heated towel radiator, fully tiled walls, tiled floor, recessed lighting.
FIRST FLOOR MAIN HOUSE: (Landing)
Shelved hotpress with hot water tank.
BEDROOM 1:14'2" x 10'10"(4.32m x 3.3m)
Built in sliding wardrobes and shelving, recessed lighting.
ENSUITE SHOWER ROOM:
Low flush WC, pedestal wash hand basin, tiled shower, tiled floor, half tiled walls, recessed lighting.
BEDROOM 2:14'0" x 10'5"(4.27m x 3.18m)
Built in sliding wardrobes, recessed lighting.
BEDROOM 3:12'0" x 10'12"(3.66m x 3.35m)
Storage cupboard, recessed lighting.
OUTSIDE:
Raised, Westerly facing patio space to rear, garden laid in lawns, PVC oil tank, oil boiler. Brick pavior driveway to front with parking for multiple cars, garden laid in lawns with mature hedge boundary.
Location
Approximate location — confirm with the agent.