The Manse, 28, Quay Road, Ballycastle, BT54 6BH
Simon Brien
£675,000
Bedrooms
7
EPC
0/0 -Download
Description
Key Features
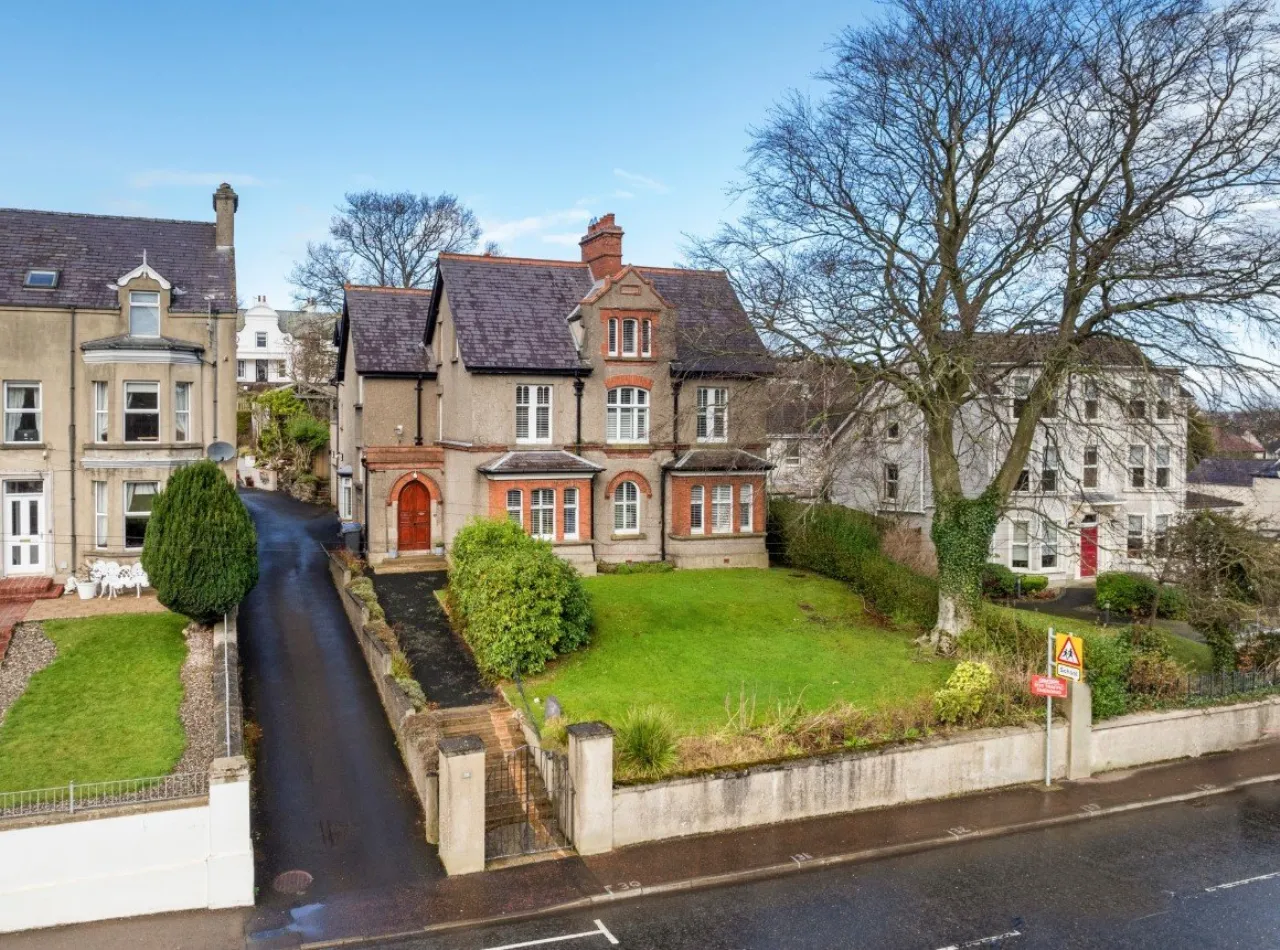
- ✓Magnificent, refurbished period residence dating back to approx. 1881
- ✓Many fine original features retained including mosaic tiling, cornicing and fireplaces
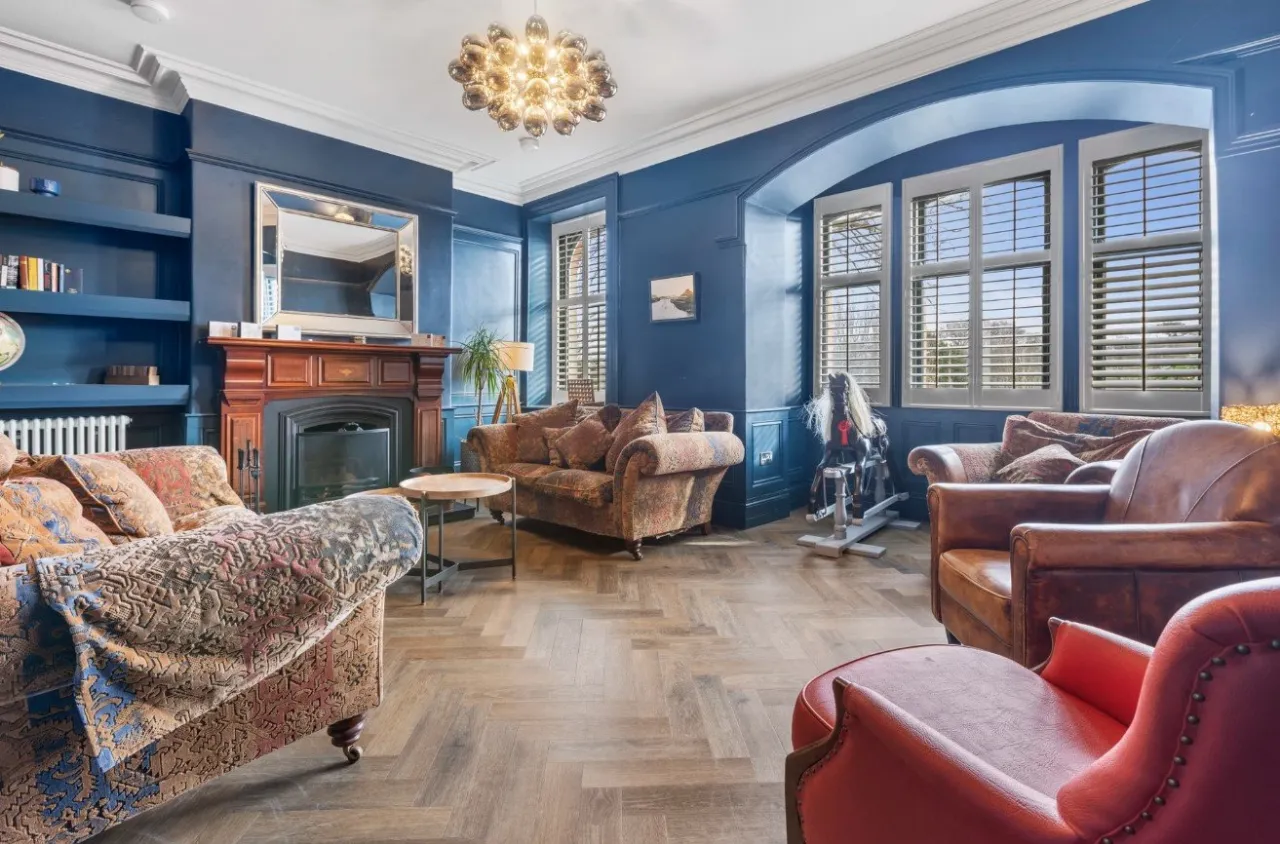
- ✓Drawing Room, Living Room and Dining Room each with feature height ceilings and fireplaces
- ✓Generous kitchen with island unit including breakfast bar, separate utility room
- ✓Ground floor WC, first floor bathroom, second floor shower room
- ✓Seven total bedrooms comprising two suites (with dressing rooms/lounge areas and shower rooms), one with an en suite shower room and four further double rooms
- ✓Mix of wooden and uPVC double glazed windows, oil fired central heating
- ✓Twin attached garages, generous front and rear gardens in lawn with fabulous views and mature foliage
- ✓Suitable as a family home, corporate retreat, bed and breakfast or countless other opportunities
Rooms
ENTRANCE PORCH:
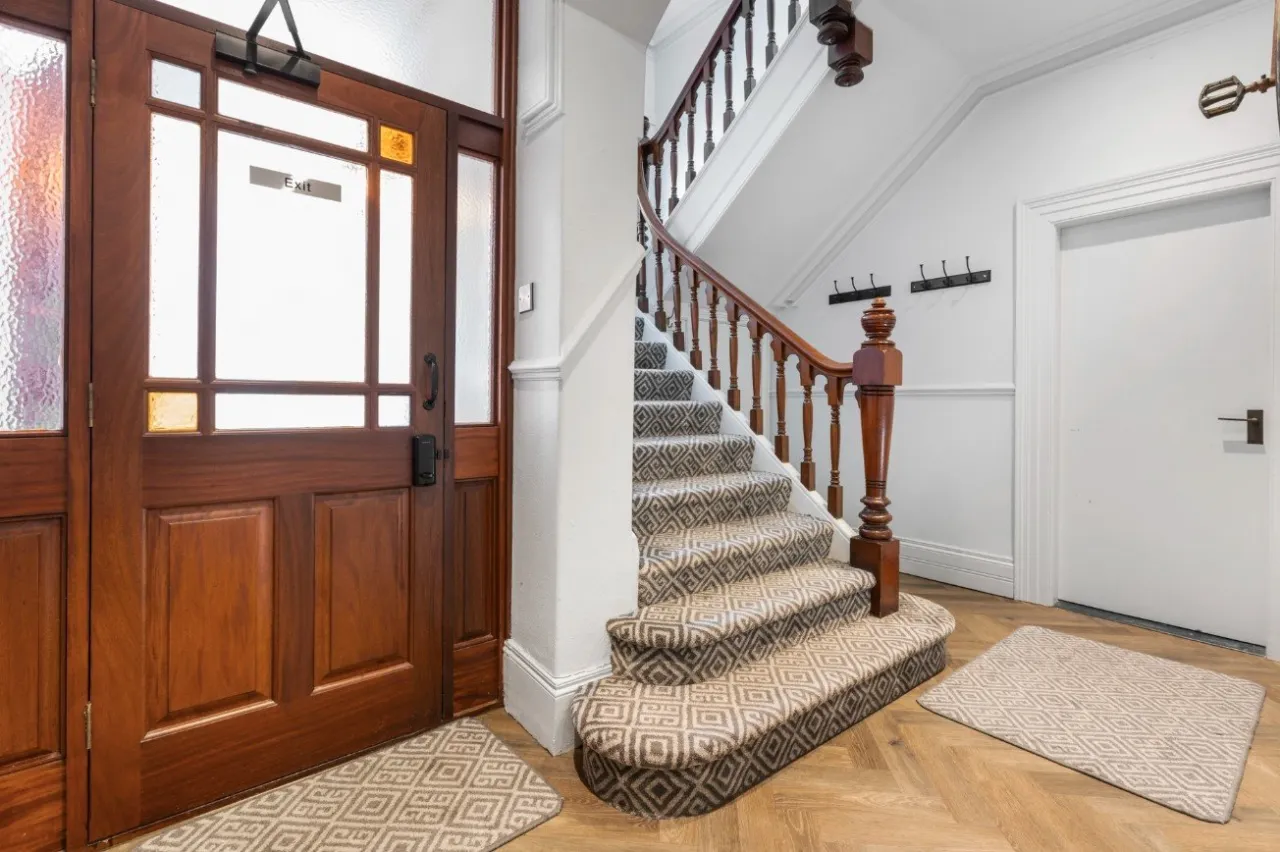
Original mosaic tiled floor, inner door to:
RECEPTION HALL:
Herring bone wood effect flooring, storage cupboard understairs
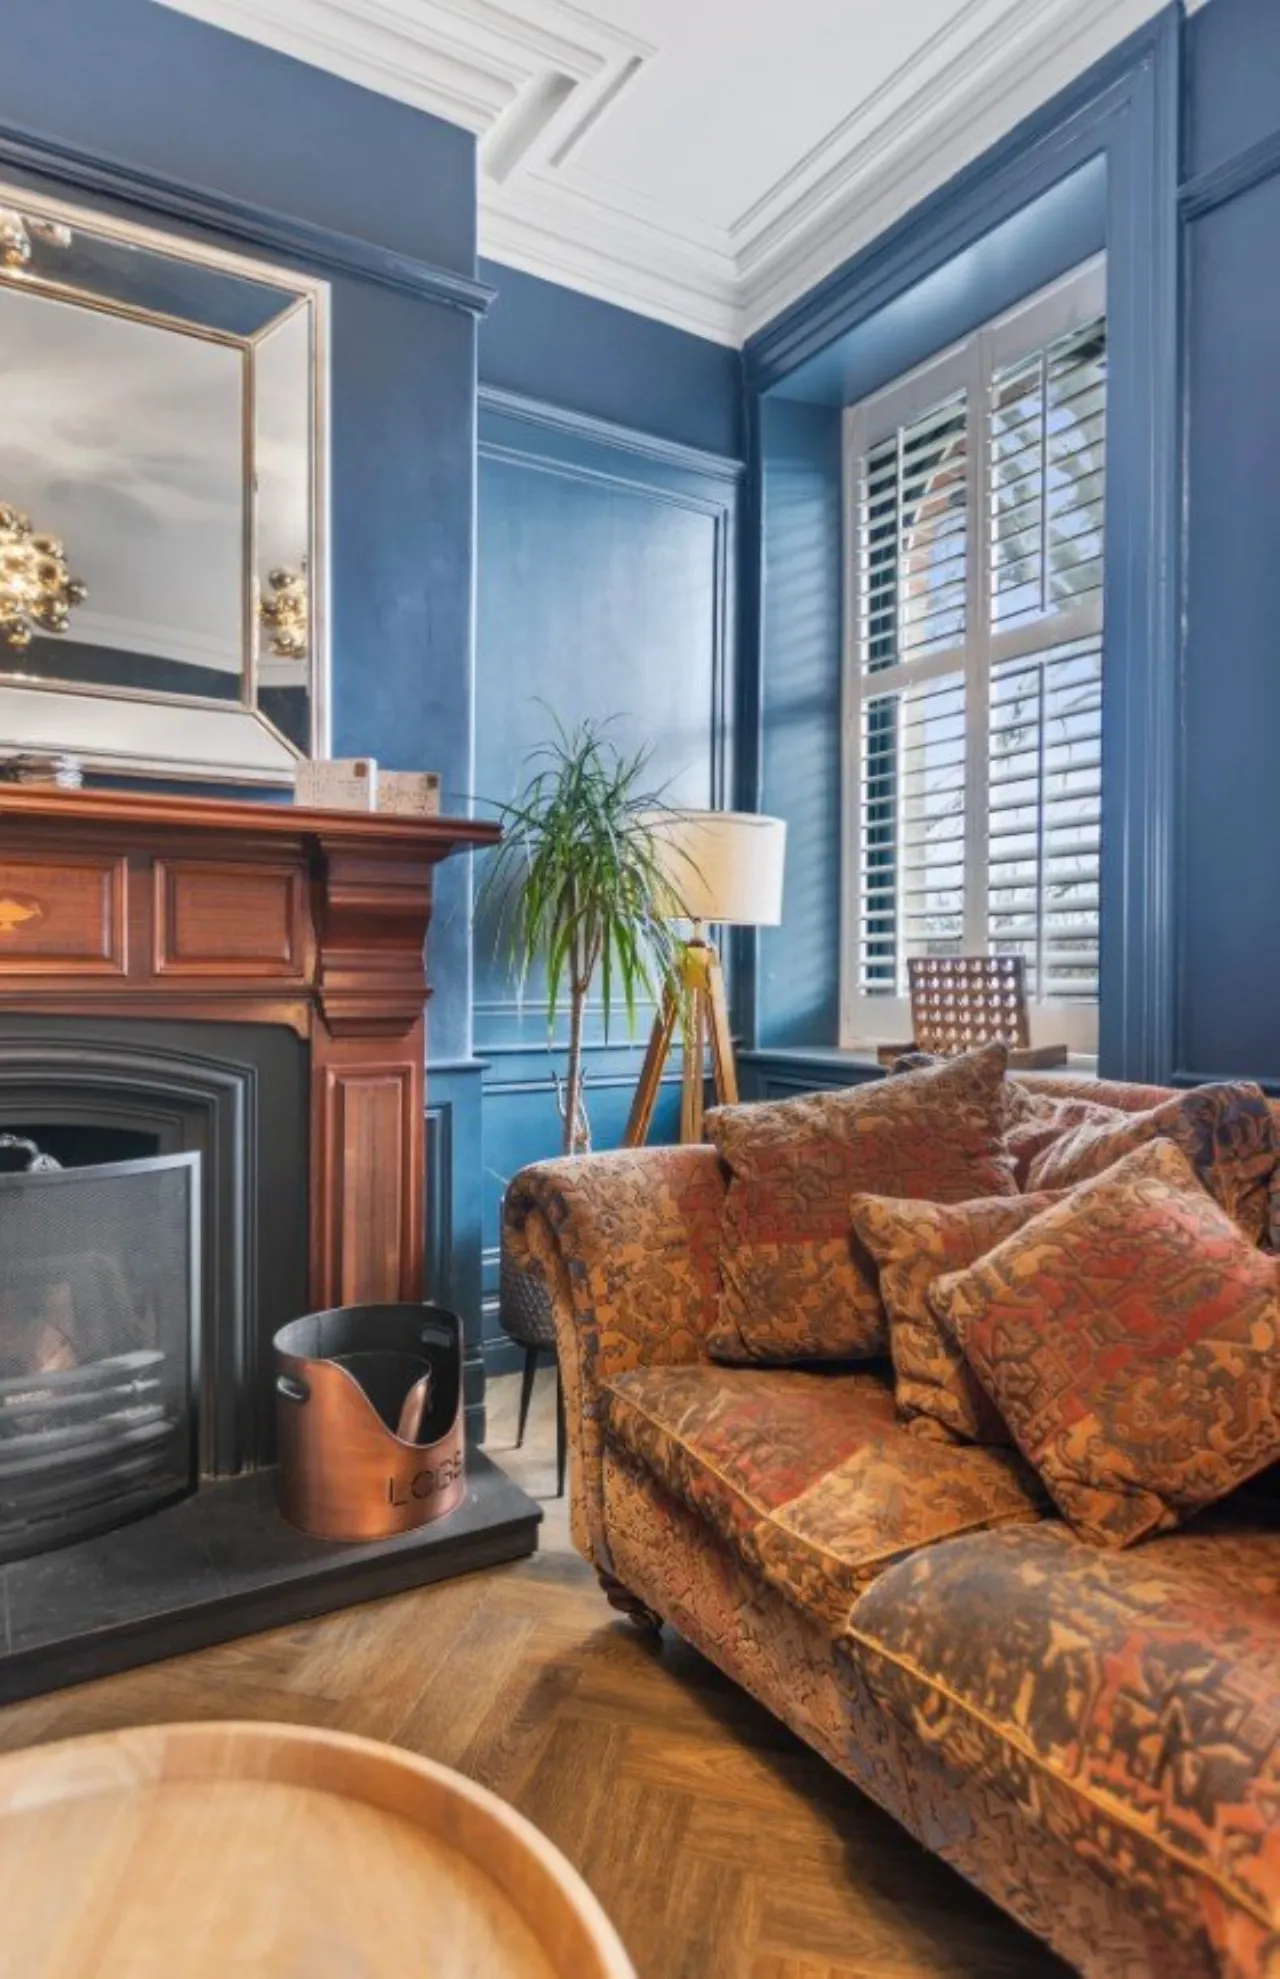
DRAWING ROOM:17'4" x 16'1"(5.28m x 4.9m (at widest))
Matching flooring, feature fireplace with wood surround, cornice ceiling and picture rail
DINING ROOM:19'1" x 12'10"(5.82m x 3.9m)
Matching flooring, tiled fireplace and hearth with wood surround
LIVING ROOM:16'3" x 10'6"(4.95m x 3.2m (into bay))
Matching flooring, tiled fireplace with cast iron inset, cornice ceiling and picture rail
KITCHEN:24'4" x 12'8"(7.42m x3.86m)
Modern fitted kitchen, range of high and low level units, quartz worktops, Old Belfast style sink unit, extractor hood, integrated microwave, island unit with breakfast bar
UTILITY ROOM:12'5" x 10'4"(3.78m x 3.15m)
High and low level units, work surfaces, stainless steel sink unit
WC:
Low flush suite
BOILER ROOM:
Oil fired boiler (servicing main house)
FIRST FLOOR LANDING:
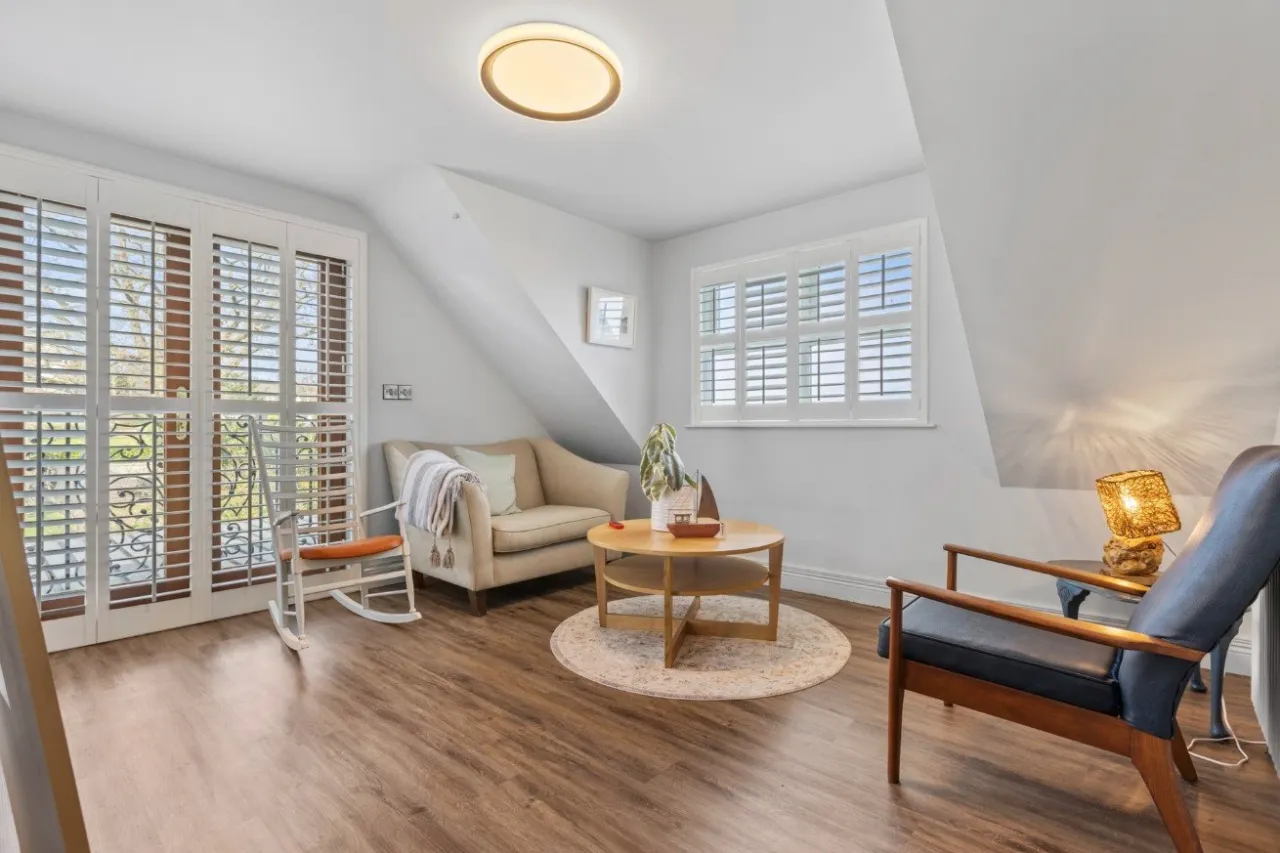
BEDROOM 1 (FAIRHEAD SUITE):13'11" x 10'7"(4.24m x 3.23m)
Wood effect flooring, picture rail
LOUNGE AREA:14'0" x 12'8"(4.27m x 3.86m)
Matching flooring, kitchen area with units, sink and microwave. Double doors to terrace.
SHOWER ROOM:8'1" x 3'10"(2.46m x 1.17m)
WC, wash hand basin, walk-in shower cubicle, extractor fan
ROOF TERRACE:
BEDROOM 3(BENONE):13'2" x 12'10"(4.01m x 3.9m)
Wood effect flooring
EN SUITE:8'0" x 6'10"(2.44m x 2.08m (at widest))
WC, wash hand basin, walk-in shower cubicle, extractor fan
BEDROOM 4 (CAUSEWAY):18'1" x 12'9"(5.5m x 3.89m)
Wood effect flooring, picture rail
BEDROOM 7 (BUNK ROOM):11'0" x 10'4"(3.35m x 3.15m)
Wood effect flooring, built in robe, recessed shelving
BATHROOM:11'10" x 10'0"(3.6m x 3.05m)
Luxurious suite comprising panelled bath, pedestal wash hand basin, WC, walk-in double shower tray. Hotpress with pressurised tank.
SECOND FLOOR LANDING:
Storage cupboard
BEDROOM 2 (GARDEN VIEW):14'0" x 10'9"(4.27m x 3.28m)
Wood effect flooring
EN SUITE DRESSING:12'8" x 10'10"(3.86m x 3.3m)
Matching flooring, built in robe
EN SUITE SHOWER:8'3" x 3'10"(2.51m x 1.17m)
WC, wash hand basin, walk-in shower cubicle, extractor fan
BEDROOM 5 (OAK VIEW):15'0" x 13'8"(4.57m x 4.17m)
Wood effect flooring
BEDROOM 6 (WHITEROCKS):14'1" x 13'0"(4.3m x 3.96m)
Wood effect flooring, decorative fireplace
SHOWER ROOM:
WC, vanity unit, shower cubicle, uPVC panelled walls, extractor fan
OUTSIDE:
Pathway to entrance porch. Elevated front garden in lawn with mature foliage. Enclosed rear garden with sheltered patio area, raised lawns leading to decked area with delightful views.
ATTACHED GARAGE 1:18'1" x 12'8"(5.5m x 3.86m)
Oil fired boiler (servicing Fairhead Suite)
ATTACHED GARAGE 2:18'3" x 11'1"(5.56m x 3.38m)
Location
Approximate location — confirm with the agent.