28 Maxwell Road, Bangor, County Down, BT20 3SG
Simon Brien
£590,000
Bedrooms
4
EPC
F33/E51 -Download
Description
Key Features
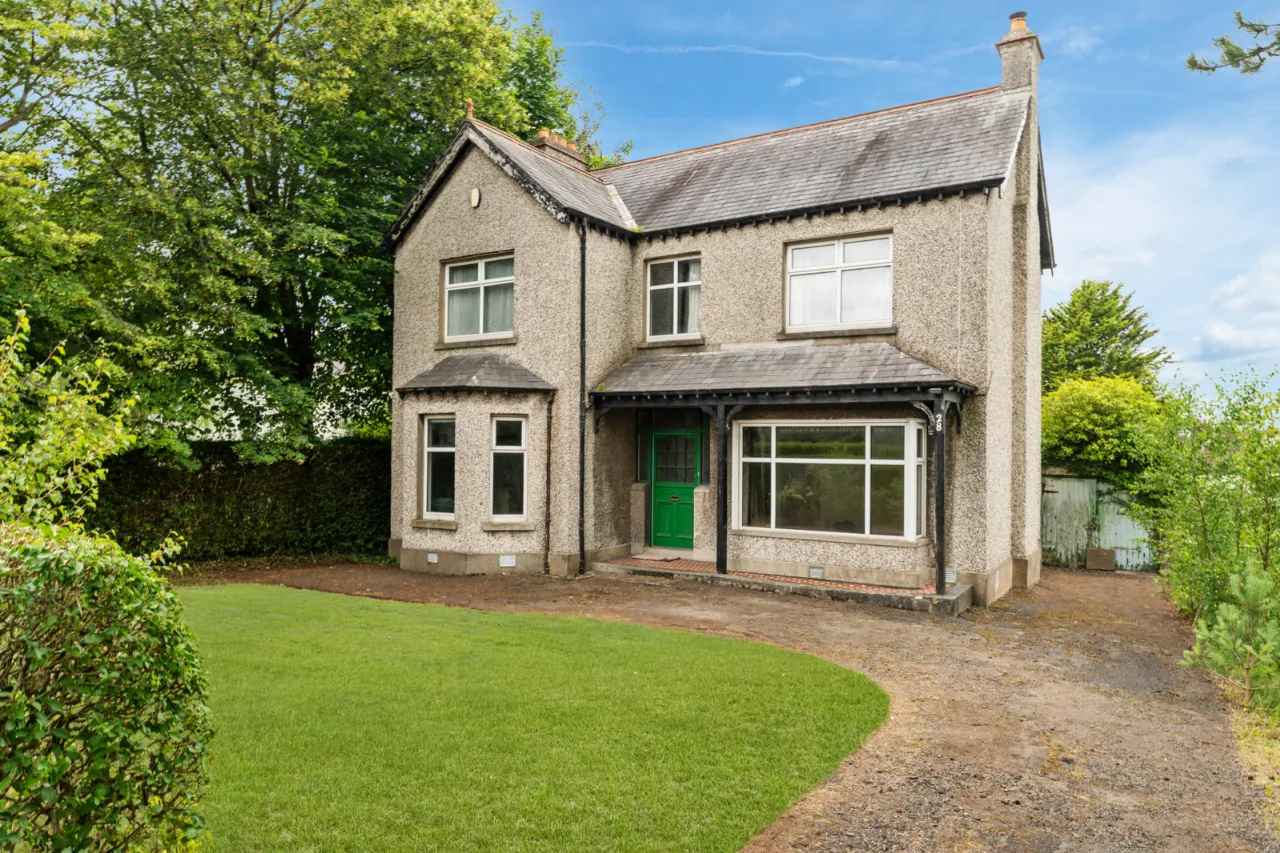
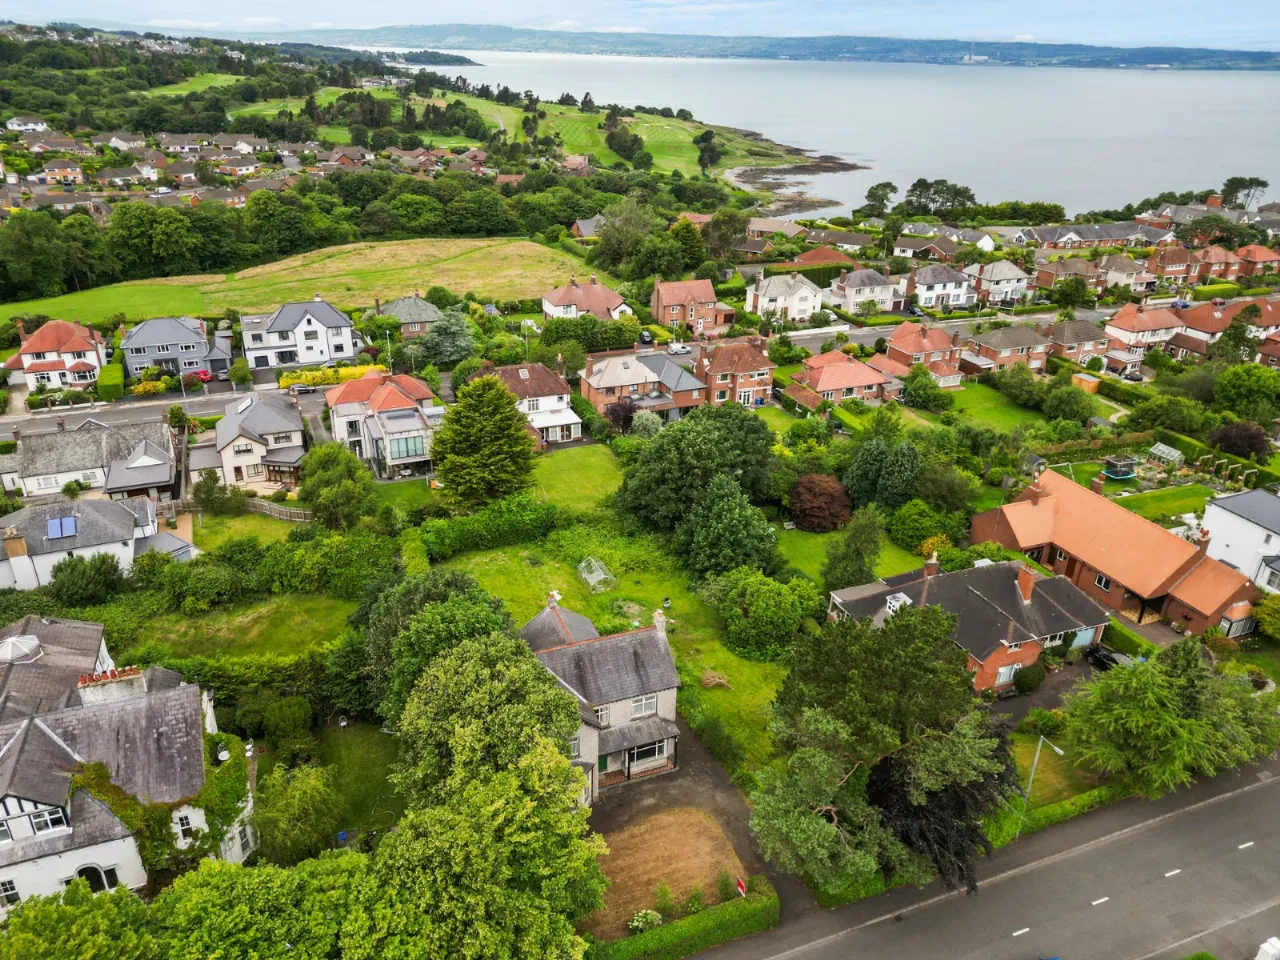
- ✓Detached family home on extensive site
- ✓Sought after Bangor West location
- ✓In need refurbishment
- ✓Downstairs Shower Room & W/C
- ✓Three reception rooms
- ✓Four Well Proportioned Bedrooms
- ✓Master Bedroom With Walk In Shower Room
- ✓Four Piece Bathroom Suite
- ✓Detached Garage With Driveway Providing Generous Parking
- ✓Oil Fired Central Heating
- ✓Large private site laid in lawns to the front, side and rear (50m x 30m)
- ✓Within close proximity to an excellent range of schools, public transport links, the coastal path as well as local shops and amenities
- ✓Chain free
- ✓Full planning permission for five bedrooms replacement dwelling approx 3,300 sq ft designed by local architect Robert Gilmour
- ✓Potential for additional development site in side garden subject to further planning
Rooms
GROUND FLOOR:
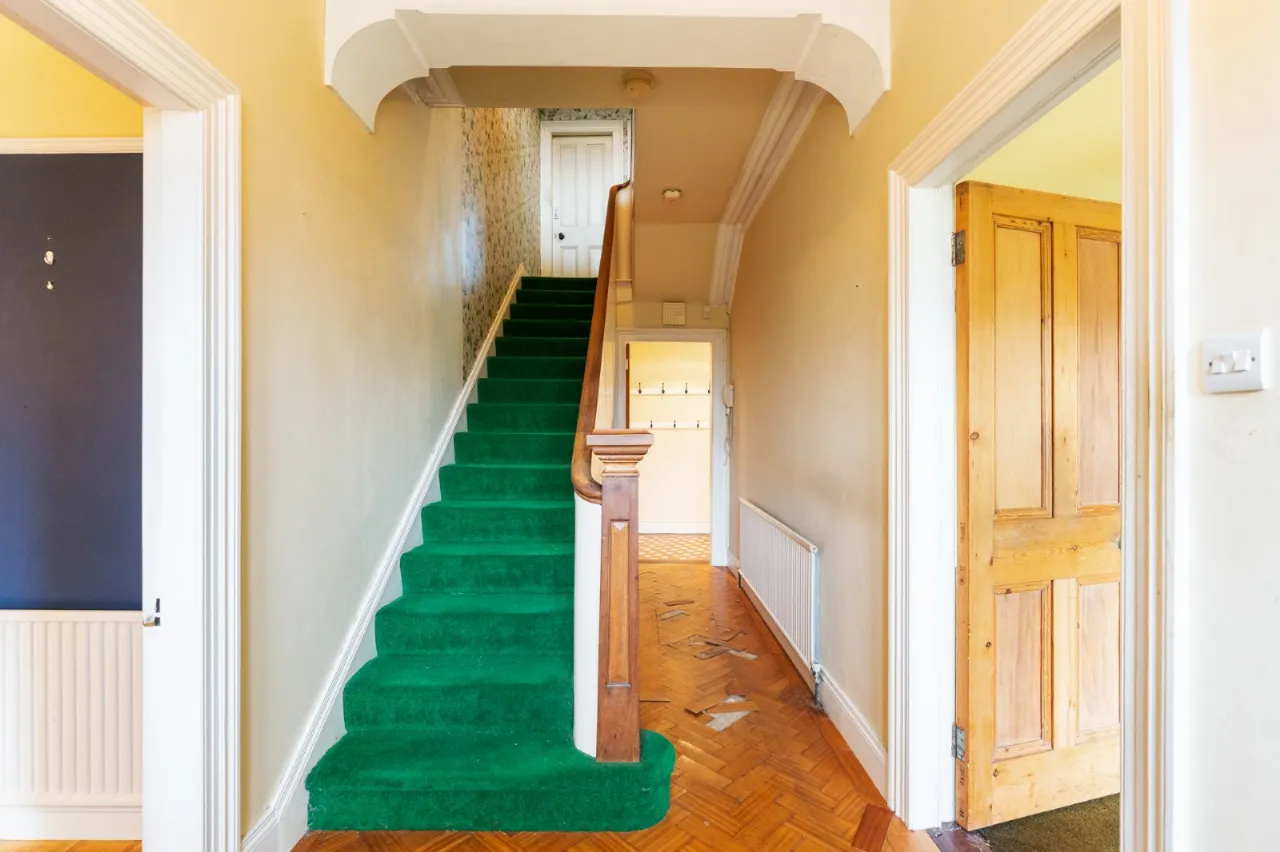
ENTRANCE HALL:
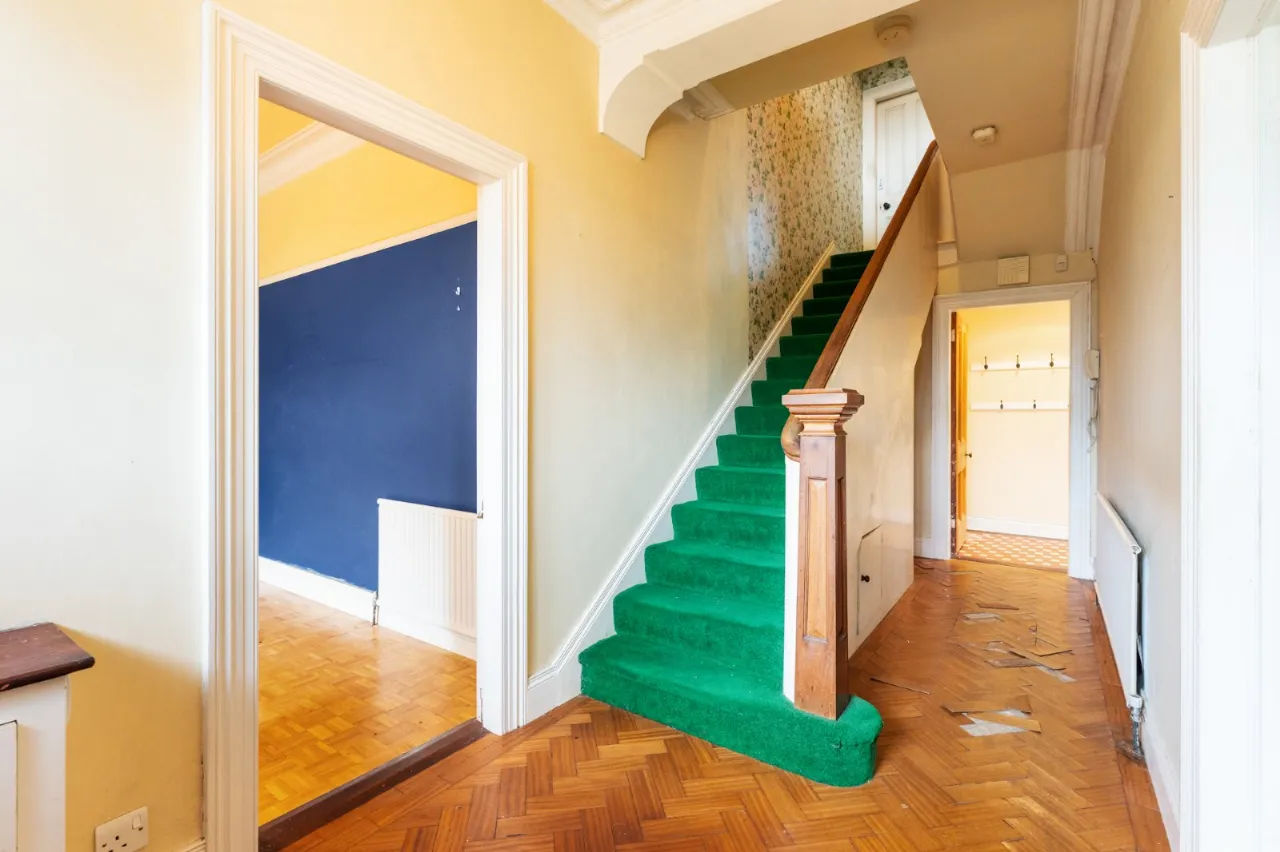
Spacious hallway with under stairs storage leading to downstairs shower room.
LOUNGE:21'7" x 13'1"(6.58m x 4m)
Grand lounge with multi burner stove and bay window.
LIVING ROOM:16'8" x 12'2"(5.08m x 3.7m)
Spacious living room with bay window.
DINING ROOM:12'3" x 10'11"(3.73m x 3.33m)
Multi fuel burning stove.
KITCHEN: (4m Max. x 3.73m)
Range of high and low level units with granite worktops, stable door to rear.
DOWNSTAIRS SHOWER ROOM:
Shower, WC, sink.
FIRST FLOOR:
LANDING:
Spacious split level landing with access to roofspace.
MASTER BEDROOM:18'10" x 13'1"(5.74m x 4m)
ENSUITE SHOWER ROOM:
Walk in shower with sink and WC.
BEDROOM 2:13'10" x 12'3"(4.22m x 3.73m)
BEDROOM 3:12'3" x 10'11"(3.73m x 3.33m)
BEDROOM 4:13'1" x 7'9"(4m x 2.36m)
BATHROOM:
Four piece bathroom suite consisting of a WC, sink, bidet and bath.
OUTSIDE:
DETACHED GARAGE:
Main double door.
GARDENS:
To front, side and rear in extensive lawns with a mixture of trees and shrubbery. Potential for additional development site in side garden subject to further planning.
Location
Approximate location — confirm with the agent.