64 Knock Road, Belfast, County Antrim, BT5 6LR
Simon Brien
£695,000
Bedrooms
5
EPC
F32/D62 -Download
Description
Key Features
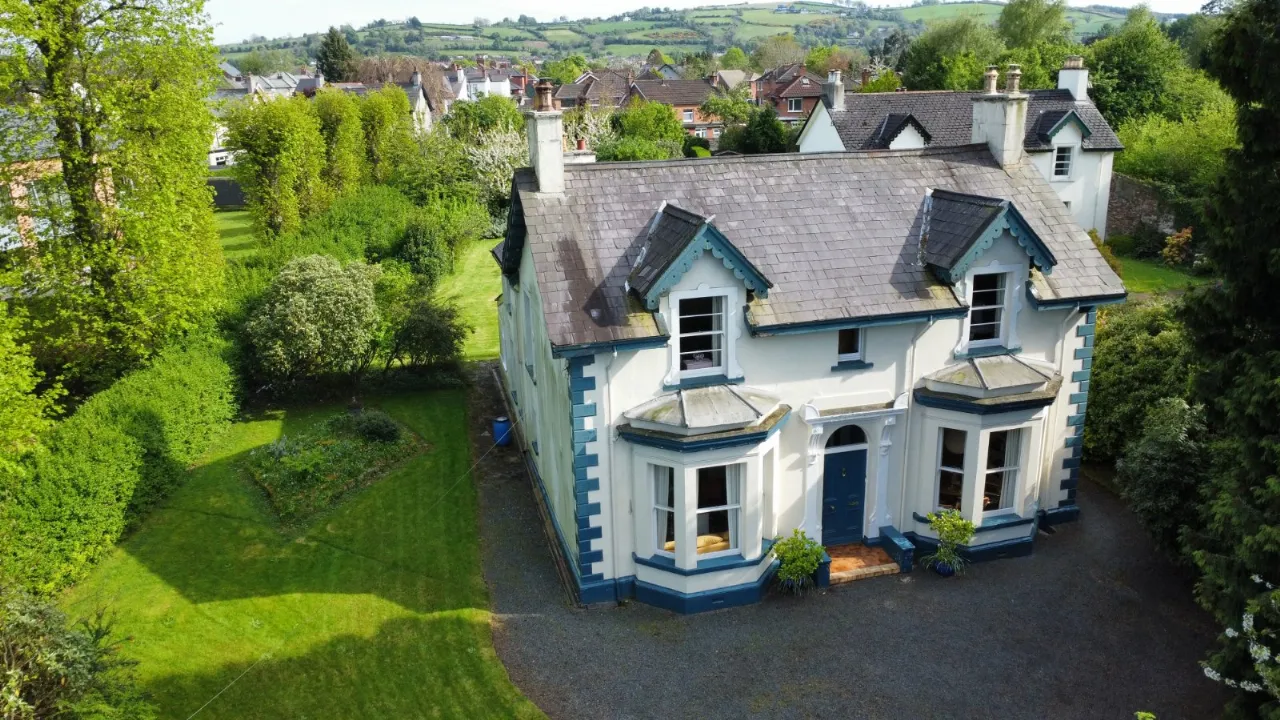
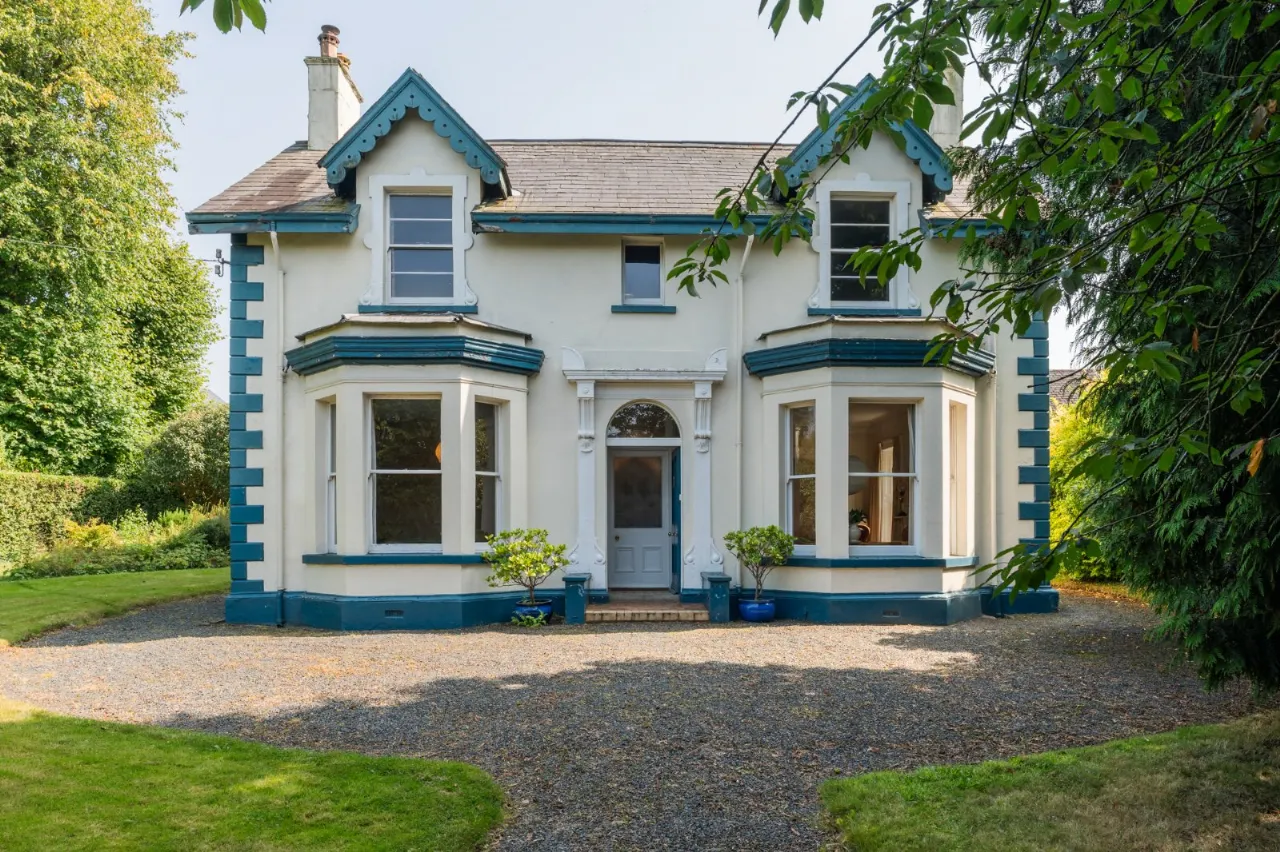
- ✓Period Detached Property Circa 1865
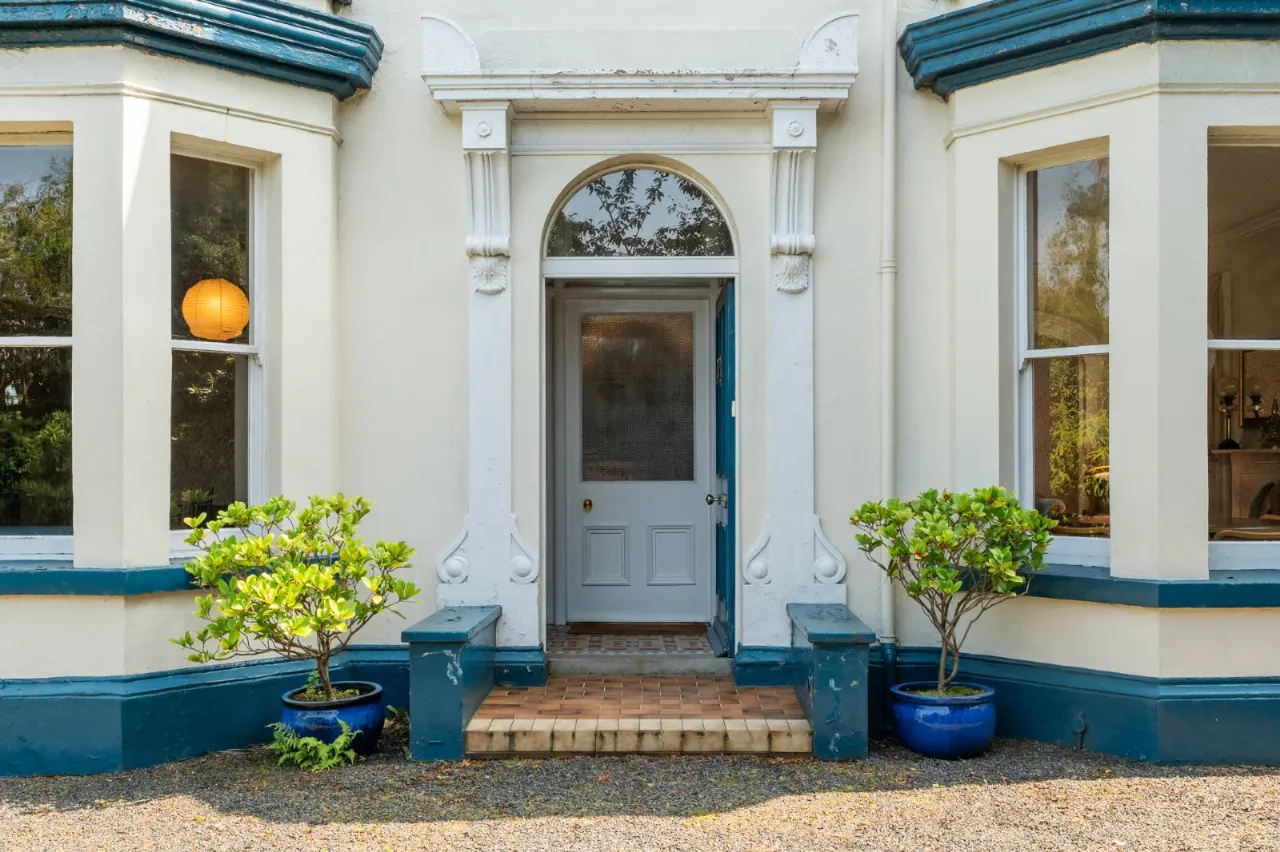
- ✓Original Architectural Features Throughout
- ✓Moulding And Corniced Ceilings
- ✓Single Glazed Original Sliding Sash Windows
- ✓Three Reception Rooms
- ✓Five Well Proportioned Bedrooms
- ✓Kitchen With Casual Dining Area
- ✓Downstairs Cloakroom With WC
- ✓Pantry And Laundry Room
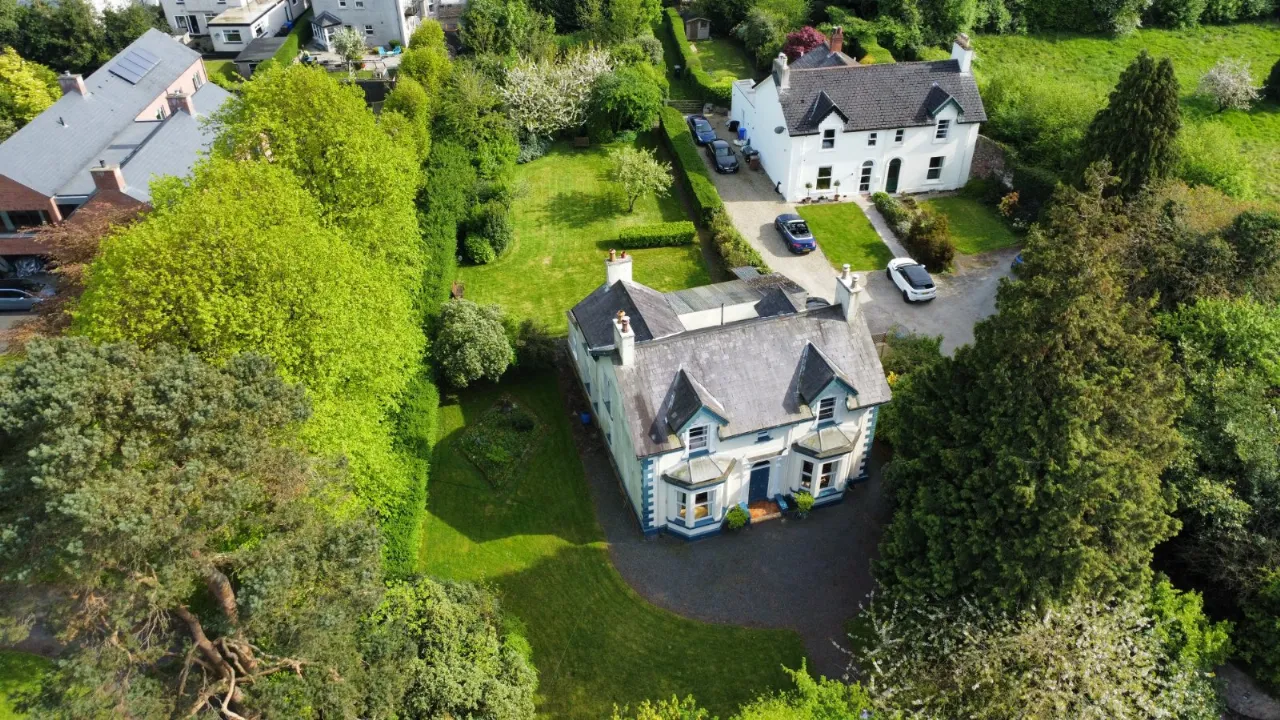
- ✓Ample Parking To Rear Accessed Via Shared Private Laneway
- ✓Substantial Enclosed Mature Gardens To Front, Sides and Rear
- ✓Oil Fired Central Heating
- ✓Convenient To Leading Primary & Post Primary Schools
- ✓Within Walking Distance Of Ballyhackamore, Comber Greenway & Public Transport Links. Close To Belfast City Airport, Belfast City Centre & Titanic Quarter
Rooms
GROUND FLOOR:
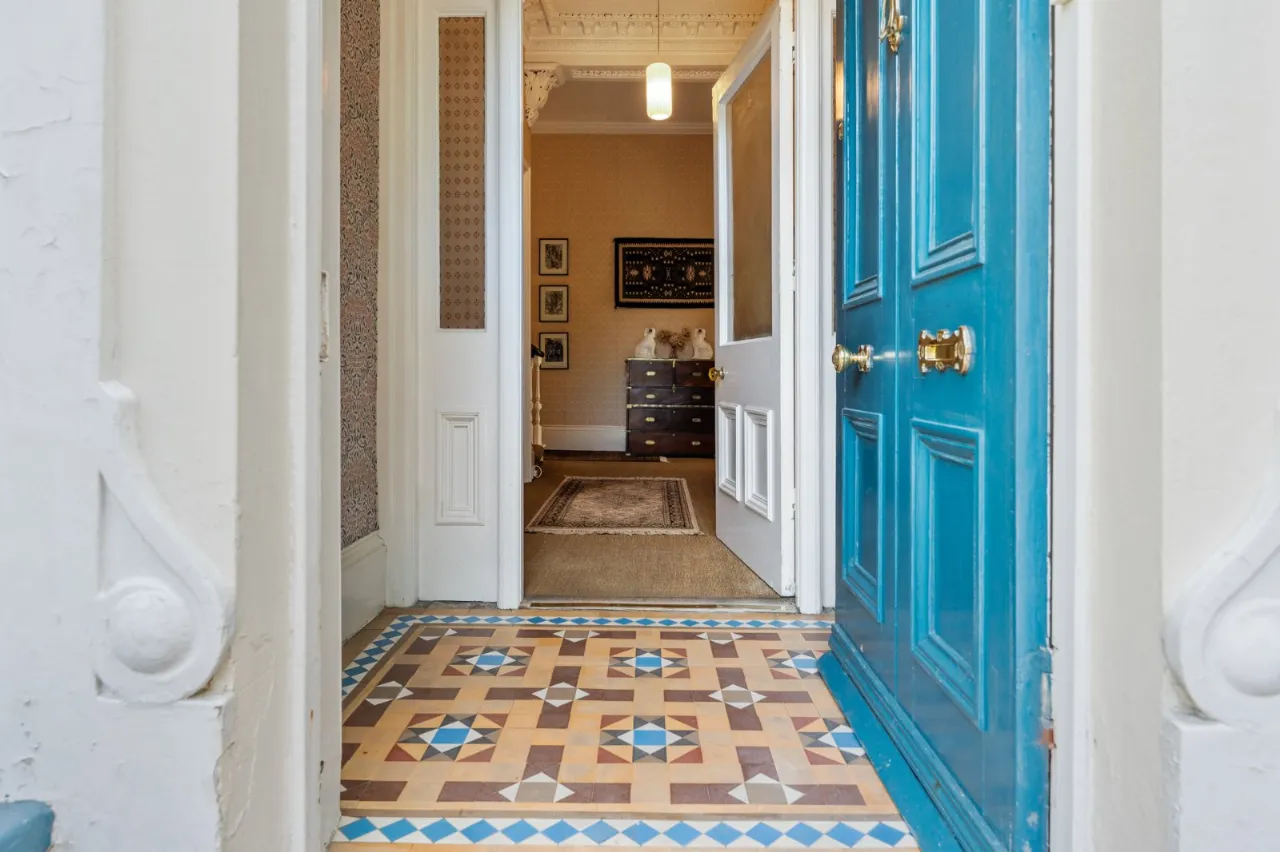
ENCLOSED ENTRANCE PORCH:
Original tiled floor
LARGE ENTRANCE HALL:
Medallion Block corniced ceiling
DRAWING ROOM:24'8" x 13'8"(7.52m x 4.17m (into bay))
Egg and Dart corniced ceiling, marble fireplace, open fire, dual aspect windows
STUDY/RECEPTION ROOM:17'5" x 13'6"(5.3m x 4.11m (Into bay))
Egg and Dart corniced ceiling, marble fireplace, open fire, dual aspect windows
CLOAKROOM:
WC, wash hand basin, under stairs storage
LAUNDRY ROOM:12'0" x 8'4"(3.66m x 2.54m (at widest point))
Belfast sink, plumbed for washing machine, leading to enclosed yard with outhouse
MORNING ROOM:12'1" x 11'10"(3.68m x 3.6m)
Fireplace, overlooking rockery garden
KITCHEN:13'0" x 10'0"(3.96m x 3.05m)
Dual aspect overlooking side and back gardens
PANTRY:10'0" x 6'7"(3.05m x 2m)
SUN ROOM/CONSERVATORY:14'5" x 10'5"(4.4m x 3.18m)
FIRST FLOOR:
BEDROOM 1:11'10" x 5'0"(3.6m x 1.52m)
Built in wardrobes
BEDROOM 2:13'9" x 13'5"(4.2m x 4.1m)
Built in wardrobes
BEDROOM 3:14'0" x 6'6"(4.27m x 1.98m)
Built in wardrobes
BEDROOM 4:13'10" x 10'5"(4.22m x 3.18m)
BEDROOM 5:11'10" x 5'0"(3.6m x 1.52m)
Built in wardrobes
BATHROOM:7'9" x 7'5"(2.36m x 2.26m)
Coloured suite comprising pedestal wash hand basin, low flush WC and power shower
Location
Approximate location — confirm with the agent.