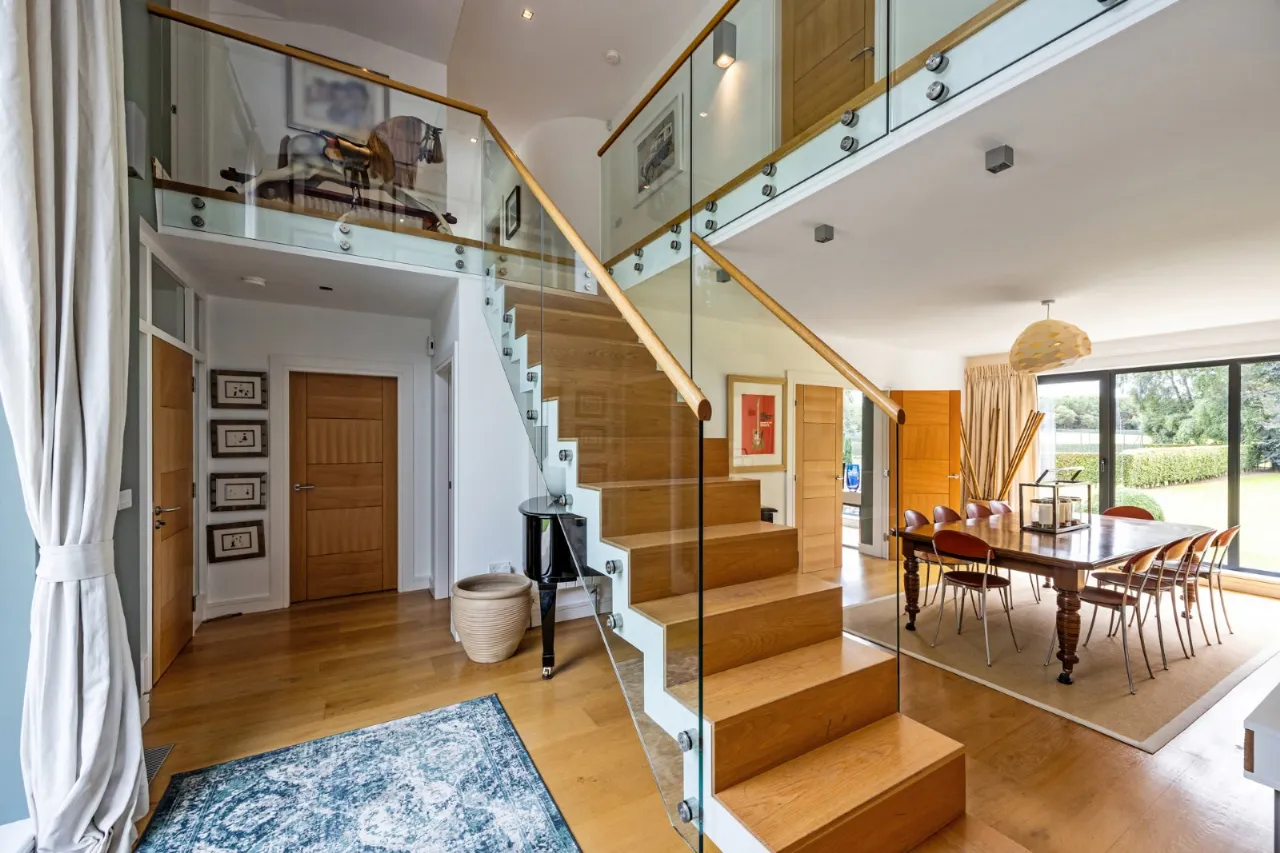
59 Carnbane Road, Royal Hillsborough, County Down, BT27 5NG
Simon Brien
£1,250,000
Bedrooms
6
EPC
C73/C79 -Download
Description
Key Features
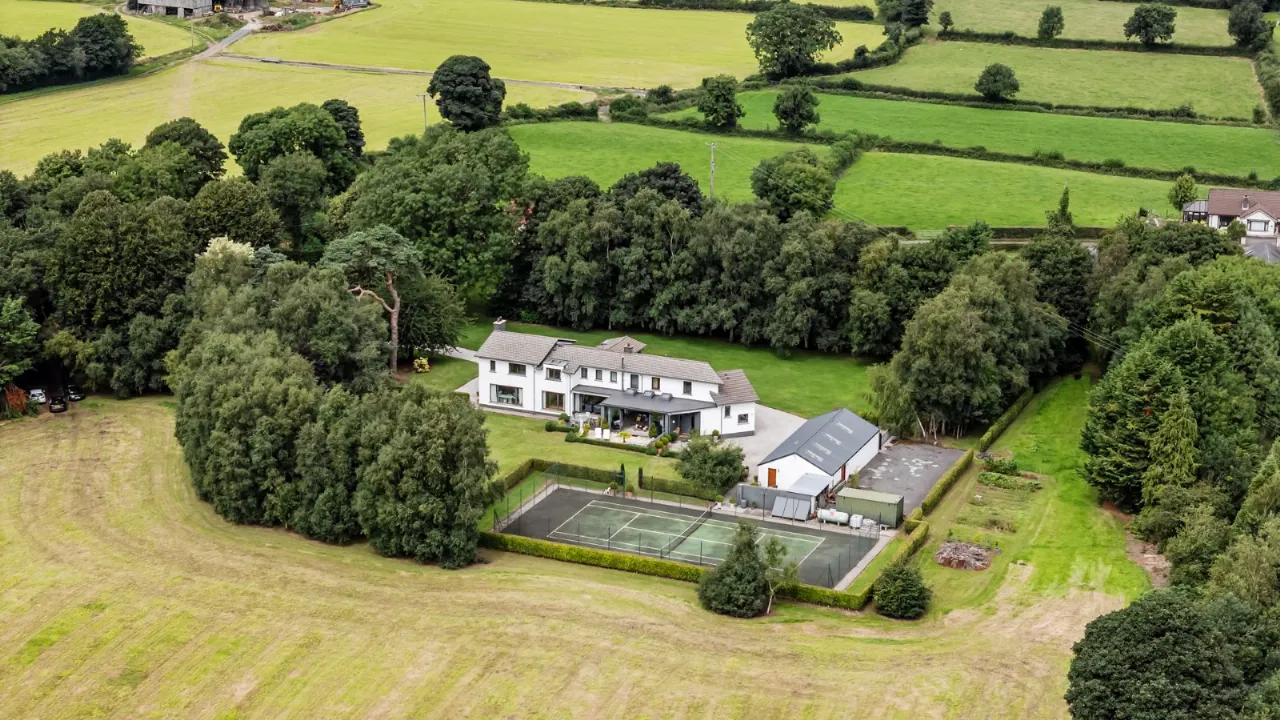
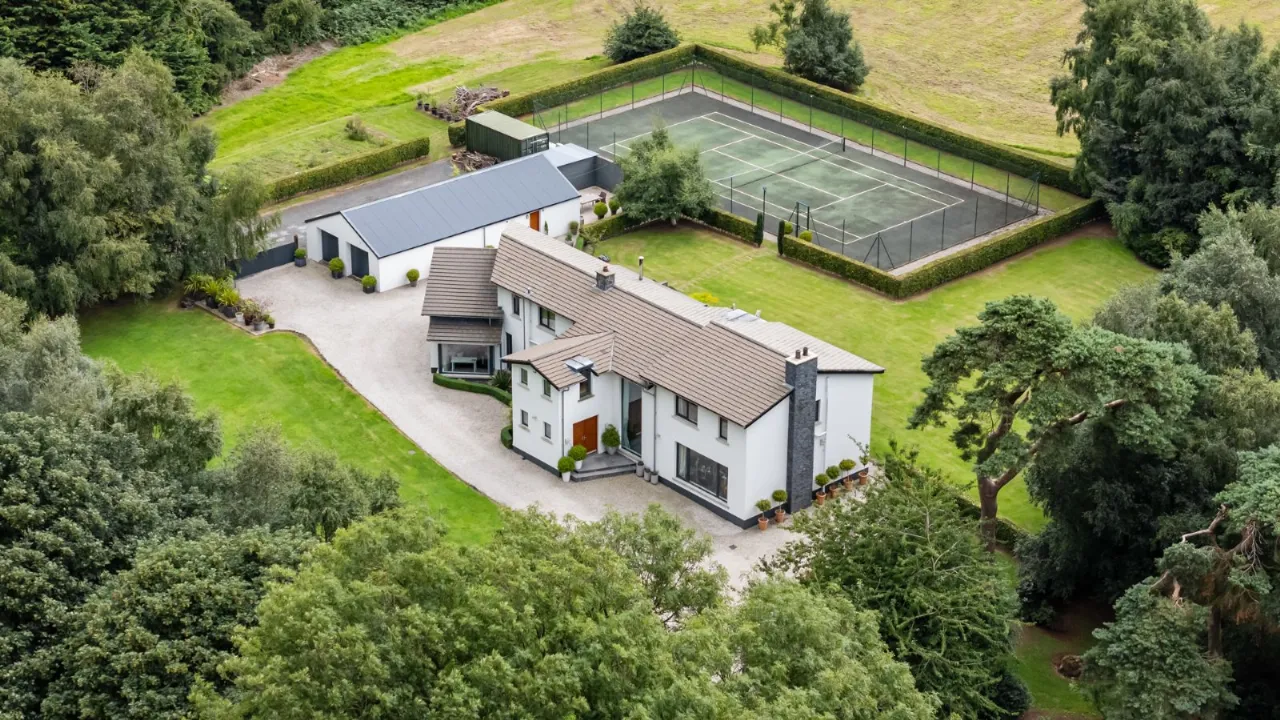
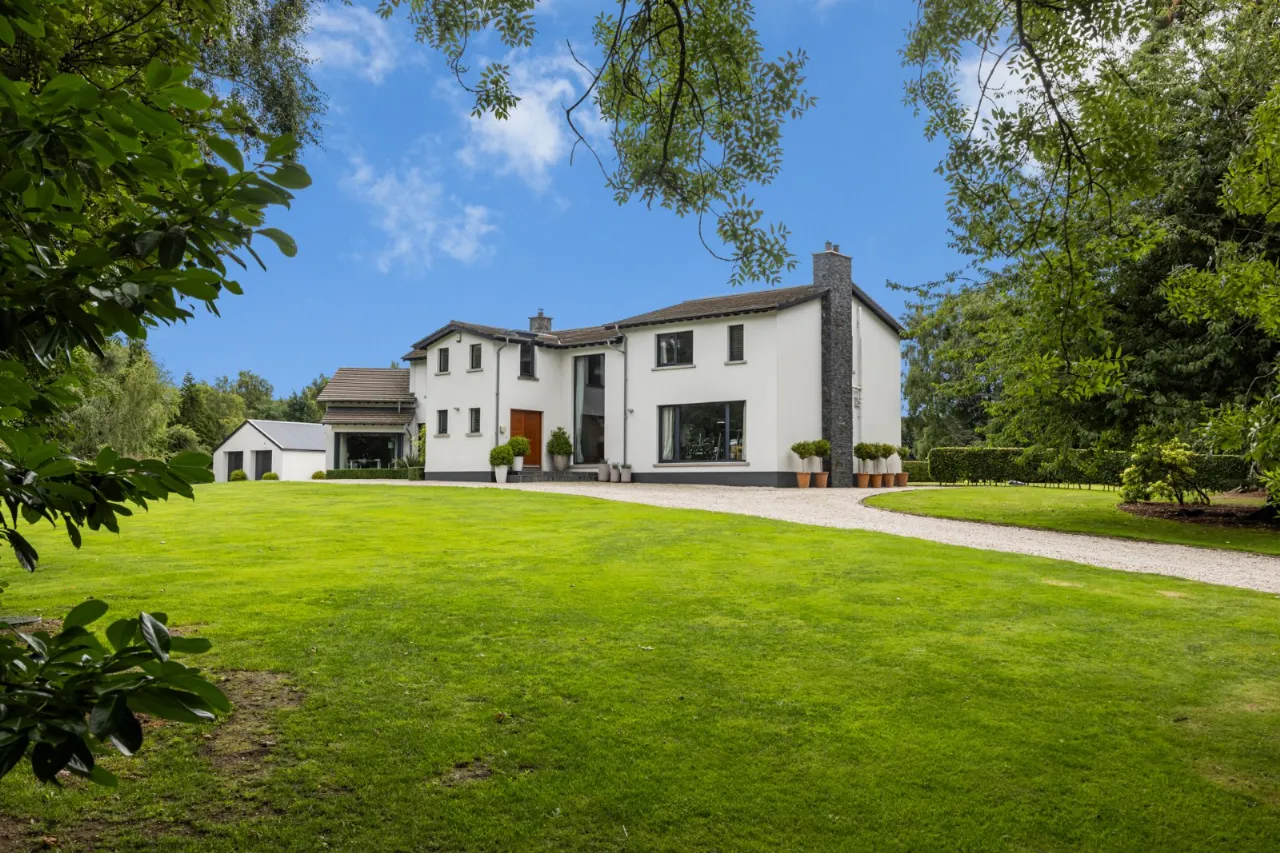
- ✓Truly magnificent architecturally designed family home of approx. 4650 sq ft
- ✓Fabulous, mature and concealed site of approx. 2 acres on the fringe of Royal Hillsborough
- ✓Exceptional level of specification throughout with solid oak flooring, luxury sanitary ware and kitchen fittings
- ✓Bright and spacious lounge, open plan dining hall and family room with a feature fireplace
- ✓Contemporary kitchen with a range of integrated appliances and island unit open plan to the living room
- ✓Sitting/play room off the kitchen and a multi-functional first floor den, both ideal for a multitude of uses
- ✓Two ground floor WCs and a first floor family bathroom
- ✓Bedrooms one and two with walk-in robes and en suite shower rooms
- ✓Bedrooms three and four with a âJack and Jillâ en suite shower room and walk-in robes
- ✓Fifth bedroom currently used as a home office
- ✓Ample parking and turning areas leading to a large detached garage/workshop
- ✓Delightful lawns with mature plants, trees and shubs, extensive rear terrace and tennis court
- ✓Excellent proximity to amenities including access to the A1 road network, many shops and leading schools
- ✓Double glazing, high level of insulation throughout, ground source heat pump and underfloor gas heating
Rooms
TILED ENTRANCE PORCH:
RECEPTION HALL:
Oak wooden flooring
CLOAKROOM AND WC:
Feature tiling, cloaks area and low flush suite
LOUNGE:27'0" x 21'5"(8.23m x 6.53m)
DINING HALL:18'0" x 11'11"(5.49m x 3.63m)
Access to Lounge and Family Room
FAMILY ROOM:20'10" x 16'10"(6.36m x 5.12m)
Matching wooden flooring, wood burning stove on slate hearth
KITCHEN/LIVING ROOM:29'8" x 22'5"(9.04m x 6.82m)
Contemporary kitchen with excellent range of units, integrated appliances, island unit with breakfast bar, feature tiling, light wells and access to rear terrace
SITTING ROOM:16'10" x 11'2"(5.13m x 3.4m)
REAR PORCH:
Generous storage cupboard, access to rear
WC:
Low flush suite
UTILITY:11'4" x 6'2"(3.45m x 1.88m)
FIRST FLOOR DEN:18'4" x 11'1"(5.58m x 3.38m)
(Accessed from rear porch)
FIRST FLOOR LANDING:
Matching oak flooring, overlooking reception hall
BEDROOM ONE:17'0" x 15'5"(5.18m x 4.71m)
Walk-in robe
EN SUITE:
Luxury suite comprising WC, wash hand basin in vanity unit, walk-in shower, feature tiling
BEDROOM TWO: (4.53m x 3.64m)
Walk-in robe
EN SUITE:
Luxury suite comprising WC, wash hand basin, shower cubicle, feature tiling
BEDROOM THREE:15'5" x 13'11"(4.69m x 4.23m)
Walk-in robe
JACK AND JILL EN SUITE:
Luxury suite comprising WC, wash hand basin, shower cubicle, feature tiling
BEDROOM FOUR:14'6" x 12'9"(4.42m x 3.89m)
Walk-in robe
BEDROOM FIVE/OFFICE:11'6" x 10'11"(3.5m x 3.34m)
BATHROOM:
Impressive suite with feature built-in tiled bath and side panels, twin bowl vanity unit, WC
OUTSIDE:
Entrance pillars to loose stone driveway leading to multiple parking and turning areas and the detached garage. Extensive front, side and rear gardens in lawns with a delightful range of mature plants, trees and shrubs affording excellent privacy. Level rear terrace, hardstanding for utilities and tennis court with permitter fencing.
DETACHED GARAGE/WORKSHOP:
Twin doors, light and power.
Location
Approximate location — confirm with the agent.