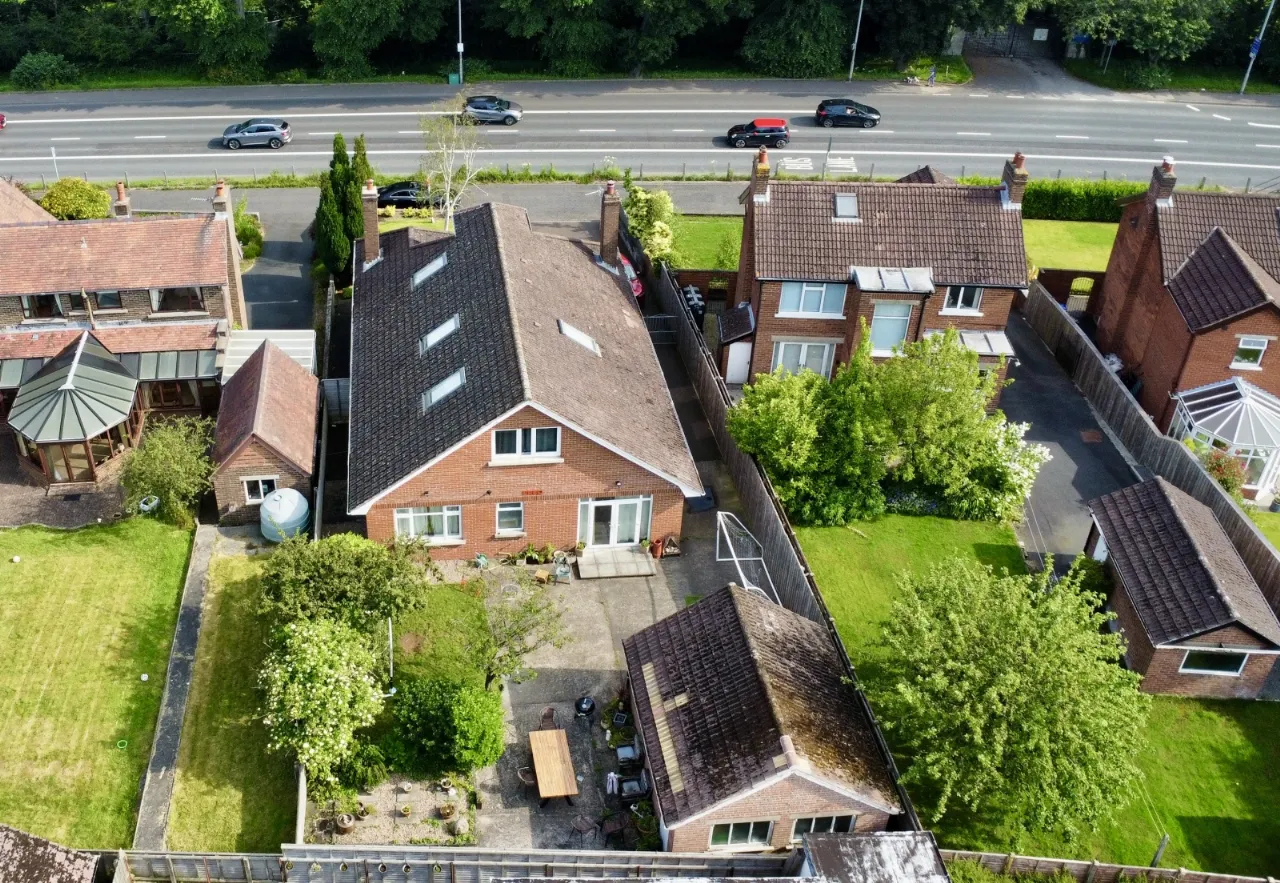
675 Upper Newtownards Road, Belfast, County Antrim, BT4 3NT
Simon Brien
£585,000
Bedrooms
4
EPC
C70/C75 -Download
Description
Key Features
- ✓Deceptively Spacious Extended Detached Villa
- ✓Four Bedrooms (Two With En Suite Shower Rooms)
- ✓Family Bathroom
- ✓Three Reception Rooms
- ✓Kitchen And Dining Area
- ✓Utility Room
- ✓Cloakroom with WC
- ✓Detached Double Garage
- ✓Generous Gardens To The Rear With Southerly Aspect
- ✓Ample Parking To The Front
- ✓Gas Central Heating
- ✓Double Glazed Throughout
Rooms
GROUND FLOOR:
ENCLOSED PORCH:
ENTRANCE HALL:
CLOAKROOM:
Low flush WC, vanity sink unit with mixer taps. Cloaks cupboard.
LIVING ROOM:15'10" x 10'10"(4.83m x 3.3m)
Cast iron fireplace with open fire, Junckers flooring, corniced ceiling.
FAMILY ROOM:12'9" x 11'10"(3.89m x 3.6m)
Stone fireplace with open fire, corniced ceiling, French double doors.
SITTING ROOM:14'0" x 10'10"(4.27m x 3.3m)
KITCHEN WITH CASUAL DINING AREA:24'6" x 13'9"(7.47m x 4.2m)
Full range of high and low level units, 5 ring stainless steel gas hob, under oven, stainless steel single drainer sink unit with mixer taps, built in dishwasher, ceramic tiled floor, French double doors to rear.
BEDROOM 1:25'7" x 10'9"(7.8m x 3.28m)
Walk in wardrobes.
ENSUITE SHOWER ROOM:
Fully tiled shower cubicle with overhead rain shower, low flush WC, vanity sink unit, fully tiled walls, ceramic tiled floor, towel radiator.
BEDROOM 2:15'10" x 10'10"(4.83m x 3.3m)
Corniced ceiling.
UTILITY ROOM:6'7" x 6'5"(2m x 1.96m)
Range of units, plumbed for washing machine, gas boiler, stainless steel single drainer sink unit with mixer taps.
FIRST FLOOR:
BEDROOM 3:19'3" x 14'3"(5.87m x 4.34m)
Storage into eaves.
BATHROOM:
Oval bath with mixer taps, low flush WC, vanity sink unit, fully tiled shower cubicle with overhead rain shower.
BEDROOM 4:22'0" x 18'0"(6.7m x 5.49m To Max, Narrowing To 2.51m)
Walk in shelved hotpress with pressurised cylinder.
ENSUITE:
Fully tiled shower cubicle with overhead rain shower, low flush WC, low flush WC, vanity sink unit with mixer taps, fully tiled walls, ceramic tiled floor.
OUTSIDE:
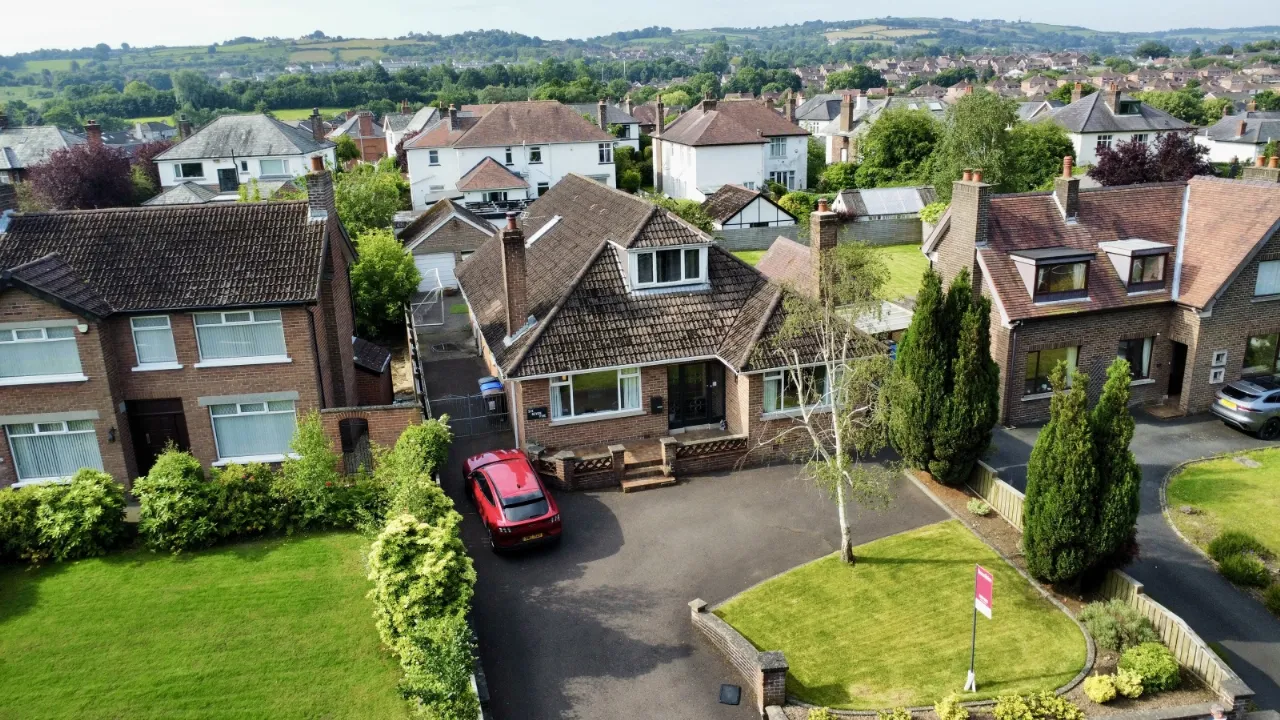
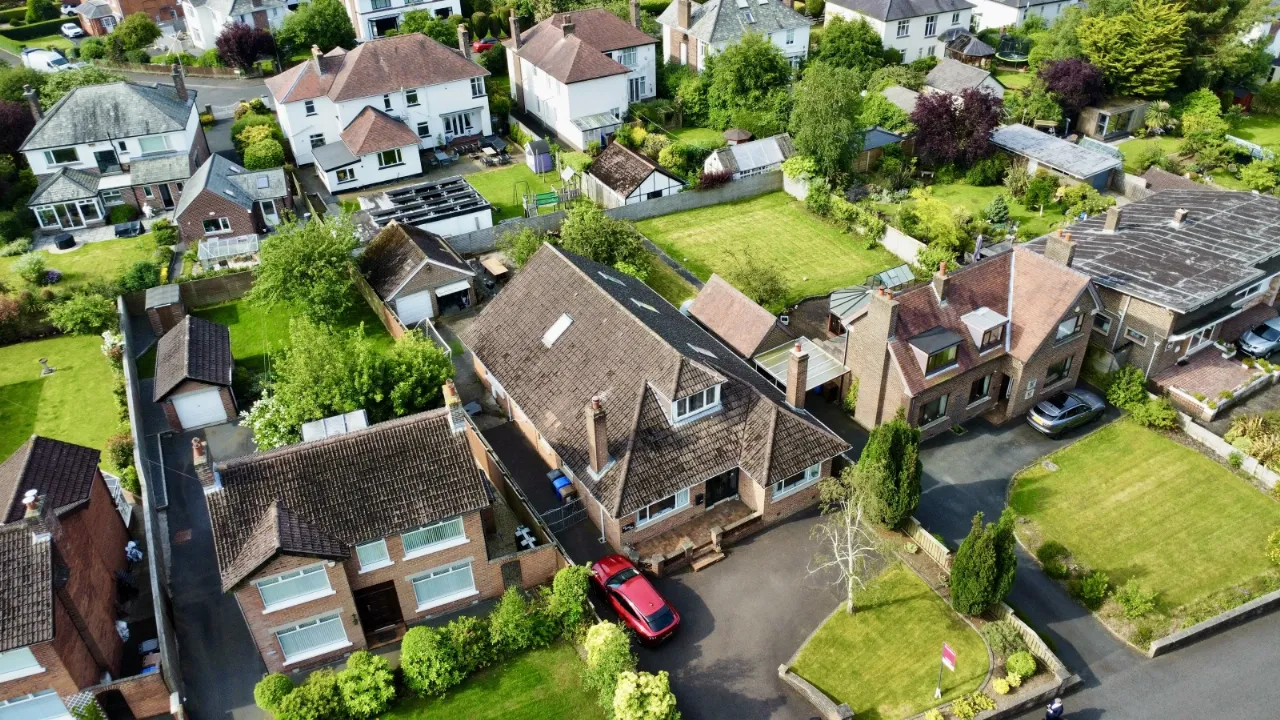
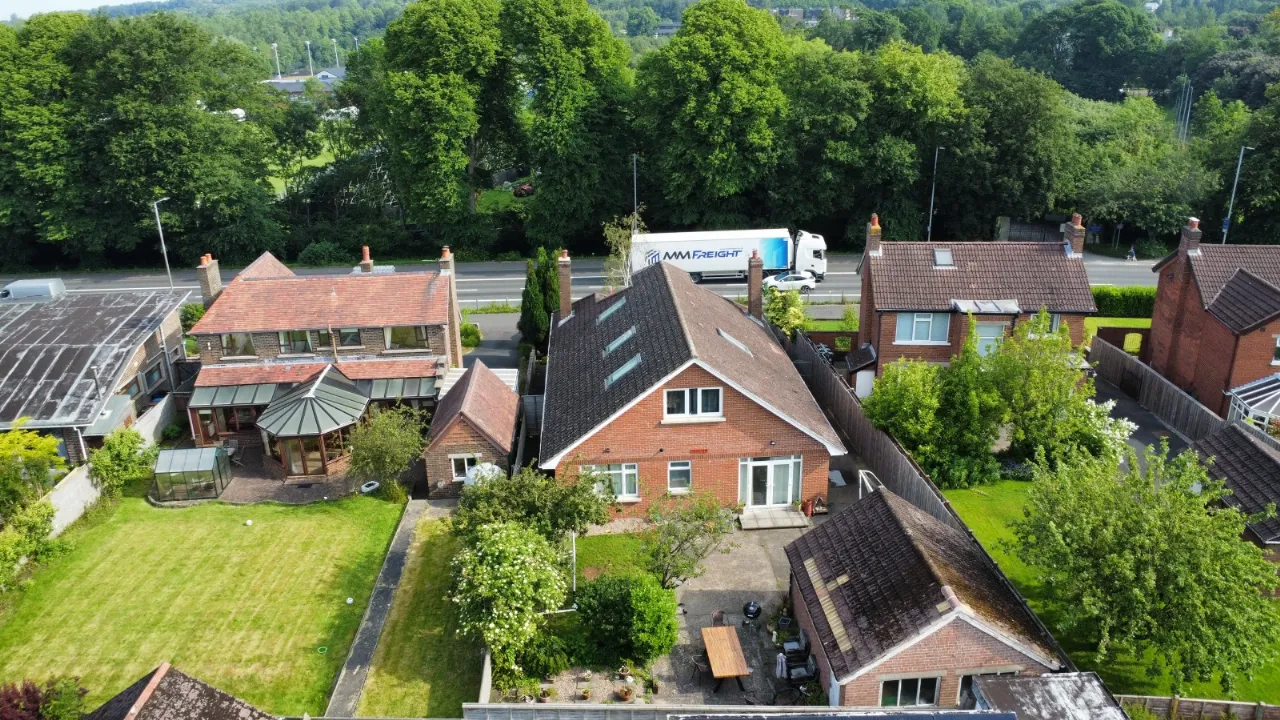
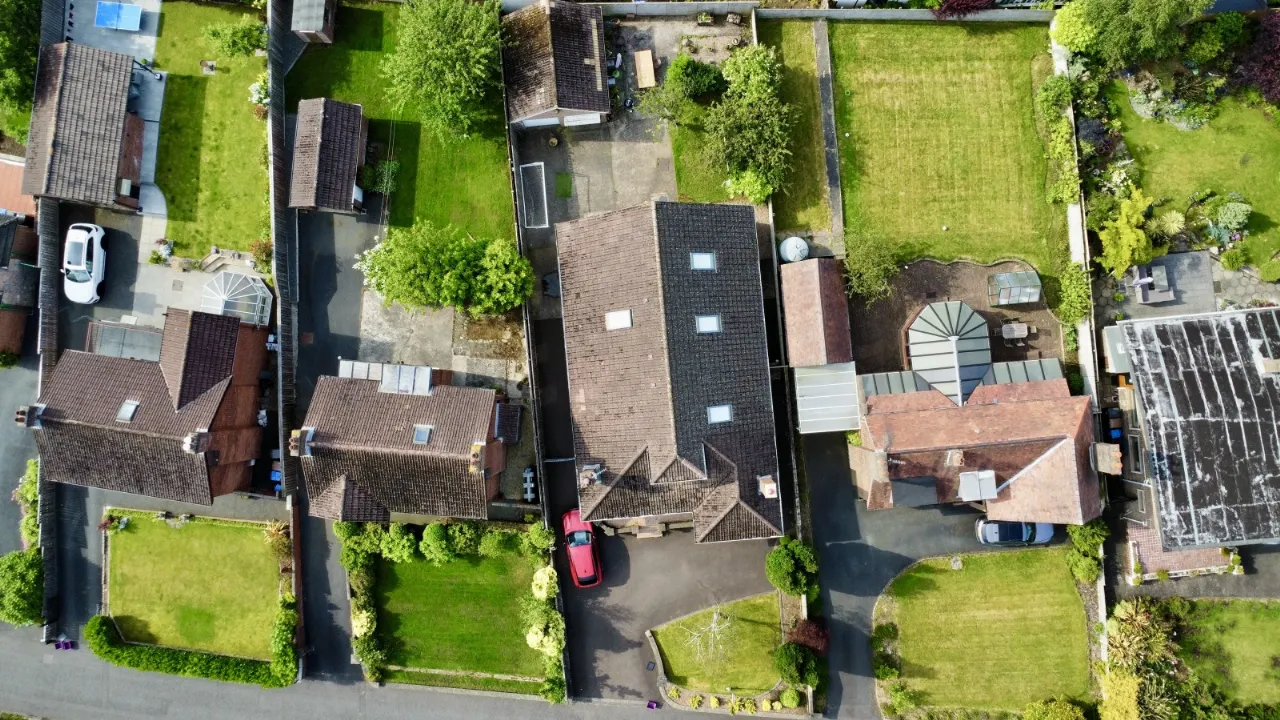
To the front is an asphalt driveway. To the rear is a garden laid in lawns.
DETACHED DOUBLE GARAGE:18'6" x 16'0"(5.64m x 4.88m)
Location
Approximate location — confirm with the agent.