
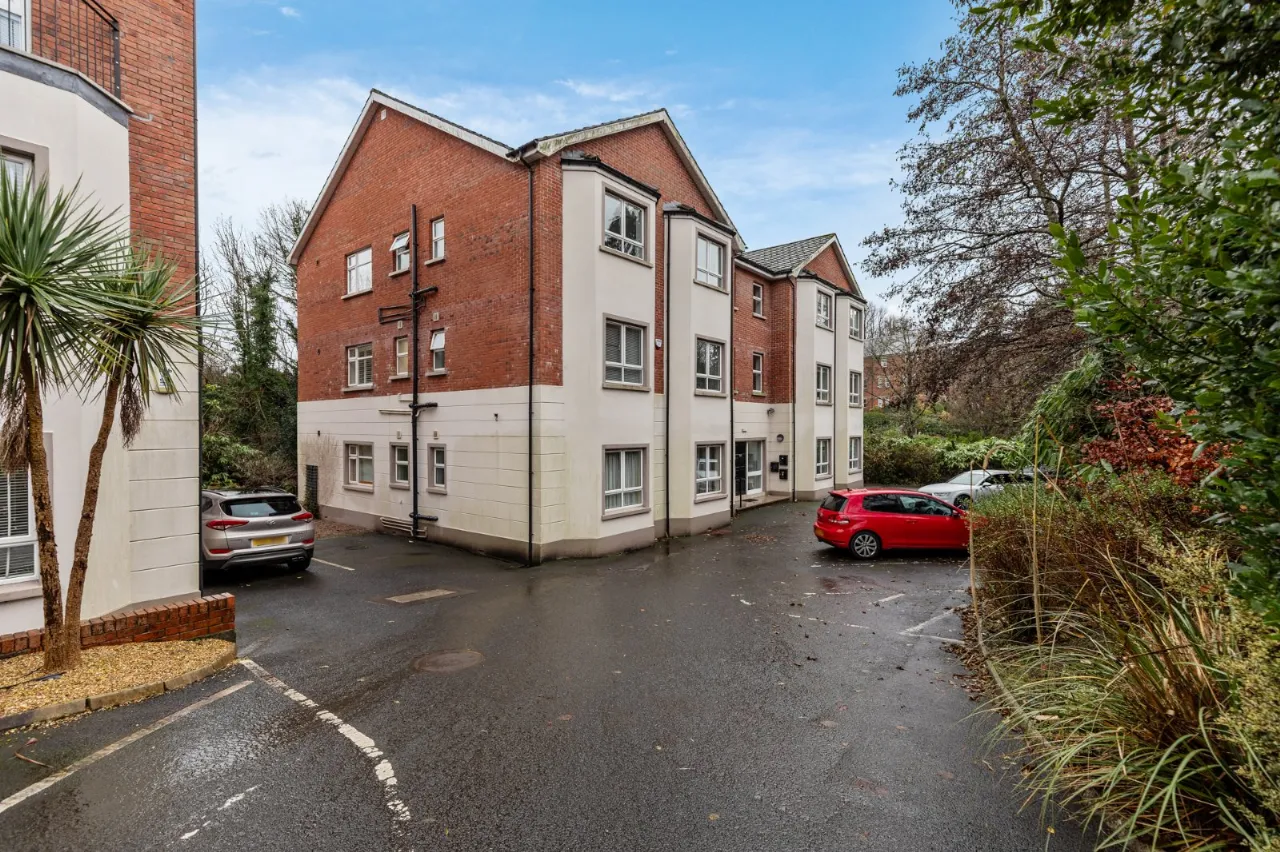


Apartment 7, Kingsleigh, 31B, Kings Road, Belfast, BT5 6JG
Simon Brien
£295,000
Bedrooms
2
EPC
C69/C74 -Download
Description
Key Features
- ✓Beautifully Appointed Ground Floor Apartment In A Mature Setting
- ✓Spacious Layout Throughout
- ✓Two Well Proportioned Bedrooms / Master Bedroom With Ensuite Shower Room
- ✓Large Living Room With French Doors to Garden with Southerly Aspect
- ✓Separate Kitchen With Casual Dining Area
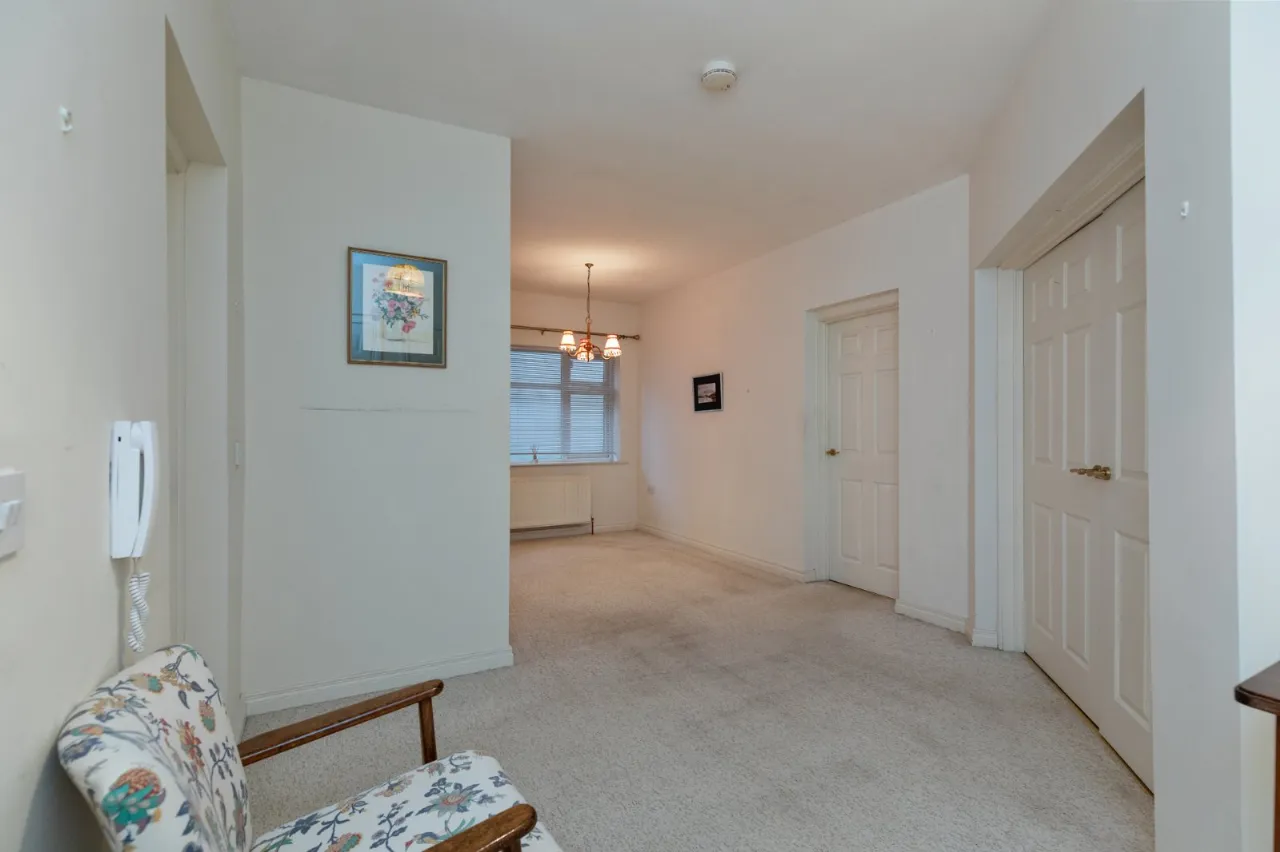
- ✓Dining Hall
- ✓White Bathroom Suite With Bath And Separate Shower Cubicle
- ✓Gas Fired Central Heating
- ✓uPVC Double Window Frames
- ✓Residents Parking Area
- ✓Within Strolling Distance Of Ballyhackamore Village, Local Shops & Churches
- ✓Convenient To Public Transport, The Comber Greenway & Belfast City Centre
- ✓Stairs & Lift Access
Rooms
GROUND FLOOR:
Entrance door.
ENTRANCE PORCH:8'0" x 7'9"(2.44m x 2.36m)
DINING HALL:10'2" x 7'9"(3.1m x 2.36m)
Two cloaks cupboards, French double doors to:
LIVING ROOM:19'4" x 15'0"(5.9m x 4.57m)
French double doors to rear garden and patio with Southerly aspect. Wood laminate flooring, fireplace with gas inset.
KITCHEN WITH CASUAL DINING AREA:13'0" x 9'5"(3.96m x 2.87m)
Full range of high and low level units, stainless steel single drainer s1.5 tub sink unit with mixer taps, built in dishwasher, fridge freezer, 4 ring gas hob, stainless steel extractor canopy over, plumbed for washing machine, breakfast bar, fully tiled walls, ceramic tiled floor.
BEDROOM 1:11'4" x 13'3"(3.45m x 4.04m)
ENSUITE SHOWER ROOM:
Fully tiled shower cubicle with instant heat shower, low flush WC, pedestal wash hand basin with mixer taps.
BATHROOM:
White suite comprising: Panelled bath with mixer taps, low flush WC, pedestal wash hand basin with mixer taps, fully tiled shower cubicle with MIra Sport instant heat shower, partly tiled walls, ceramic tiled floor.
BEDROOM 2:11'5" x 11'4"(3.48m x 3.45m)
ENTRANCE HALL:8'0" x 7'9"(2.44m x 2.36m)
Location
Approximate location — confirm with the agent.