31 The Burn Road, Comber, Newtownards, BT23 5RY
Simon Brien
£1,500,000
Bedrooms
3
EPC
F29/C76 -Download
Description
Key Features
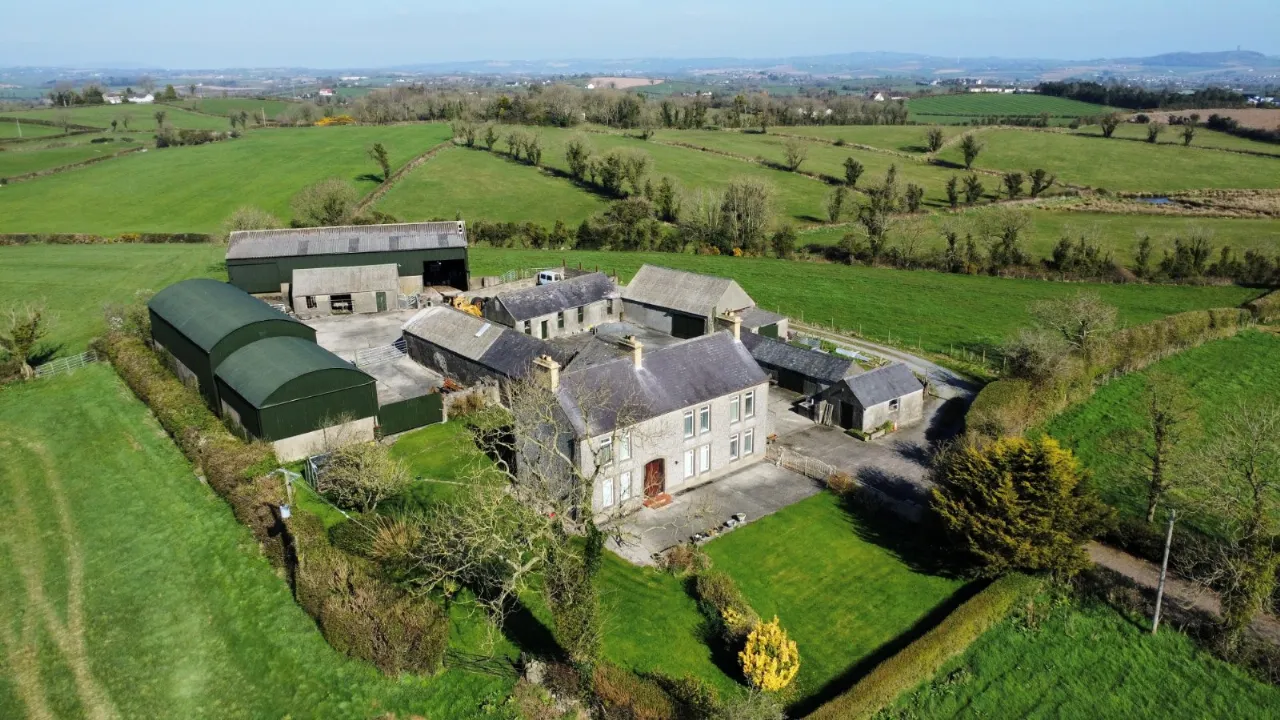
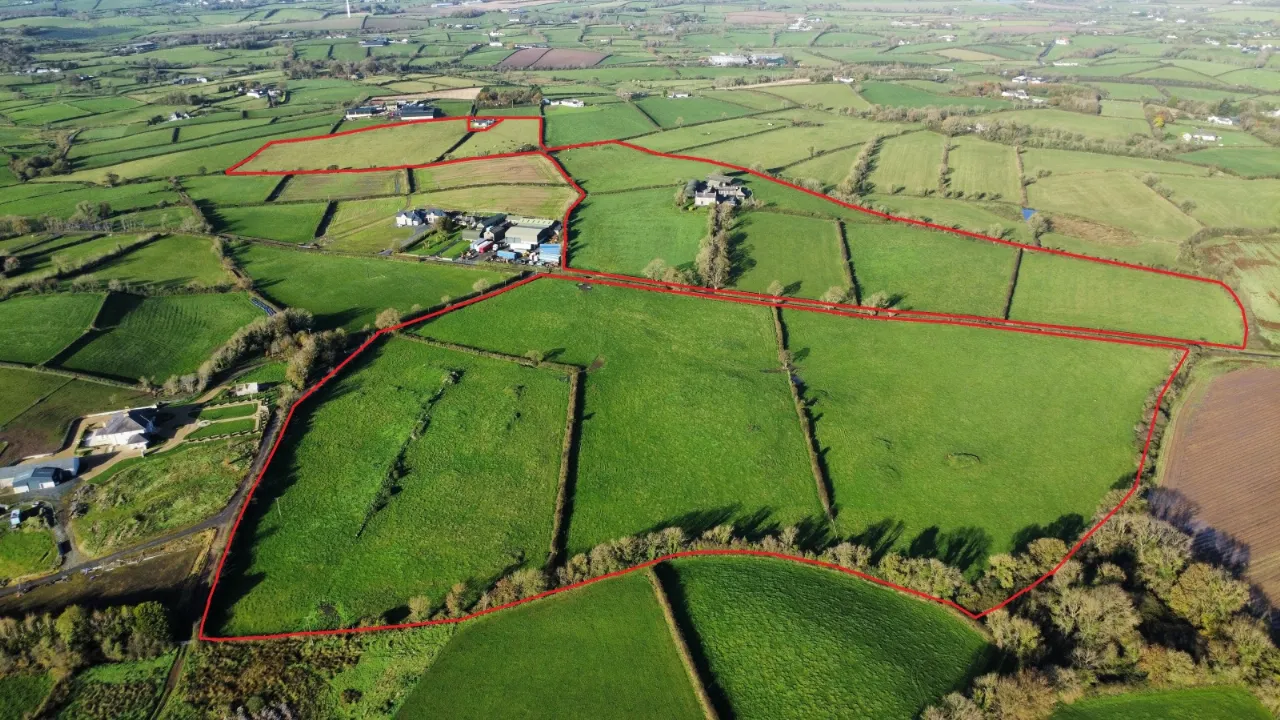
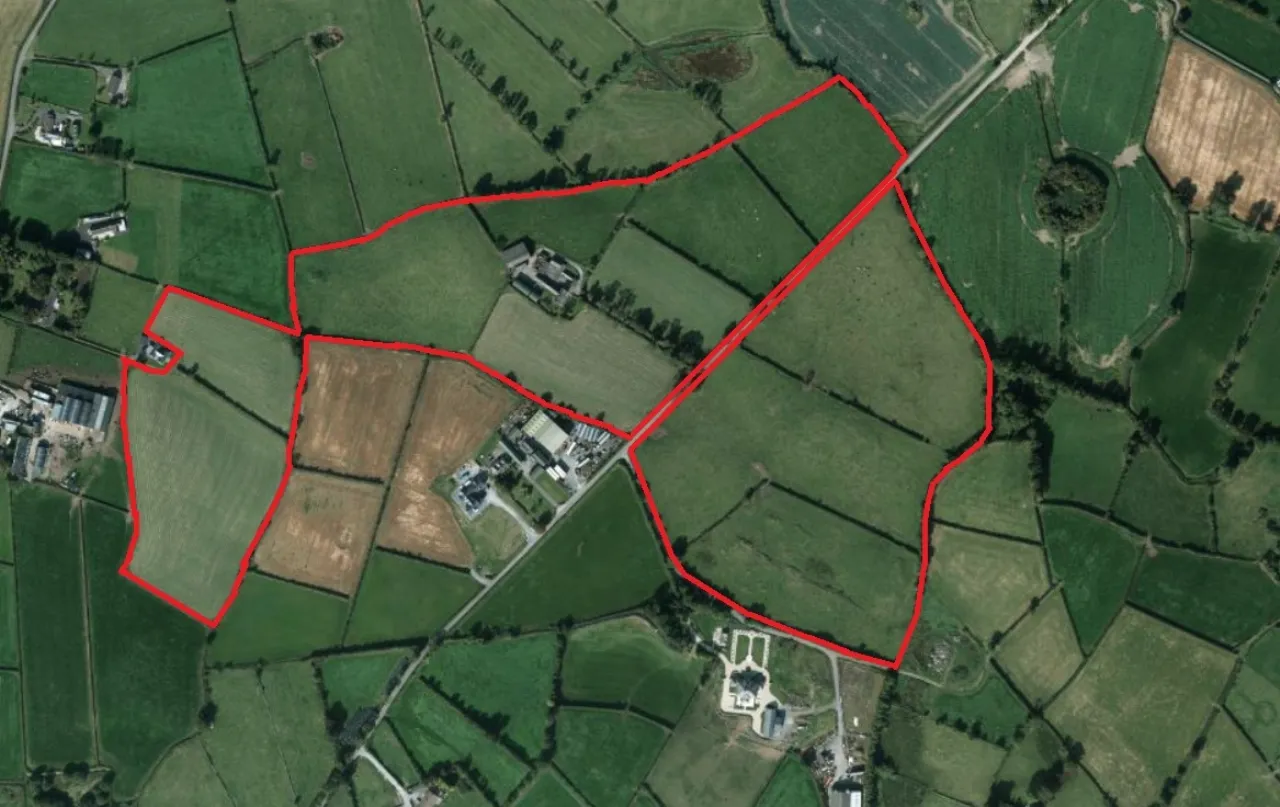

- ✓Exceptional Farm Dwelling with Extensive Outbuildings and 55.78 Acres of Prime Agricultural Land
- ✓Commanding Panoramic Views towards the Mourne Mountains, Cavehill, Scrabo Tower and Strangford Lough
- ✓Three Bedrooms
- ✓Living Room
- ✓Drawing Room
- ✓Country Kitchen with oil fired Aga
- ✓Utility Room
- ✓Ground Floor Shower
- ✓Bathroom and Separate WC
- ✓Mature Gardens to front and side
- ✓Inner Courtyard with complete privacy and seclusion linking to the Dwelling House
- ✓Own Land surrounding the property
Rooms
GROUND FLOOR:
Entrance door with double glazed side panels.
ENTRANCE HALL:
Ceramic tiled floor.
LIVING ROOM:18'5" x 12'0"(5.61m x 3.66m)
Dual aspect, superb countryside views to Kilmood Church Yard, tiled fireplace with open fire.
SITTING ROOM:18'3" x 14'1"(5.56m x 4.3m)
Superb countryside views, tiled fireplace with open fire.
WC UNDER STAIRS.:
LUXURY KITCHEN WITH DINING AREA:16'0" x 10'8"(4.88m x 3.25m)
Full range of high and low level oak units with glazed display cupboards, oil fired Aga, recess for cooker, partly tiled walls, ceramic tiled floor.
UTILITY ROOM:18'6" x 9'9"(5.64m x 2.97m To Max.)
Stainless steel double drainer sink unit with mixer taps, plumbed for washing machine, 4 ring gas hob.
SHOWER ROOM:
Fully tiled shower cubicle with instant heat electric shower.
REAR HALL:
Ceramic tiled floor.
FIRST FLOOR:
BEDROOM 1:18'4" x 8'10"(5.6m x 2.7m)
Superb views to Strangford Lough.
BEDROOM 2:18'4" x 10'3"(5.6m x 3.12m)
Superb views to Kilmood Spire.
BEDROOM 3:14'0" x 13'8"(4.27m x 4.17m)
Views over open countryside.
BATHROOM:11'9" x 10'6"(3.58m x 3.2m)
Panelled bath, pedestal wash hand basin, shelved hotpress, views to Scrabo Tower.
SEPARATE WC:
OUTSIDE:
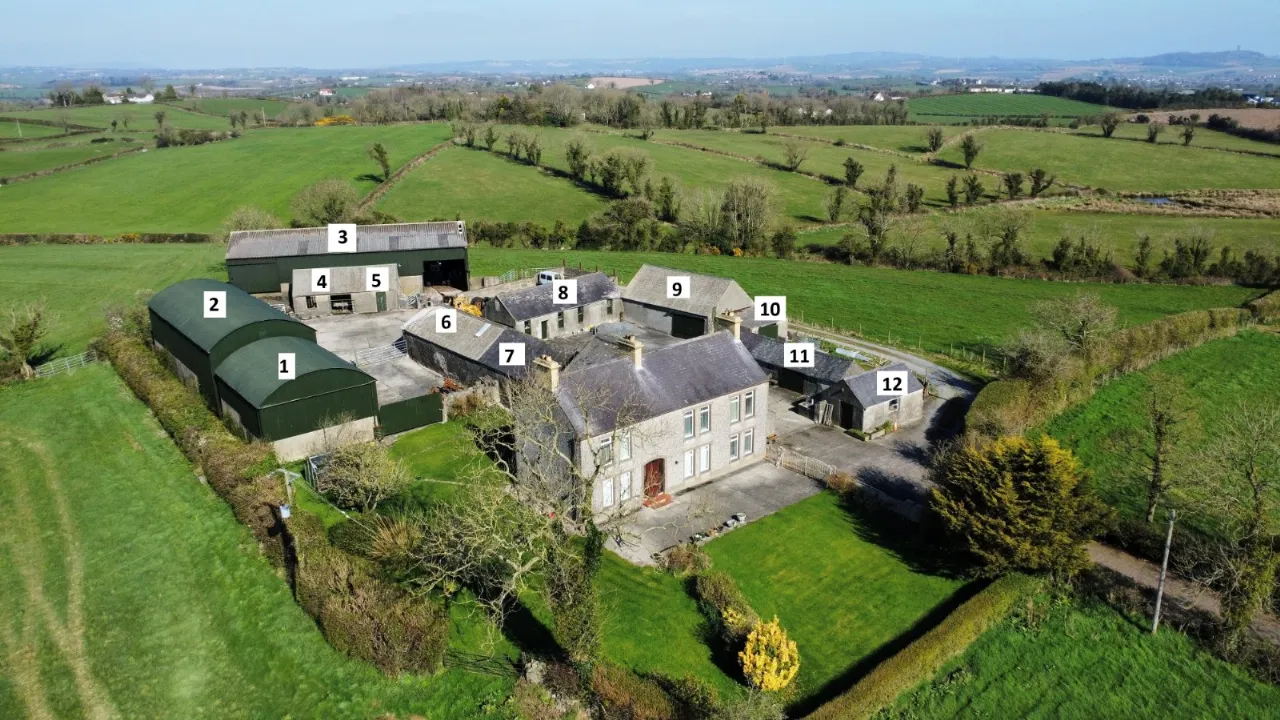
Numbered As Per Photograph.
1. HAY SHED:29'0" x 24'0"(8.84m x 7.32m)
2. HAY SHED:59'0" x 24'0"(17.98m x 7.32m)
3. BARN:77'3" x 47'6"(23.55m x 14.48m)
4. STORE:18'0" x 14'2"(5.49m x 4.32m)
5. CALF HOUSE:14'10" x 13'9"(4.52m x 4.2m)
6. STABLE:40'0" x 15'1"(12.2m x 4.6m)
7. GARAGE:33'7" x 15'3"(10.24m x 4.65m)
8. MILKING PARLOUR:31'10" x 13'2"(9.7m x 4.01m)
9. TRIPLE GARAGE:34'5" x 19'10"(10.5m x 6.05m)
10. GARAGE:13'8" x 10'0"(4.17m x 3.05m)
11. BYRE:26'6" x 8'2"(8.08m x 2.5m)
NOTE:
Under the terms and conditions of The Estate Agency Act we are obliged to inform you that 31 The Burn Road is the property of a member of staff.
Location
Approximate location — confirm with the agent.