71 Dunluce Avenue, Belfast, County Antrim, BT9 7AW
Simon Brien
£225,000
Bedrooms
4
EPC
C69/C76 -Download
Description
Key Features
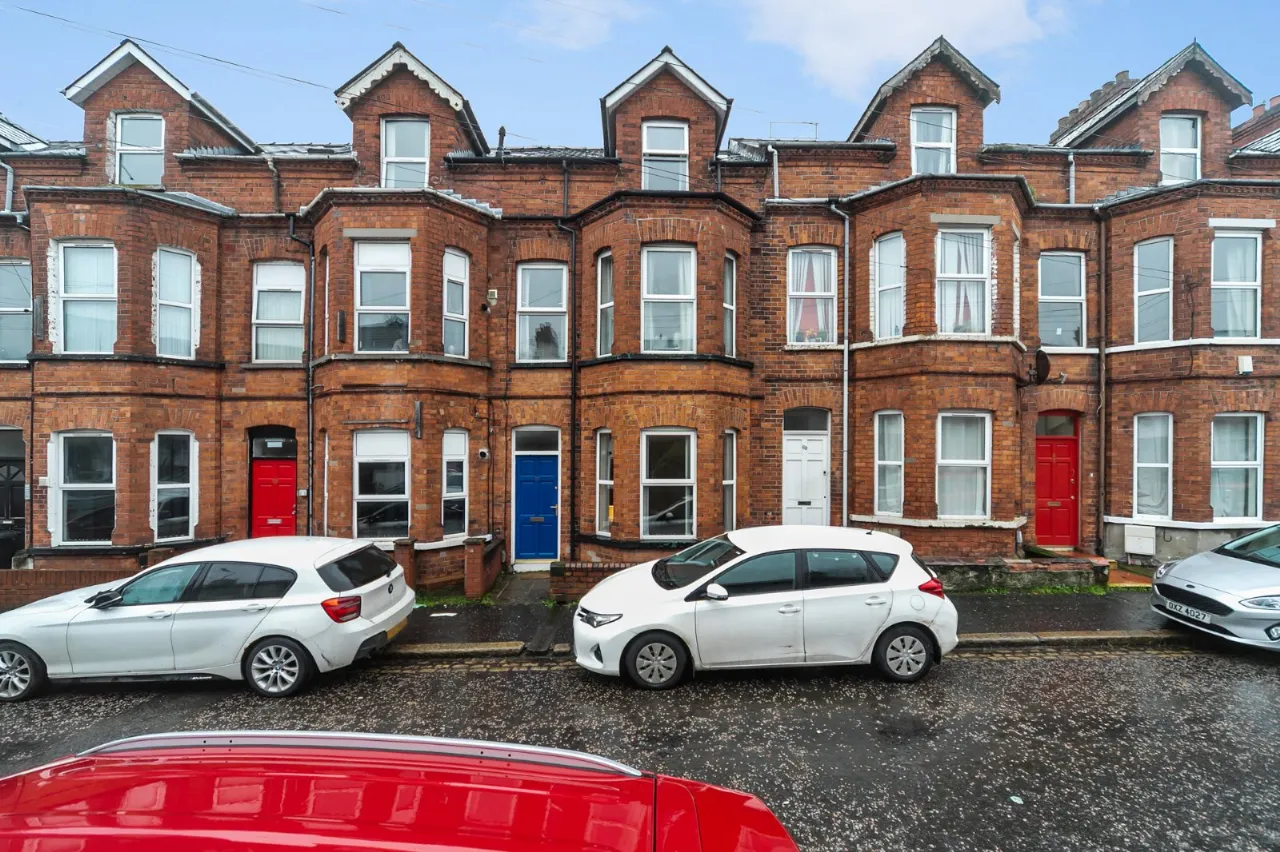
- ✓Well Presented Three Storey Four Bedroom Mid Terrace Property
- ✓No HMO In Place
- ✓Excellent Condition Throughout And Renovated In Recent Years
- ✓Lounge And Separate Dining Room

- ✓Modern Fitted Kitchen
- ✓Fully Tiled Shower Room And Separate WC
- ✓Gas Heating
- ✓UPVC Double Glazing
- ✓Enclosed Rear Yard
- ✓Superb Location
- ✓Attractive To Investors And Home Owners
Rooms
SOLID WOOD FRONT DOOR TO:
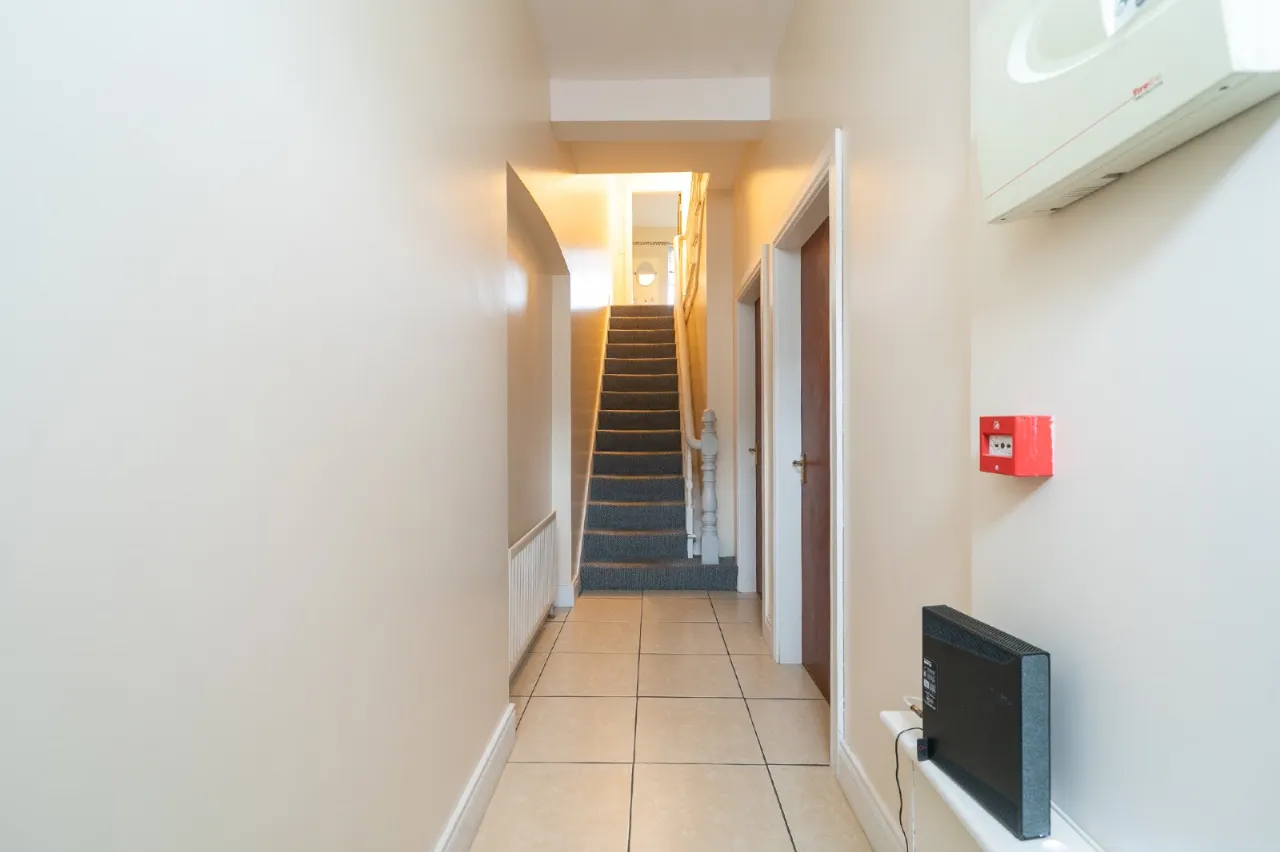
RECEPTION HALL:
Tiled floor
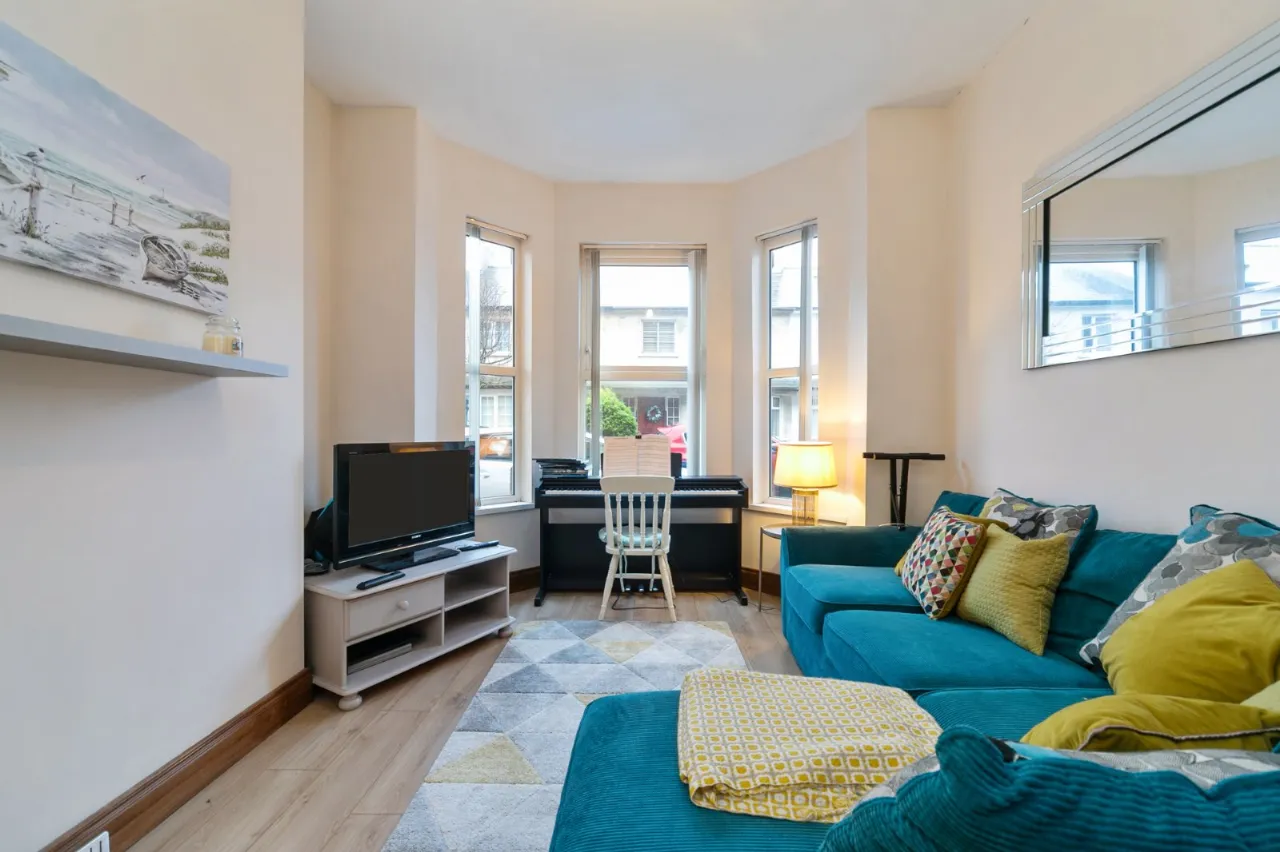
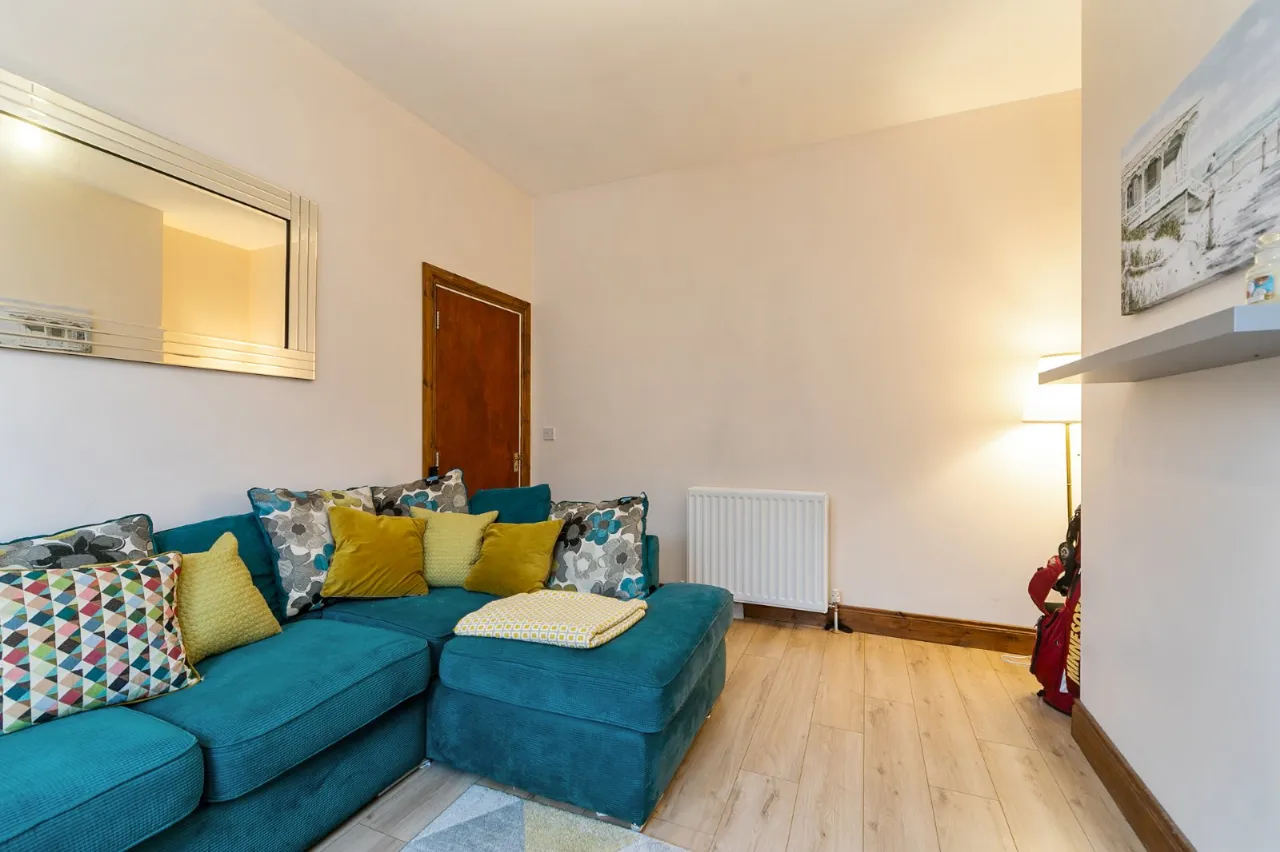
LIVING ROOM:14'6" x 11'1"(4.42m x 3.38m)
Laminate wood floor
DINING ROOM:11'8" x 10'9"(3.56m x 3.28m)
Laminate wood floor
KITCHEN:12'7" x 6'8"(3.84m x 2.03m)
Range of high and low level units, ceramic tiled floor, 1.5 bowl stainless steel sink unit, under bench electric oven, 4 ring ceramic hob, part tiled walls, stainless steel extractor fan, integrated fridge freezer, plumbed for dishwasher, storage under stairs, Glow Warm gas boiler
FIRST FLOOR LANDING:
PRINCIPAL BEDROOM:15'4" x 15'0"(4.67m x 4.57m)
Laminate wood floor
BEDROOM 2:10'9" x 9'3"(3.28m x 2.82m)
BATHROOM:
Fully tiled shower room, low flush WC, pedestal wash hand basin, fully tiled corner shower cubicle, extractor fan
BEDROOM 3:14'2" x 11'6"(4.32m x 3.5m)
Laminate wood floor
BEDROOM 4:10'9" x 9'3"(3.28m x 2.82m)
Laminate wood floor, velux window
OUTSIDE:
Enclosed paved rear yard
Location
Approximate location — confirm with the agent.