22 Deramore Park South, Belfast, County Antrim, BT9 5JY
Simon Brien
£1,695,000
Bedrooms
6
EPC
C77/C78 -Download
Description
Key Features
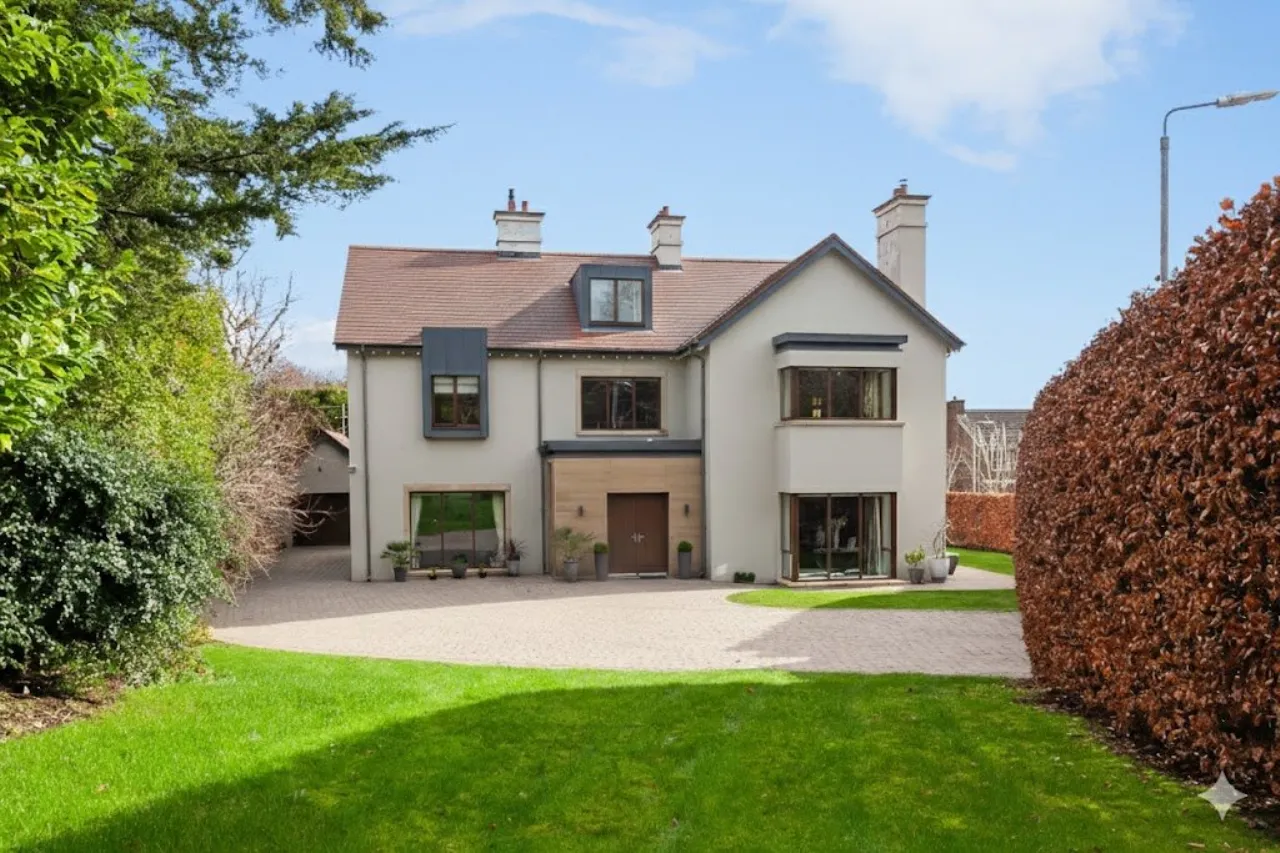
- ✓Magnificent Detached Family Residence extending to circa 6000 sq ft
- ✓Beautifully Proportioned and Exceptionally Well Presented Accommodation with High Level of Specification
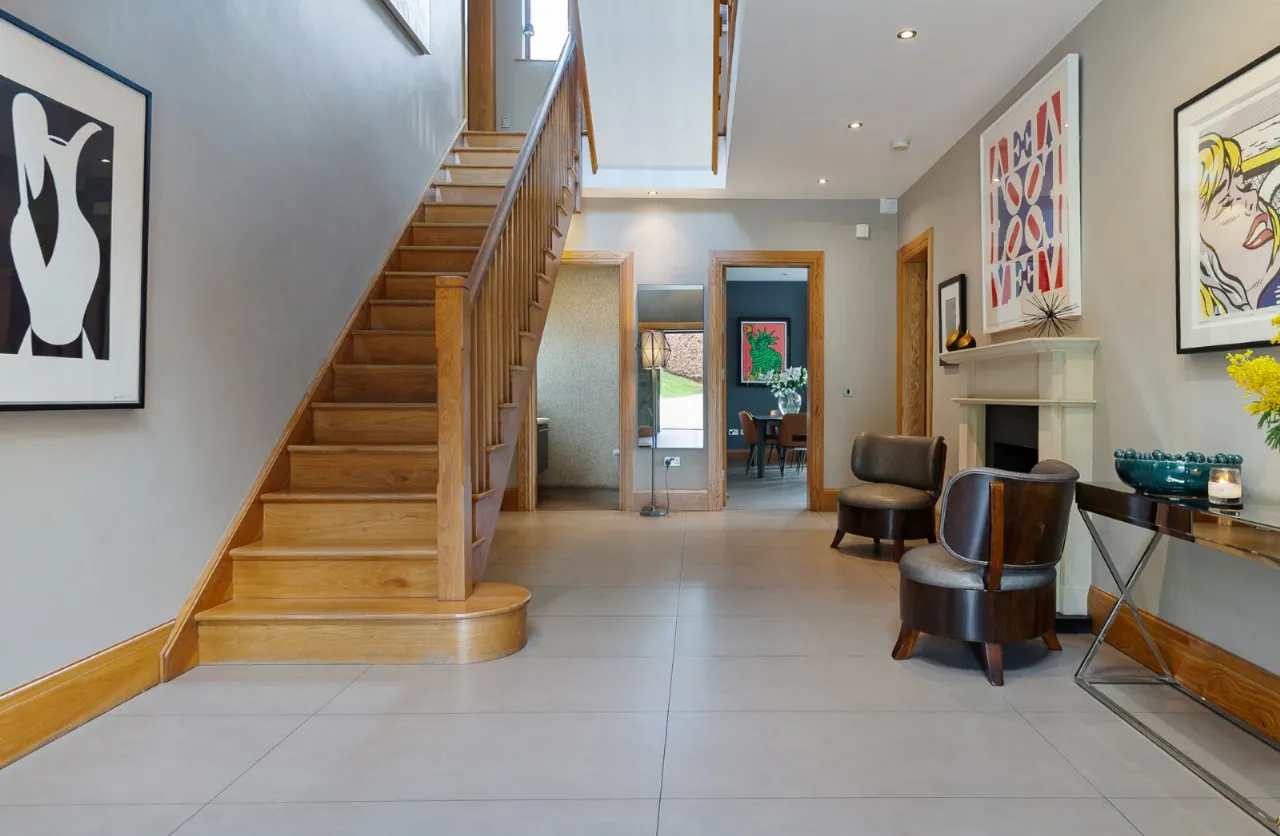
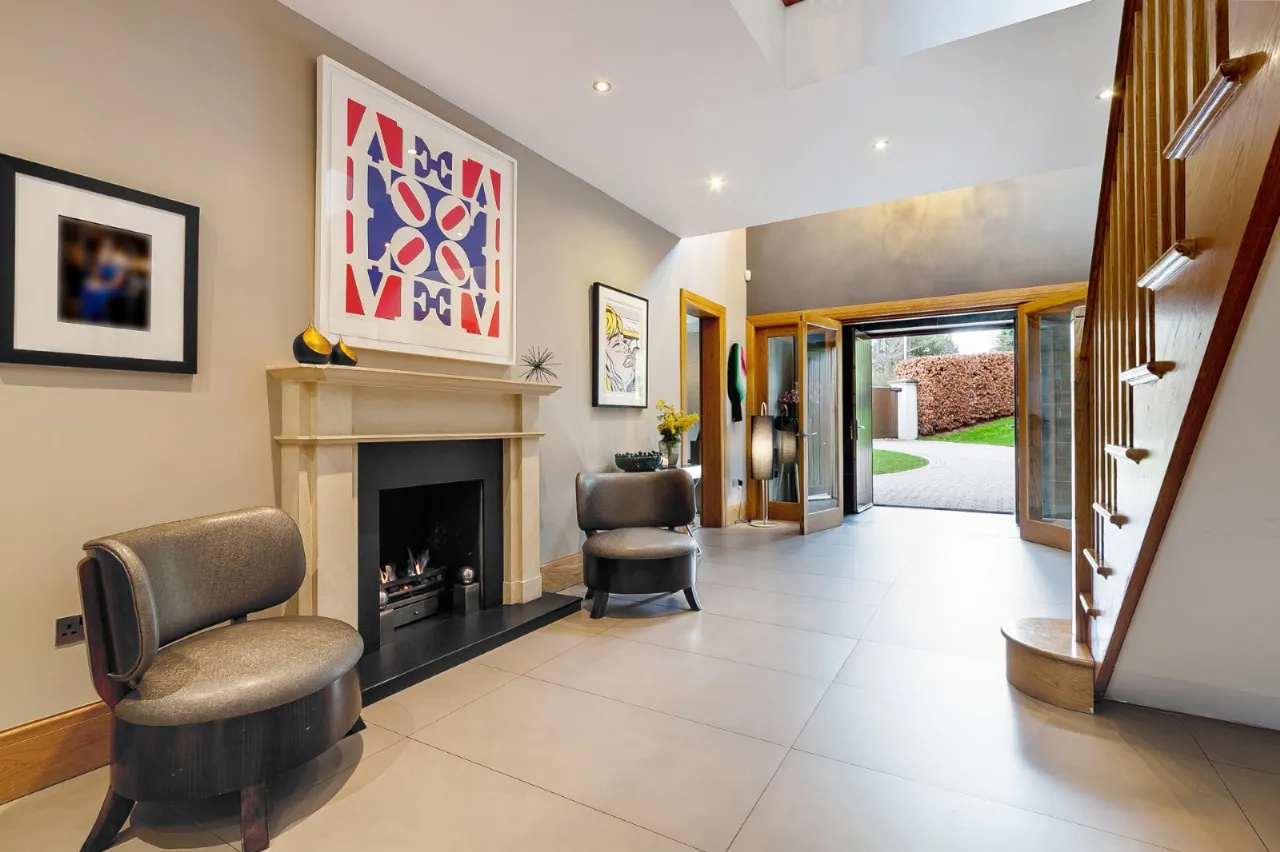
- ✓Gracious Entrance Hall with Feature Fireplace and Chandelier
- ✓Four Formal Reception Rooms
- ✓Luxury Kitchen with Two Islands and Full Range of High Quality Integrated Appliances including Two Dishwashers
- ✓Open to Dining Area
- ✓Large First Floor Gallery Landing with Utility Room and Downstairs Cloakroom
- ✓Six Double Bedrooms plus Gym
- ✓Principal Bedroom with Luxury Ensuite and Dressing Room
- ✓Modern Family Bathroom and Two Further Ensuites
- ✓Gas Fired Central Heating Underfloor to all floors Double Glazing
- ✓Alarm System Installed
- ✓Mechanical Ventilation Installed
- ✓Beam Vacuum System
- ✓External Ground Lights and Security Lights
- ✓Electric Gates leading to Large Tarmac Driveway with Ample Parking
- ✓Detached Garage
- ✓Superb Site with Pleasant Private Gardens to Front and Rear in Lawns and Patio Area
- ✓Exceptional location within walking distance of Lisburn Rd and its array of cafes, pubs and quality restaurants
- ✓Highly Regarded Schooling close by as well as Queens University, Hospitals and Belfast City Centre
- ✓Viewing Strictly by Private Appointment
Rooms
GROUND FLOOR:
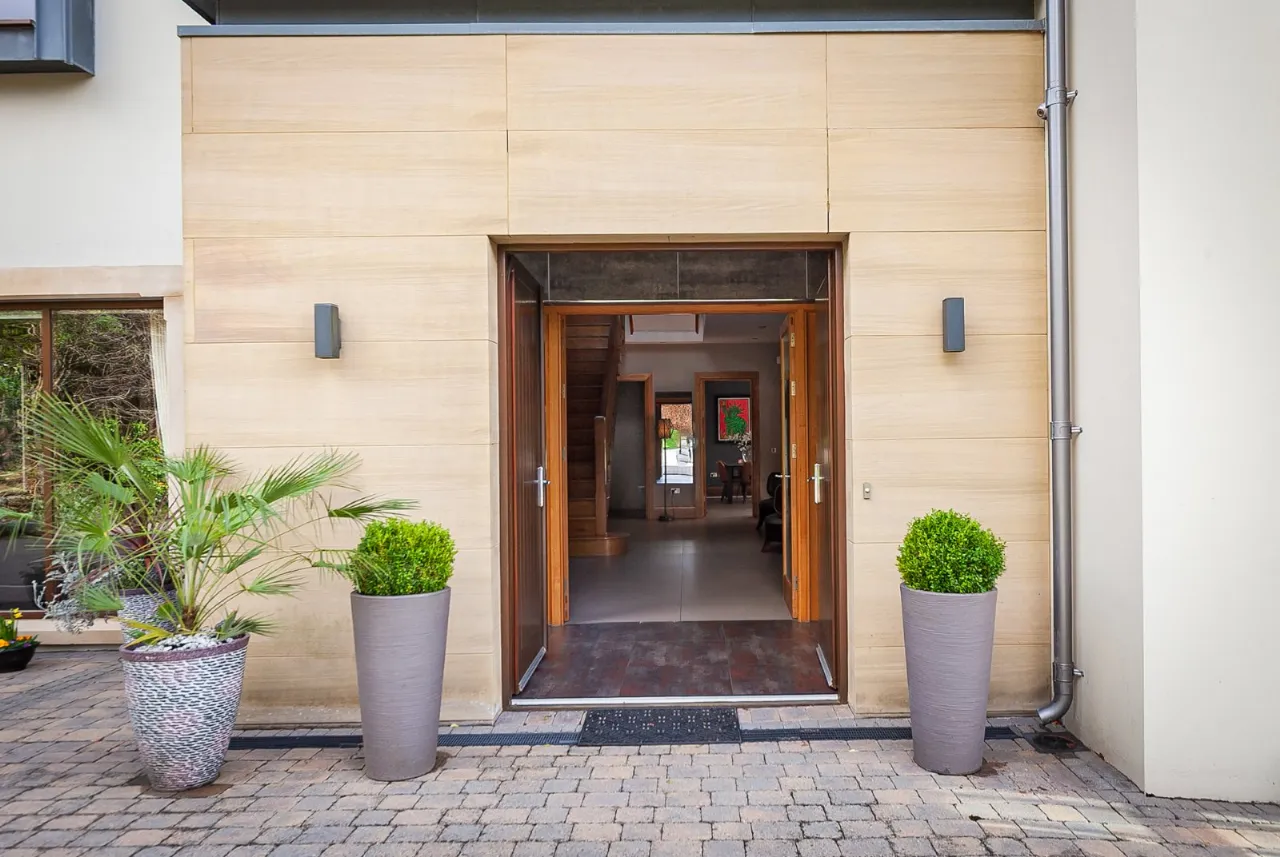
HARDWOOD DOUBLE DOORS TO ENTRANCE PORCH:
Inner door to â
ENTRANCE HALL:25'2" x 12'6"(7.67m x 3.8m)
Attractive feature sandstone fireplace, gas fire, porcelain tiled floor
DRAWING ROOM:23'6" x 30'3"(7.16m x 9.22m)
Attractive marble fireplace with gas fire, cornice ceiling, spotlights
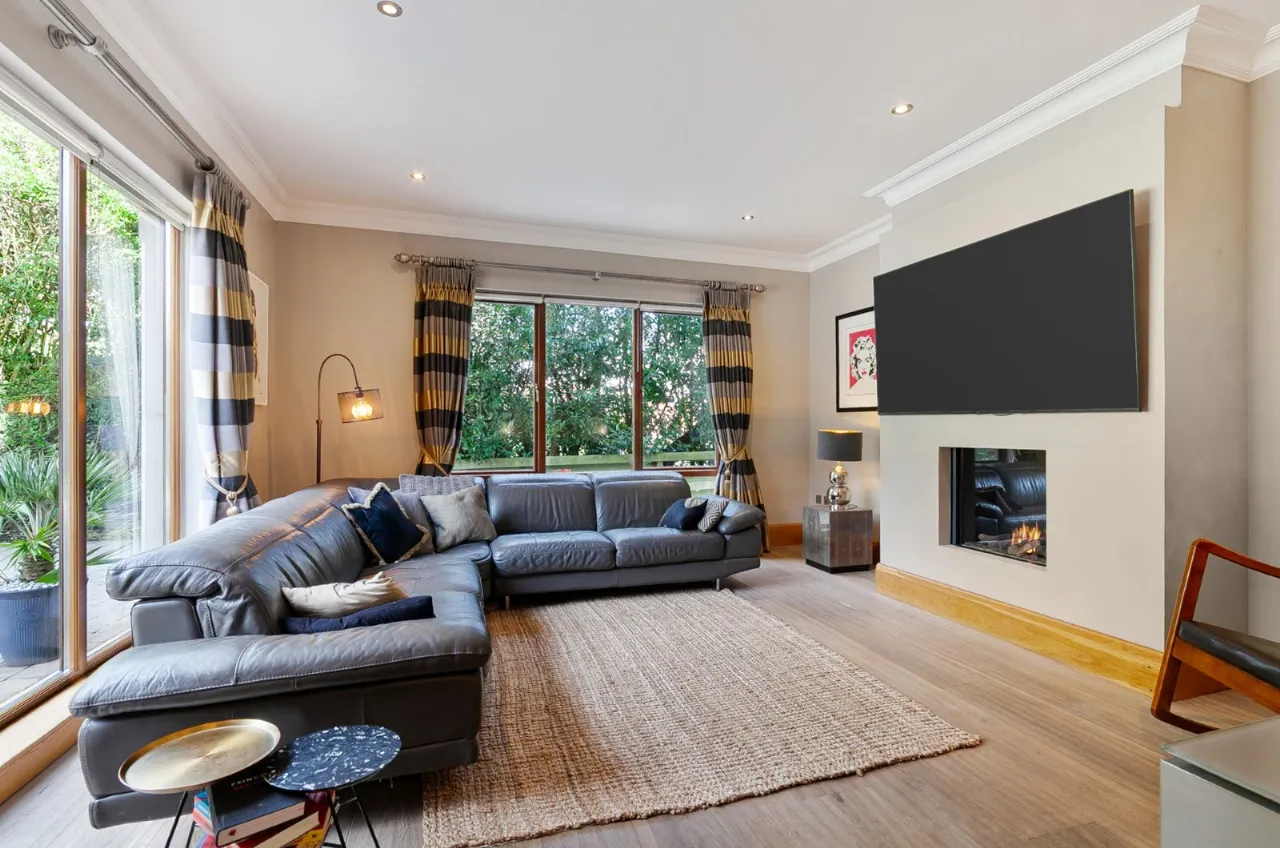
LIVING ROOM:18'4" x 15'5"(5.6m x 4.7m)
Gas fire, cornice ceiling, spotlighting
DINING ROOM:23'9" x 13'8"(7.24m x 4.17m)
GAMES ROOM:17'4" x 10'8"(5.28m x 3.25m)
CLOAKROOM:
WC and wash hand basin
KITCHEN/DINING:22'0" x 17'0"(6.7m x 5.18m)
Luxury kitchen with full range of high and low level units, two central island, inset sink, quooker tap, integrated fridge freezer, double oven, microwave, two dishwashers, double doors to rear garden
REAR PORCH WITH BOOT ROOM:
FIRST FLOOR:
BEDROOM 1:20'4" x 18'8"(6.2m x 5.7m)
DRESSING ROOM:
ENSUITE:11'9" x 9'4"(3.58m x 2.84m)
Free standing bath with mixer taps and telephone hand shower, walk in shower enclosure, overhead shower, WC, twin wash hand basin in vanity unit
BEDROOM 2:17'4" x 10'7"(5.28m x 3.23m)
Fitted wardrobe
JACK AND JILL ENSUITE:
White suite, panelled bath, mixer taps, telephone hand shower, WC and wash hand basin
BEDROOM 3:17'3" x 9'0"(5.26m x 2.74m)
Fitted wardrobe
BEDROOM 4:20'3" x 15'5"(6.17m x 4.7m)
BATHROOM:
Free standing bath with mixer taps and telephone hand shower, walk in shower enclosure, overhead shower, WC, twin wash hand basin in vanity unit
UTILITY ROOM:11'0" x 6'3"(3.35m x 1.9m)
Range of units, plumbed washing machine, cupboard with gas boiler
SECOND FLOOR:
BEDROOM 5:19'7" x 17'5"(5.97m x 5.3m)
BEDROOM 6:19'6" x 13'3"(5.94m x 4.04m)
BEDROOM 7/GYM:
LUGGAGE ROOM:
OUTSIDE:
Electric gates leading to generous driveway parking, gardens front and rear lawns and patio, outside light and tap
DETACHED GARAGE:19'9" x 13'7"(6.02m x 4.14m)
Location
Approximate location — confirm with the agent.