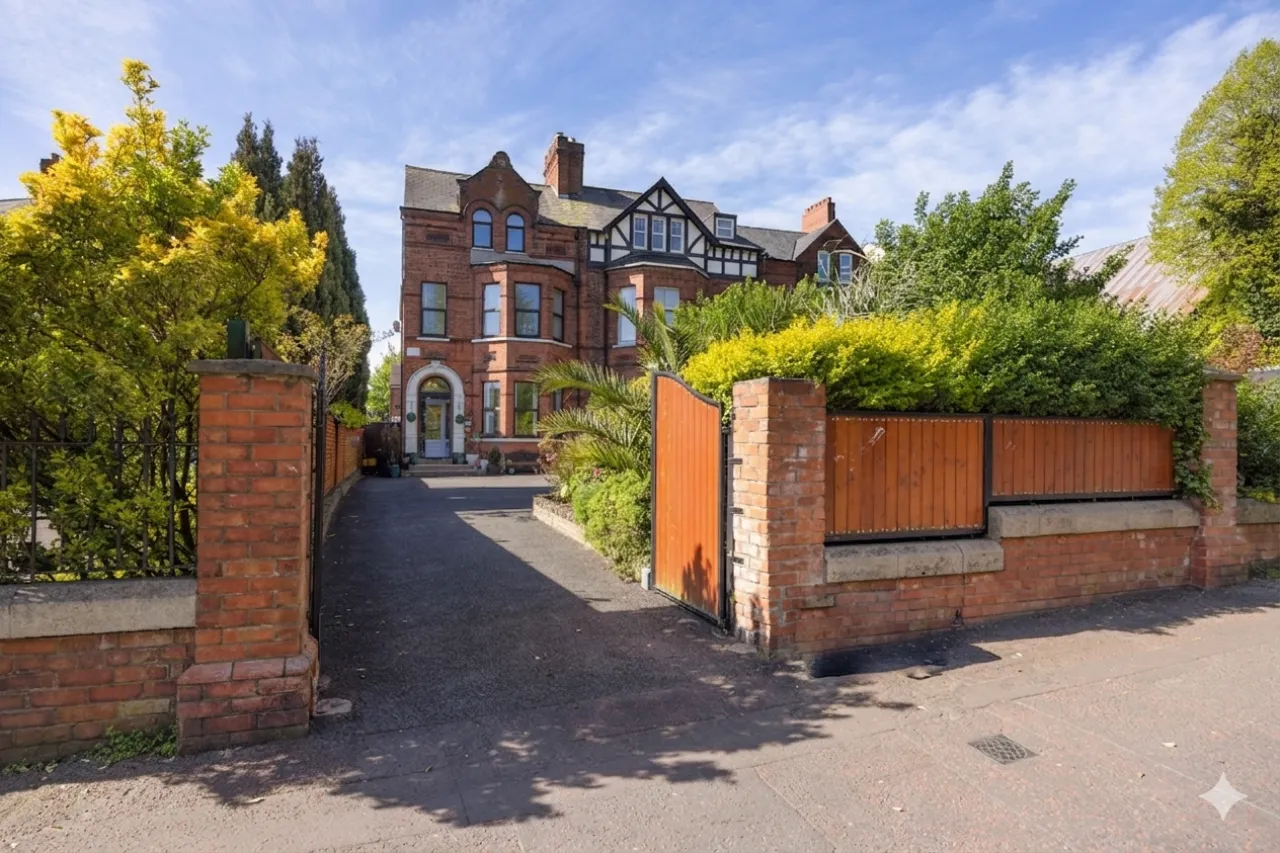
16 Cliftonville Road, Belfast, County Antrim, BT14 6JX
Simon Brien
£400,000
Bedrooms
10
EPC
D55/C73 -Download
Description
Rooms
GROUND FLOOR:
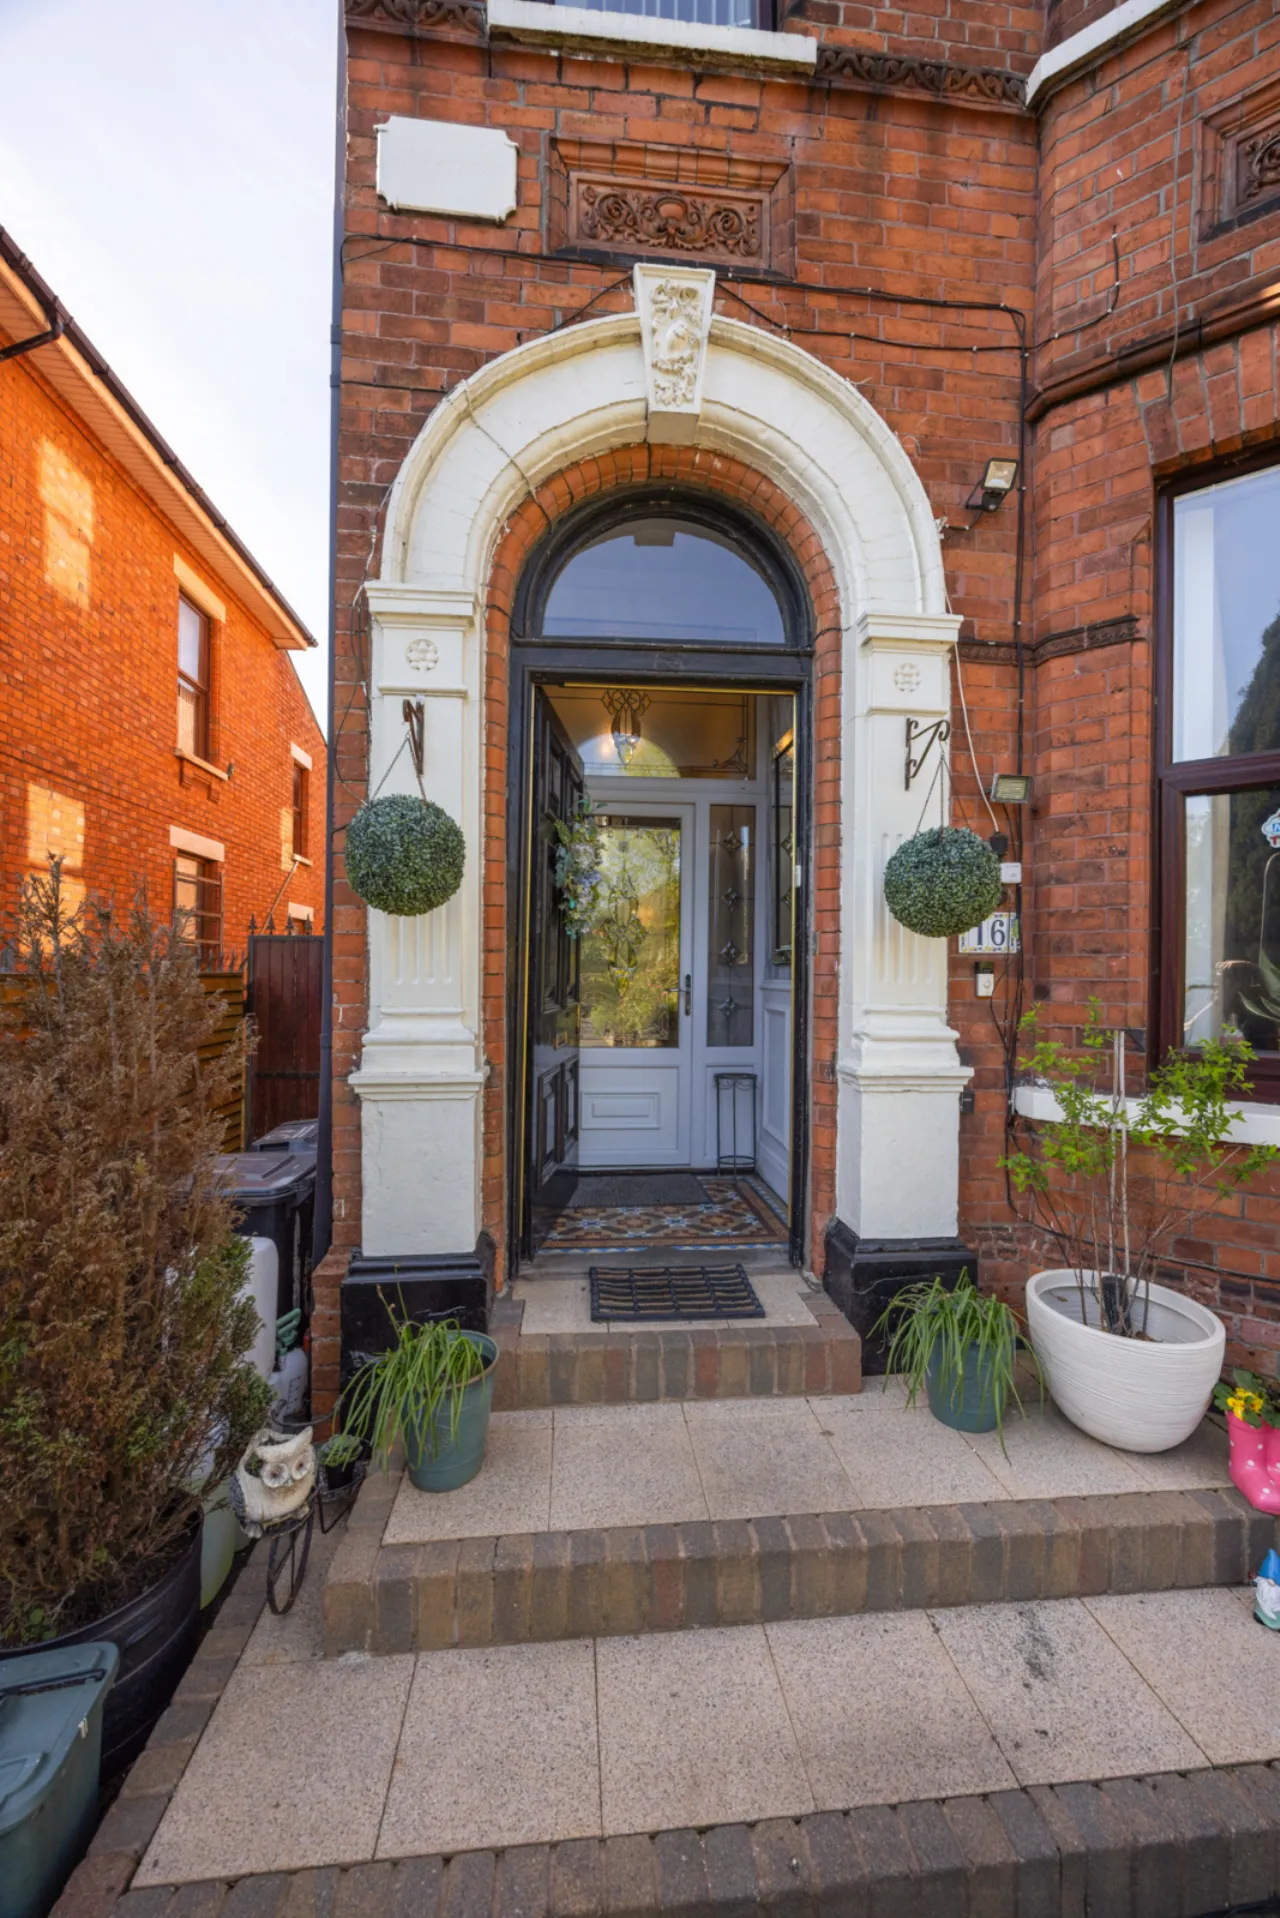
FRONT PORCH:
FRONT LIVING ROOM:18'6" x 14'5"(5.63m x 4.39m)
(Widest Points) Cornicing, open fire, bay window
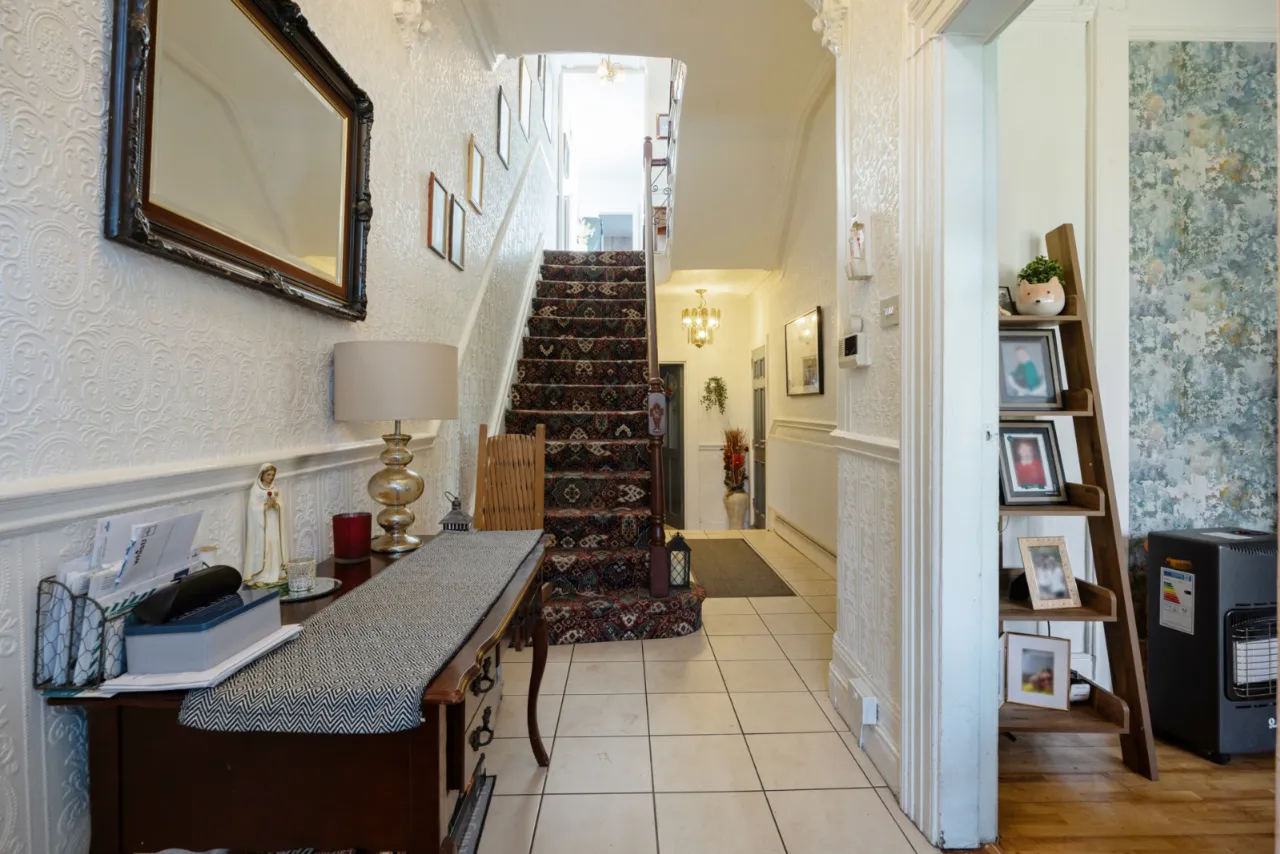
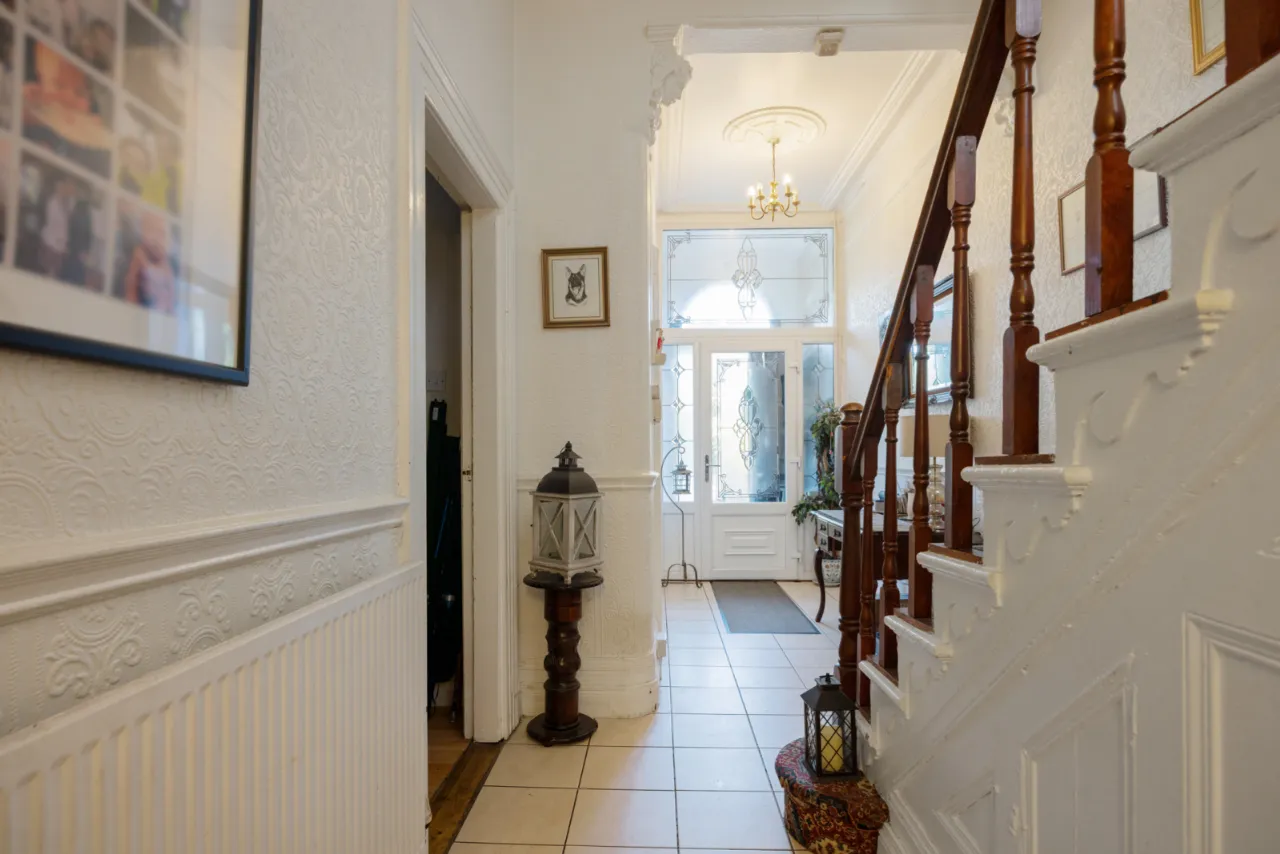
HALLWAY:26'4" x 5'7"(8.02m x 1.69m)
WC:
Fully tiled, under sink storage, mixer tap, low flush WC.
STUDY:11'9" x 11'2"(3.57m x 3.40m)
Leading to
GARDEN ROOM:6'11" x 6'10"(2.11m x 2.08m)
DINING:12'4" x 11'11"(3.75m x 3.64m)
Tiled floor
KITCHEN/DINING:12'3" x 12'2"(3.74m x 3.70m)
High and low level units, gas oven/hob, extractor fan
FIRST FLOOR:
BEDROOM 1:12'1" x 12'0"(3.69m x 3.67m)
Rear facing
HALLWAY:
Hotpress
BATHROOM:
Bath with overhead shower, sink with mixer taps, ceramic tiled floor, fully tiled
WC:4'5" x 2'8"(1.34m x 0.81m)
UTILITY ROOM:4'6" x 3'8"(1.37m x 1.12m)
Plumbed for washing machine
BEDROOM 2:11'9" x 11'1"(3.59m x 3.38m)
Rear aspect
BEDROOM 3:20'3" x 18'6"(6.18m x 5.65m)
Bay, shower
SECOND FLOOR RETURN:
HALLWAY:
BEDROOM 4:12'0" x 11'11"(3.65m x 3.63m)
Rear aspect
BEDROOM 5:12'8" x 7'8"(3.85m x 2.33m)
Cupboard
THIRD FLOOR:
BEDROOM 6:11'10" x 11'2"(3.6m x 3.4m)
Rear Aspect.
BEDROOM 7:20'1" x 15'5"(6.12m x 4.7m)
Rear Aspect.
OUTSIDE:
FRONT:
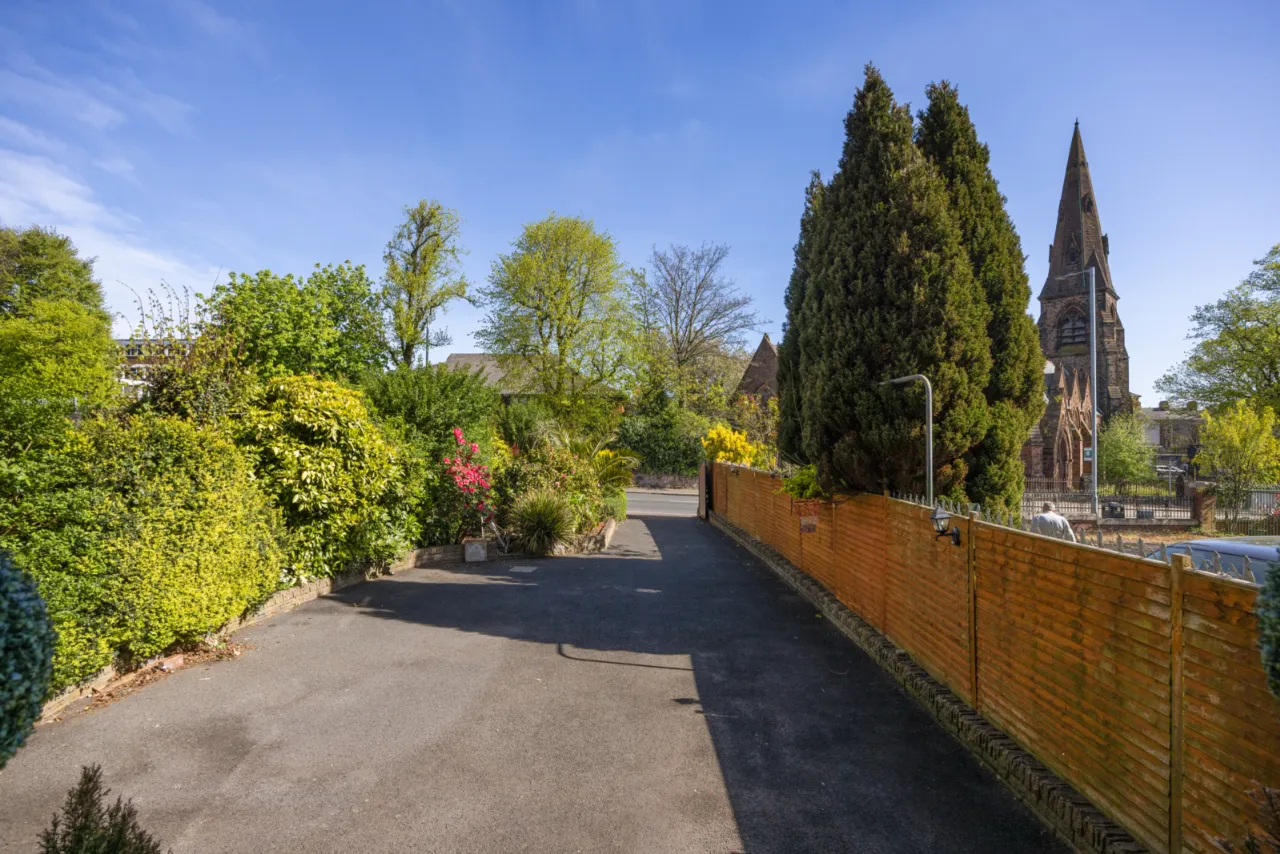
Large tarmac drive, space for 4 plus cars.
REAR:
Patio throughout, south facing, side access to front, outbuilding/ Shed.
Location
Approximate location — confirm with the agent.