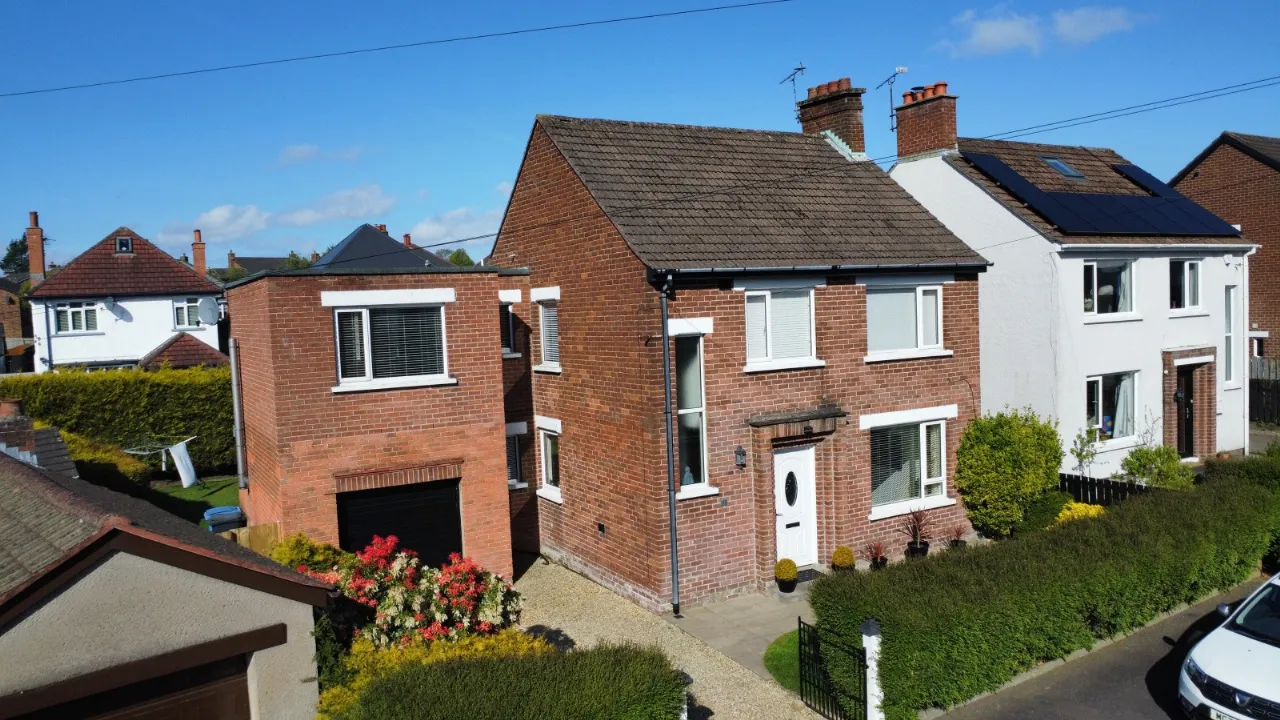
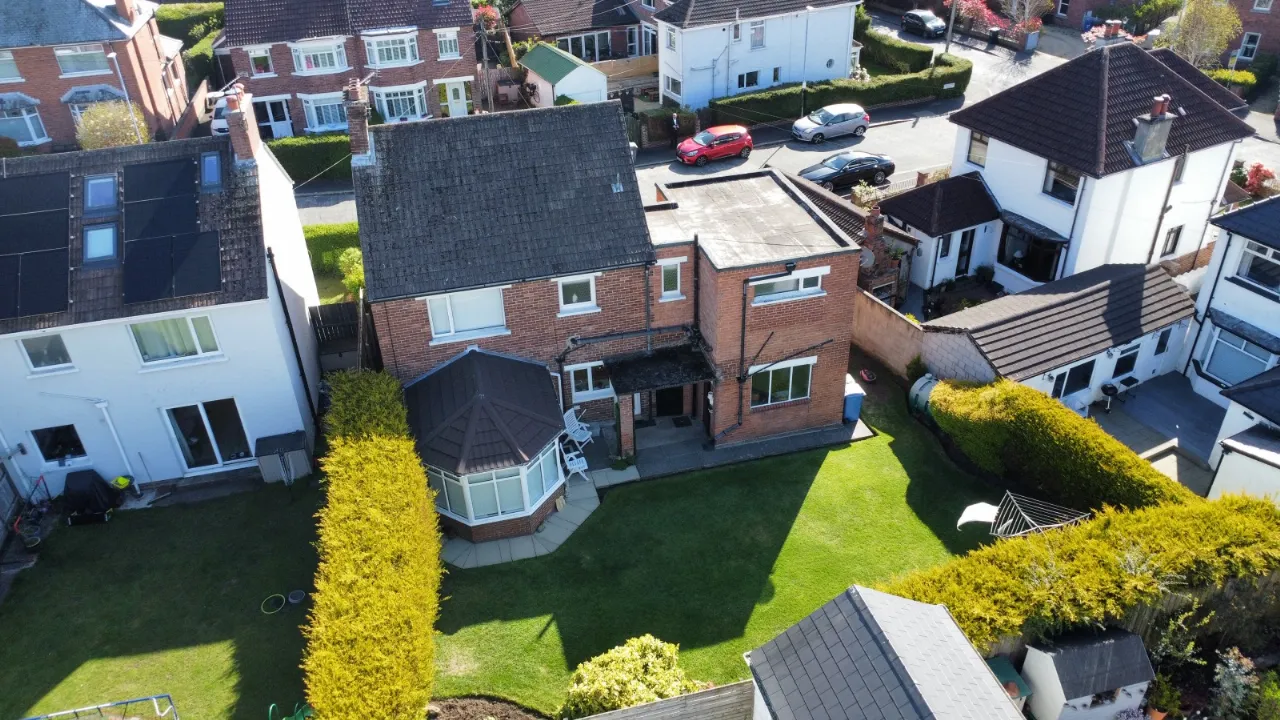
37 Thornhill Drive, Belfast, County Antrim, BT5 7AW
Simon Brien
£399,950
Bedrooms
4
EPC
D56/C75 -Download
Description
Key Features
- ✓Attractive Extended Detached Property
- ✓Four Well Proportioned Bedrooms
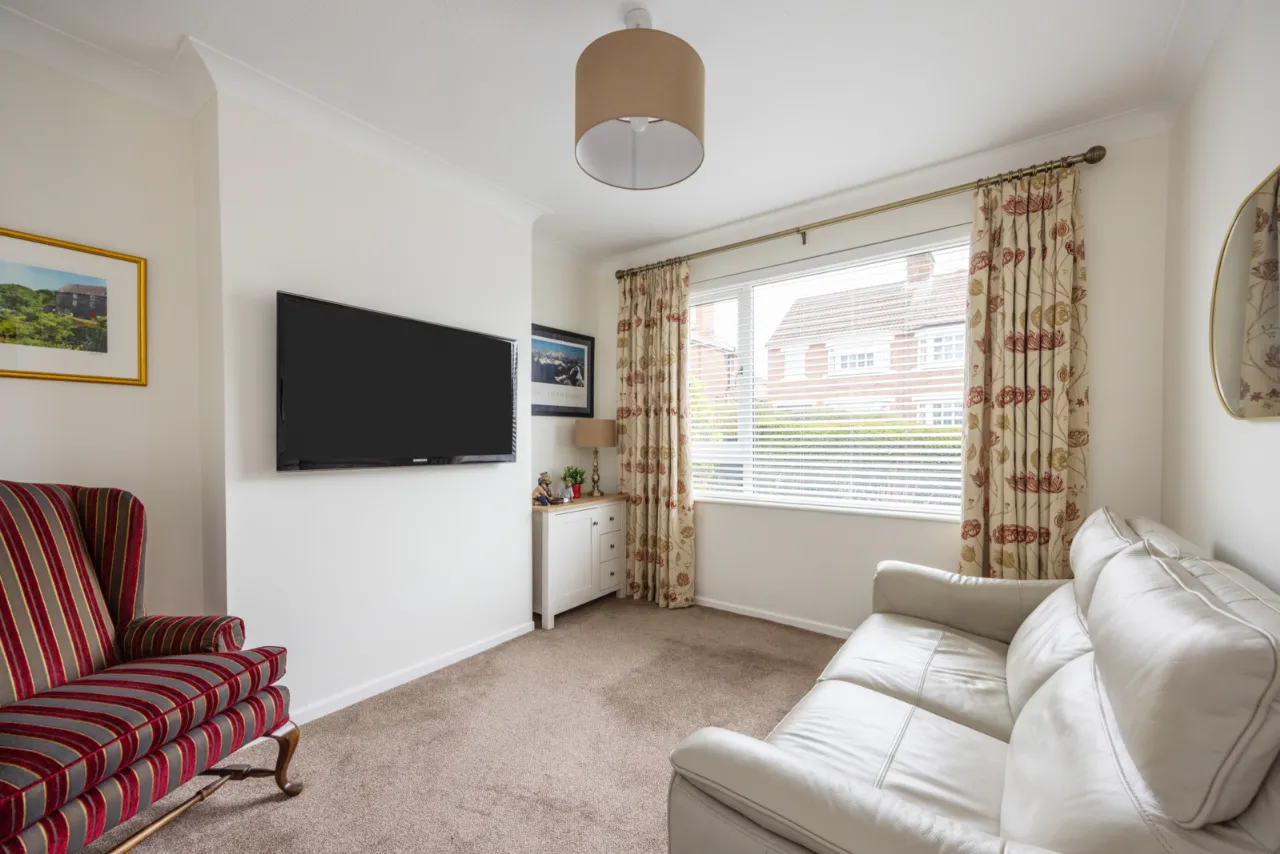
- ✓Living Room
- ✓Kitchen / Dining Area
- ✓Sun Room
- ✓Separate WC
- ✓Main Shower Room In White Suite
- ✓Oil Fired Central Heating
- ✓uPVC Double Glazed Window Frames
- ✓Off Street Parking
- ✓Attached Garage
- ✓Convenient To Belfast City Centre, Ballyhackamore & Stormont Estate
- ✓Close To Leading Local Primary & Secondary Schools, Public Transport Links & Shops
Rooms
GROUND FLOOR:
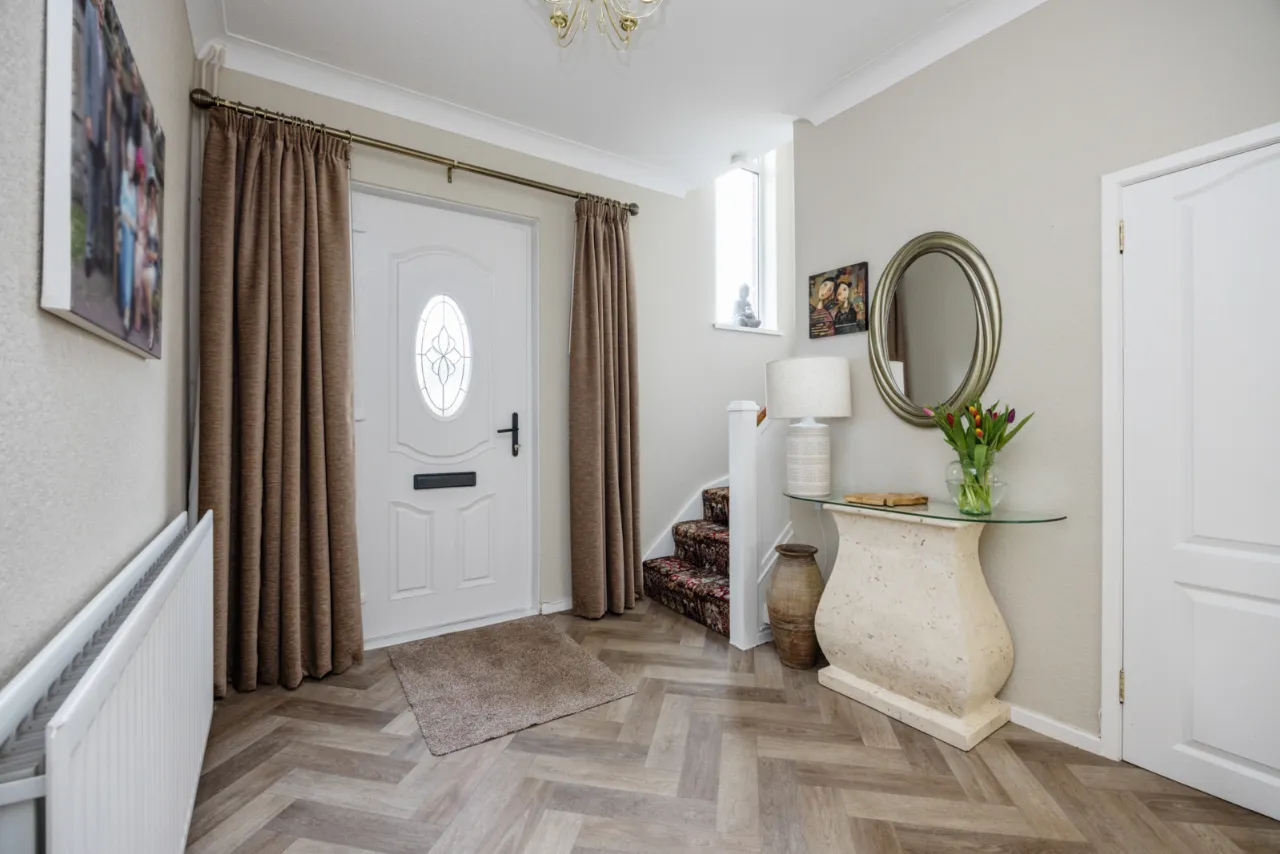
Entrance door.
ENTRANCE HALL:
Cloakroom.
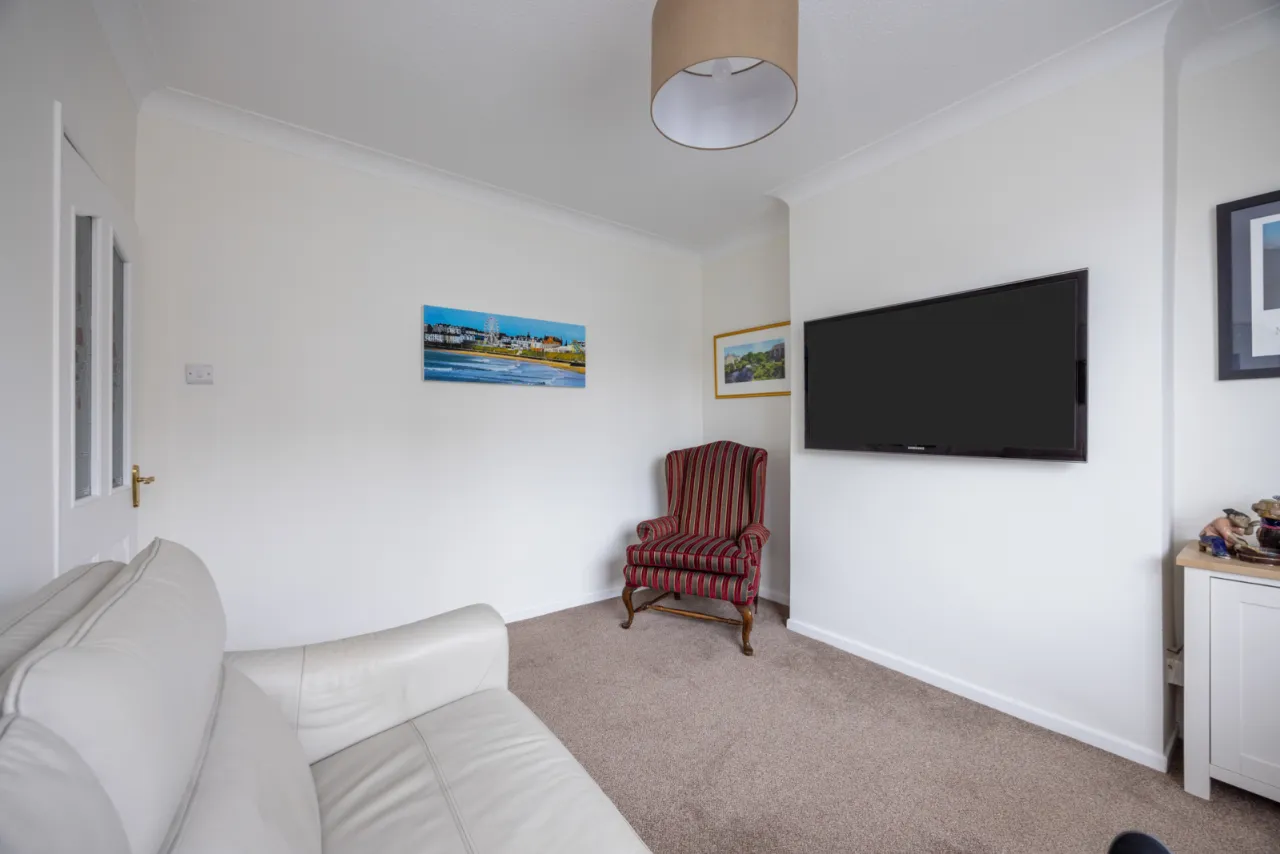
LIVING ROOM:12'0" x 10'7"(3.66m x 3.23m)
KITCHEN WITH CASUAL DINING AREA:21'9" x 12'7"(6.63m x 3.84m)
Full range of high and low level units, stainless steel single drainer 1.5 bowl sink unit with mixer taps, 4 ring ceramic hob unit, under oven, stainless steel extractor hood over, breakfast bar, ceramic tiled floor, pantry with shelving, open arch to:
SUN ROOM:12'5" x 10'6"(3.78m x 3.2m)
French doors leading to rear garden, ceramic tiled floor.
FIRST FLOOR:
BEDROOM:11'0" x 11'0"(3.35m x 3.35m)
Built in robes with mirrored sliding doors.
ENSUITE BATHROOM:
White suite comprising: low flush WC, wash hand basin with vanity unit, panelled bath with telephone hand shower.
BATHROOM:
White suite comprising: Panelled bath, vanity sink unit, low flush WC.
LANDING:
Shelved hotpress. Access to floored attic via Slingsby ladder.
SEPARATE WC:
Low flush WC, fully tiled walls.
SHOWER ROOM:
Fully tiled shower cubicle, instant heat electric shower, low flush WC, vanity sink unitwith mixer taps, fully tiled walls, ceramic tiled floor.
BEDROOM 2:13'0" x 10'4"(3.96m x 3.15m)
BEDROOM 3:12'0" x 10'7"(3.66m x 3.23m)
BEDROOM 4:8'3" x 7'5"(2.51m x 2.26m)
OUTSIDE:
to the rear is a large rear garden laid in lawn. Outside WC with shelved storage.
ATTACHED GARAGE:18'4" x 11'3"(5.6m x 3.43m)
Up and over door, power and light. Side service door.
Location
Approximate location — confirm with the agent.