17 Old Cultra Road, Cultra, Holywood, County Down, BT18 0AE
Simon Brien
£1,500,000
Bedrooms
5
EPC
D67/C74 -Download
Description
Key Features
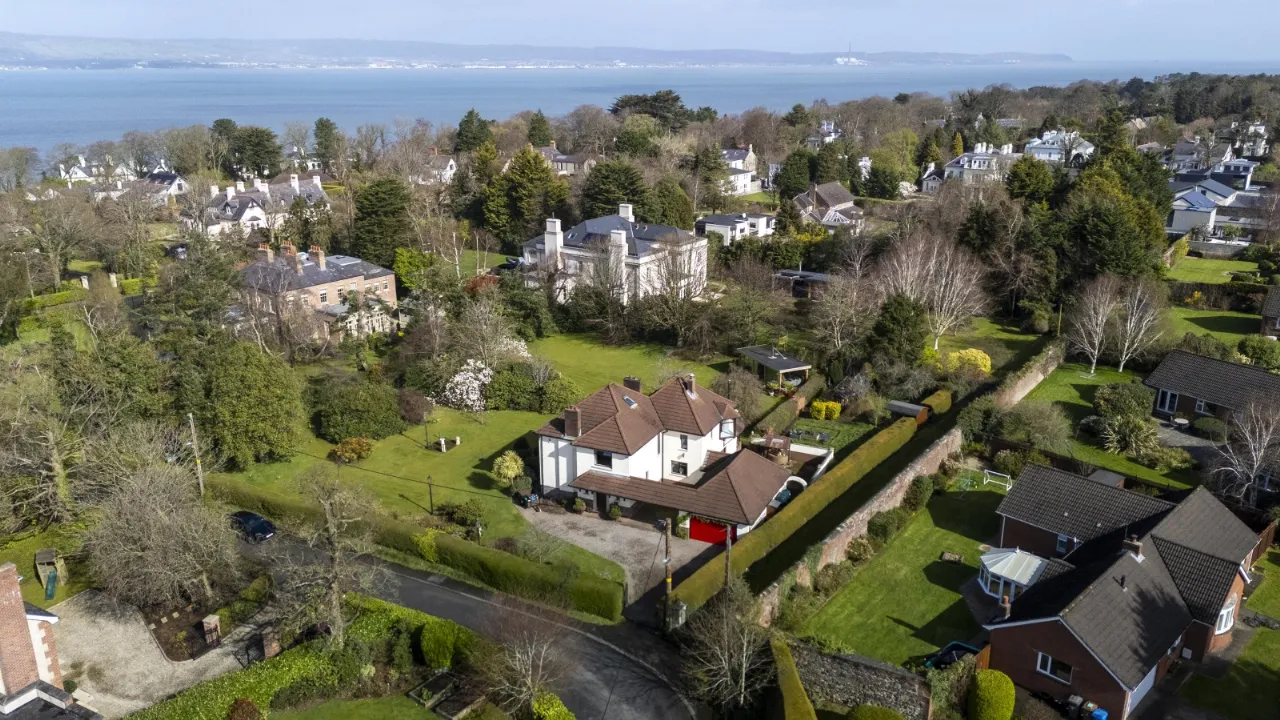
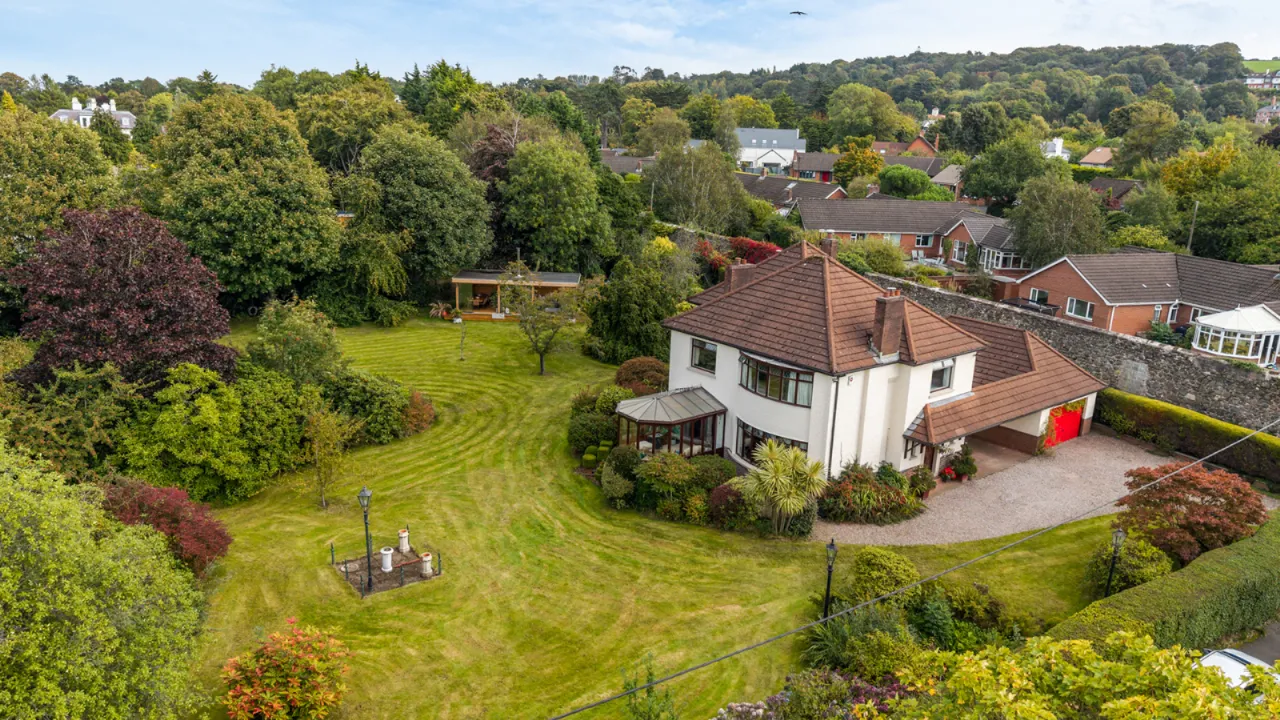
- ✓Spacious detached family home set in the heart of Cultra on a mature, private site of just under an acre
- ✓Three reception rooms and conservatory
- ✓Bespoke solid pine kitchen featuring integrated appliances, pantry, and casual dining space
- ✓Sunroom overlooking rear garden
- ✓Utility room and ground floor WC
- ✓Four generous bedrooms, principal bedroom enjoying a circular bay overlooking the garden
- ✓Second bedroom featuring a newly fitted ensuite shower room
- ✓Large family bathroom
- ✓Fully floored attic room accessed via spiral staircase
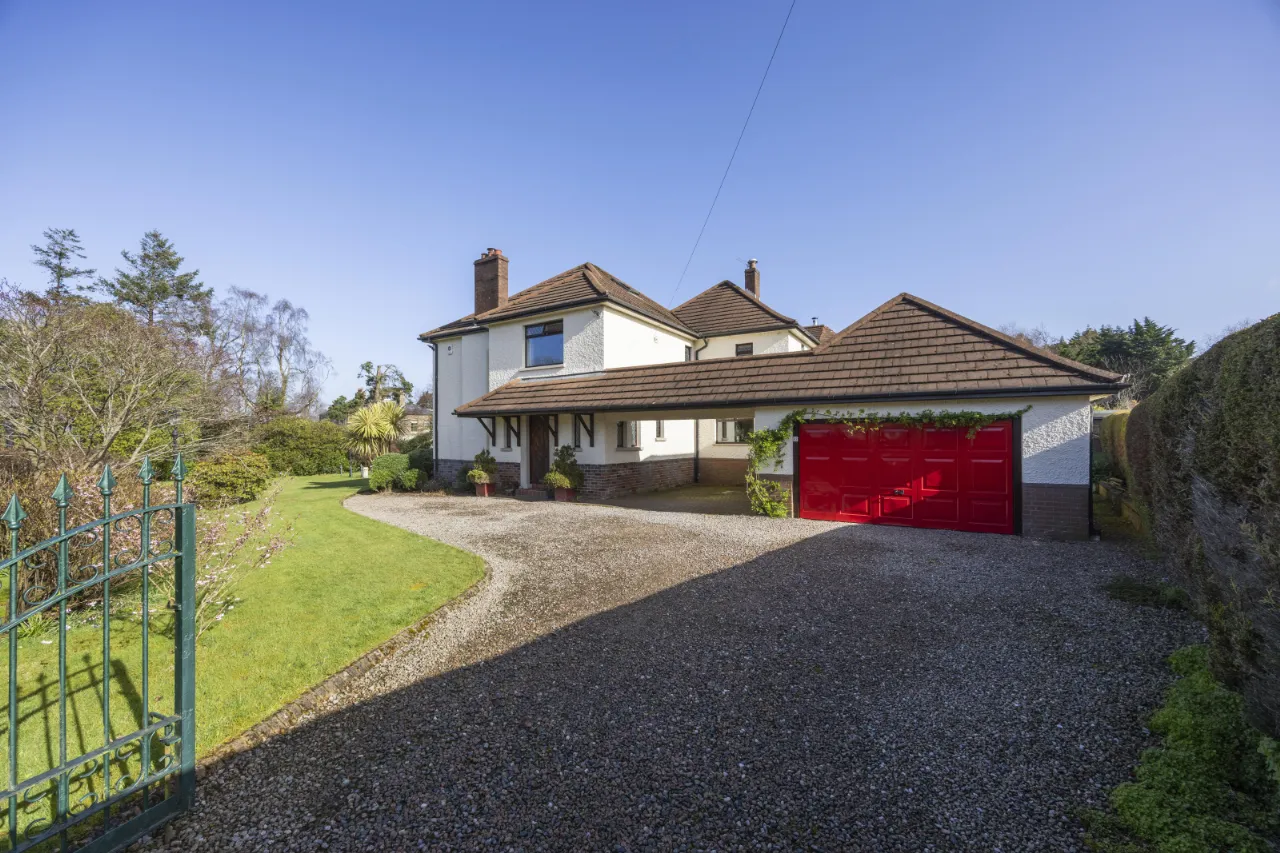
- ✓Driveway providing generous parking and carport
- ✓leading to detached double garage, workshop and store
- ✓Outbuildings include a small wooden summerhouse, woodstore and cedar wood greenhouse
- ✓Potential for future development is also an option accessed via an independent lane, subject to planning permission.
- ✓Gas fired central heating and hardwood double glazing
- ✓Highly convenient to Holywood, coastal walks, Royal North of Ireland Yacht Club, Royal Belfast Golf Club, leading schools, shops, parks, Belfast City Airport and Belfast City Centre
- ✓Early viewing strongly recommended
Rooms
GROUND FLOOR:
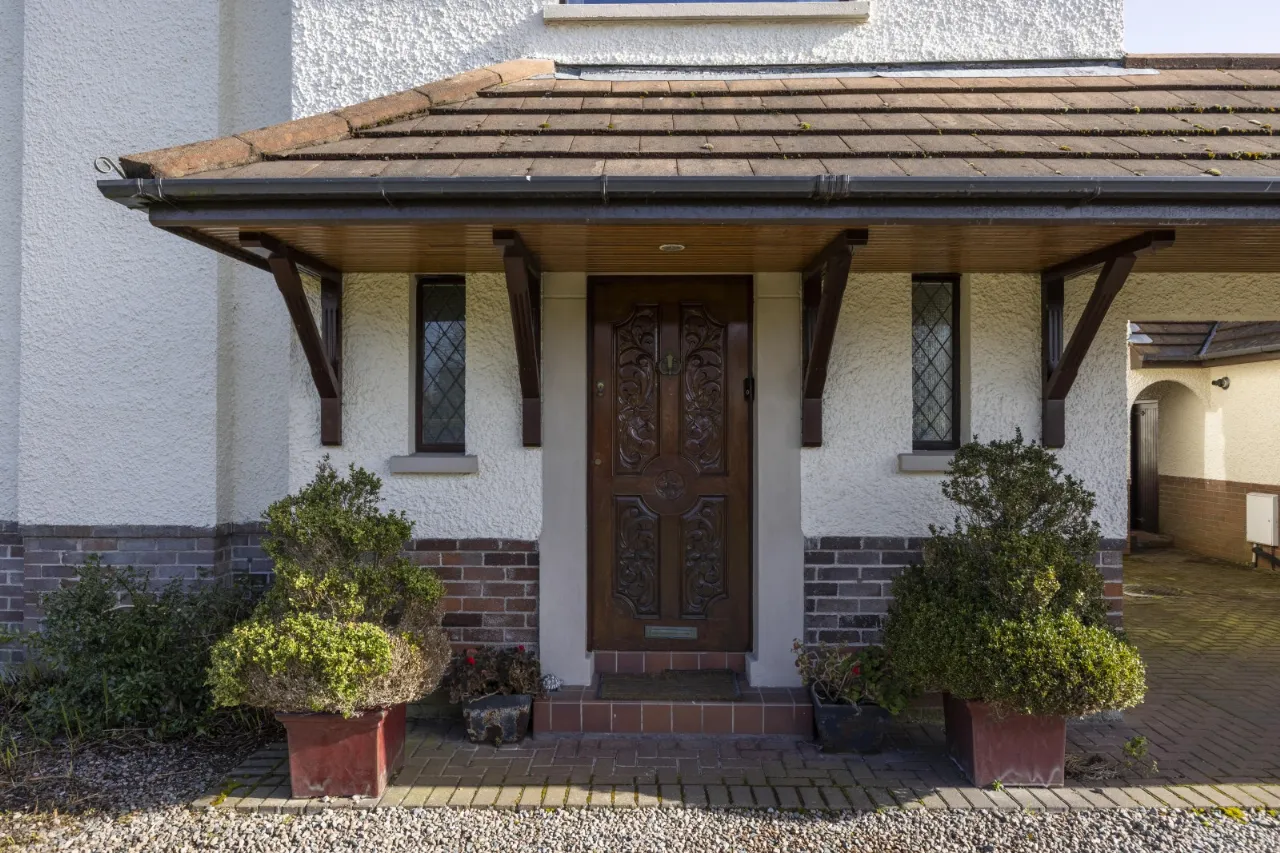
COVERED ENTRANCE PORCH:
Corniced ceiling, hardwood front door.
RECEPTION PORCH:
Ceramic tiled floor, glazed door to:
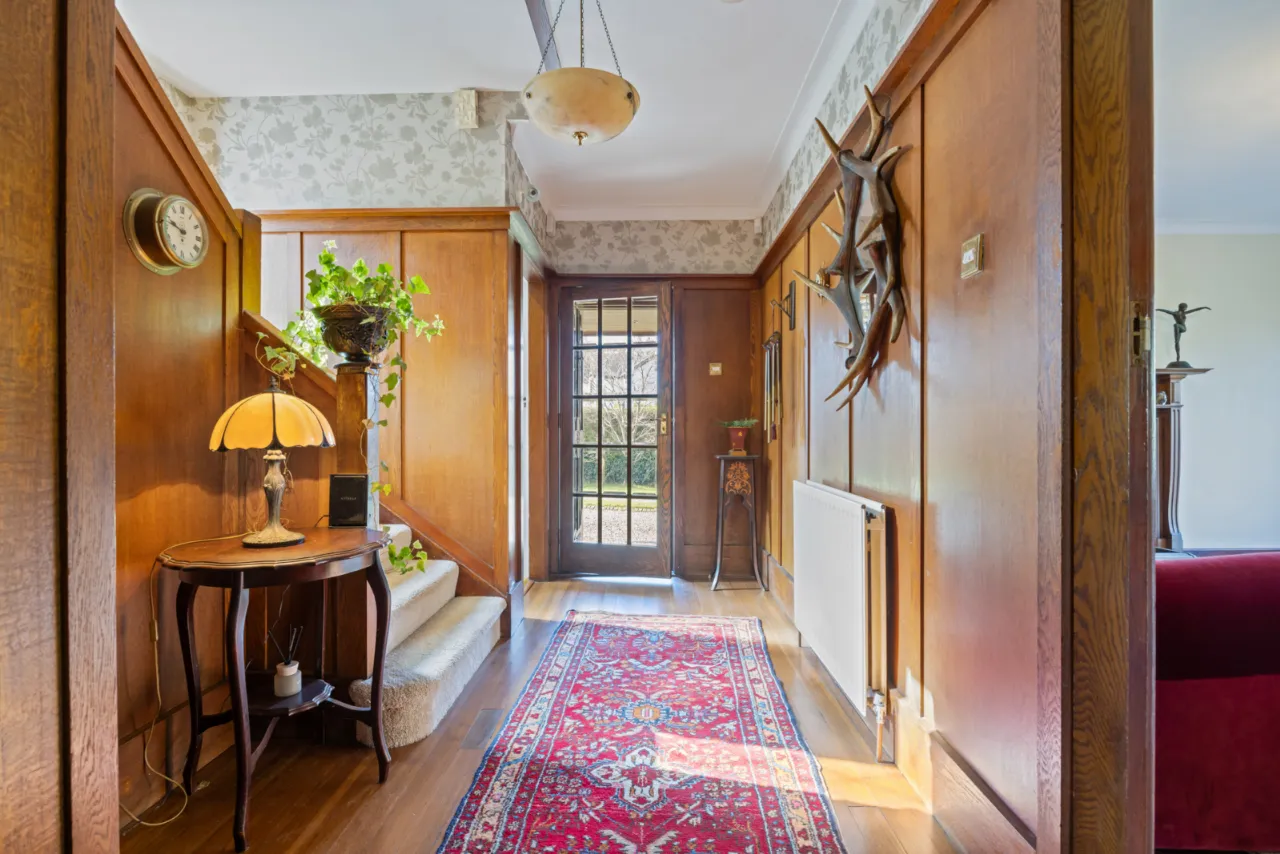
RECEPTION HALL:
Solid oak wood flooring, wood panelling, corniced ceiling, under stairs storage cupboard.
WC:
Contemporary white suite comprising: Low flush WC, wash hand basin with chrome mixer taps set in vanity unit, fully tiled walls, ceramic tiled floor, heated towel radiator, extractor fan, illuminated wall mirror.
DRAWING ROOM:17'7" x 14'9"(5.36m x 4.5m Into bay.)
Solid oak wood flooring, oak fireplace with cast iron and tiled inset, gas coal effect fire inset, open to:
DINING ROOM:15'3" x 12'0"(4.65m x 3.66m)
Solid oak wood flooring, hardwood glazed door to:
CONSERVATORY:13'1" x 9'9"(4m x2.97m)
Perspex roof, hardwood glazed doors to garden.
KITCHEN/DINING:22'6" x 22'0"(6.86m x 6.7m)
Bespoke fitted pine kitchen with range of high and low level units, granite work surfaces, inset twin sink unit and chrome mixer taps, built in pantry, built in shelving and plate racks, Rayburn stove, ceramic tiled floor, space for range cooker, integrated fridge and freezer, integrated dishwasher, mahogany double glazed sliding doors to patio and garden.
SUN ROOM:12'2" x 10'0"(3.7m x 3.05m)
Ceramic tiled floor, vaulted ceiling, wood burning stove, outlook to garden.
UTILITY ROOM:11'2" x 0'8"(3.4m x 0.2m)
Range of high and low level units, laminate work surfaces, single drainer stainless steel sink unit with chrome mixer taps, plumbed for washing machine, vented for tumble dryer, leading to rear door.
FIRST FLOOR:
LANDING:
Access to Roofspace/Attic Room via spiral staircase, corniced ceiling.
BATHROOM:
White suite comprising: High flush WC, pedestal wash hand basin, free standing bath with mixer taps and telephone hand shower, hotpress with copper cylinder and built in shelving above, access to roofspace, ceramic tiled floor.
ATTIC ROOM:13'6" x 11'9"(4.11m x 3.58m)
Currently used as a bedroom. Wood panelled with vaulted roof. Light and power, fully floored with Velux window.
BEDROOM 1:15'0" x 11'7"(4.57m x3.53m)
Corniced ceiling, outlook to mature garden, circular bay, feature cast iron and tiled fireplace.
BEDROOM 2:21'9" x 10'8"(6.63m x 3.25m)
Built in wardrobe. Windows to front and rear.
ENSUITE SHOWER ROOM:
Contemporary white suite comprising: concealed cistern WC, wash hand basin with chrome mixer taps in vanity unit, walk in double shower cubicle with chrome thermostatic shower unit, ceramic tiled floor, low voltage spotlighting, extractor fan, illuminated wall mirror, half tiled walls.
BEDROOM 3:13'1" x 11'7"(4m x 3.53m)
Corniced ceiling, outlook to front, built in wardrobe, cast iron fireplace.
BEDROOM 4:15'0" x 12'0"(4.57m x 3.66m)
Outlook mature garden, corniced ceiling.
OUTSIDE:
DETACHED DOUBLE GARAGE:19'1" x 15'7"(5.82m x 4.75m)
Up and over door, light and power, overhead floored storage, cavity wall.
WORKSHOP:9'5" x 8'8"(2.87m x 2.64m)
STORE:9'4" x 6'5"(2.84m x 1.96m)
With gas fired boiler.
GARDEN ROOM:26'0" x 11'0"(7.92m x 3.35m)
Featuring dining and seating areas, sliding glass doors to front and sides, double glazed panel to rear, Infrared thermostatically controlled heating, cast iron wood burning stove with concrete hearth, light and power including external floodlighting.
COURTYARD/BARBECUE AREA:
Walled enclosure. Sensor lighting, outside lighting and floodlights. Outside tap. Leading to vegetable garden.
GARDEN:
Extensive, private and mature site of approximately 1 acre laid in well tended lawns and an array of mature flowerbeds in plants, shrubs and trees. Included with this property is a separate gated laneway which could be used for access to the rear of the site for potential future development.
Location
Approximate location — confirm with the agent.