
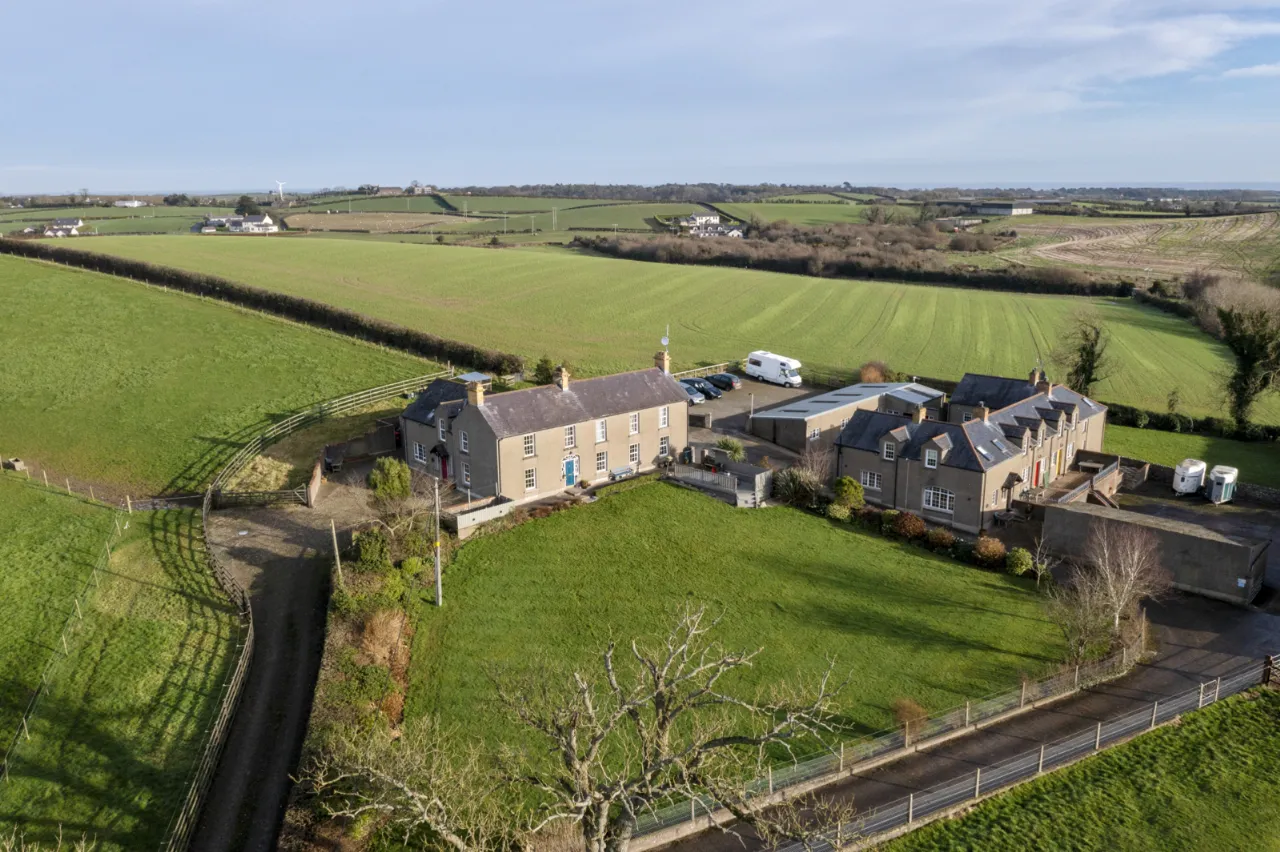
Barley Cottage, 8B, Ballybryan Road, Greyabbey, BT22 2RB
Simon Brien
£139,950
Bedrooms
2
EPC
D66/C72 -Download
Description
Rooms
GROUND FLOOR:
ENCLOSED ENTRANCE PORCH:
Ceramic tiled floor.
ENTRANCE HALL:
Ceramic tiled floor.
CLOAKROOM:
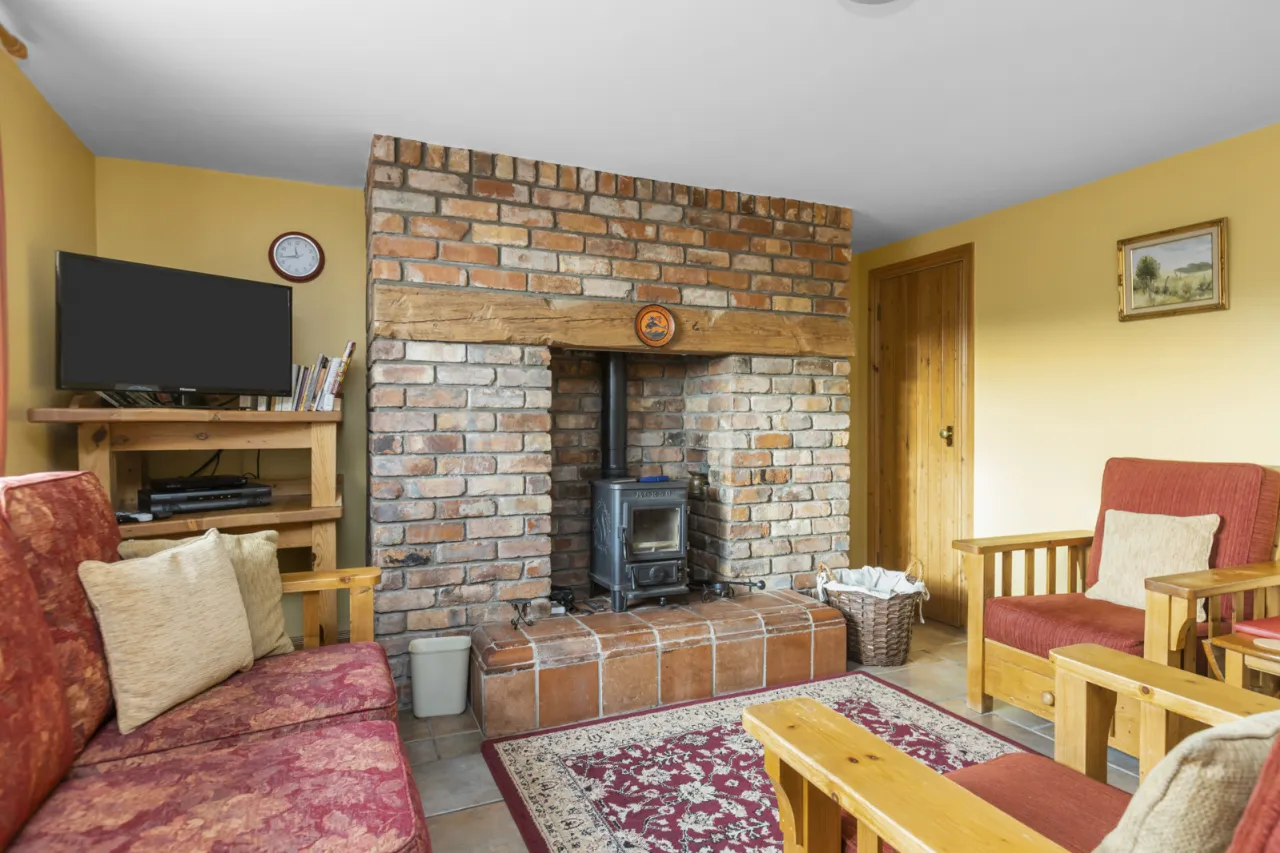
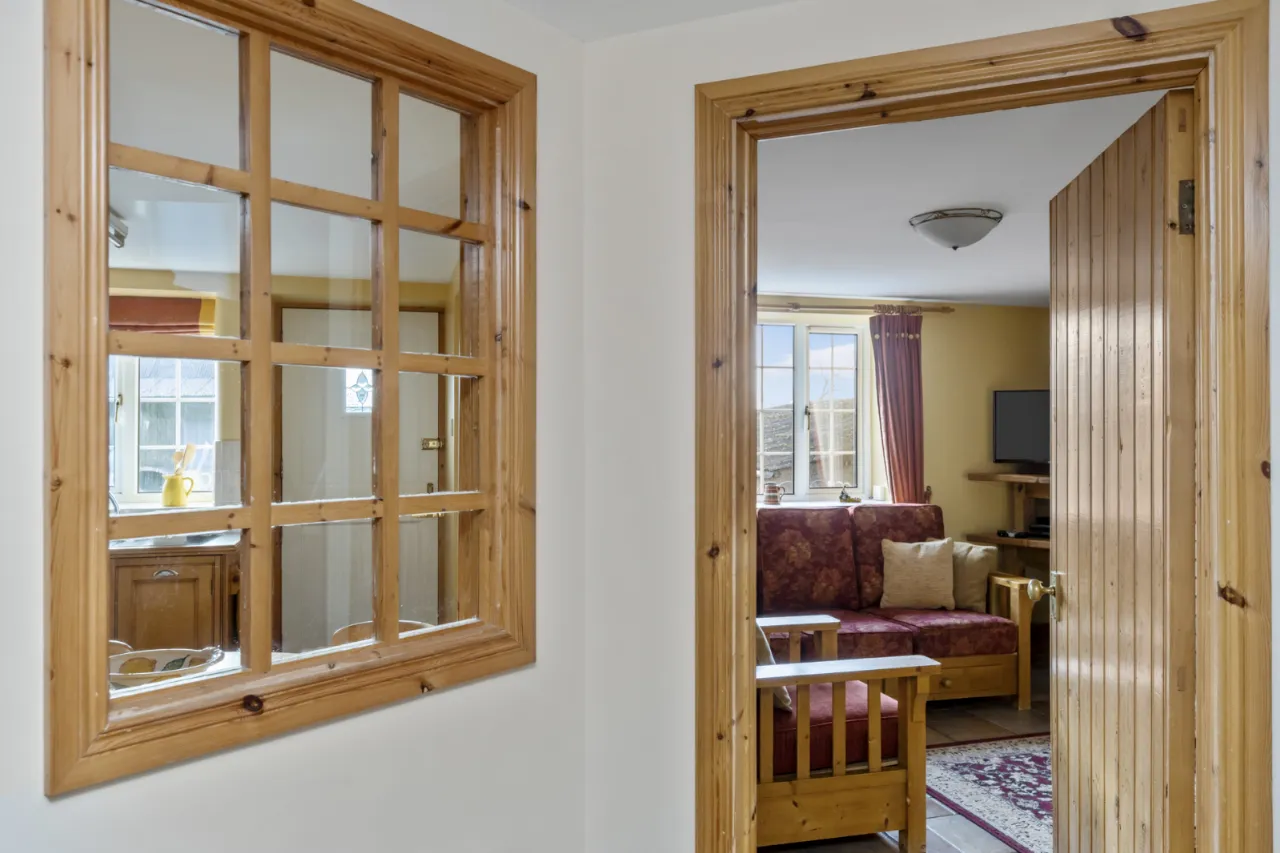
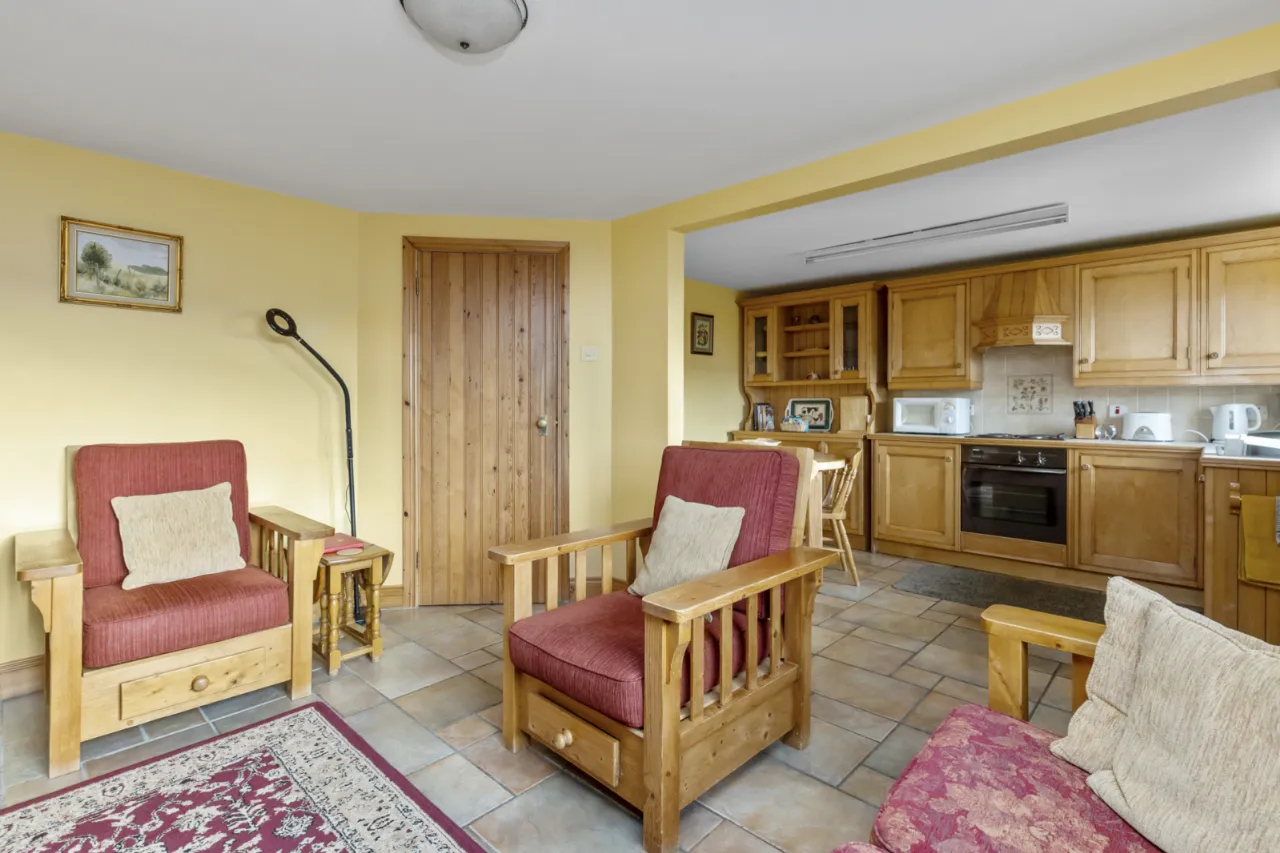
LIVING/KITCHEN AREA:20'9" x 13'0"(6.32m x 3.96m)
In the living area - âMorsoâ wood-burning stove. Ceramic tiled floor. In the kitchen area - full range of high and low level maple units. Stainless steel single drainer sink unit with mixer taps. 4 ring hob with under oven. Freezer. Dishwasher. Partially tiled walls. Ceramic tiled floor. Storage understairs. Rear door leading to terrace.
FIRST FLOOR:
BEDROOM 1:11'10" x 10'4"(3.6m x 3.15m)
Laminate wooden floor.
BEDROOM 2:10'4" x 9'3"(3.15m x 2.82m)
Laminate wooden floor.
BATHROOM:
White suite comprising panel bath with thermostatic shower. Low flush WC. Pedestal wash hand basin. Chrome towel radiator. Partially tiled walls. Ceramic tiled floor.
LANDING:
Access to shelved hotpress.
OUTSIDE:
To the front is a south facing patio terrace. Communla parking. Storage area.
Location
Approximate location — confirm with the agent.