135 Black Quarter Meadow, Carryduff, Belfast, BT8 8GF
Simon Brien
£400,000
Bedrooms
4
EPC
B83/B83 -Download
Description
Key Features
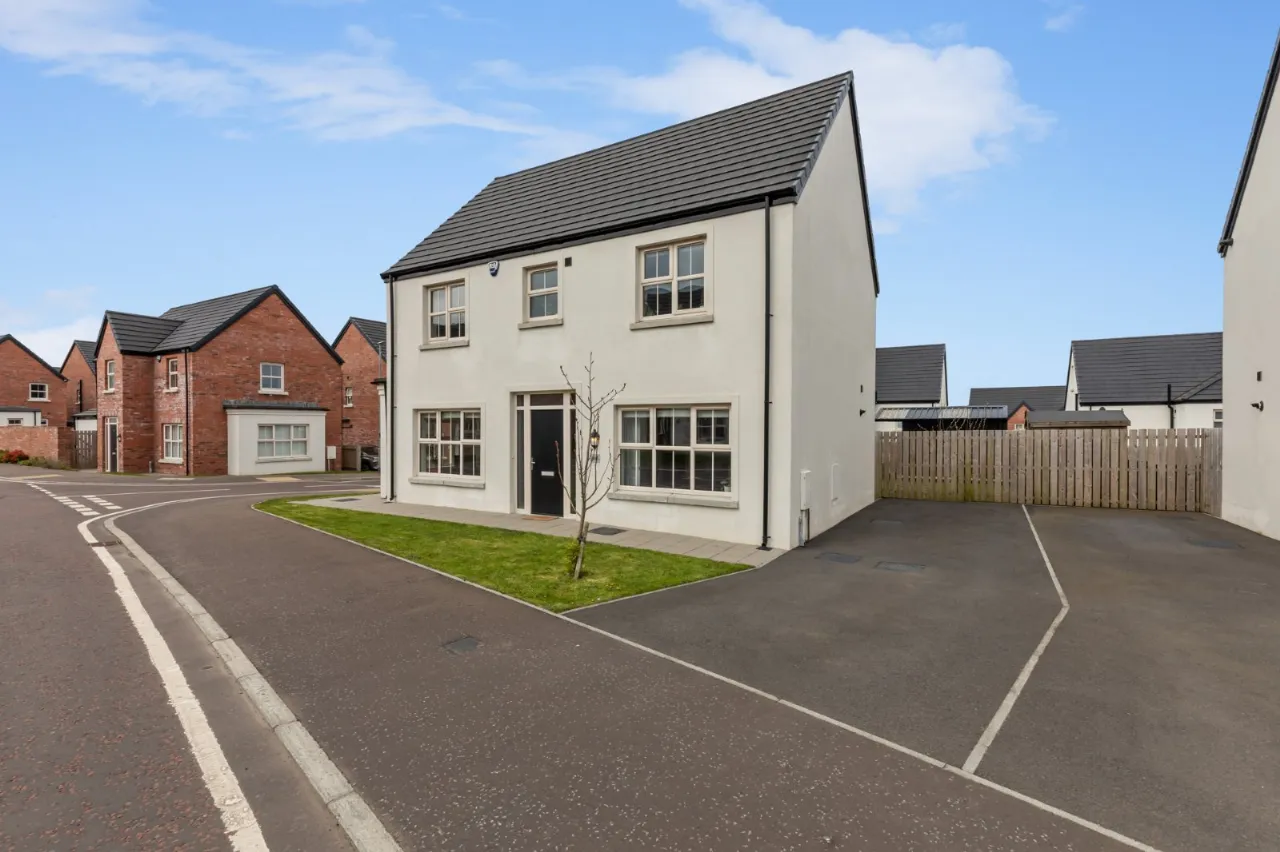
- ✓Magnificent, detached family home in highly popular and convenient modern development
- ✓Excellent proximity to shopping and recreational facilities, leading schools and ease of access to the City Centre
- ✓High-spec finish throughout with many upgrades over the standard development finish
- ✓Ample 'Green Space' and adjacent to the Play Park within the development
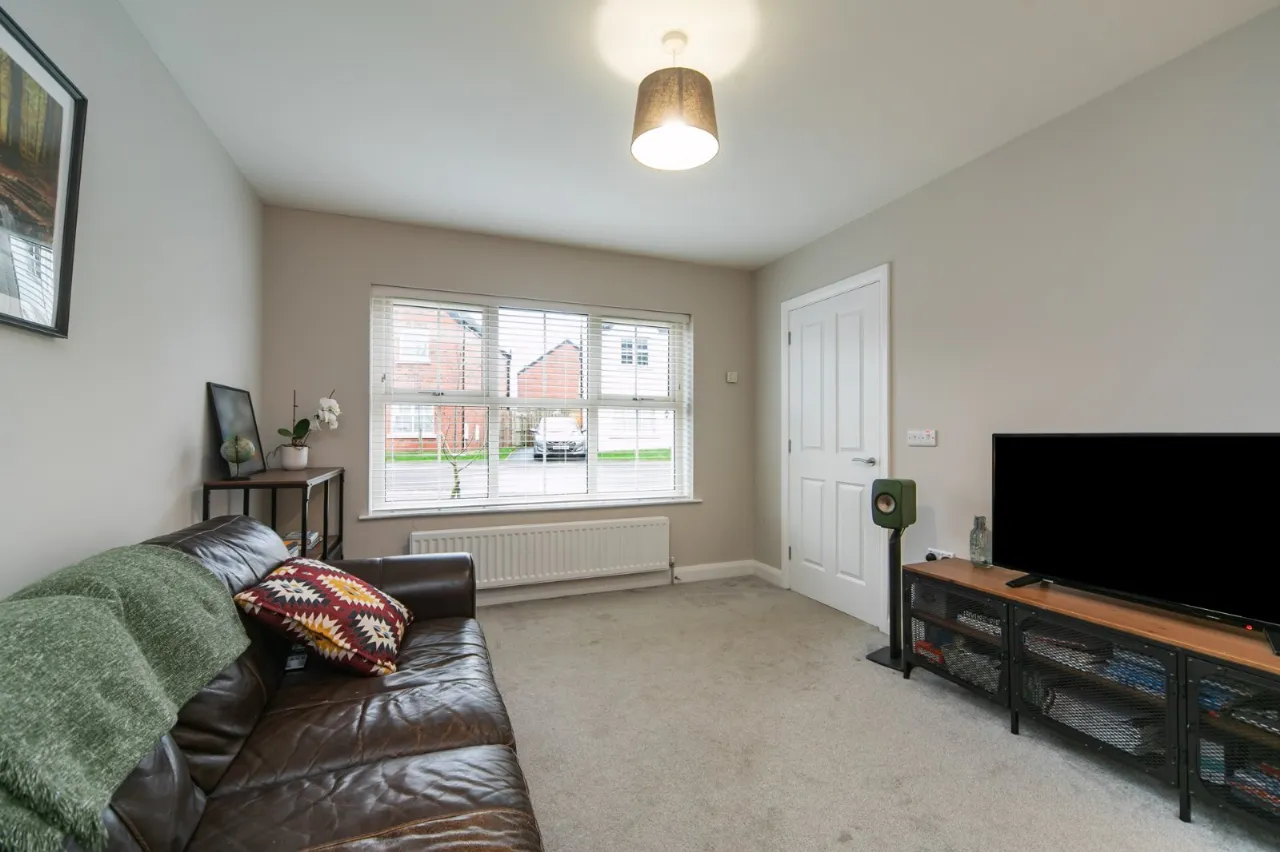
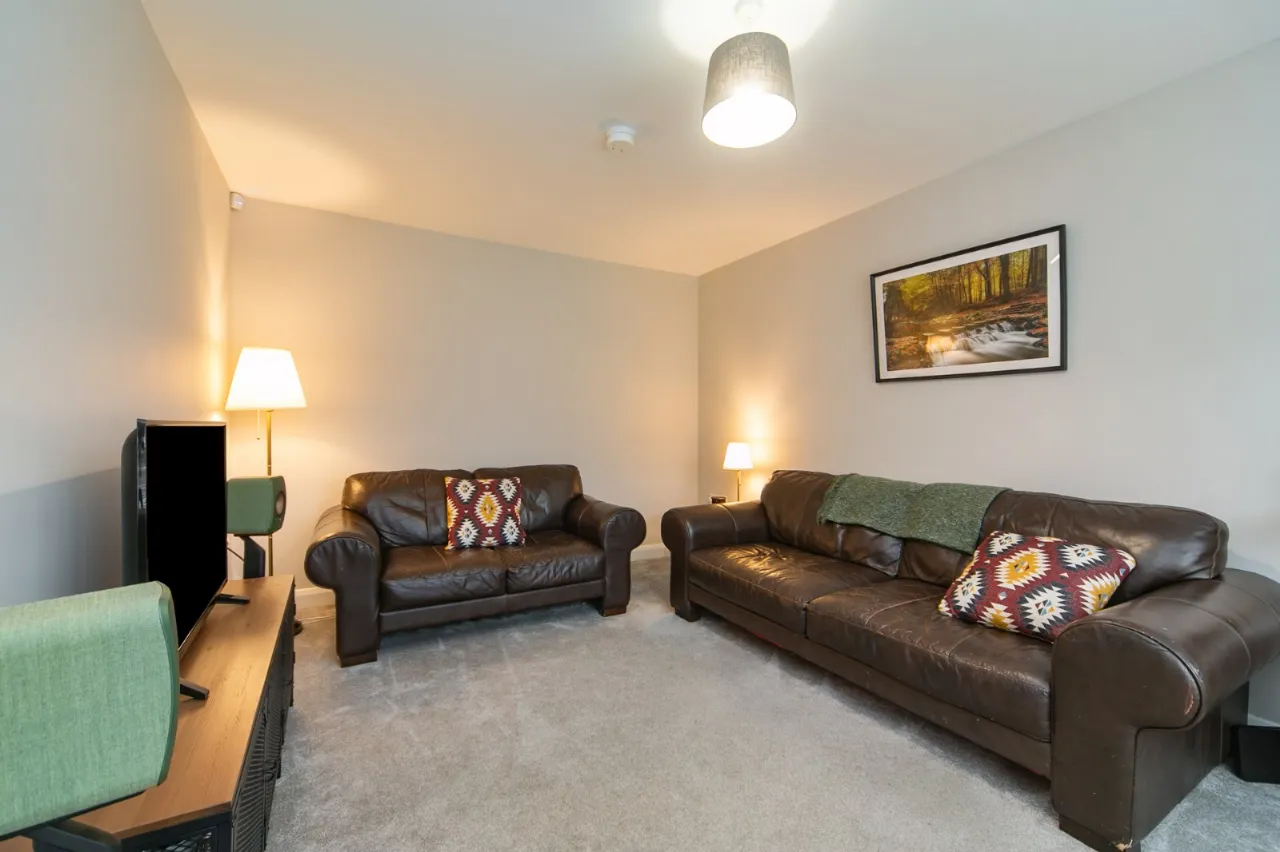
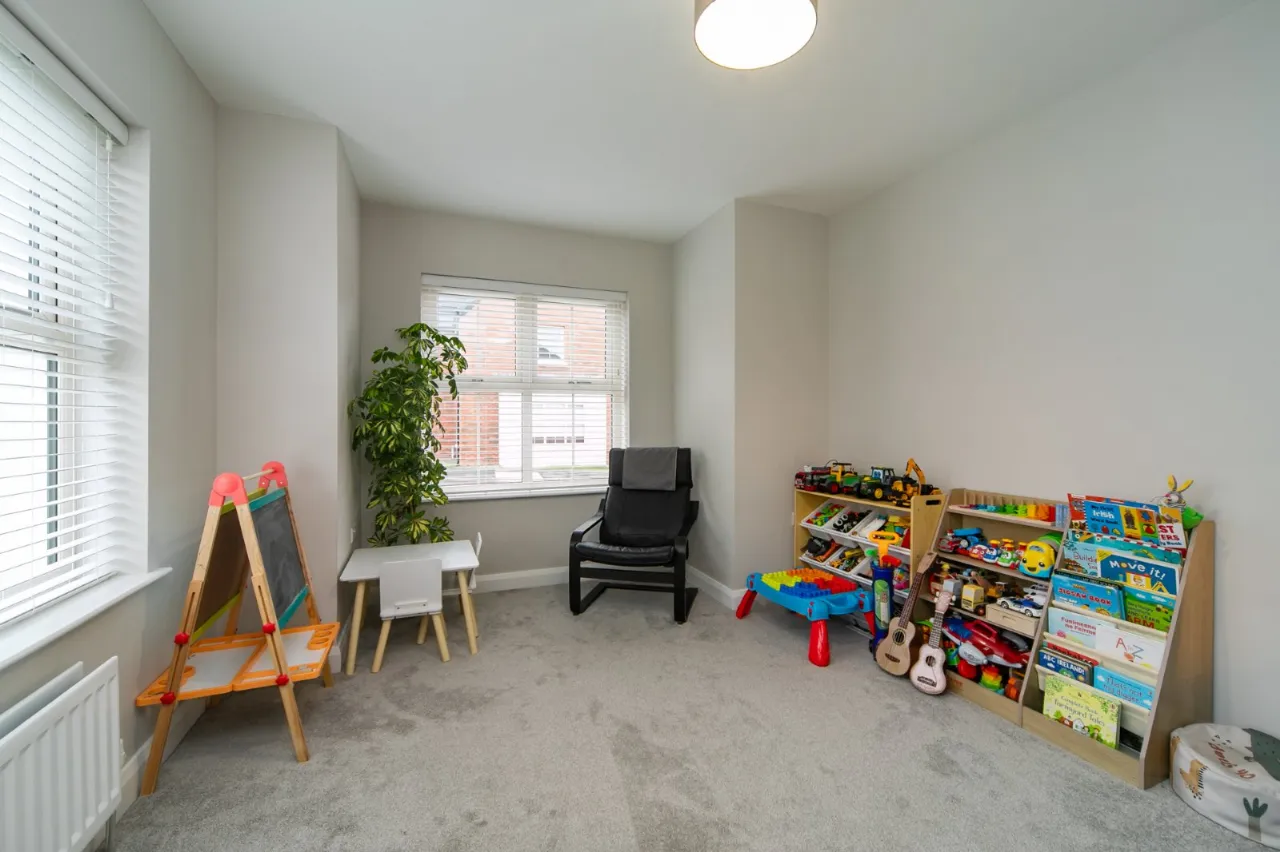
- ✓Bright and generous living room, separate sitting room currently used as a playroom and home office
- ✓Luxurious contemporary kitchen with integrated appliances, quartz worktops and dining area
- ✓Open plan sun room with matching floor tiling and access to the rear garden
- ✓Ground floor cloakroom with WC, first floor family bathroom with modern suites
- ✓Four spacious bedrooms, principal with en suite shower room
- ✓Mains gas central heating, uPVC double glazing, high level of insulation throughout
- ✓Driveway parking for multiple vehicles, front, side and enclosed rear gardens in lawns
Rooms
COMPOSITE FRONT DOOR WITH DOUBLE GLAZED SIDE PANELS TO::
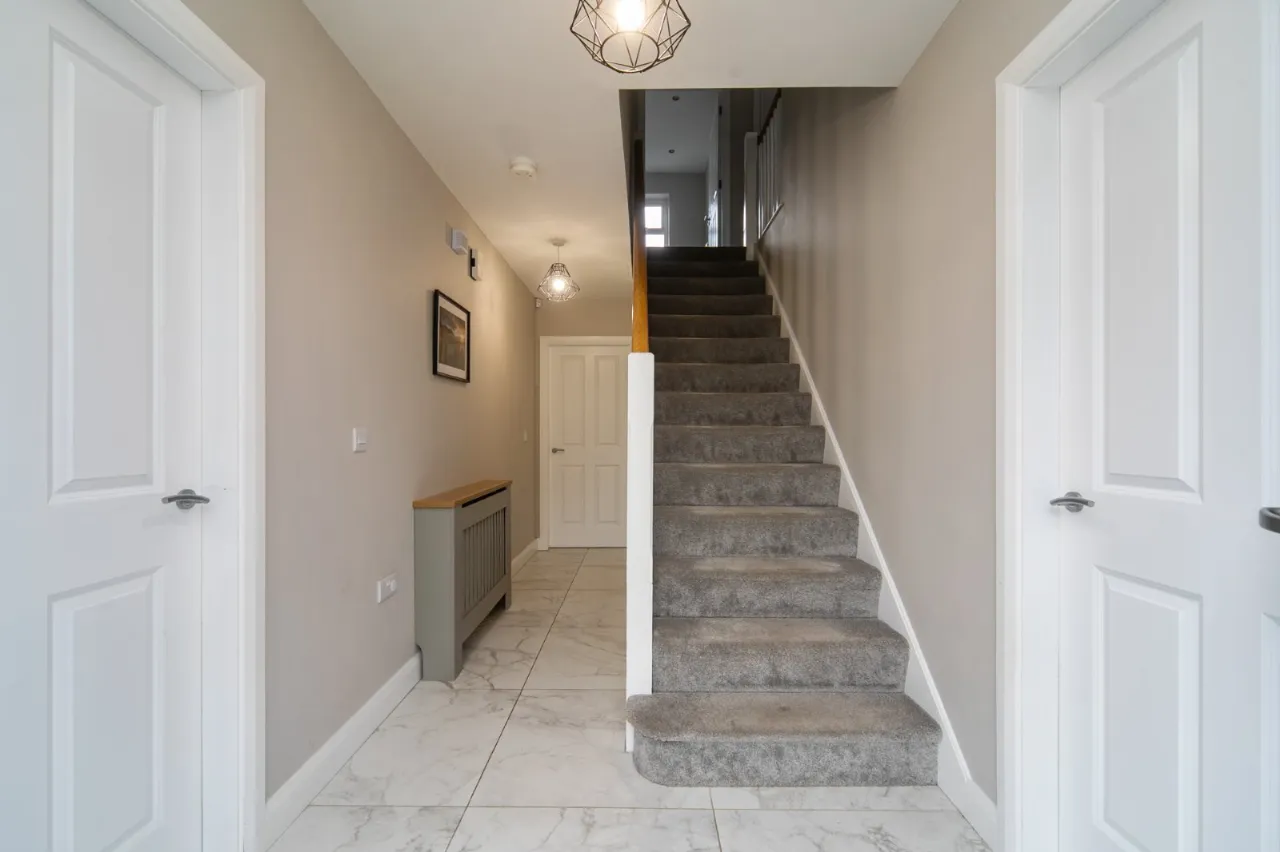
RECEPTION HALL:
Porcelain tiled floor
CLOAKROOM:
Modern low flush suite
LIVING ROOM:15'1" x 10'11"(4.6m x 3.33m)
SITTING ROOM:13'3" x 10'9"(4.04m x 3.28m)
KITCHEN/DINING:17'3" x 15'4"(5.26m x 4.67m (L-Shaped))
Contemporary kitchen with high and low level units, quartz worktops, inset sink unit, integrated fridge freezer, dishwasher and wine rack, extractor fan.
SUN ROOM:10'0" x 10'0"(3.05m x 3.05m)
Matching tiled floor, double doors to rear
UTILITY ROOM:10'11" x 5'5"(3.33m x 1.65m)
High and low level units, work surfaces, single drainer sink unit, plumbed for washing machine, gas boiler
FIRST FLOOR LANDING:
Shelved airing cupboard
BEDROOM 1:14'5" x 13'7"(4.4m x 4.14m)
EN SUITE:6'8" x 6'2"(2.03m x 1.88m)
White suite comprising WC, wash hand basin, corner shower cubicle, heated towel rail and extractor fan
BEDROOM 2:11'9" x 9'11"(3.58m x 3.02m)
BEDROOM 3:11'1" x 11'1"(3.38m x 3.38m)
Folding wooden ladder to partially floored roofspace
BEDROOM 4:9'7" x 7'4"(2.92m x 2.24m)
BATHROOM:
Modern suite comprising WC, panelled bath with mixer taps, wash hand basin, corner shower cubicle and extractor fan
Location
Approximate location — confirm with the agent.