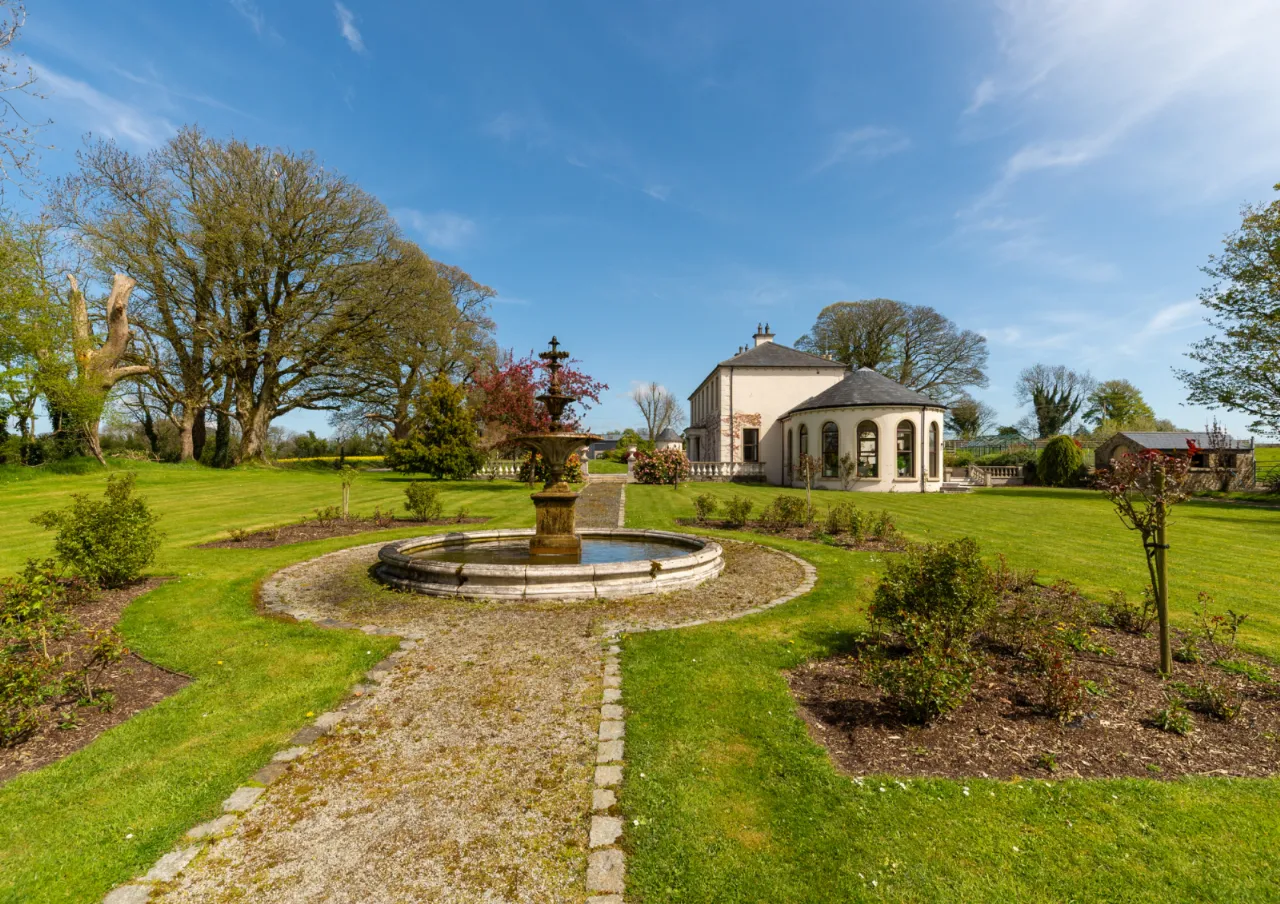
25 Kilty Hill, Ballinaskeagh, Banbridge, BT32 5EE
Simon Brien
£900,000
Bedrooms
5
EPC
0/0 -Download
Description
Key Features
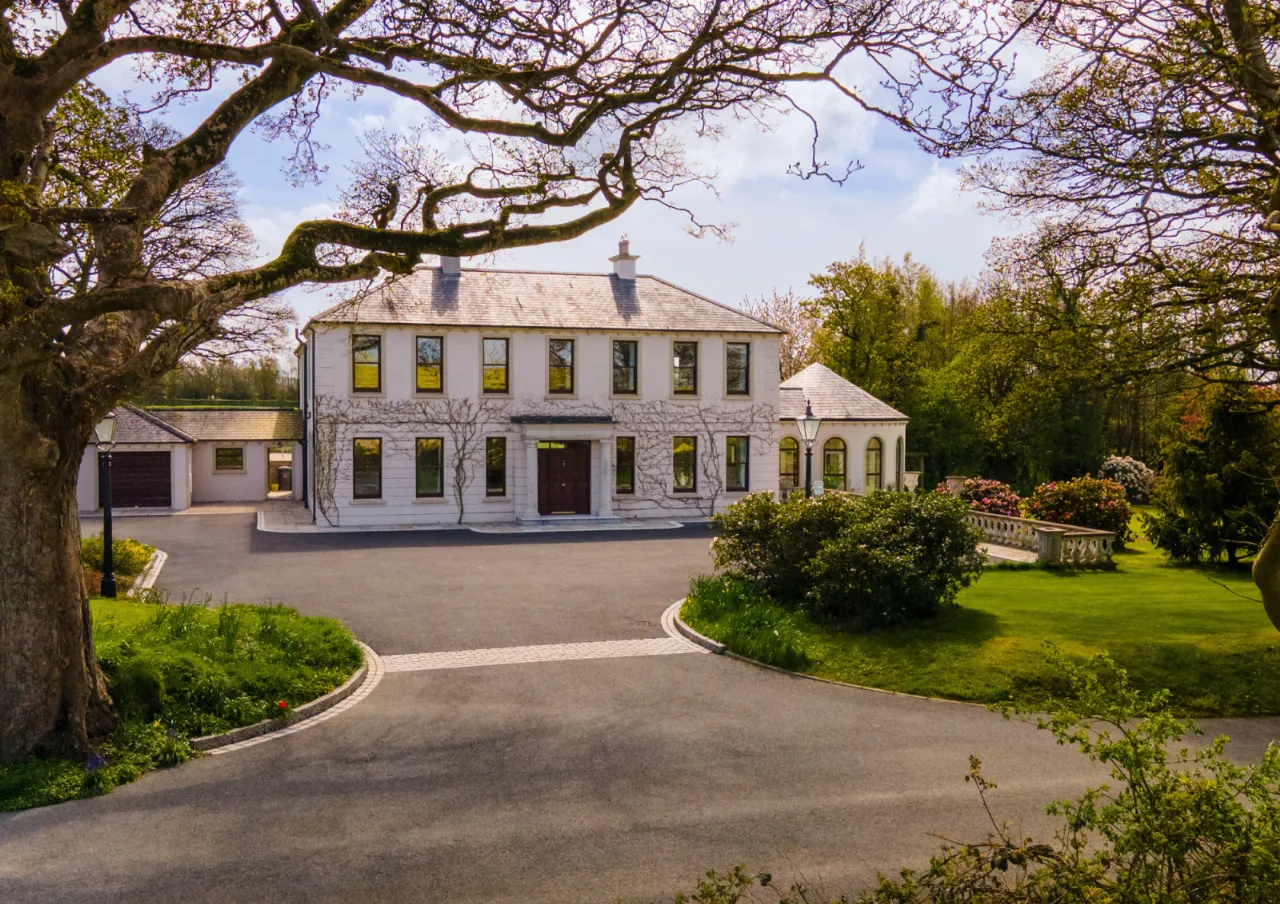
- ✓Exceptional 5 Bedroom Country Residence
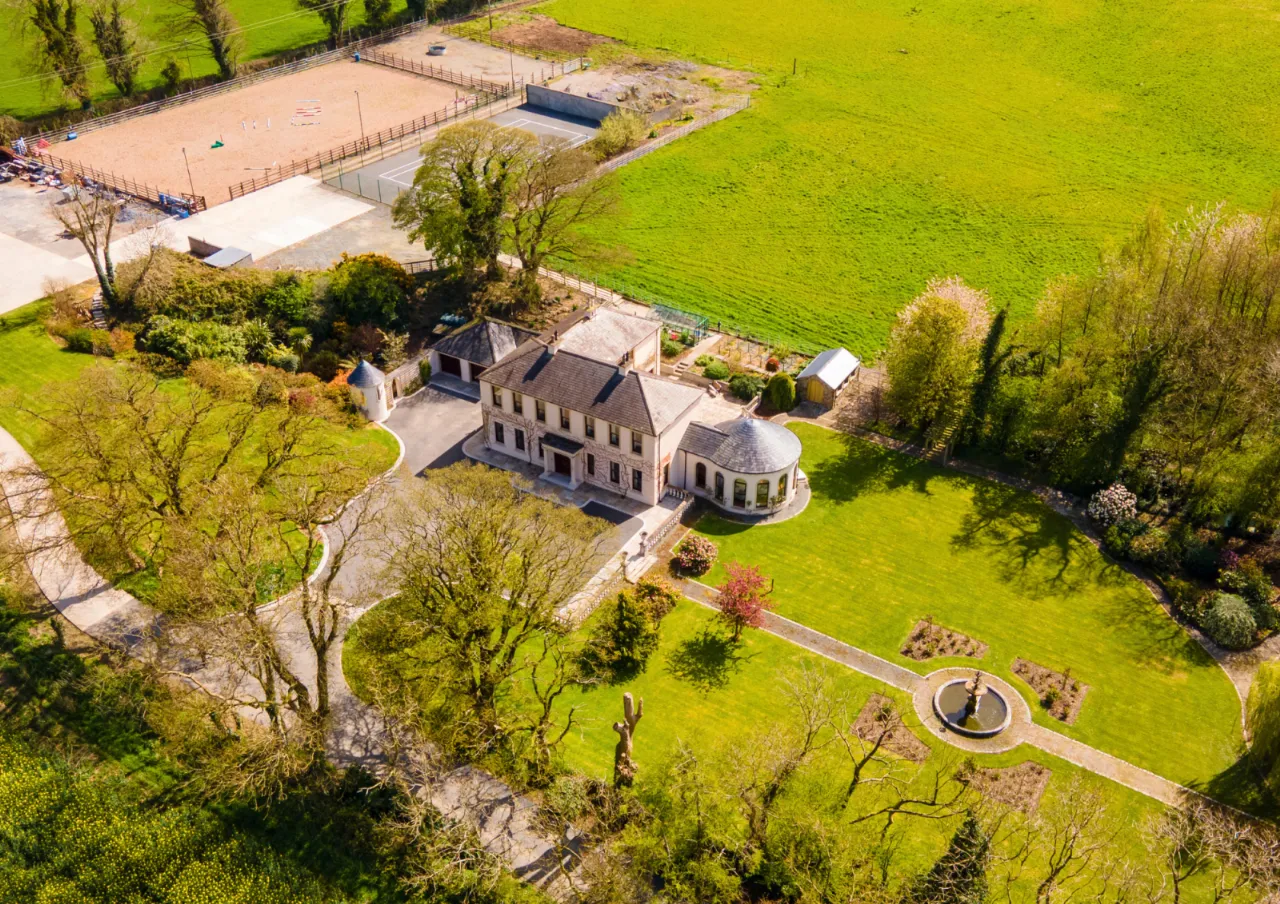
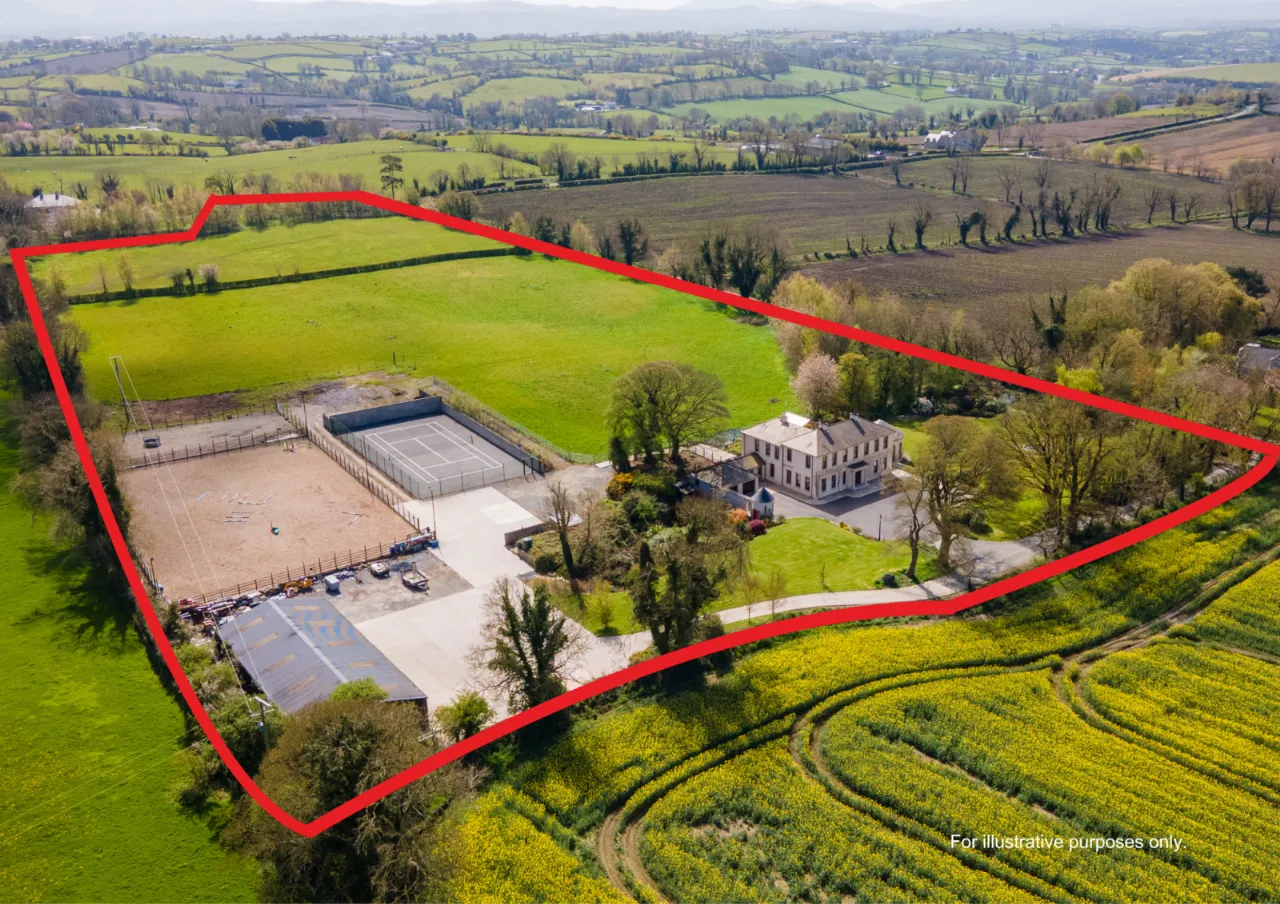
- ✓c.10.36 acre private residential holding
- ✓Established equestrian infrastructure including sand school & yard
- ✓c.7.5 acres of agricultural land
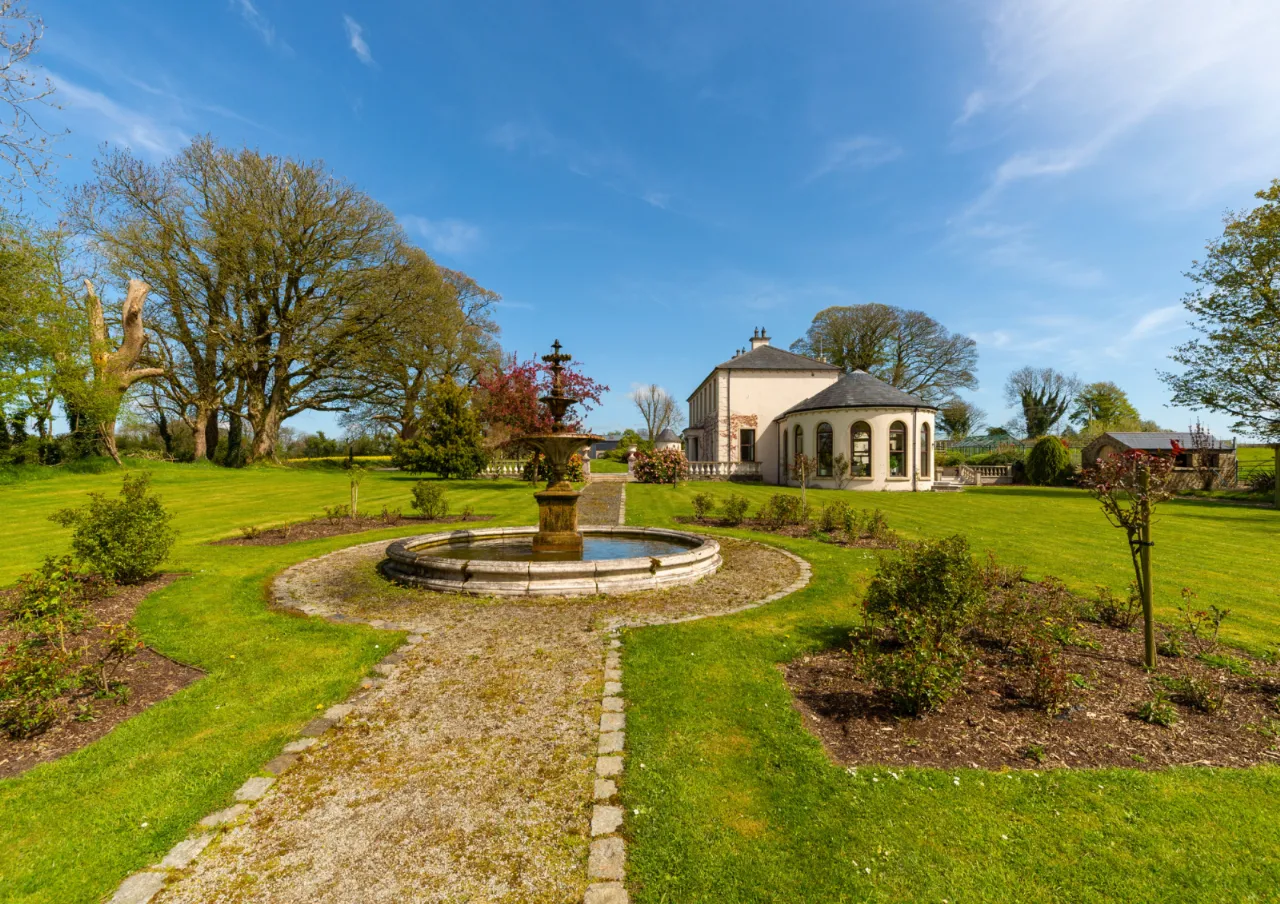
- ✓Extensive landscaped gardens with private tennis court
- ✓Conveniently located approximately 6 miles from Banbridge with easy access to the A1/M1 corridor
Rooms
GROUND FLOOR:
ENTRANCE HALL:19'10" x 17'11"(6.05m x 5.46m)
Hardwood paneled front door to spacious reception hall featuring reclaimed Guinness floorboards, Invicta cast iron stove with slate hearth and feature granite stone surround, feature wall paneling, coved ceiling and 3 wall light points.
LOUNGE:20'0" x 13'10"(6.1m x 4.22m)
Attractive cast iron fireplace with slate tiled hearth and feature ornate surround, reclaimed Guinness floorboards, double doors leading to the Sun Lounge.
SUN LOUNGE:24'5" x 19'4"(7.44m x 5.9m)
Coved ceiling and centre piece, double doors to garden, reclaimed Guinness floorboards, 6 wall light points.
DINING ROOM:20'0" x 13'9"(6.1m x 4.2m)
Attractive cast iron fireplace and hearth with feature ornate wooden surround, coved ceiling and centre piece.
KITCHEN/ DINING:25'7" x 13'11"(7.8m x 4.24m)
Full range of high and low level fitted solid wood units with granite worktops, incorporating Belfast sink unit and Quooker hot water tap. Oil fired Aga with tiled splashback and surround, built-in electric oven and gas hob with extractor hood and fan, built-in larder fridge with ice box and fully integrated dishwasher, natural stone tiled floor, part tiled walls, 1/2 paneled walls, walk-in larder (7'1 x 3'5) with light and glazed double doors to the patio.
REAR ENTRANCE HALL / CLOAKROOM:11'10" x 5'7"(3.6m x 1.7m)
Natural stone tiled floor, 1/2 tiled walls, glazed external door.
UTILITY ROOM:
Fitted units with single drainer stainless steel sink unit and mixer tap, plumbed for automatic washing machine, space for chest freezer, natural stone tiled floor, part tiled walls.
WC:5'8" x 3'1"(1.73m x 0.94m)
With low flush WC and wash hand basin, 1/2 tiled walls, natural stone tiled floor.
FIRST FLOOR:
Via Main Stairwell
LANDING:
Large landing area with solid wooden floor, coved ceiling, double radiator.
BEDROOM 1:20'4" x 13'10"(6.2m x 4.22m (Max))
Built-in mirror robes with shelving and hanging spaces, 2 double radiators.
ENSUITE:7'8" x 7'4"(2.34m x 2.08m (Max))
White suite comprising low flush WC, wall hung vanity unit with wash hand basin and mixer tap and fully tiled shower with Triton electric shower unit and power shower, part tiled walls, tiled floor, double radiator.
BEDROOM 2:15'8" x 14'2"(4.78m x 4.32m)
2 double radiators.
BEDROOM 3:15'8" x 11'8"(4.78m x 3.56m)
2 double radiators.
BEDROOM 4:13'1" x 11'2"(4m x 3.4m (Max))
Double radiator.
BEDROOM 5:13'1" x 12'6"(4m x 3.8m (4m x 3.8m) (max))
Double radiator.
BATHROOM:9'9" x 9'9"(2.97m x 2.97m)
White suite comprising high flush WC, pedestal wash hand basin, freestanding bath with claw feet and centre mixer tap shower attachment and oversized quadrant shower cubicle with thermostatic mixer shower, handheld and fixed rain head attachments. Fully tiled walls and solid wooden floor, ornate radiator.
EXTERNAL:
GARAGE:19'10" x 19'9"(6.05m x 6.02m)
Currently subdivided to provide storage and gym areas.
OUTSIDE WC:
In stand alone feature chapel tower style building with low flush WC and pedestal wash hand basin.
WORKSHOP / STABLE UNIT:78'0" x 34'0"(23.77m x 10.36m)
Located away from the main house by concrete lane leading to large concrete forecourt.
ARENA:164'0" x 98'5"(49.99m x 30m)
Turn out winter paddock.
TENNIS COURT:
Tarmac playing surface with full perimeter fencing.
LAND:
Extending to approx. 7.5 acres in 2 fields, with small parts planted in trees.
INTERNAL FEATURES:
Substantial and well-proportioned accommodation with a traditional layout centred around a spacious entrance hall Kitchen anchored by an oil-fired Aga, with solid wood units, granite worktops and Belfast sink Separate utility room and walk-in larder supporting day-to-day practicality Distinctive circular sunroom providing a bright and characterful living space Reclaimed timber flooring, including feature Guinness floorboards Cast iron fireplaces and traditional detailing throughout Well-appointed bedrooms, including two with ensuite facilities Family bathroom incorporating freestanding clawfoot bath and separate shower Oil fired central heating with underfloor heating to ground floor Hardwood double glazed sliding sash windows Solid construction including bison slab first floor
EXTERNAL FEATURES:
Approx. 10.36 acre private holding, including circa 7.5 acres of usable agricultural land Mature landscaped gardens with tree-lined driveway and electric gated entrance Defined paddocks with practical internal access Clear separation between residential and operational areas Floodlit sand arena (circa 50m x 30m) Stable / workshop block (circa 78 ft x 34 ft) Extensive concrete yard and hardstanding Grazing lands and turnout paddocks Private tennis court with full perimeter fencing Detached garage and ancillary outbuildings Patio areas for outdoor seating and entertaining
Location
Approximate location — confirm with the agent.