42B, Seacliff Road, Bangor, County Down, BT20 5EZ
Simon Brien
£275,000
Bedrooms
3
EPC
D62/C70 -Download
Description
Key Features
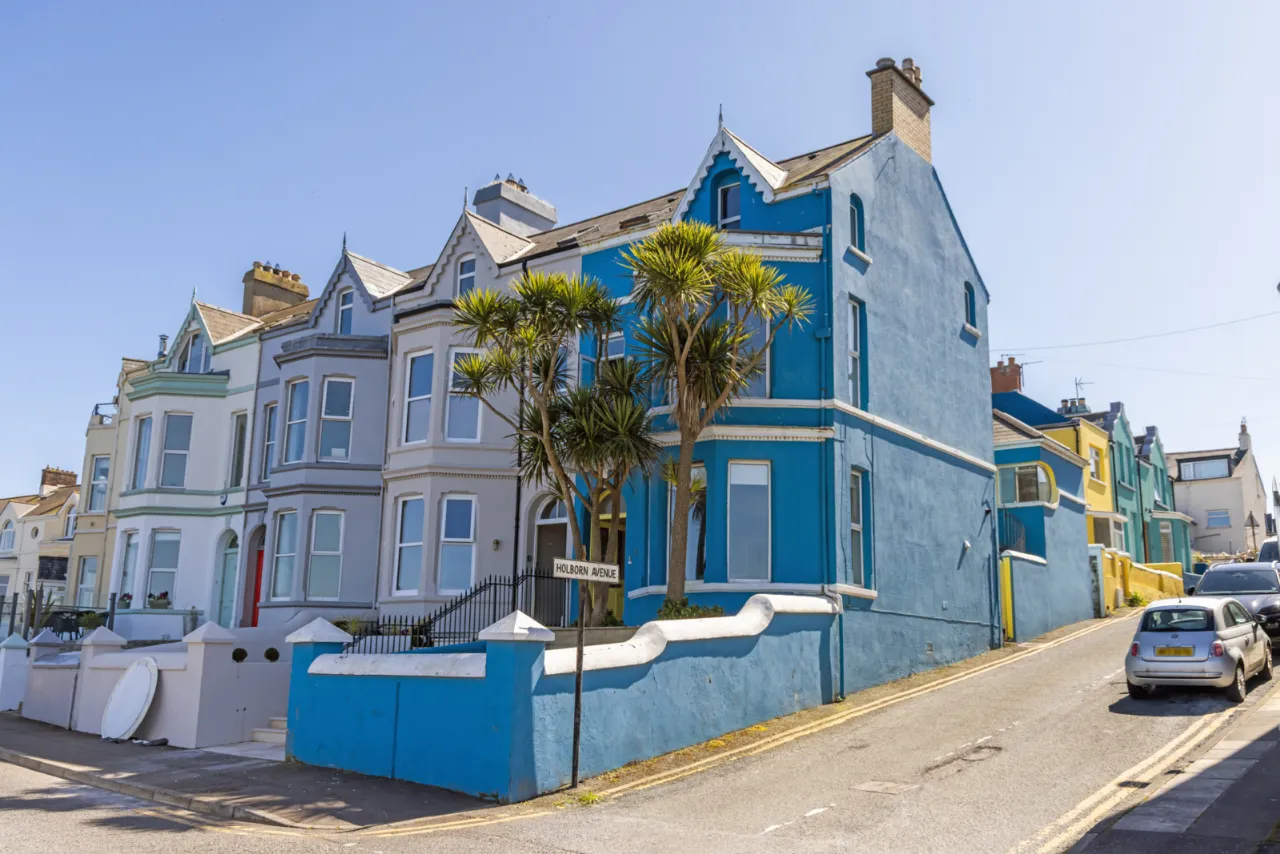
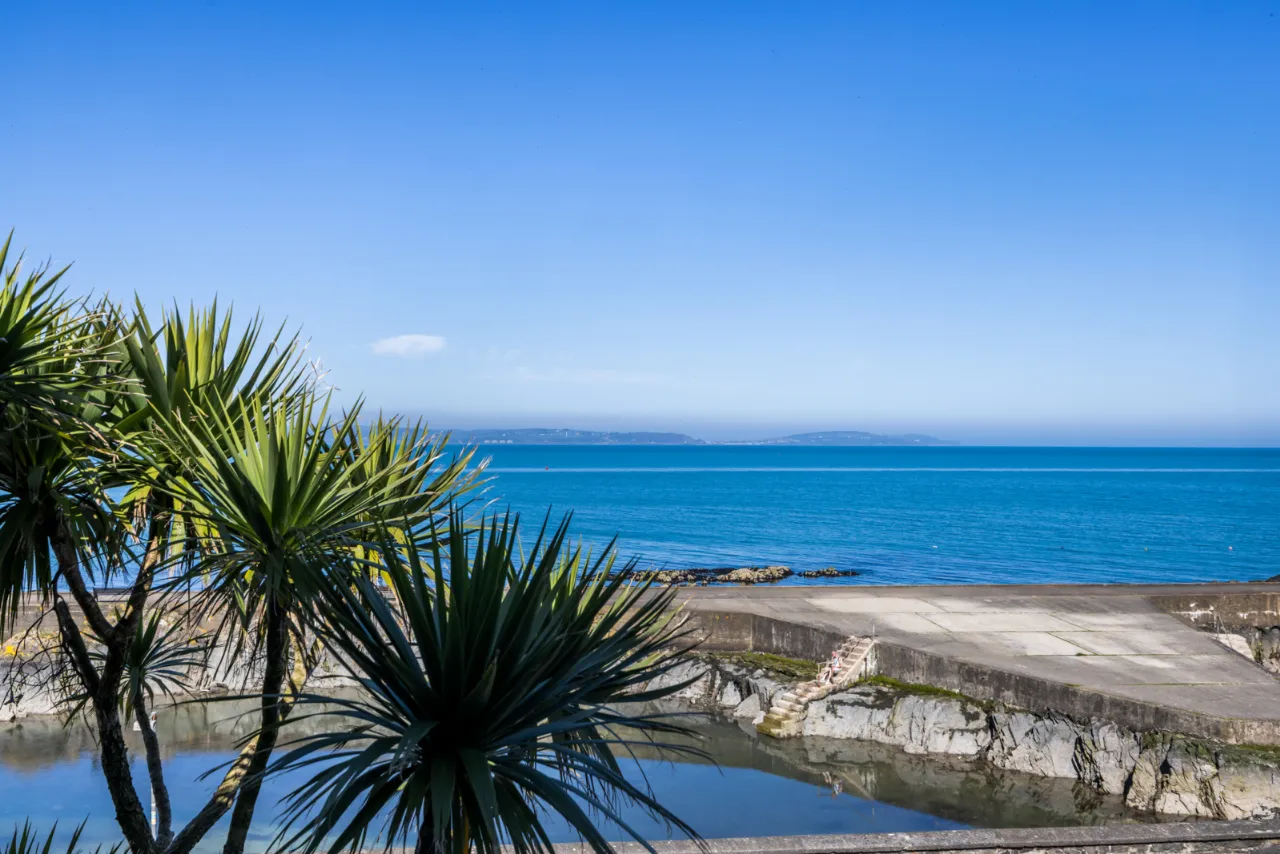
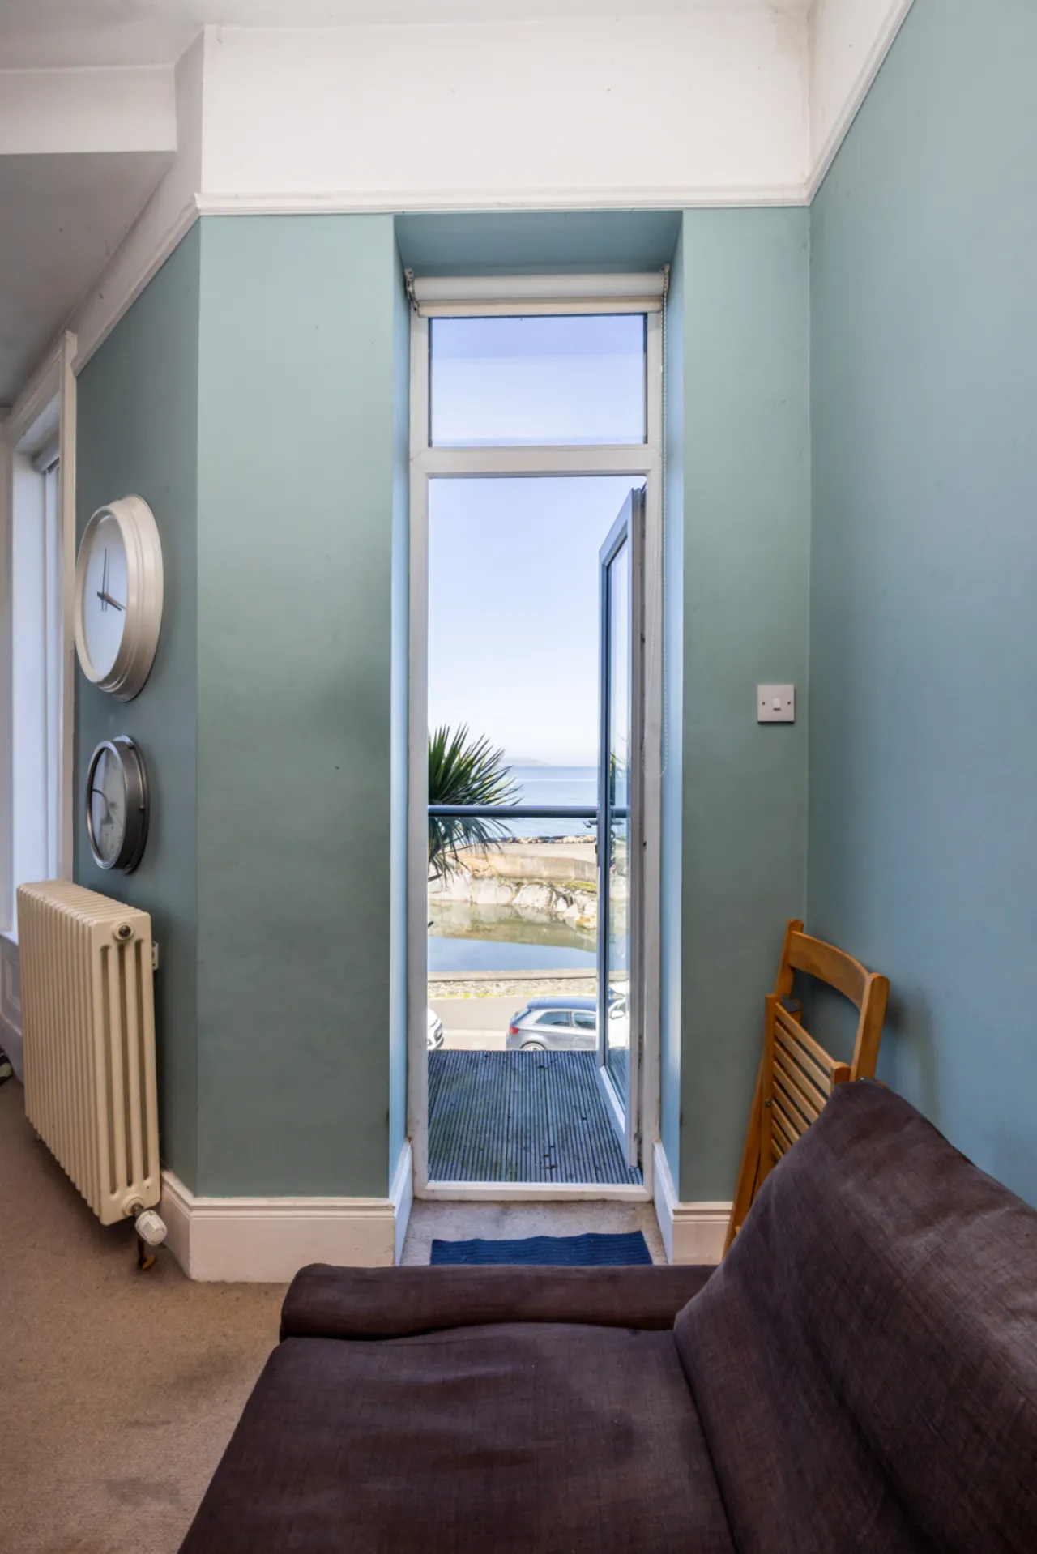
- ✓Superb first/second floor duplex apartment with stunning views over Bangor Marina, Belfast Lough and the Antrim coastline
- ✓Prime location within walking distance of Bangor city centre and Marina
- ✓Easy access to coastal walks and main transport routes to Belfast (road and rail)
- ✓Bright, spacious, and adaptable accommodation across two floors
- ✓North/West/East facing aspects maximising natural light and views
- ✓Extended kitchen/dining area on the first floor with sea views
- ✓Lounge with attractive bay window and open balcony access
- ✓Flexible additional room â ideal as a study or third bedroom, opening into the lounge
- ✓Two well-proportioned bedrooms on the second floor
- ✓Family bathroom
- ✓Excellent potential as a blank canvas to personalise
- ✓Gas fired central heating
- ✓Opportunity to extend with planning permission (i.e. 4th bedroom - drawings available)
- ✓Suitable for a wide range of buyers
- ✓No onward chain
- ✓Early viewing highly recommended
Rooms
GROUND FLOOR:
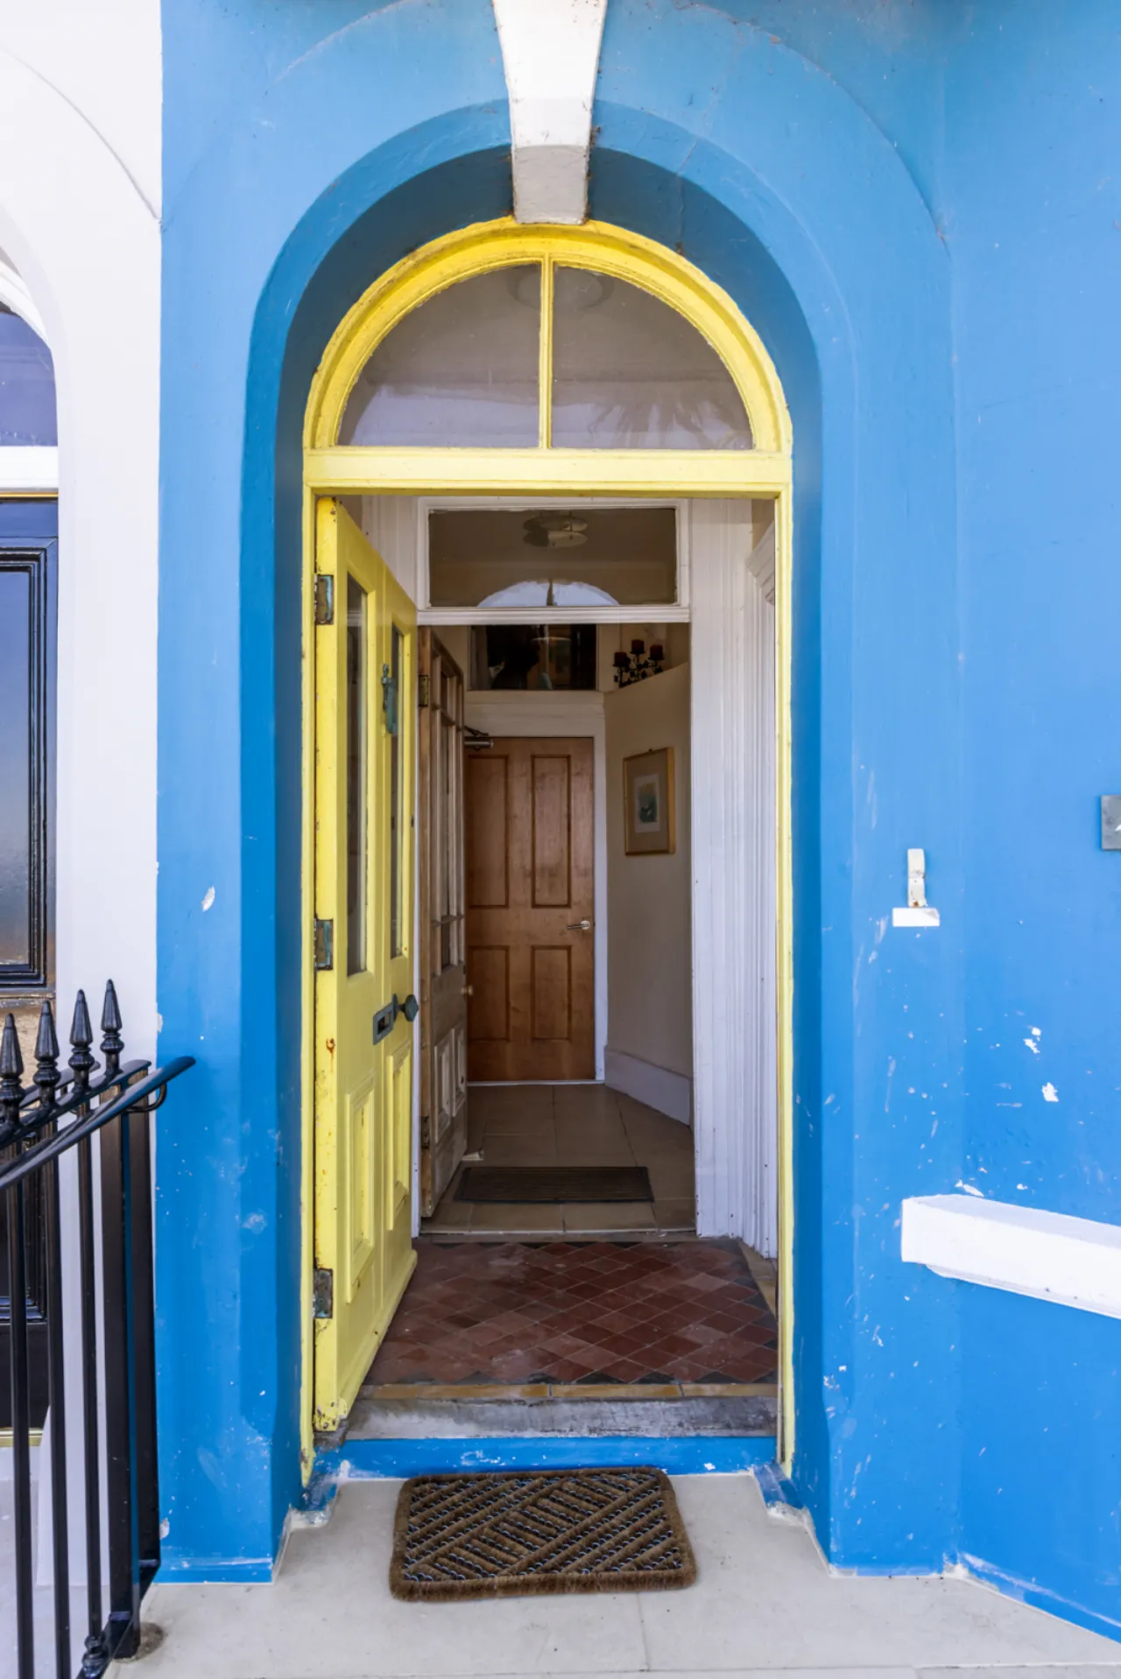
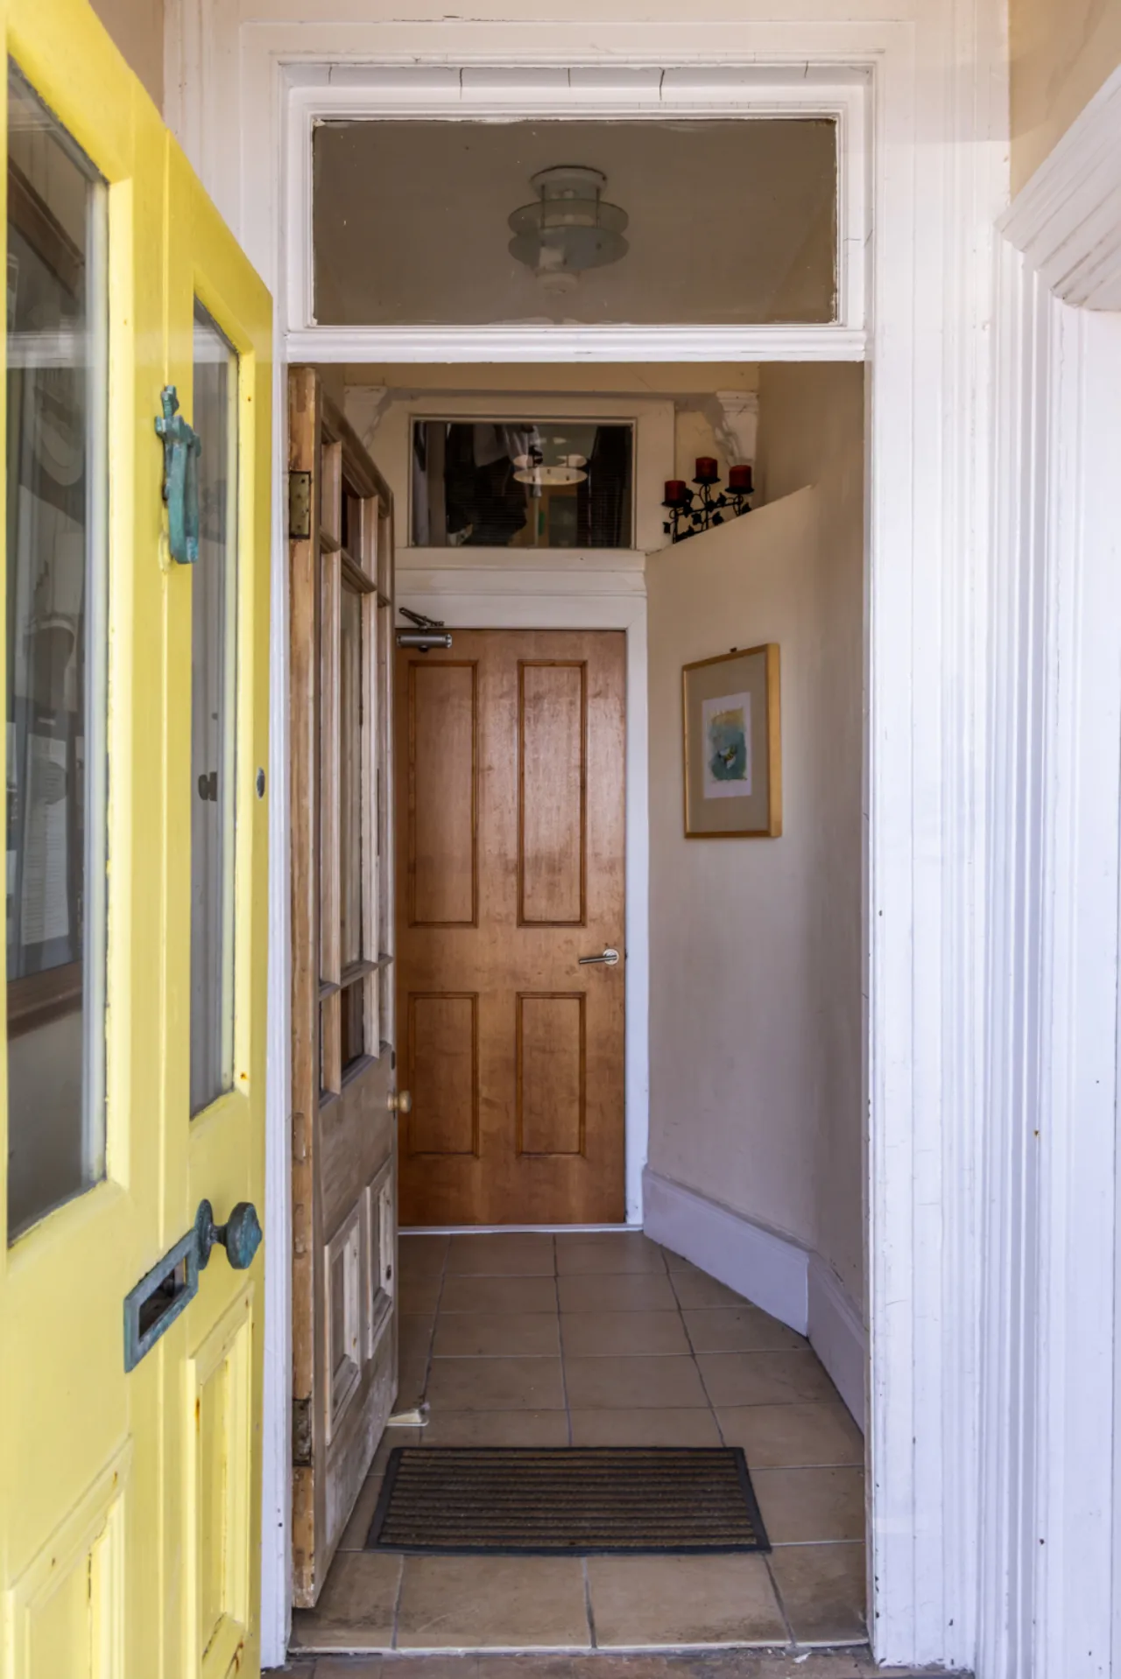
Communal entrance hall. Entrance door. Low voltage spotlighting. Stairs to First Floor.
KITCHEN/DINING ROOM:16'7" x 16'2"(5.05m x 4.93m (At widest points))
Excellent range of high and low level Maple units, Formica work surfaces, Homark oven, Homark hob and extractor fan (Ariston), 1.5 bowl stainless steel sink unit with mixer taps, (picture corner window with excellent sea views), plumbed for dishwasher, plumbed for washing machine, low voltage lighting, access to roofspace via Slingsby ladder.
LOUNGE:17'3" x 17'0"(5.26m x 5.18m)
Original Marble fireplace with new cast iron inset, tiled hearth, open fire, low voltage spotlighting, uPVC double glazed door to sun deck. Double doors into lounge from study/3rd bedroom.
STUDY/BEDROOM 3:10'10" x 9'8"(3.3m x 2.95m)
SECOND FLOOR:
BEDROOM 1:11'5" x 10'5"(3.48m x 3.18m)
Original cast iron fireplace, excellent North/West sea views.
BEDROOM 2:10'10" x 10'5"(3.3m x 3.18m)
Large Velux window and gable end window.
BATHROOM:
White suite comprising: Panelled bath with mixer taps and telephone hand shower, pedestal wash hand basin, low flush WC, separate fully boarded shower cubicle, Sirrus power shower, extractor fan, Velux window.
LANDING:
Storage cupboard. Access to roofspace via slingsby type ladder. Linen cupboard.
POTENTIAL:
There is Planning Permission for a 4th bedroom (i.e. bedroom and bathroom) above the kitchen. Architect drawings are available for viewing.
Location
Approximate location — confirm with the agent.