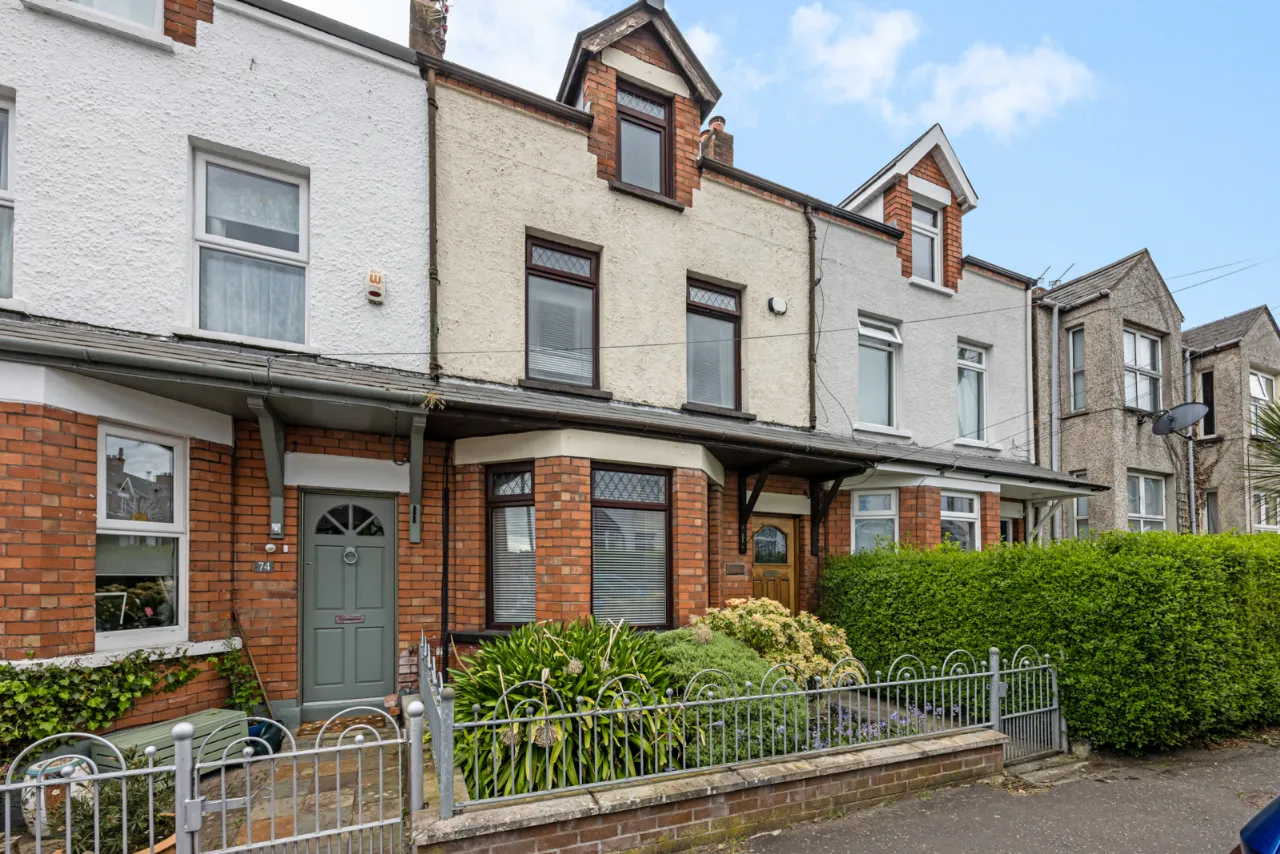
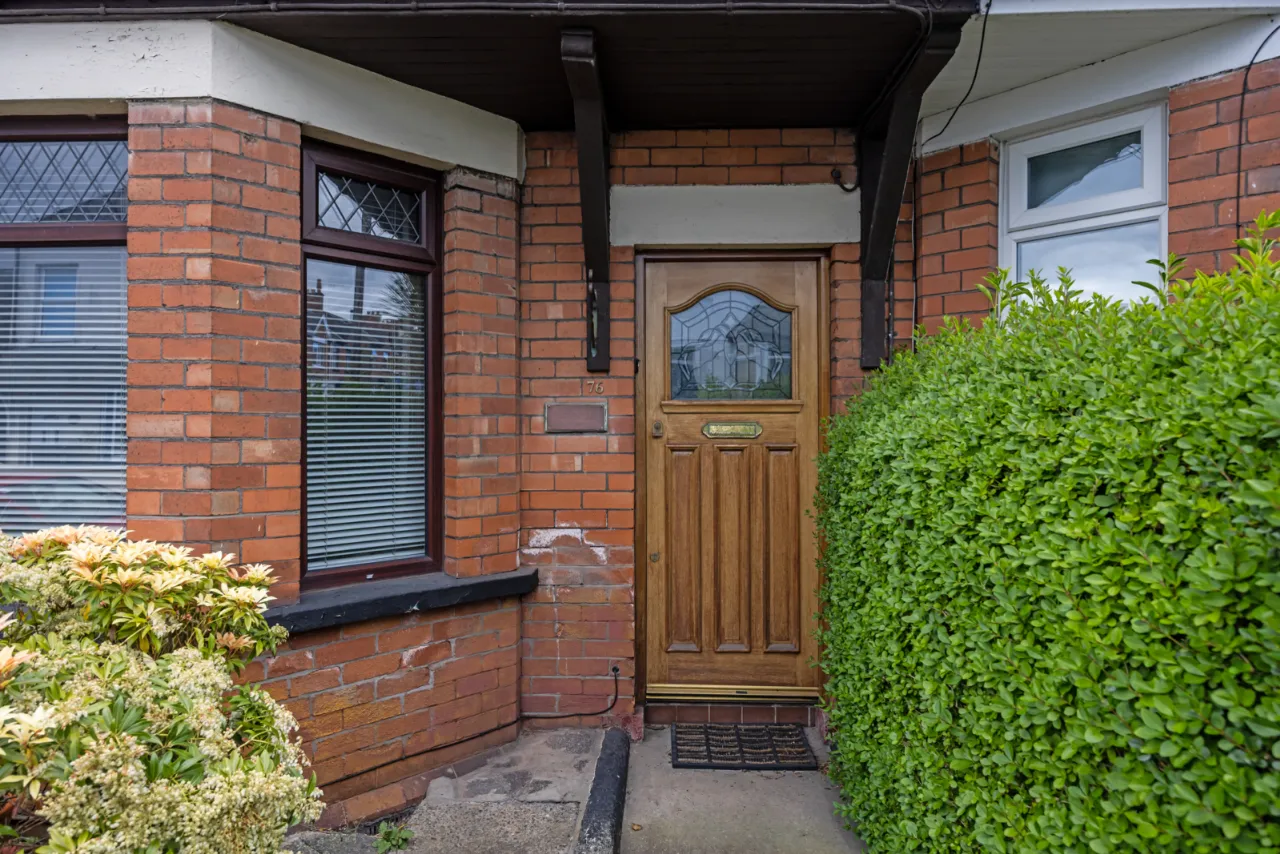
76 Downshire Road, Holywood, County Down, BT18 9LY
Simon Brien
£215,000
Bedrooms
4
EPC
E45/D66 -Download
Description
Key Features
- ✓Charming three storey mid-terrace property in the heart of Holywood
- ✓Just a short stroll from Holywoodâs vibrant High Street and local amenities
- ✓Two bright and versatile reception rooms
- ✓Fitted kitchen and ground floor WC
- ✓Four well-proportioned bedrooms arranged over two floors
- ✓First floor shower room
- ✓Enclosed rear yard and low-maintenance garden
- ✓Oil fired central heating
- ✓Excellent opportunity to modernise and add your own style
- ✓Ideal for a wide range of purchasers
- ✓No onward chain
- ✓Early viewing highly recommended
Rooms
GROUND FLOOR:
Hardwood front door.
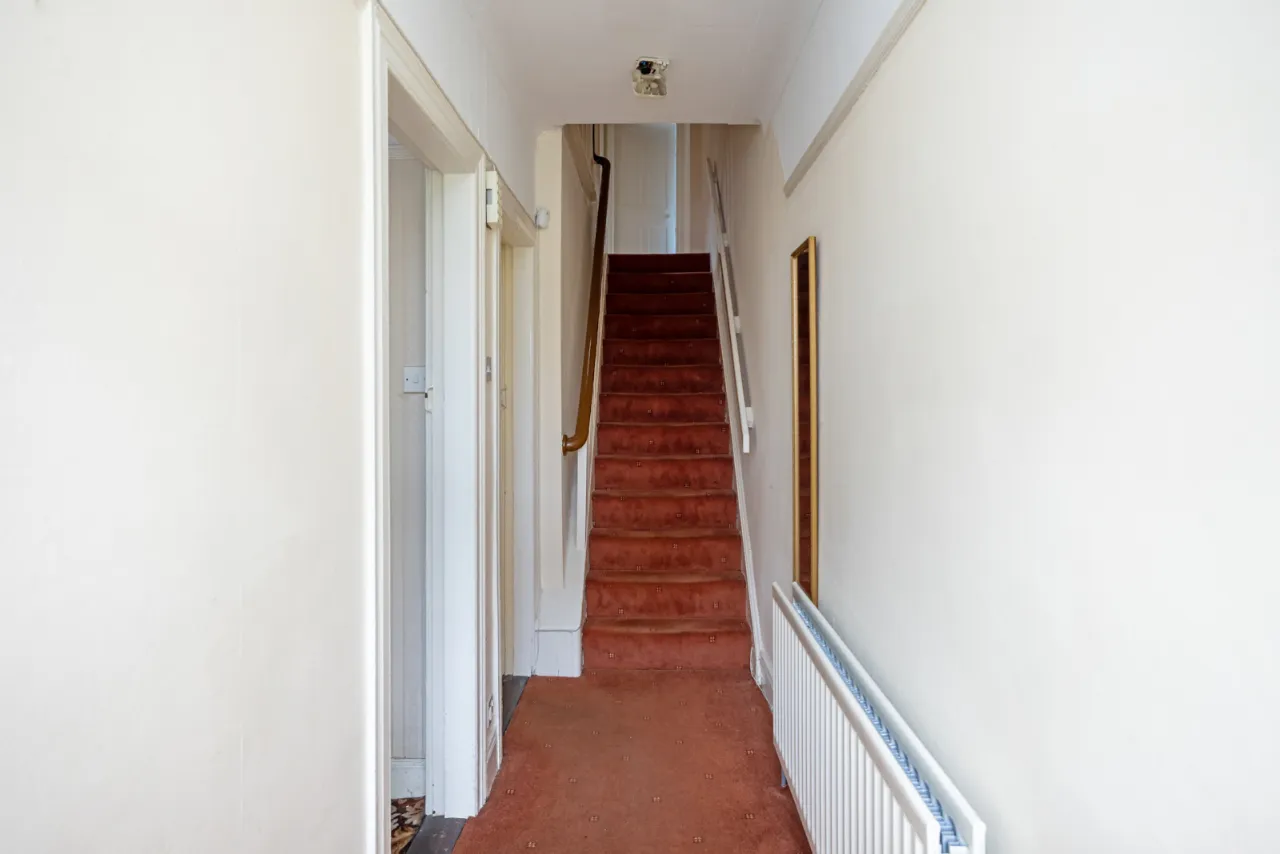
RECEPTION HALL:
Picture rail, corniced ceiling.
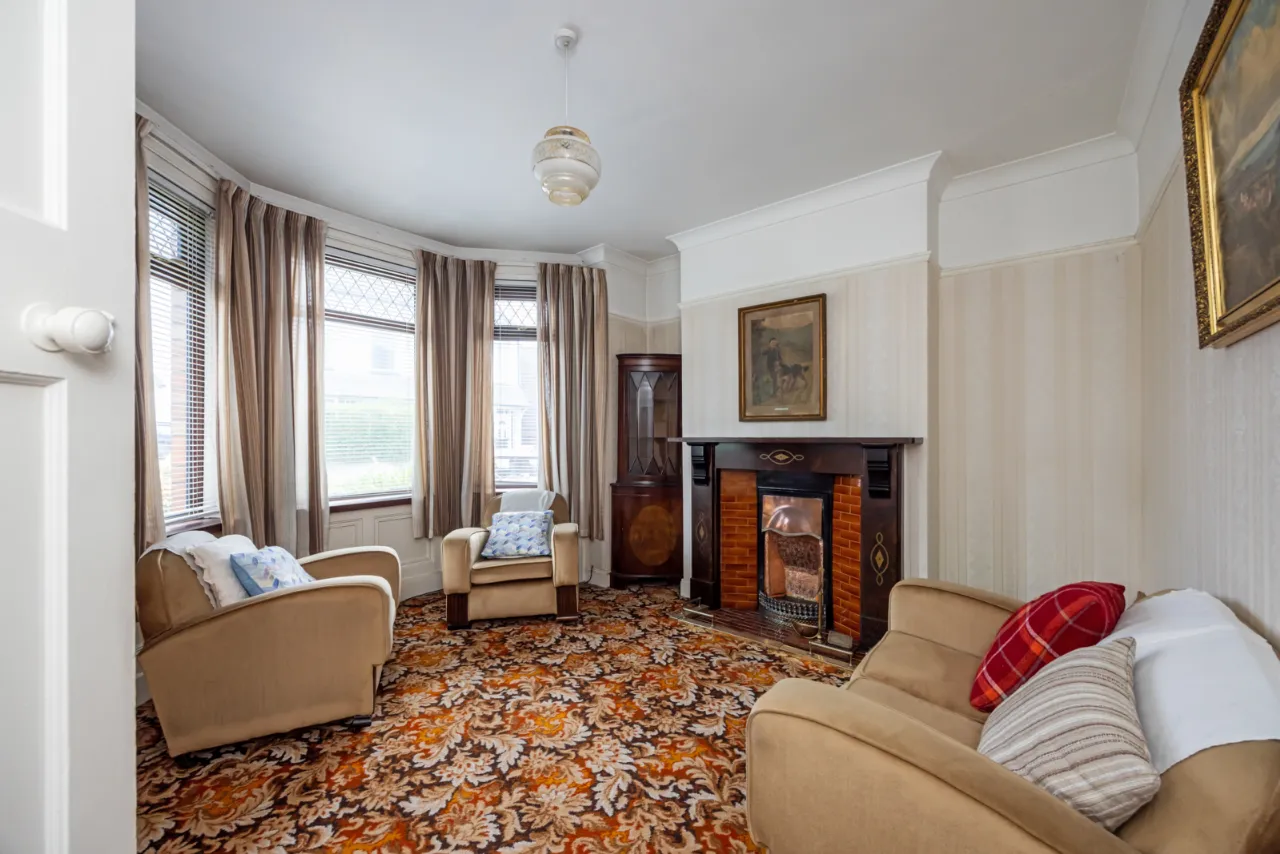
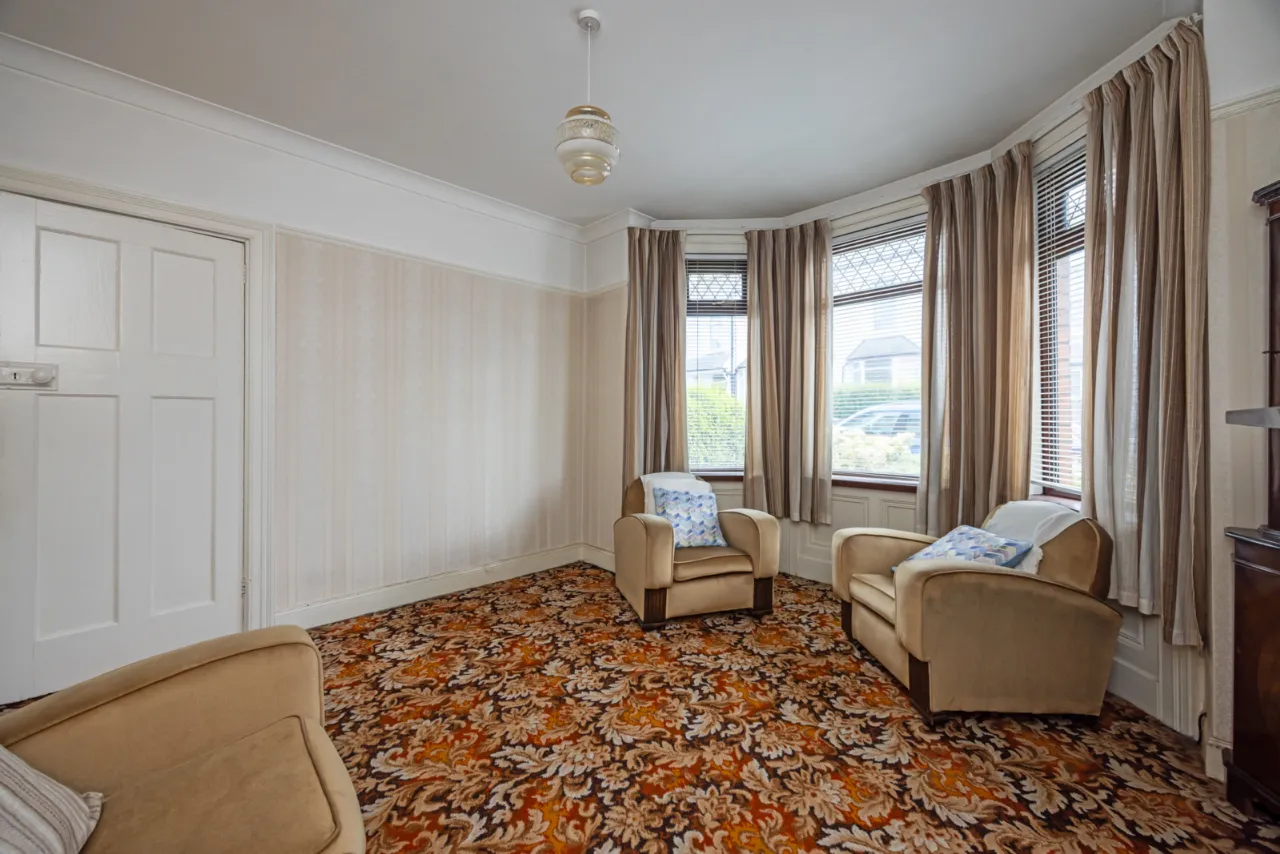
LIVING ROOM:12'9" x 12'4"(3.89m x 3.76m At widest points. Into bay.)
Corniced ceiling, picture rail, hardwood fireplace, tiled inset and hearth.
DINING ROOM:12'9" x 10'2"(3.89m x 3.1m)
Picture rail, hardwood fireplace with tiled inset and hearth.
KITCHEN:11'0" x 7'4"(3.35m x 2.24m)
Range of high and low level units, single drainer stainless steel sink unit, uPVC double glazed door to yard and enclosed garden.
WC:
Low flush WC, wash hand basin.
FIRST FLOOR:
SHOWER ROOM:
White suite comprising: Double fully tiled shower cubicle, electric shower unit, pedestal wash hand basin, chrome towel radiator, hotpress with copper cylinder and built in storage above.
SEPARATE WC:
High flush WC.
BEDROOM 1:16'6" x 9'8"(5.03m x 2.95m)
Picture rail, corniced ceiling.
BEDROOM 2:10'3" x 10'1"(3.12m x 3.07m At widest points)
Picture rail
SECOND FLOOR:
BEDROOM 3:15'3" x 10'1"(4.65m x 3.07m)
Access to roofspace.
BEDROOM 4:10'1" x 10'1"(3.07m x 3.07m At widest points.)
Velux window.
OUTSIDE:
Enclosed front courtyard. Enclosed yard to rear leading to enclosed low maintenance garden. PVC oil tank.
Location
Approximate location — confirm with the agent.