737 Antrim Road, Belfast, County Antrim, BT15 4EL
Simon Brien
£850,000
Bedrooms
4
EPC
E39/D59 -Download
Description
Key Features
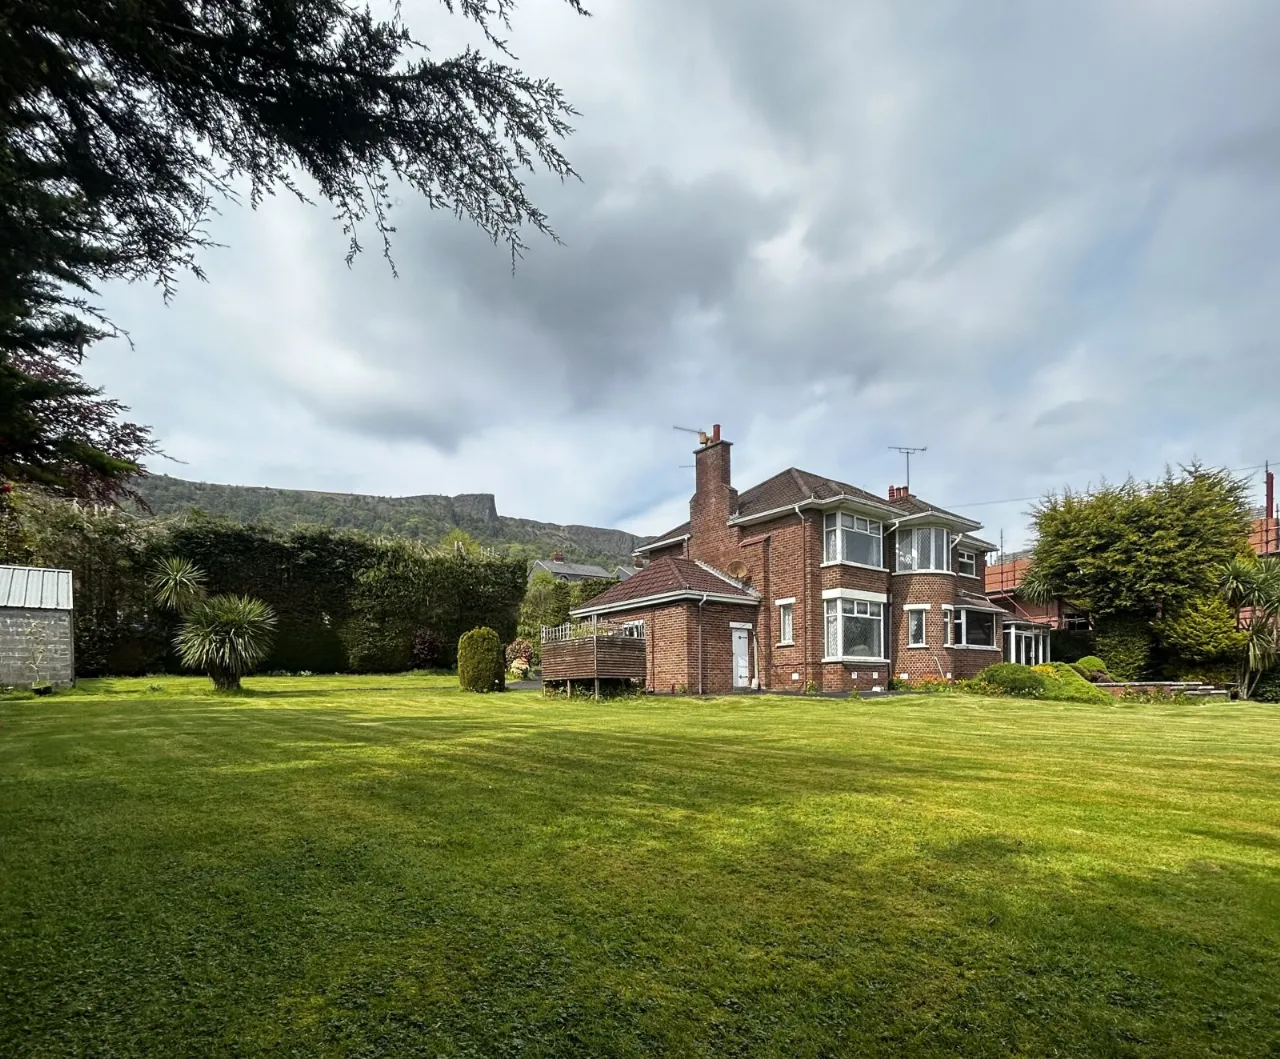
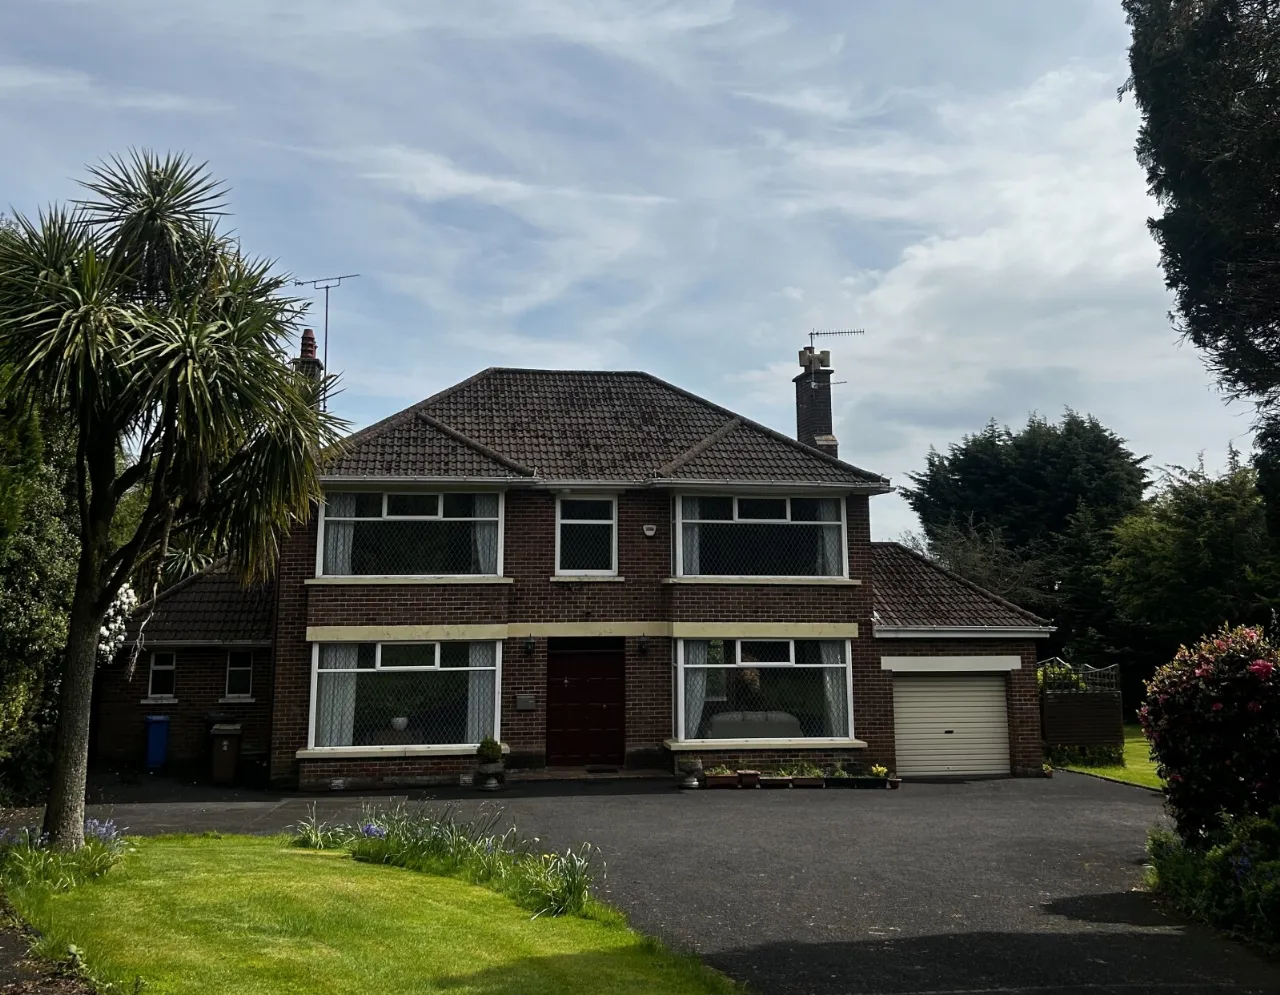
- ✓Substantial detached residence on circa 0.75 acre site
- ✓Prime Antrim Road location backing onto Fortwilliam Golf Club
- ✓Exceptional development potential (subject to planning permission)
- ✓Previously approved planning for additional dwelling (now lapsed)
- ✓Spacious and characterful interior throughout
- ✓Large open-plan living area plus separate drawing room
- ✓Kitchen with separate utility room and pantry
- ✓Ground floor WC
- ✓Four well-proportioned first floor bedrooms
- ✓Family bathroom
- ✓Outstanding panoramic views over Cave Hill, Belfast Castle & Belfast Lough
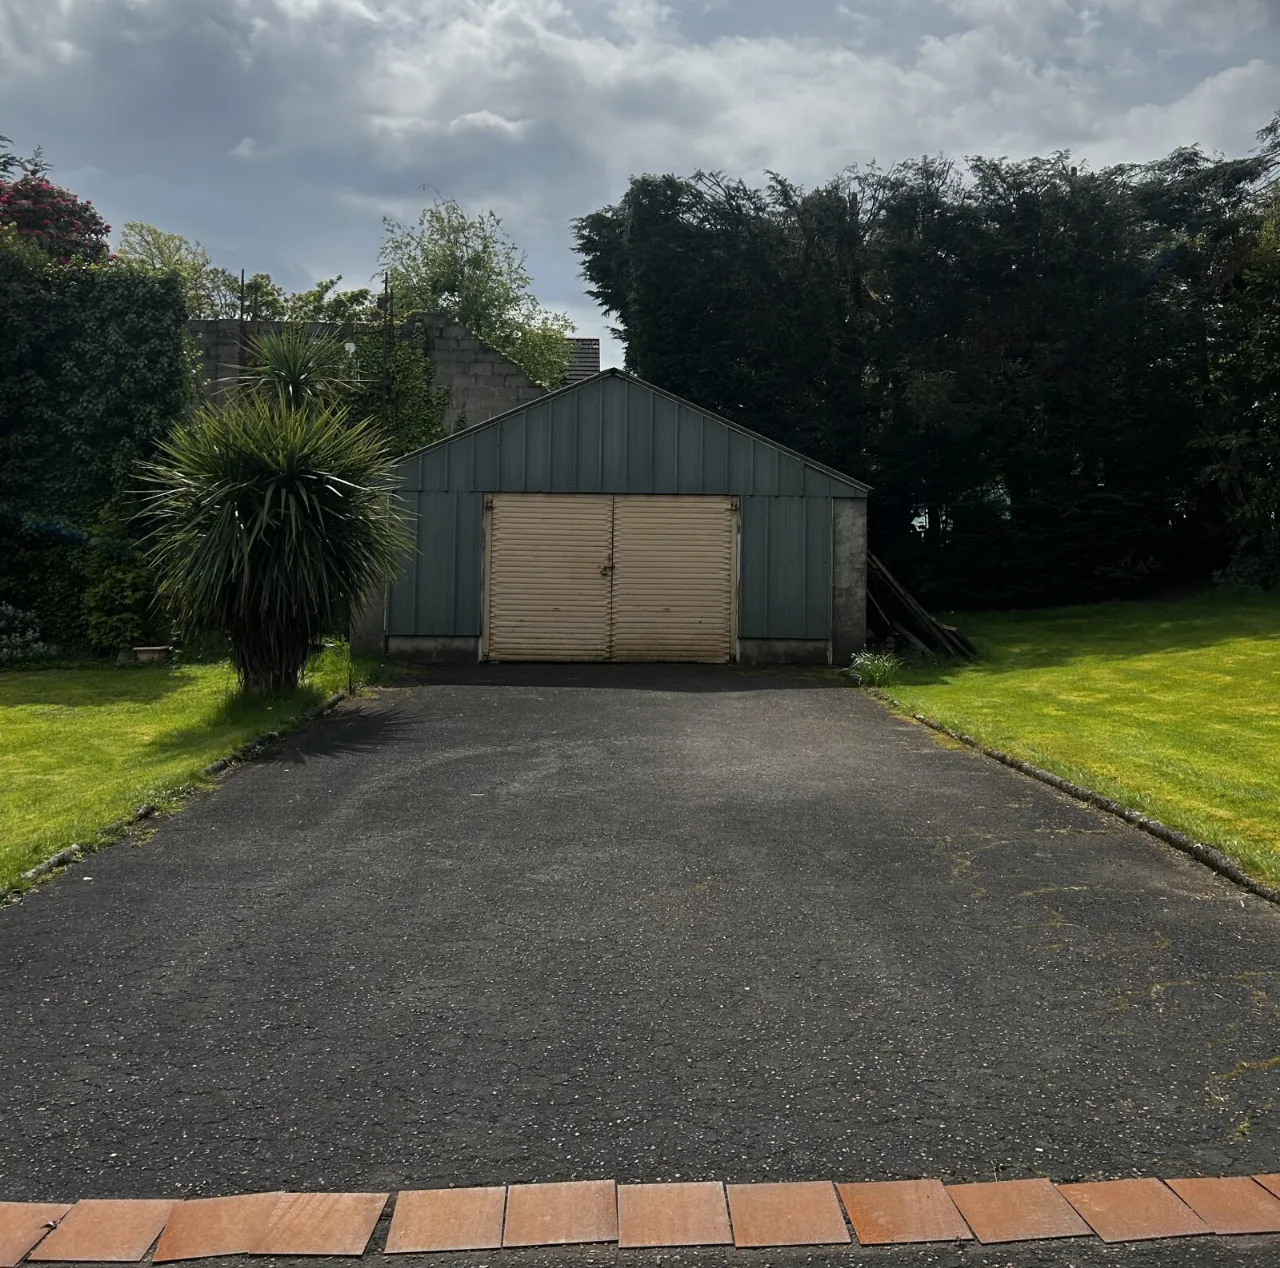
- ✓Garage and additional outbuilding
- ✓Outbuilding previously approved for conversion to separate dwelling
- ✓Private, mature and elevated site
- ✓Highly sought-after residential location
Rooms
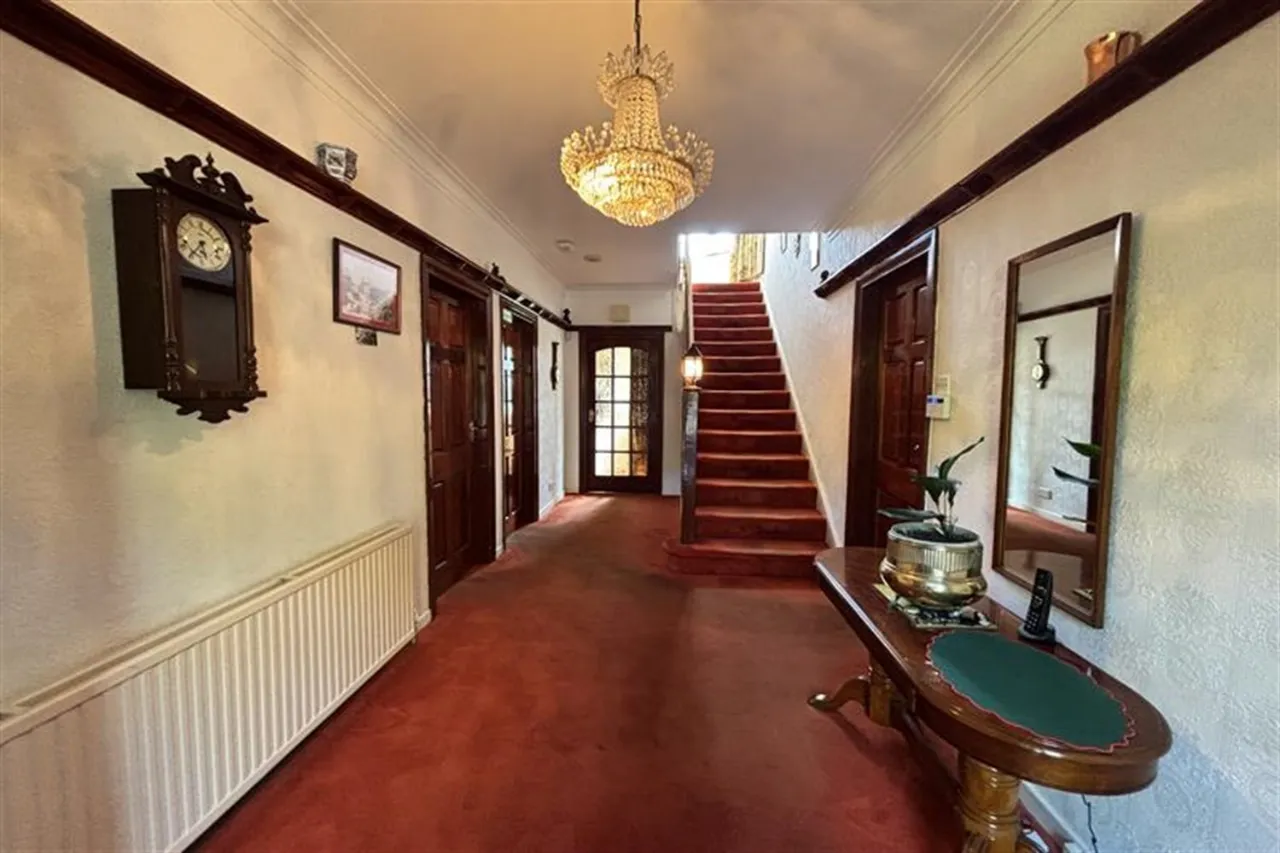
ENTRANCE HALL:
Corniced ceiling, panelled staircase, double panelled radiator.
DRAWING ROOM:29'5" x 14'0"(8.97m x 4.27m at widest point)
Corniced ceiling, upvc double glazed with lead detailing, feature fireplace, 3 x double panelled radiator.
DINING ROOM:18'0" x 13'9"(5.49m x 4.19m at widest point)
Corniced ceiling, upvc double glazed with lead detailing, feature fireplace, 2 x double panelled radiator.
KITCHEN:15'0" x 11'4"(4.57m x 3.45m)
Fitted kitchen with range of high and low level units, tiled walls, single drainer stainless steel sink unit with mixer tap, wooden panelled ceiling, space for appliances, Fully tiled walls, ceramic tiled floor and concealed undertunic lighting. Along with a separate shelf pantry leading onwards to the utility room.
DOWNSTAIRS CLOAKROOM:
Low flush WC, pedestal wash hand basin
REAR PORCH/SUN PORCH:
Aluminium Frame Sliding Doors and ceramic tiled floors
SHELVED PANTRY:8'9" x 4'4"(2.67m x 1.32m)
UTILITY ROOM:13'6" x 6'4"(4.11m x 1.93m)
Plumbed for washing machine and ample freezer space, ceramic tiled floor
STAIRS & LANDING:
BEDROOM 1:16'8" x 13'10"(5.08m x 4.22m)
Double bedroom, double panelled radiator.
BEDROOM 2:14'0" x 13'7"(4.27m x 4.14m)
BEDROOM 3:18'7" x 13'10"(5.66m x 4.22m at widest point)
Double bedroom with open plan WC and wash hand basin, double panelled radiator.
BEDROOM 4:7'10" x 7'6"(2.39m x 2.29m)
Single Bedroom/office/study, single panelled radiator.
BATHROOM:10'9" x 9'2"(3.28m x 2.79m)
Fitted suite comprising low flush WC, bidet, pedestal wash hand basin with mixer tap, paneled bath, corner adapted access shower, wooden panel ceiling, tiled walls
ATTACHED GARAGE:18'0" x 10'4"(5.49m x 3.15m)
Roller Shutter door and rear service door. Oil fired central heating boiler. Power, light and water supply
LARGE DETACHED GARAGE/WORKSHOP:23'0" x 19'8"(7m x 6m)
3 Phase Electricity
DRIVEWAY:
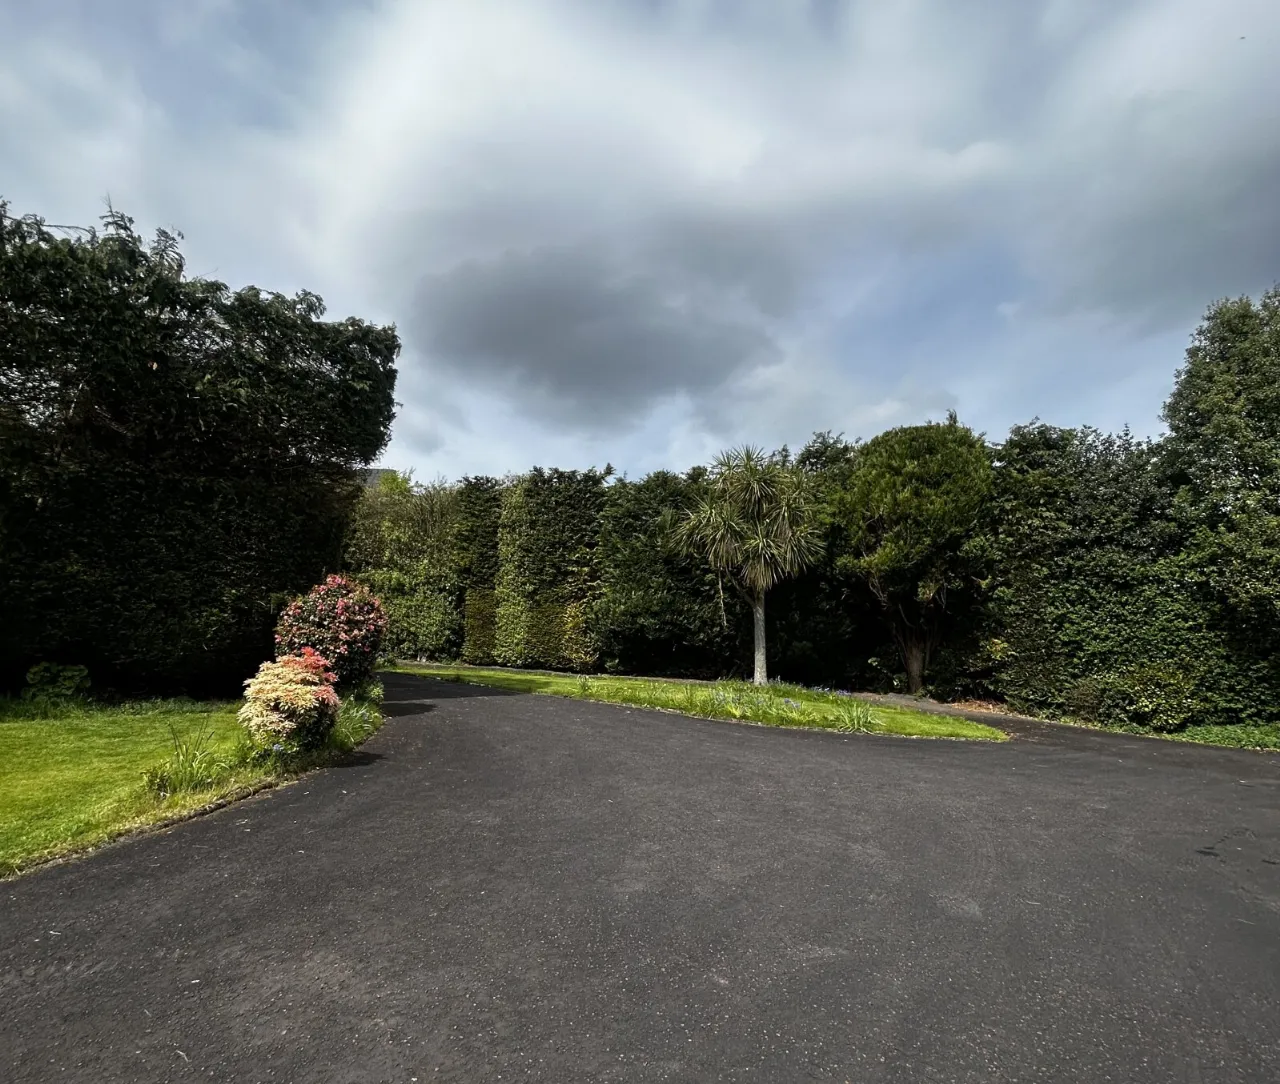
Approached by a private driveway, the property is set on a site of approximately one acre.
GARDEN:
Front: To the front and side there are gardens laid in lawns with mature trees and shrubs offering complete seclusion. Rear: To the rear, extensive gardens with lawns, shrubs and mature hedging with a raised patio area.
Location
Approximate location — confirm with the agent.