+20
For SaleDetached
58B Drumnabreeze Road, Magheralin, Craigavon, BT67 0RH
Simon Brien
£725,000
🛏
Bedrooms
5
⚡
EPC
0/0 -Download
Description
This truly impressive detached country residence nestles within the , leafy, semi rural setting of the Drumnabreeze Road, highly regarded for its array of beautiful and historic country homes, Edenmore Golf and Country Club and an excellent road network for other provincial towns and cities, including Moira with its M1 interchange for Belfast and the west as well as Dromore and Banbridge with the A1 carriageway for Newry and the south.
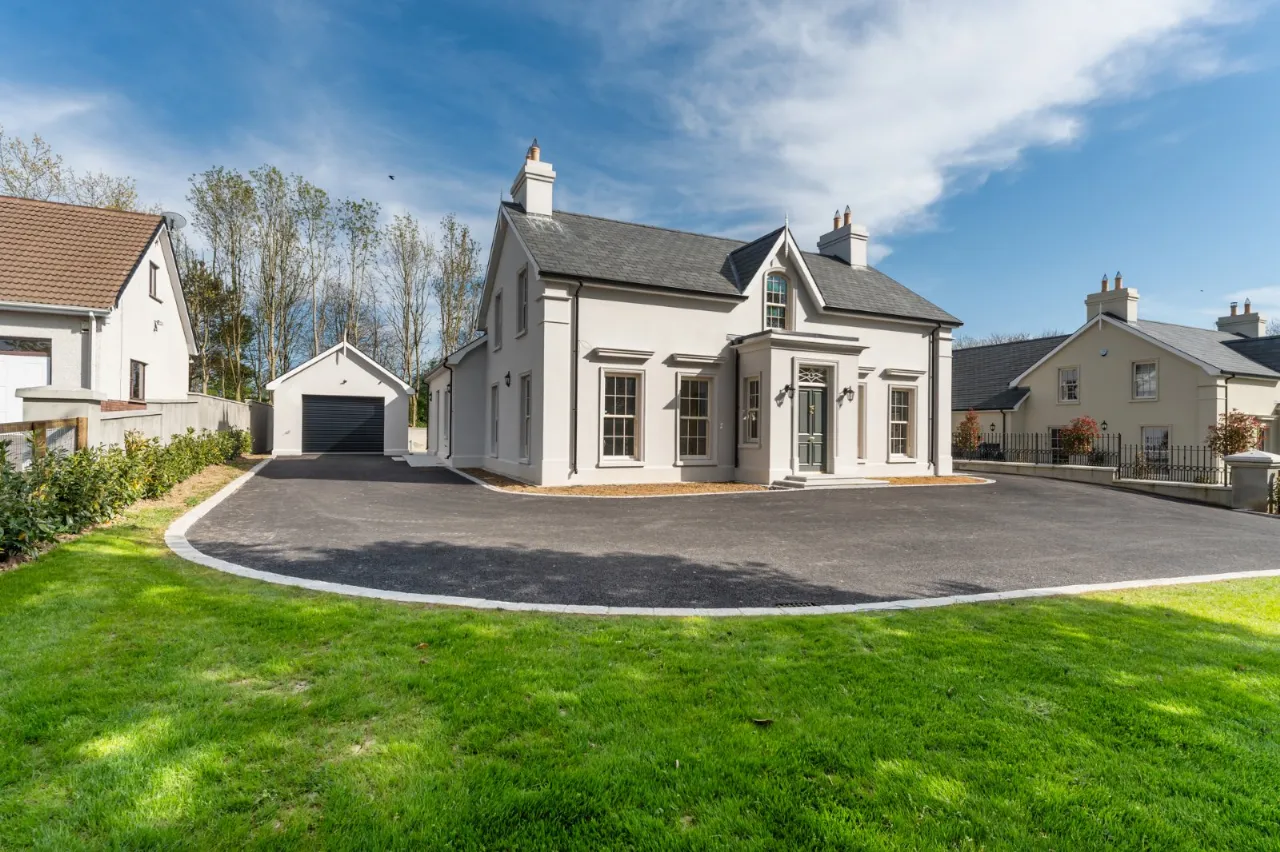
Attractive from an external appraisal and of traditional Georgian style the accommodation is beautifully proportioned and provides an adaptable layout with the potential for five bedrooms, three with ensuites, family bathroom, two reception rooms together with magnificent open plan kitchen/living dining with utility room, boot room and cloakroom.
Externally the property is positioned on a pleasant elevated site with far reaching countryside views, detached gardens and well tended gardens to front and rear.
Likely to be of interest to the family market viewing is by private appointment through our Belfast office on 02890 668888.
Key Features
- ✓Attractive Georgian Style Detached Family Residence
- ✓Beautifully Proportioned Accommodation [ PC Sum £50,000 for Kitchen/Utility Room, Floor and Wall Tiles, Sanitary Fittings and Fireplace ]
- ✓Option to View Finished House next door with same layout
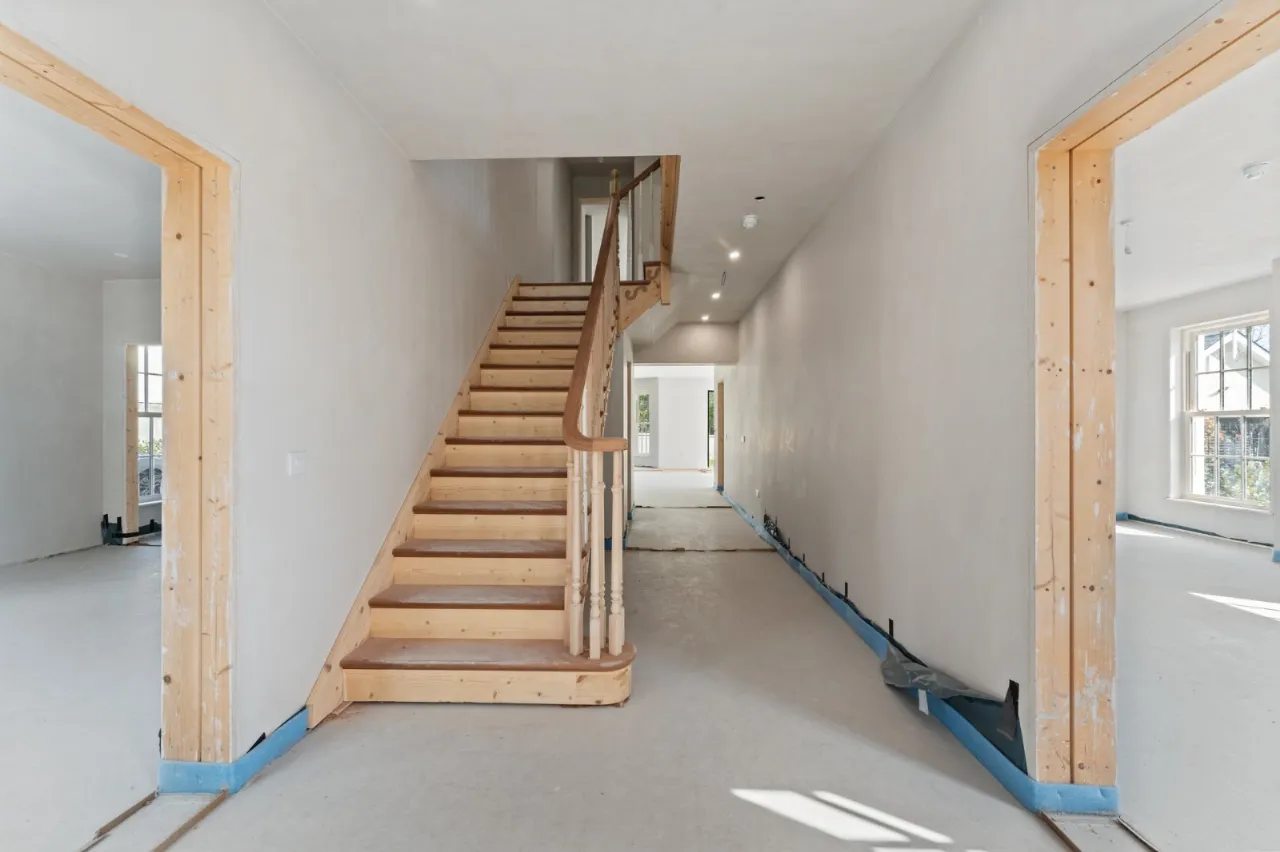
- ✓Gracious Reception Hall with Feature Staircase
- ✓Adaptable Layout
- ✓Potential for Five Bedrooms
- ✓Two Reception Rooms
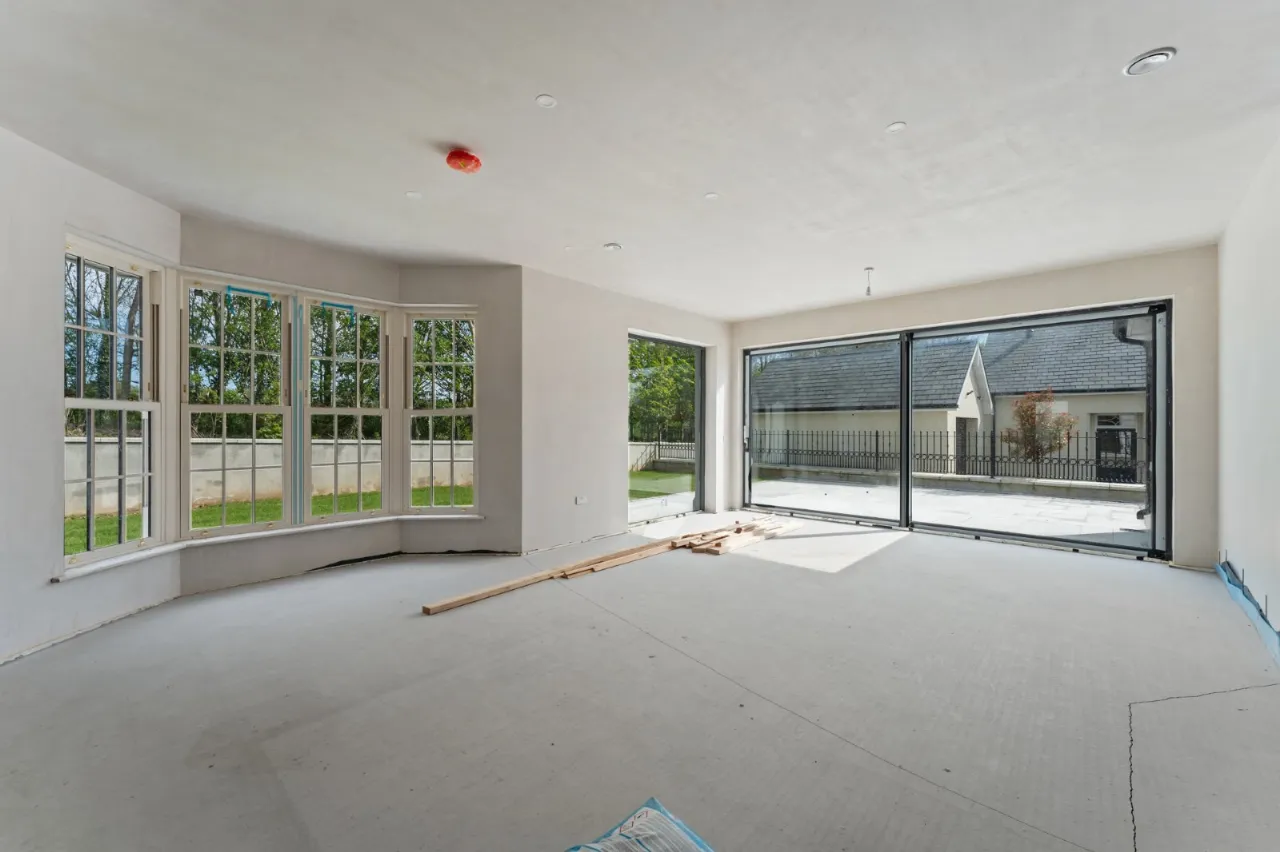
- ✓Superb Open Plan Kitchen/Living/Dining
- ✓Three Ensuites and Family Bathroom
- ✓Twin Dressing Room off Principal Bedroom
- ✓Utility Room, Boot Room and Downstairs Cloakroom
- ✓Air Source Heat Pumps [ Underfloor ]
- ✓PVC Double Glazed Sliding Sash Windows
- ✓Deep Moulded Skirting Boards and Architraves
- ✓Detached Garage
- ✓Electric Gates and Generous Parking
- ✓Gardens Levelled and Topsoiled, seeded in lawns, south facing patio to rear
- ✓Exceptional Address and Location beside Edenmore Golf Course
- ✓Elevated Site with Far Reaching Countryside Views to Front and Wooded Backdrop to the Rear
- ✓Viewing by Private Appointment
Rooms
ENTRANCE HALL:
CLOAKROOM:7'7" x 6'11"(2.31m x 2.12m)
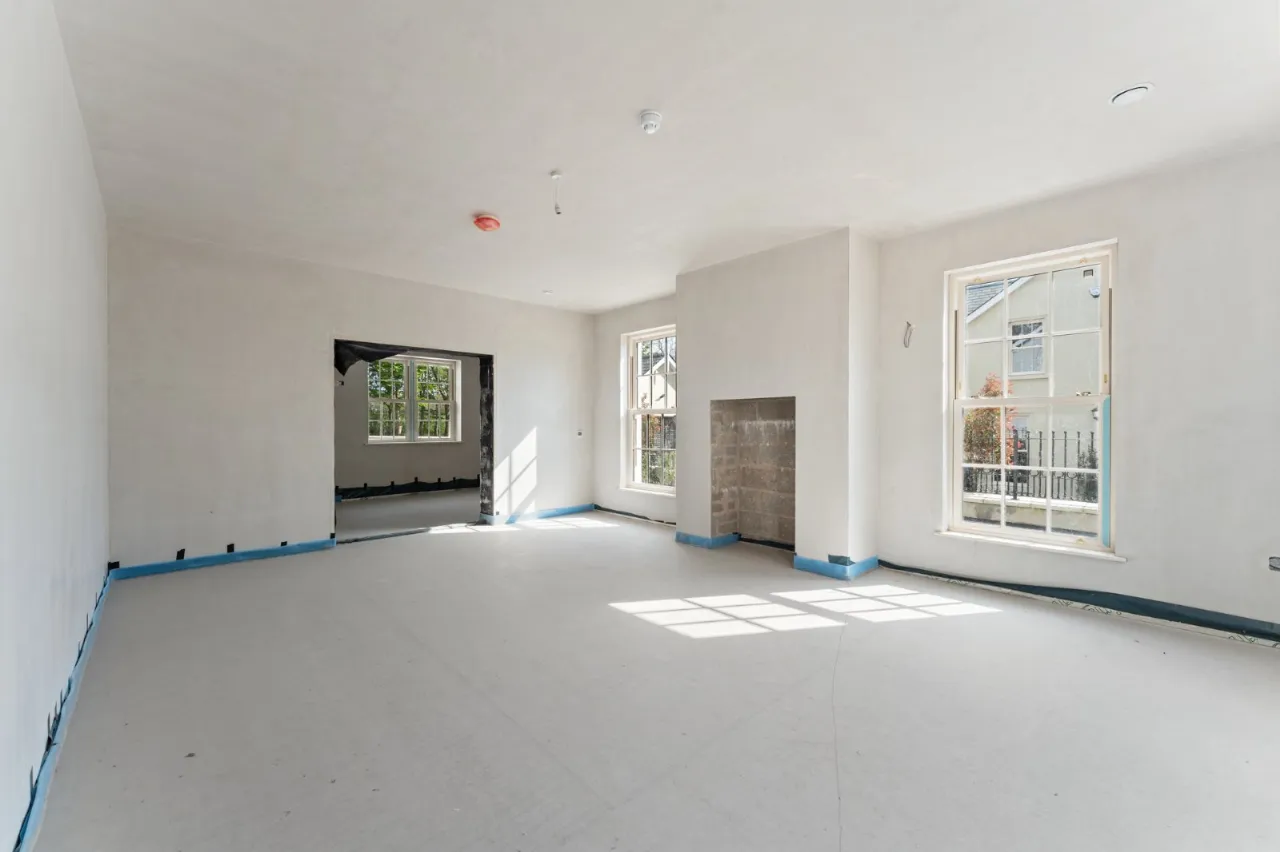
DRAWING ROOM:21'4" x 15'11"(6.49m x 4.84m)
SNUG/OFFICE:15'11" x 10'4"(4.84m x 3.14m)
KITCHEN:19'8" x 11'6"(5.99m x 3.51m)
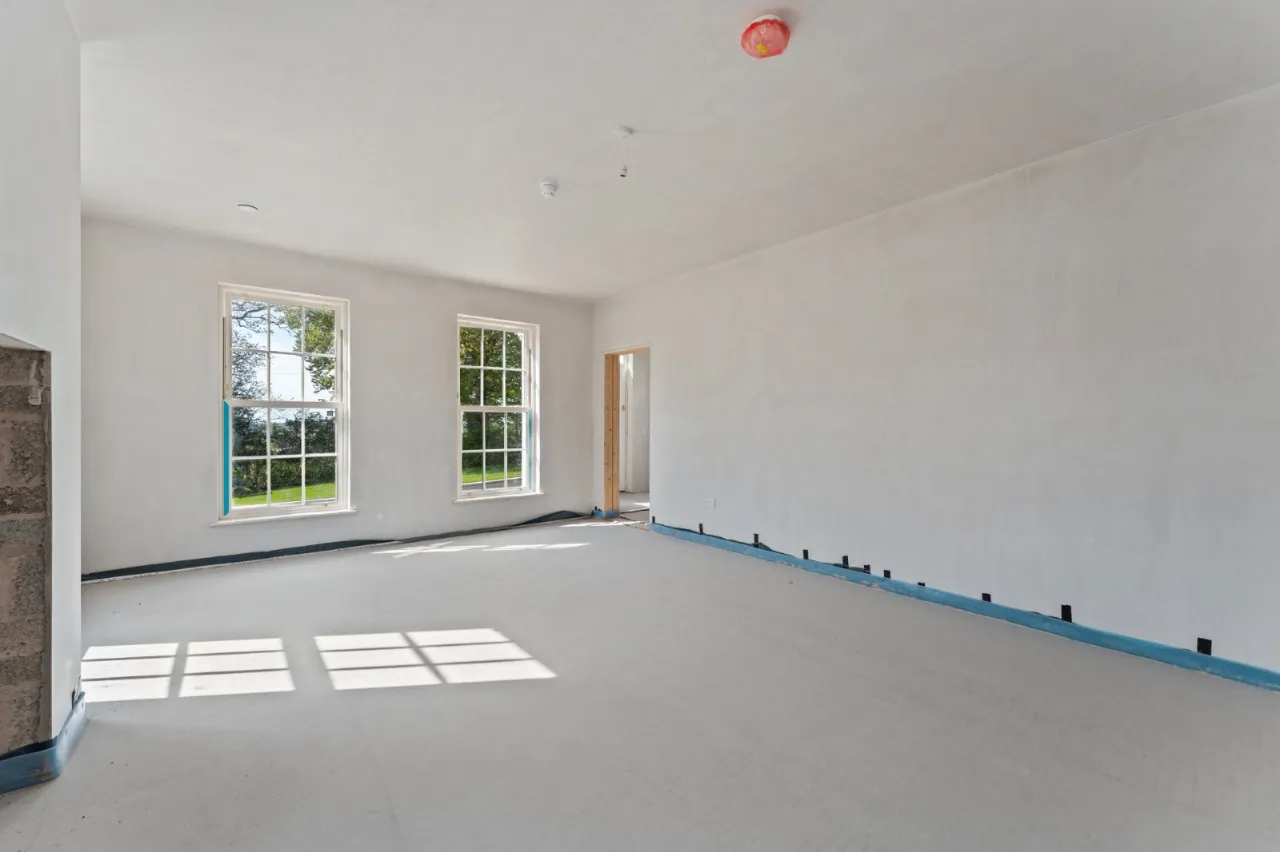
LIVING ROOM/DINING:25'11" x 16'4"(7.91m x 4.97m)
UTILITY ROOM:11'7" x 6'6"(3.52m x 1.99m)
CLOAK/BOOT ROOM:8'9" x 6'9"(2.66m x 2.07m)
BEDROOM:15'5" x 13'7"(5.03m x 3.02m)
ENSUITE:
FIRST FLOOR LANDING:
DRESSING ROOM:10'11" x 7'1"(3.33m x 2.17m)
STORAGE ROOM:26'8" x 6'2"(8.14m x 1.88m)
SECOND DRESSING ROOM:15'5" x 8'11"(4.71m x 2.73m)
BATHROOM:
OUTSIDE:
Location
Approximate location — confirm with the agent.