82A, Torr Road, Ballycastle, County Antrim, BT54 6RQ
Simon Brien
£399,950
Bedrooms
4
EPC
D61/D66 -Download
Description
Key Features
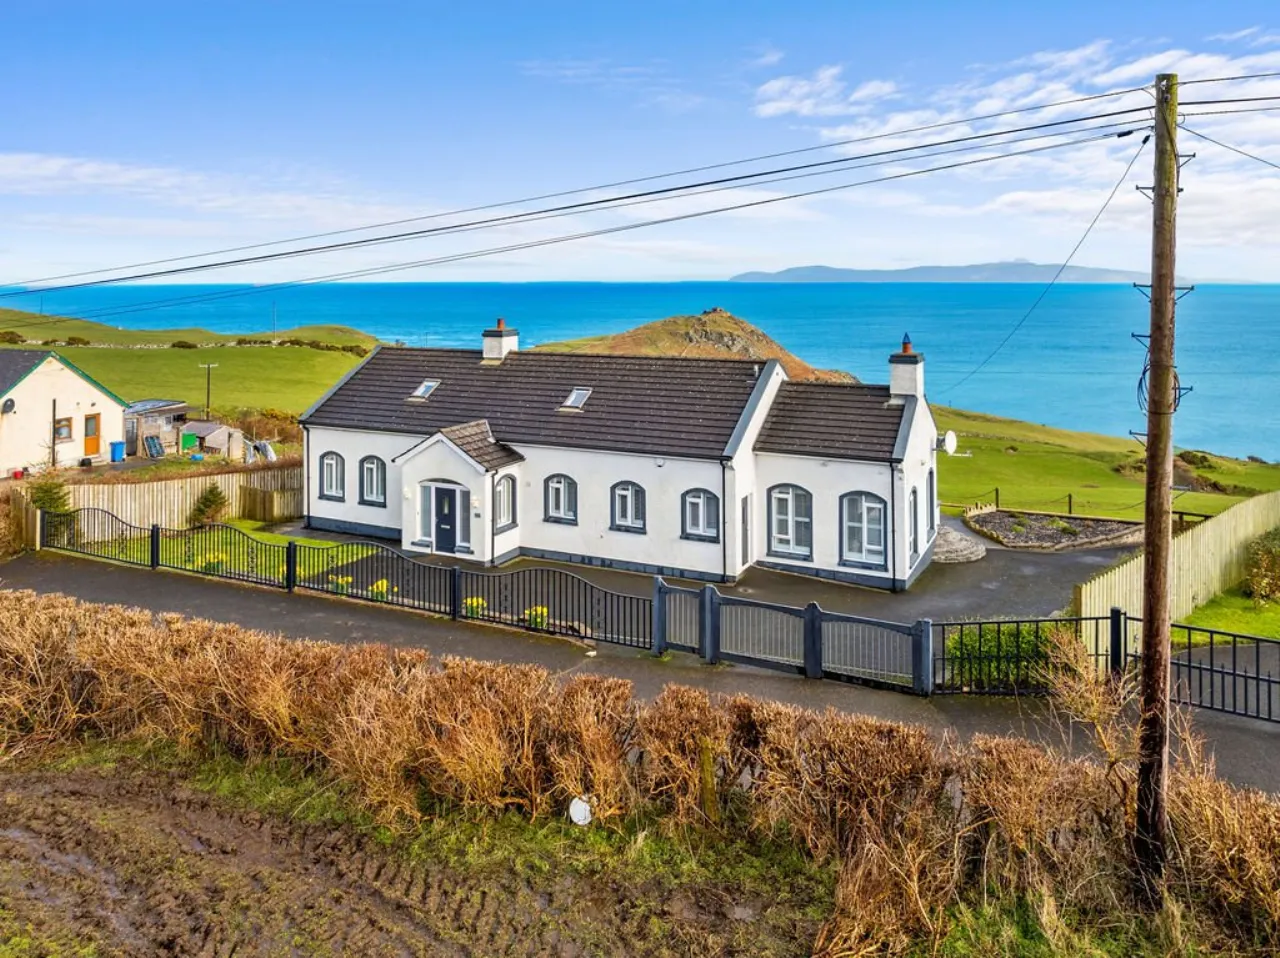
- ✓Attractive Detached Family Home
- ✓Breathtaking Panoramic Views over Irish Sea to Scottish Coastline
- ✓Spacious Layout with Beautifully Presented Accommodation
- ✓Four Generous Bedrooms
- ✓Four Reception Rooms
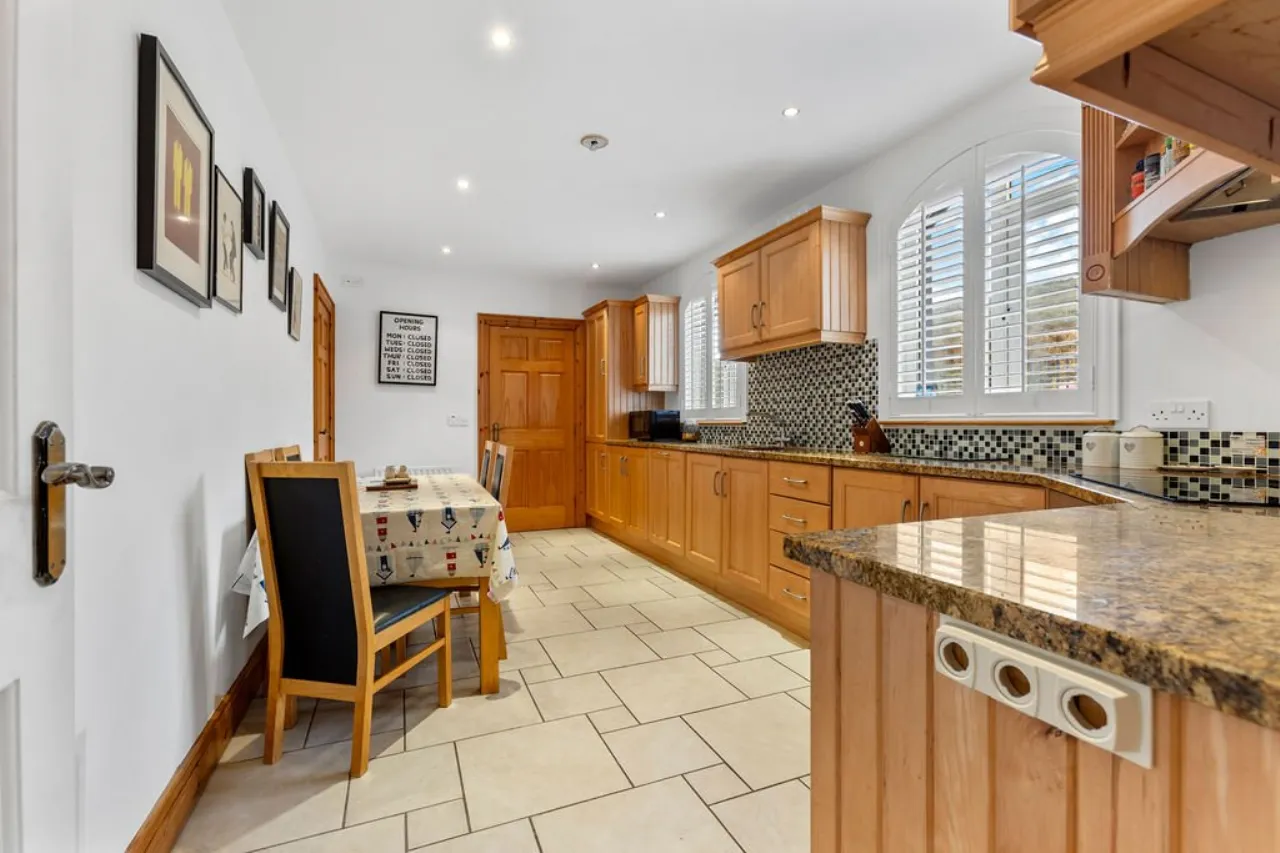
- ✓Well Appointed Kitchen with Range of Appliances
- ✓Utility Room
- ✓Modern Bathroom and Ensuite
- ✓Oil Fired Central Heating
- ✓PVC Double Glazing
- ✓Well Tended Gardens
- ✓Driveway Parking
- ✓10 mins from Ballycastle, 70 mins from Belfast
- ✓Short Drive from all of North Coasts attractions
- ✓Viewing by Private Appointment
Rooms
GROUND FLOOR:
ENTRANCE HALL:19'0" x 7'0"(5.8m x 2.13m)
A bright entrance hall with tiled floor and walk-in fitted cloaks storage room.
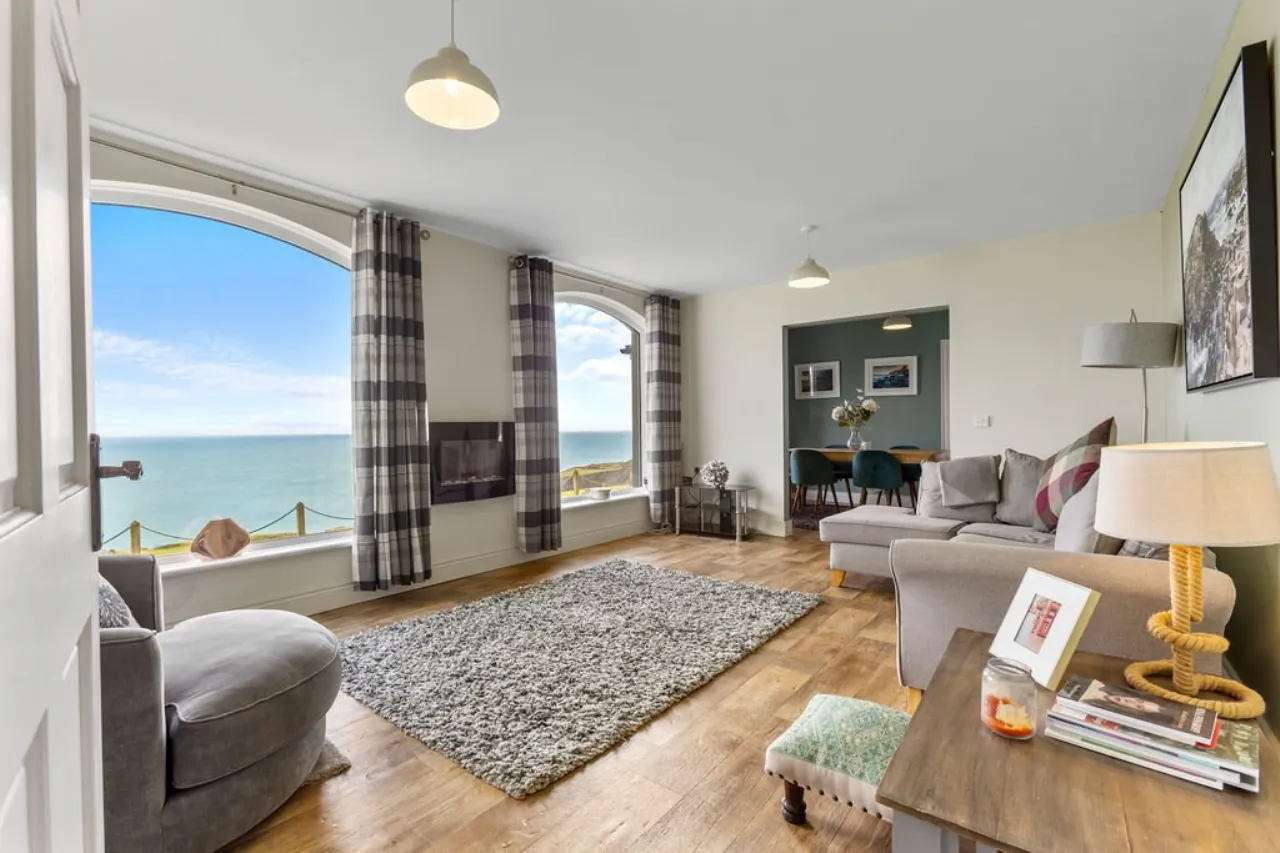
LIVING ROOM:17'0" x 12'0"(5.18m x 3.66m)
A naturally bright room with feature windows offering amazing views over Torr Head and the sea to the Mull of Kintyre and the Scottish coastline.
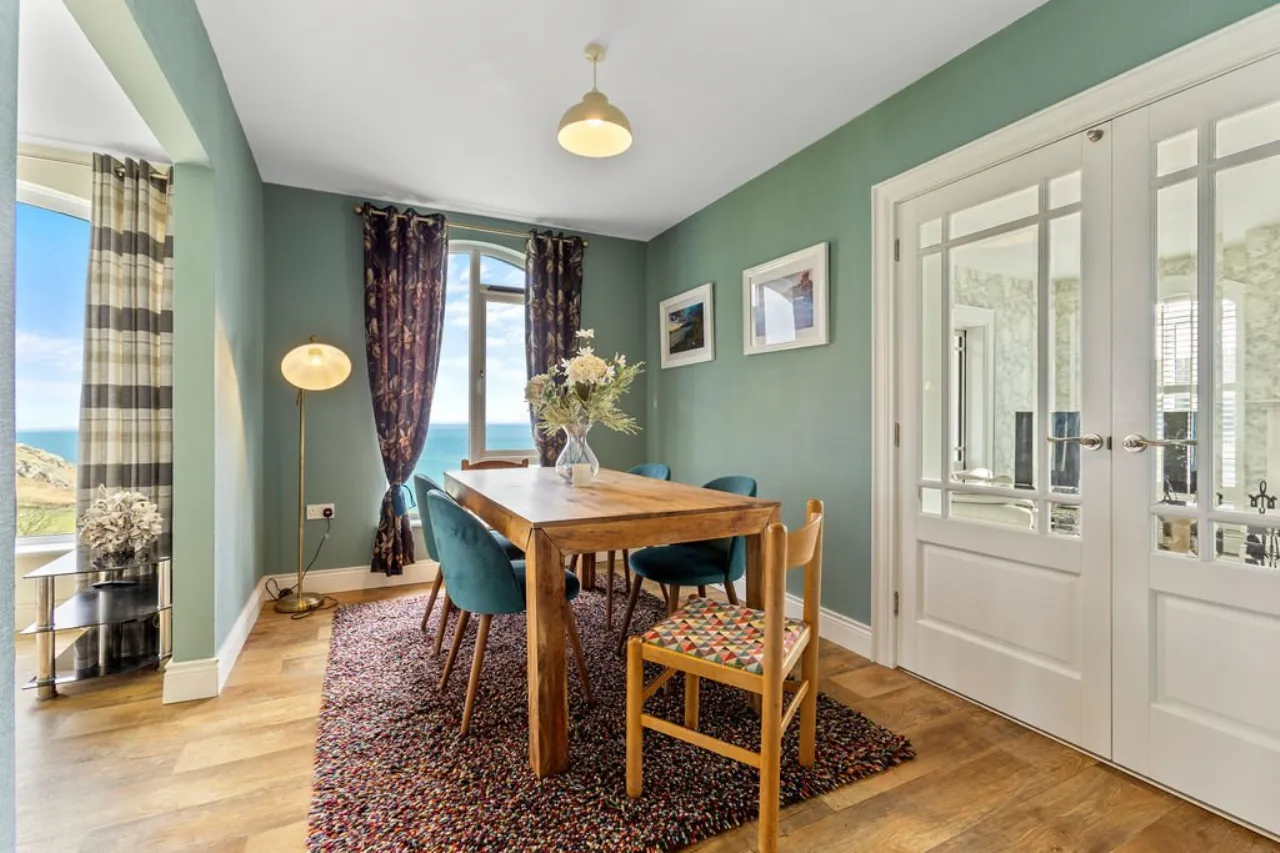
DINING ROOM:12'0" x 8'0"(3.66m x 2.44m)
With open access from the living room, the dining area enjoys the same scenic views available from its feature window.
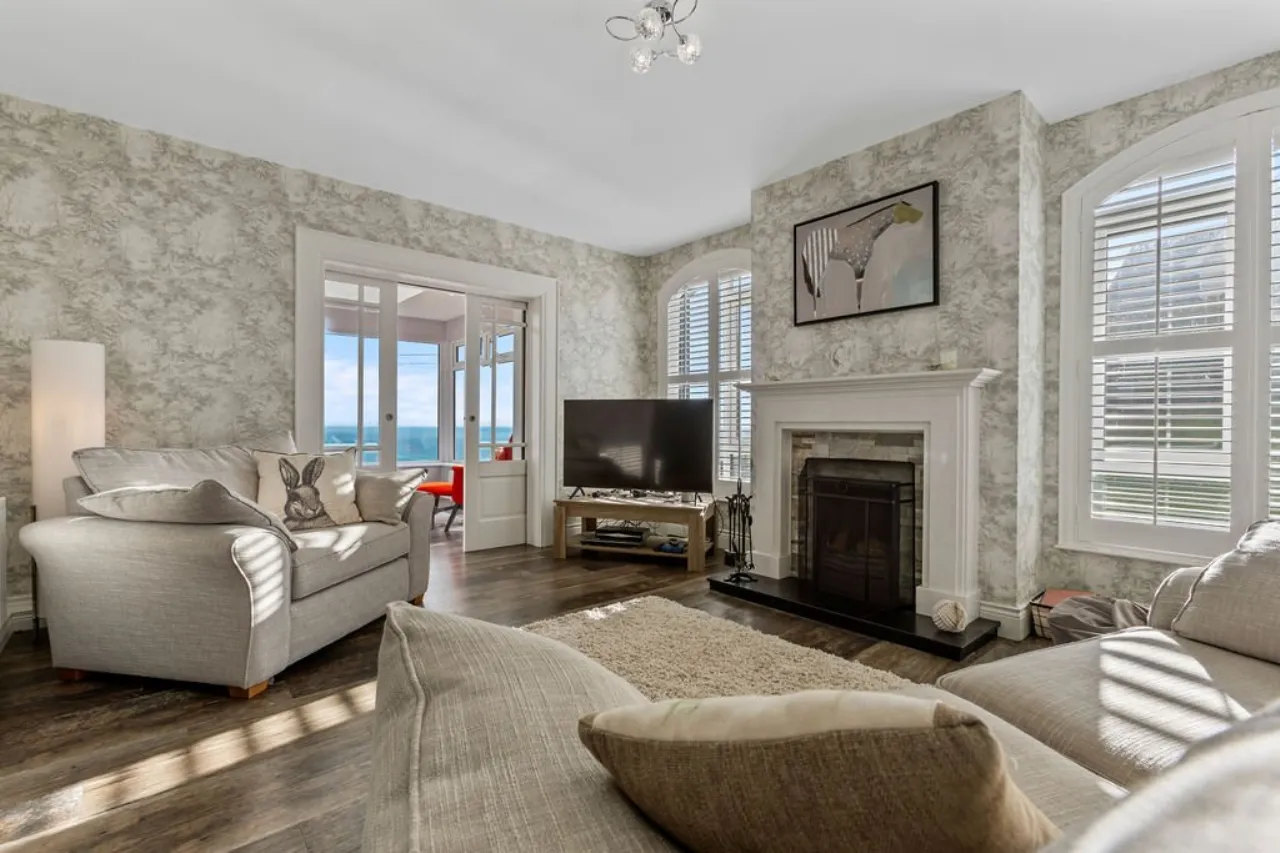
FAMILY ROOM:14'0" x 13'0"(4.27m x 3.96m)
With glazed double doors to the dining room and glazed sliding doors to the sunroom, this cosy space with an open fireplace and marble surround is flooded with natural light.
SUN ROOM:10'0" x 9'0"(3.05m x 2.74m)
With a roof lantern and full length windows on three sides, this is a wonderful space to relax and enjoy the stunning mix of countryside and sea views available
KITCHEN:17'0" x 9'0"(5.18m x 2.74m)
With a range of eye and low level fitted units with polished granite work surfaces and integrated electric hob & oven, automatic dishwasher and larder style fridge & freezer.
UTILITY ROOM::9'0" x 4'0"(2.74m x 1.22m)
With plumbing connections for automatic washing machine.
BEDROOM 1:15'0" x 9'0"(4.57m x 2.74m)
With views of the sea and countryside. Ensuite 2.71m x 1.10m tiled shower cabinet with a thermoststic shower fitting, pedestal hand basin and dual flush w.c.
BEDROOM 2:13'0" x 9'0"(3.96m x 2.74m)
BATHROOM:7'0" x 7'0"(2.13m x 2.13m)
With contoured bath, pedestal hand basin and dual flush w.c.
FIRST FLOOR:
MASTER BEDROOM:21'0" x 14'0"(6.4m x 4.27m)
A spacious bright room with a fitted wardrobe suite and Ensuite with pedestal hand basin, dual flush w.c. and tiled shower cabinet with thermoststic shower fitting.
BEDROOM 4:18'0" x 14'0"(5.49m x 4.27m)
With fitted wardrobe.
OUTSIDE:
The property is enclosed by metal rail fencing and double entrance gates to a tarmac driveway and off road parking. The rear garden and patio area enjoy uninterrupted views to the sea.
Location
Approximate location — confirm with the agent.