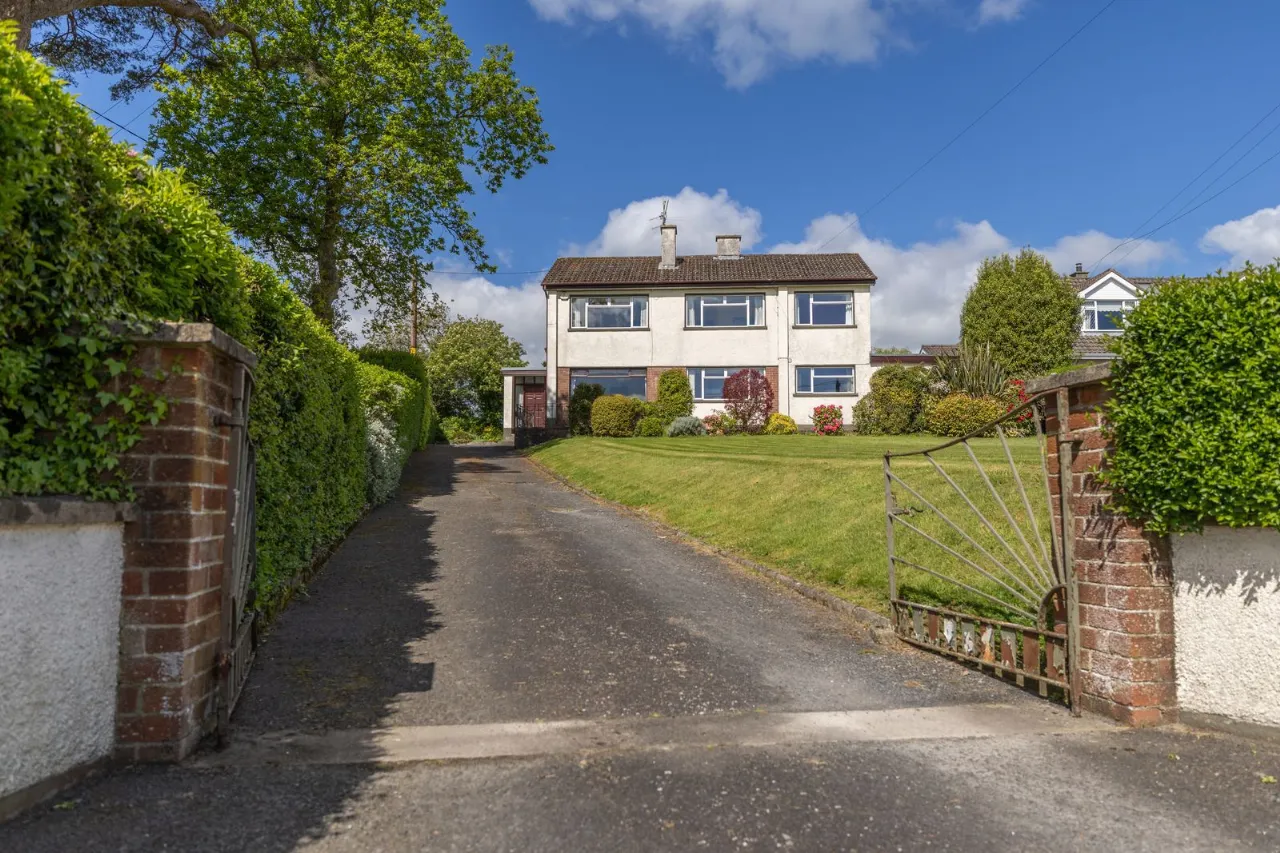
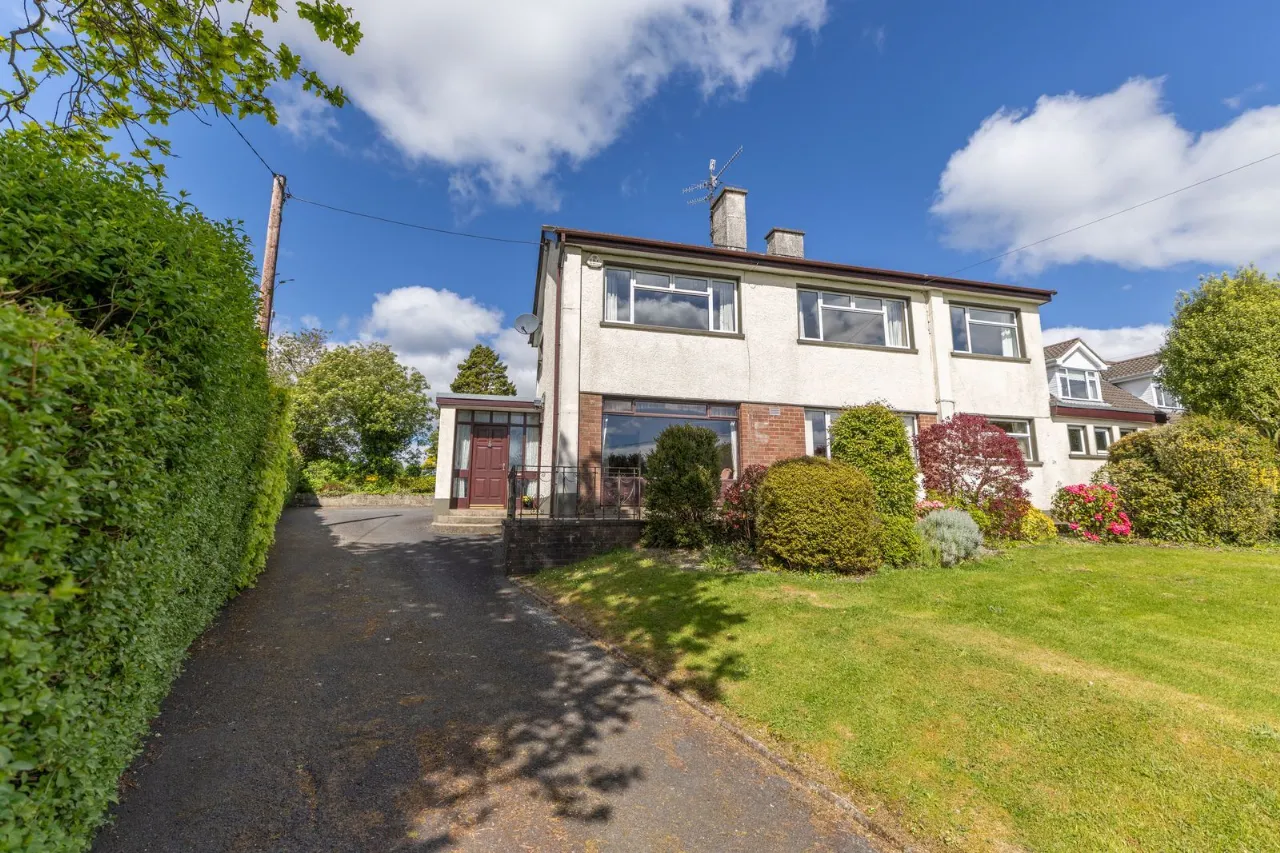
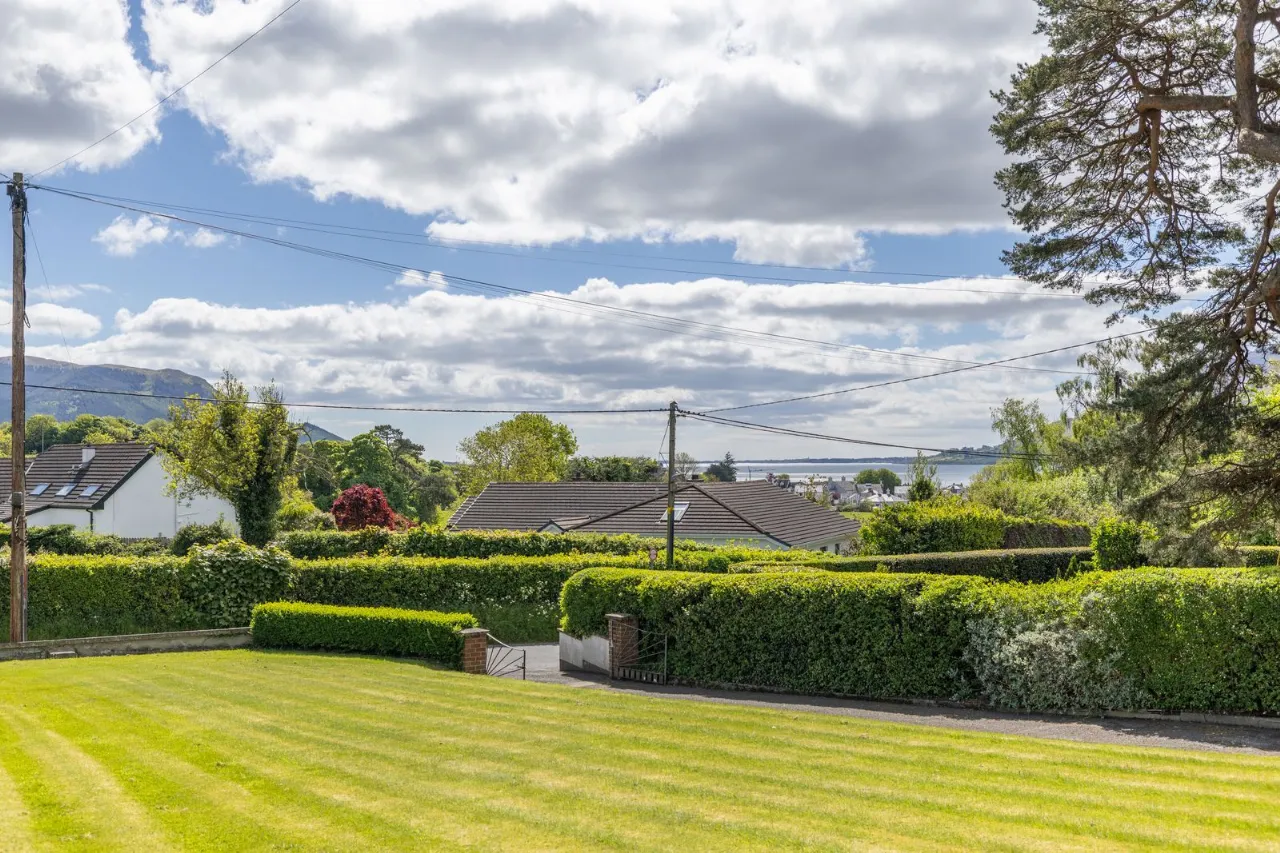
48 Clonallon Road, Warrenpoint, Newry, BT34 3PH
Simon Brien
£495,000
Bedrooms
4
EPC
D65/D67 -Download
Description
Rooms
ENTRANCE HALL:
Solid wood front door with glass side panels. Carpet flooring.
LOUNGE:13'3" x 12'6"(4.05m x 3.80m)
Carpet flooring. Tiled fireplace with gas fire inset.
LIVING ROOM:16'11" x 13'7"(5.15m x 4.15m)
Vinyl flooring. Tiled fireplace, solid fuel fire with back boiler and wooden mantel. Built in shelving and display cabinet. Wall lights.
DINING ROOM:13'7" x 8'11"(4.15m x 2.72m)
Wooden style flooring. Box hatch to the kitchen.
KITCHEN:16'9" x 8'7"(5.10m x 2.62m)
Vinyl flooring. Recessed ceiling lights. Partially tiled walls. High and low solid wood kitchen units. Stainless steel sink. Electric hob. Wall mounted oven. Box hatch to dining room.
BACK HALLWAY:
Vinyl flooring. Storage cupboard plumbed for laundry. External door to carport.
SHOWER ROOM:9'2" x 4'11"(2.8m x 1.5m)
Vinyl flooring. Fully tiled walls. Low flush wc. Vanity sink with mono tap. Chrome wall mounted radiator. Shower cubicle with an electric Mira shower.
STAIRS LEADING TO FIRST FLOOR.:
BATHROOM:8'1" x 5'11"(2.47m x 1.8m)
Tiled flooring. Fully tiled walls. Bath. Pedestal sink. Low flush wc. Storage cupboard.
BEDROOM 1:12'6" x 11'2"(3.8m x 3.4m)
Located to the front of the property. Carpet flooring. Built in wardrobes, dresser table and bedside cabinets.
BEDROOM 2:13'7" x 11'8"(4.14m x 3.55m)
Located to the front of the property. Carpet flooring. Built in wardrobes and dressing table. Wall mounted shelves
BEDROOM 3:12'0" x 8'8"(3.65m x 2.65m)
Located to the front of the property. Carpet flooring. Built in wardrobes.
BEDROOM 4:9'5" x 7'5"(2.88m x 2.25m)
Located to the rear of the property. Carpet flooring. Built in storage.
HOTPRESS:
Shelved.
SHOWER CUBICLE:
Fully tiled walls and floor. Electric shower.
GARAGE:16'7" x 10'8"(5.05m x 3.25m)
Concrete floor & walls. Windows to rear.
EXTERNAL:
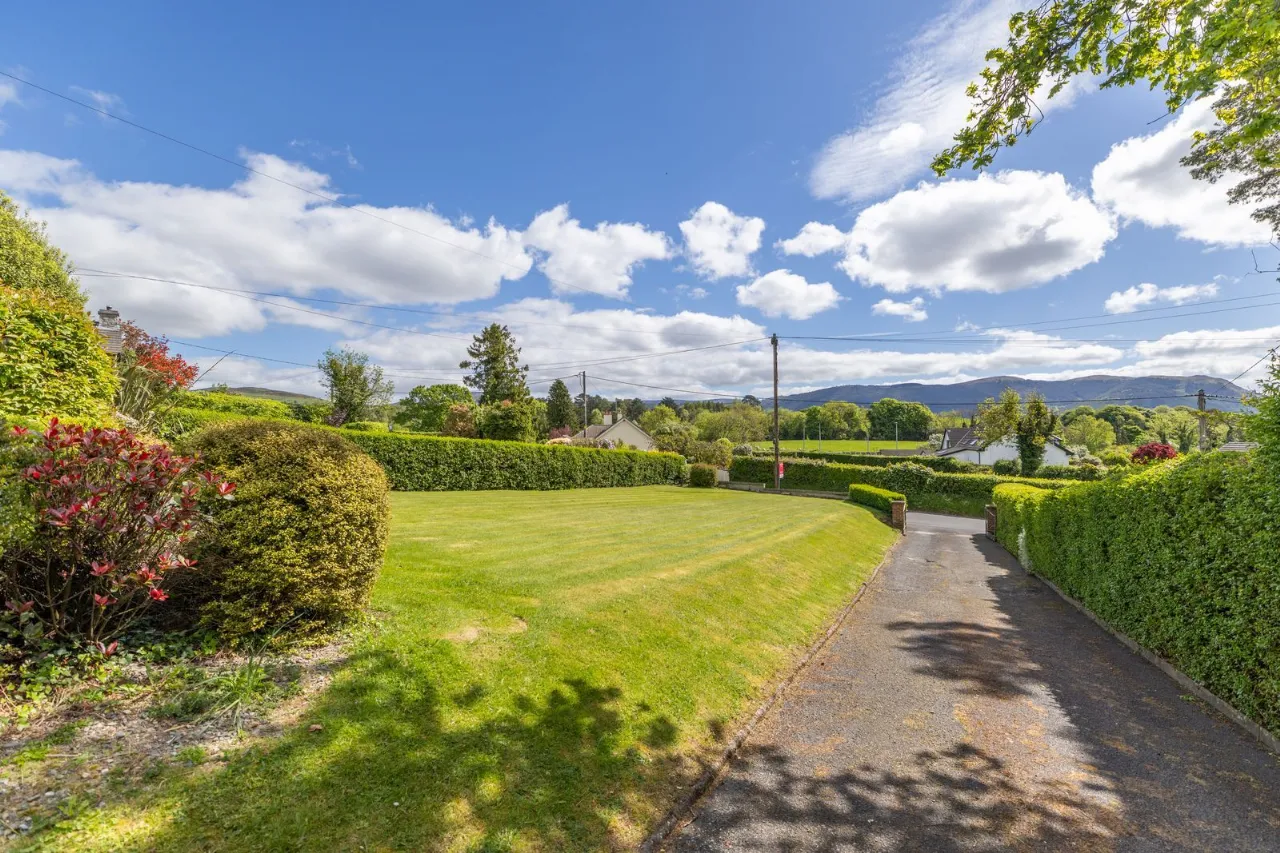
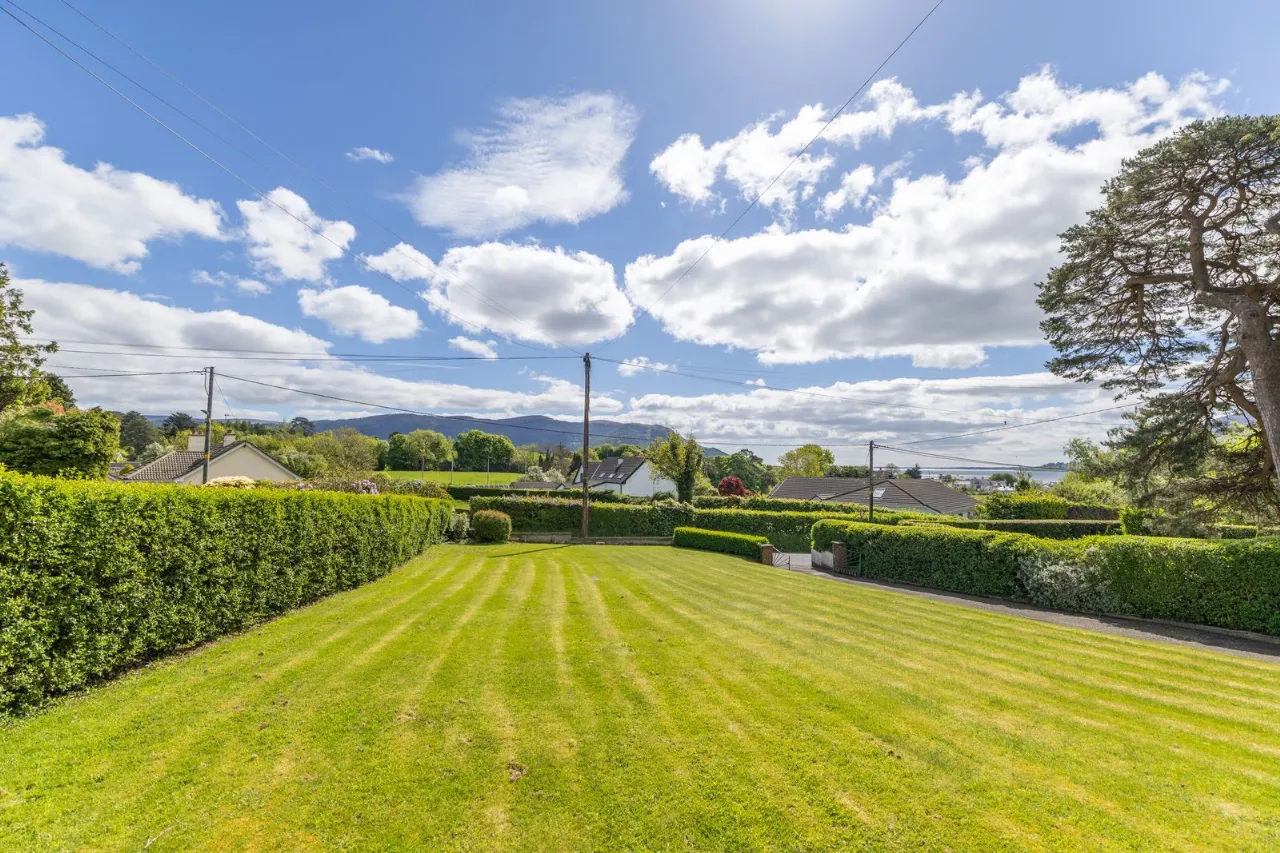
Gardens to the front and rear with mature shrubbery. External taps & lights. Tarmacadam driveway and area to rear of property for parking.
Location
Approximate location — confirm with the agent.