40 Kilgavanagh Road, Antrim, County Antrim, BT41 2LJ
Simon Brien
£650,000
Bedrooms
8
EPC
D61/D63 -Download
Description
Key Features
- ✓Attractive Detached Family Home [ Currently Run as a Successful B and B ]
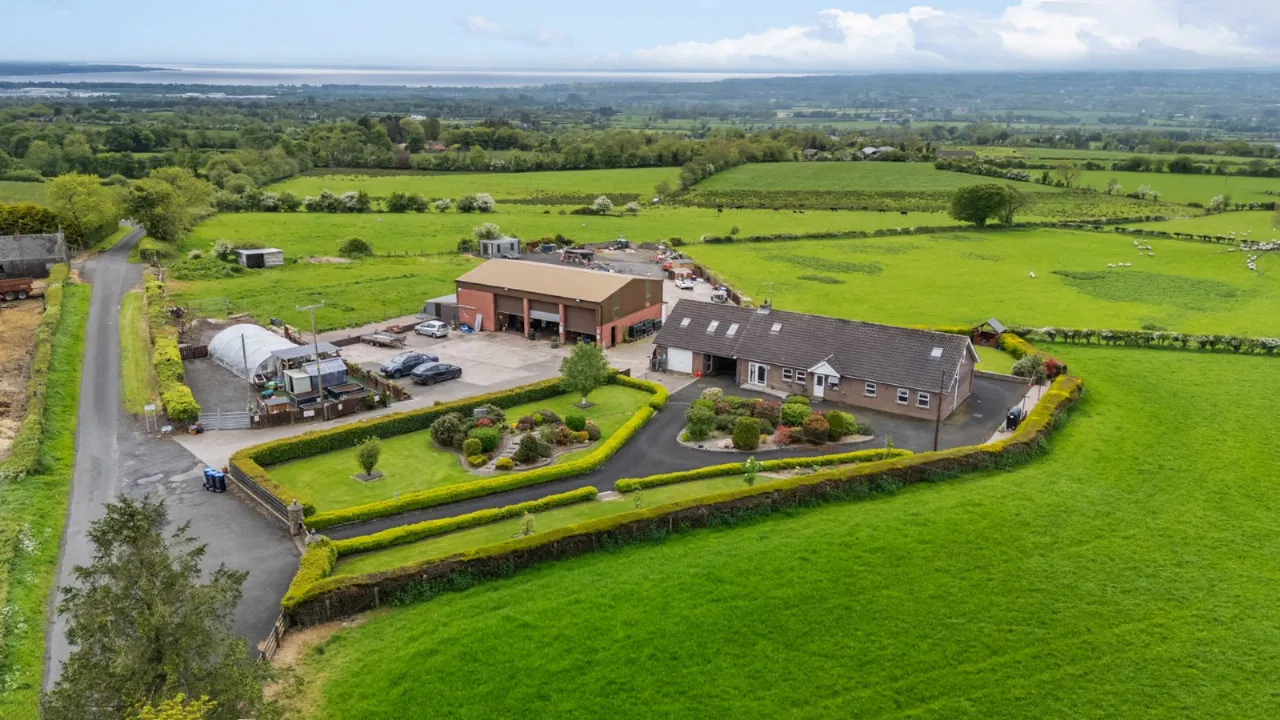
- ✓Superb Elevated Site extending to 1.7 acres with panoramic views to Lough Neagh and the Sperrins
- ✓Main House â
- ✓Eight Bedrooms
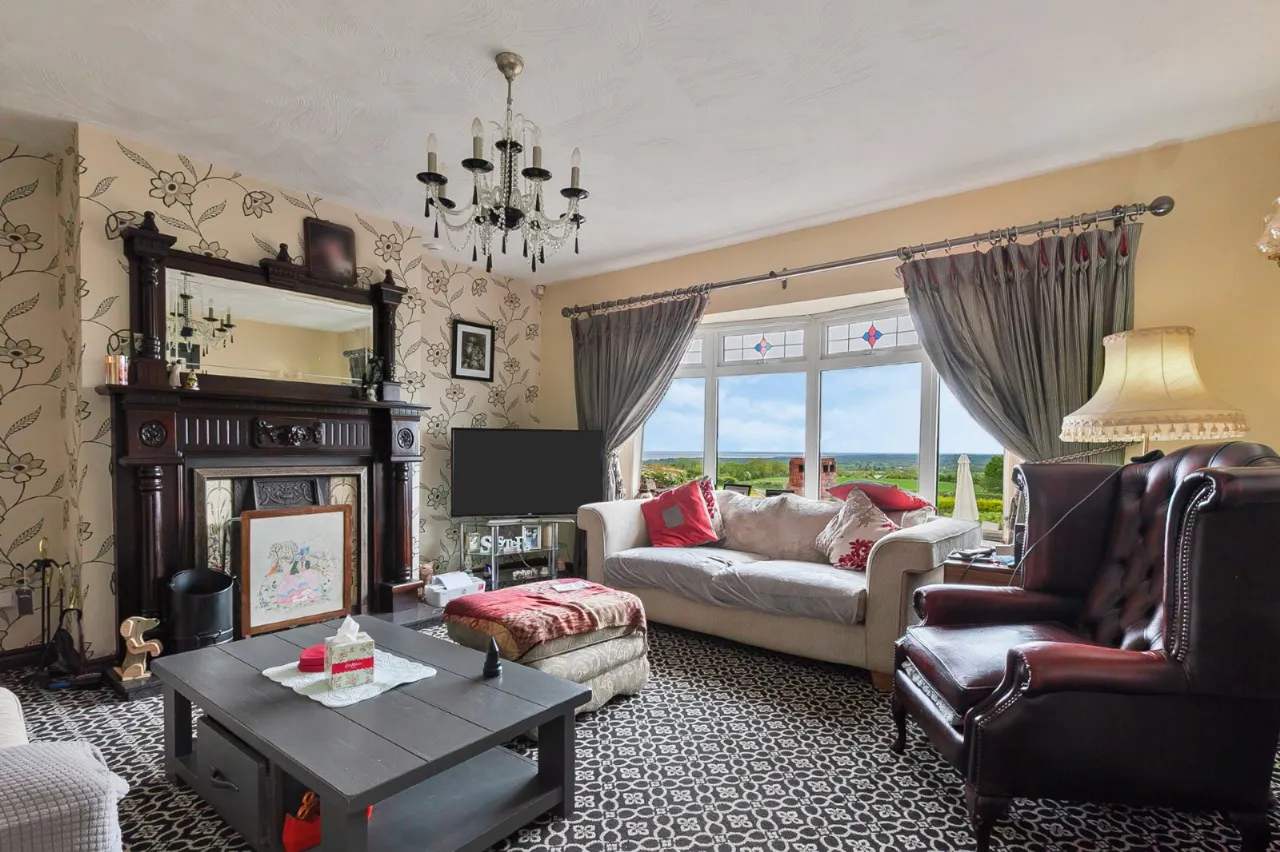
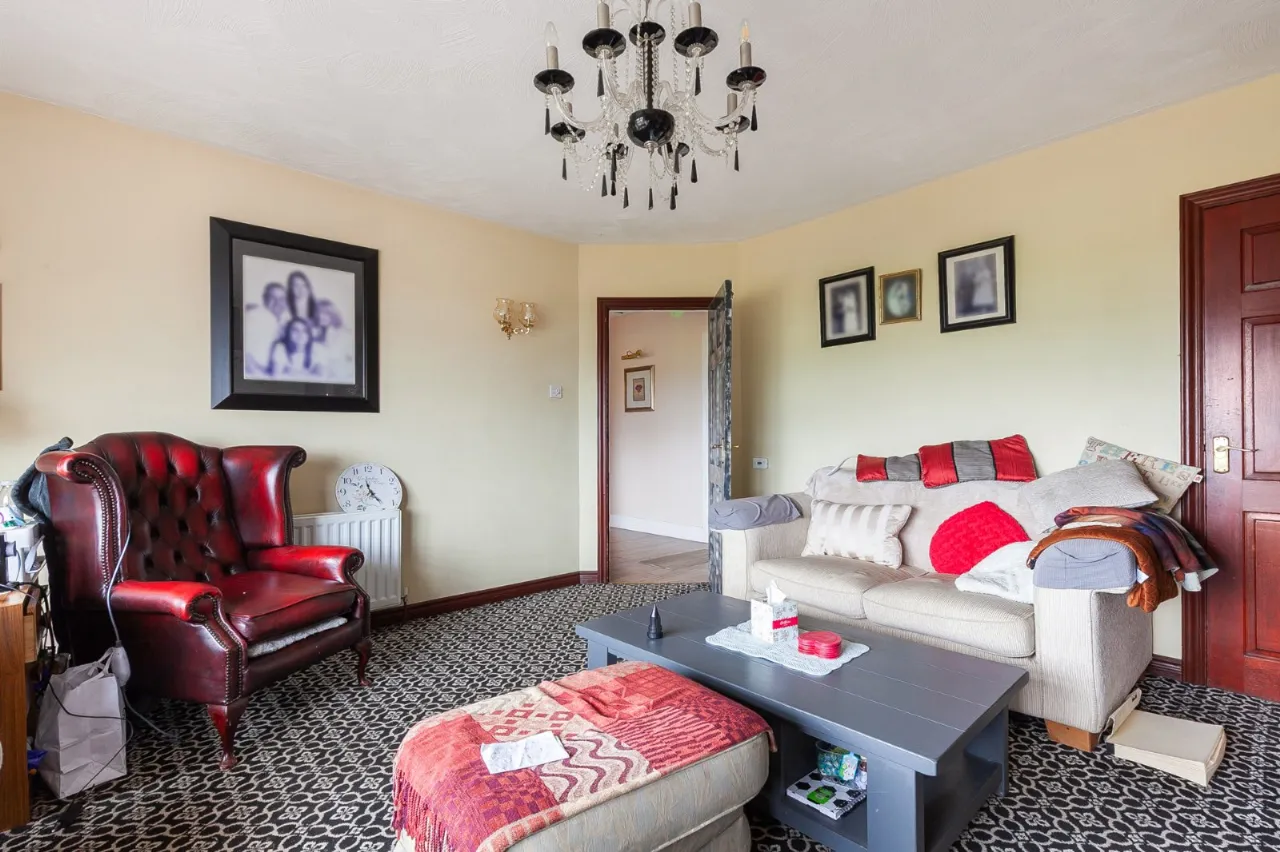
- ✓Living Room
- ✓Kitchen/Dining
- ✓Utility Room
- ✓Bathroom and Ensuite
- ✓Adjoining 1 Bed Apartment and 3 Bed Apartment
- ✓Oil Fired Central Heating
- ✓Double Glazing
- ✓Large Yard with Substantial Shed and Workshop
- ✓Formal Gardens to Front and Rear with Greenhouse
- ✓Two Entrances
- ✓Pleasant Semi Rural Location short drive from Antrim and Ballymena, Belfast circa 25 mins, International Airport 15 mins
- ✓Viewing by Private Appointment
Rooms
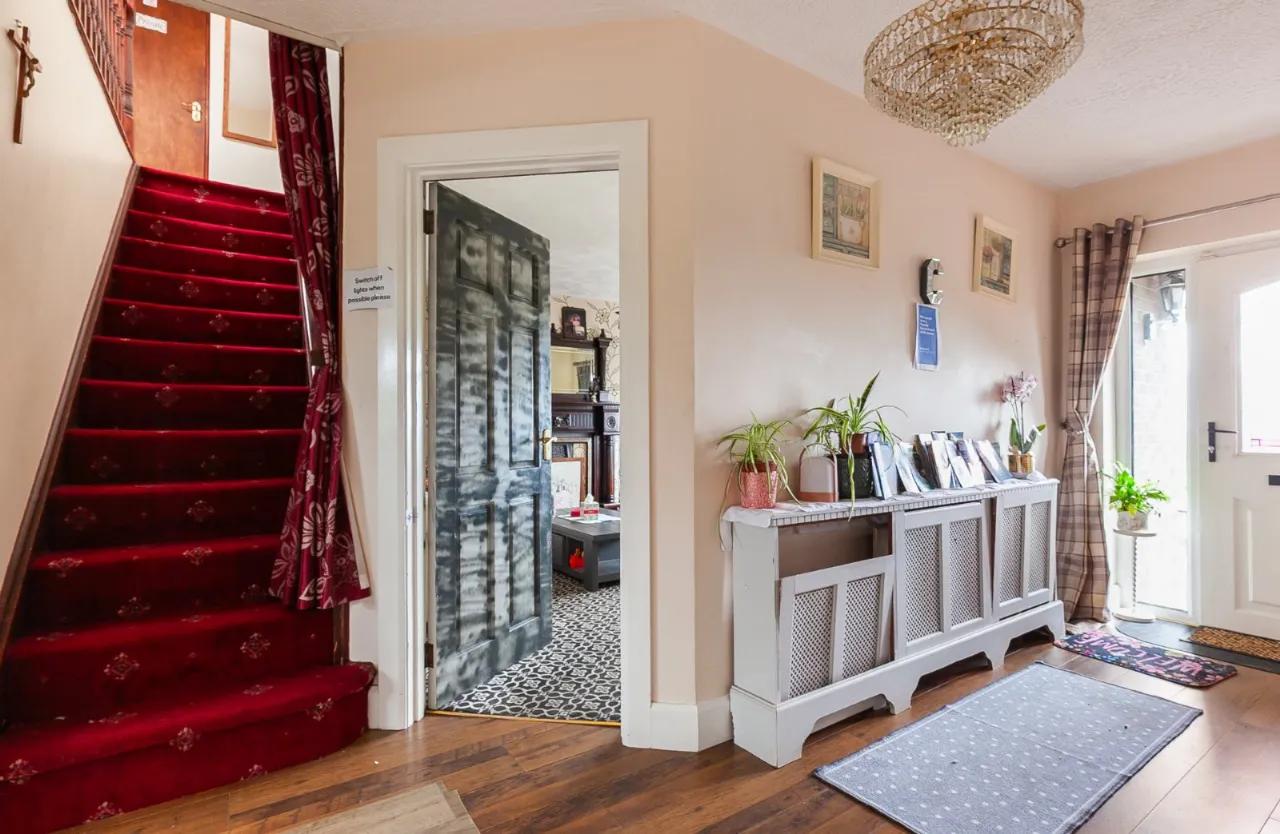
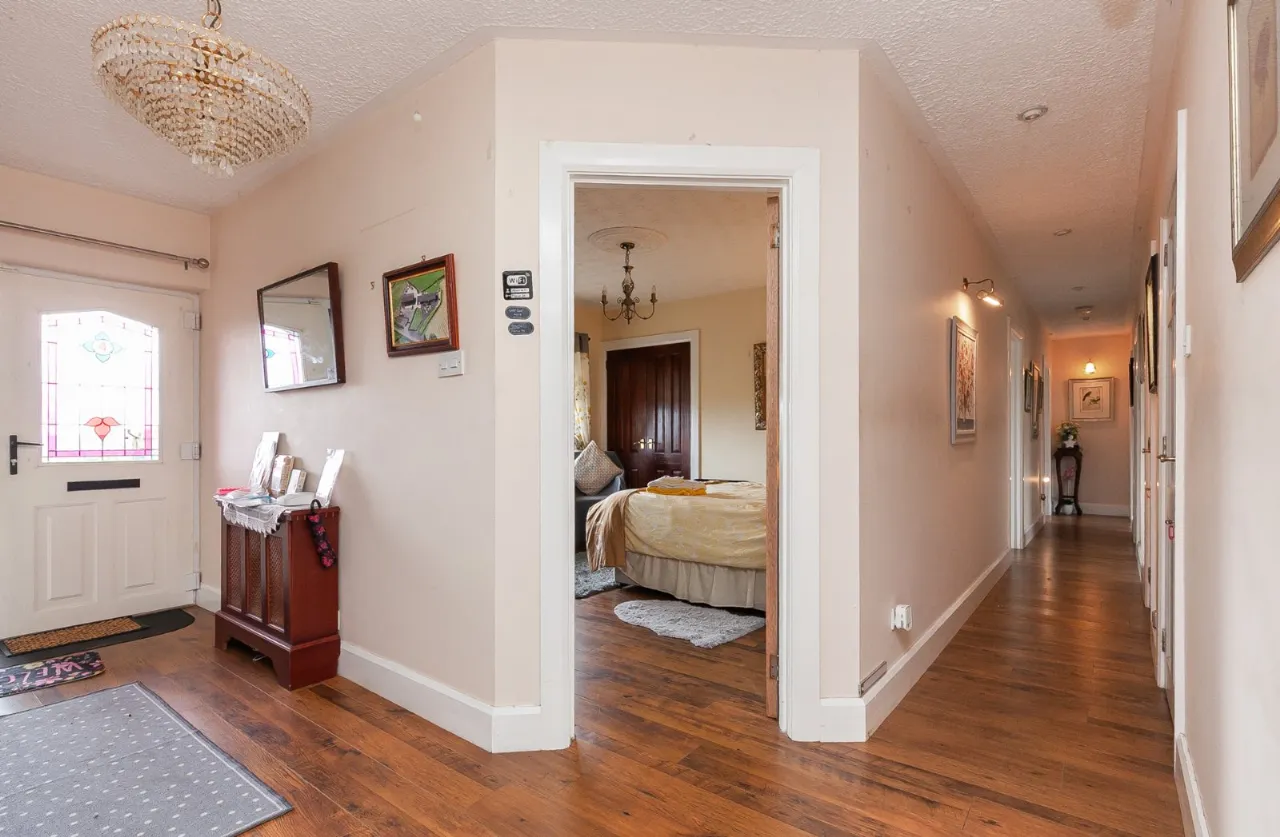
ENTRANCE HALL:
LIVING ROOM:14'11" x 14'7"(4.55m x 4.45m)
KITCHEN:12'9" x 11'8"(3.89m x3.56m)
DINING AREA:11'8" x 9'9"(3.56m x 2.97m)
PORCH:
UTILITY ROOM:9'11" x 8'8"(3.02m x 2.64m)
BATHROOM:
BEDROOM:12'9" x 11'7"(3.89m x 3.53m)
ENSUITE:
BEDROOM:12'6" x 12'0"(3.8m x 3.66m)
BEDROOM:12'1" x 9'7"(3.68m x 2.92m)
BEDROOM:12'0" x 11'5"(3.66m x 3.48m)
COVERED PATIO:30'11" x 11'11"(9.42m x 3.63m)
KITCHEN/DINING/LIVING:14'8" x 12'6"(4.47m x 3.8m)
BEDROOM:14'4" x 11'6"(4.37m x 3.5m)
BATHROOM:
FIRST FLOOR LANDING:
BEDROOM:18'3" x 11'5"(5.56m x 3.48m)
BEDROOM:11'5" x 11'11"(3.48m x 3.63m)
BEDROOM:11'10" x 9'3"(3.6m x 2.82m)
BEDROOM:12'8" x 9'2"(3.86m x 2.8m)
BATHROOM:
SITTING ROOM/BEDROOM:16'6" x 10'7"(5.03m x 3.23m)
KITCHENETTE:10'2" x 6'6"(3.1m x 1.98m)
BEDROOM:8'2" x 7'3"(2.5m x 2.2m)
BEDROOM:8'0" x 7'3"(2.44m x 2.2m)
BATHROOM:
OUTSIDE:
Location
Approximate location — confirm with the agent.