99 James Clow, 15, Princes Dock Street, Belfast, BT1 3DS
Simon Brien
£199,950
Bedrooms
2
EPC
B83/B83 -Download
Description
Key Features
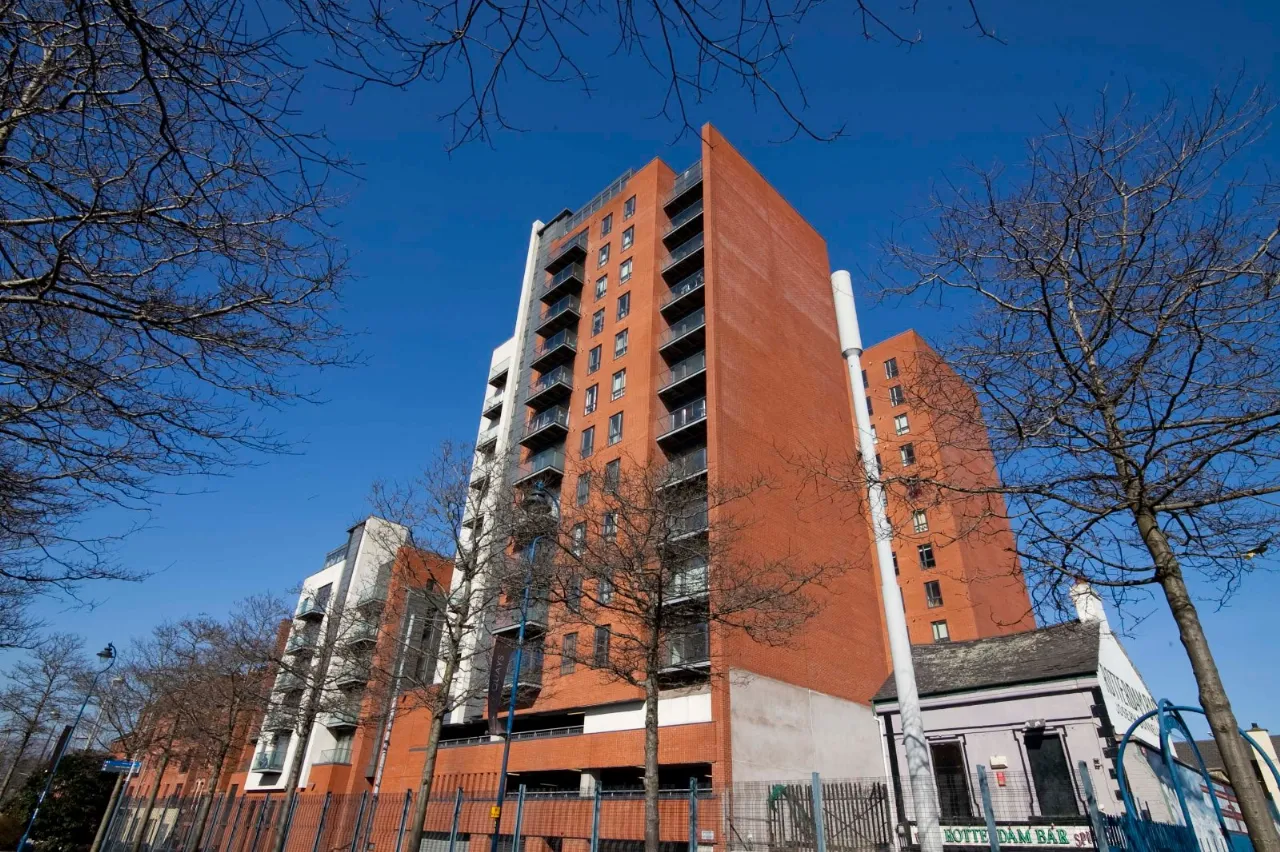
- ✓Stunning Fourth Floor Apartment With Private Balcony Area
- ✓Excellent Views Towards Belfast Lough
- ✓Very Popular And Convenient City Centre Location
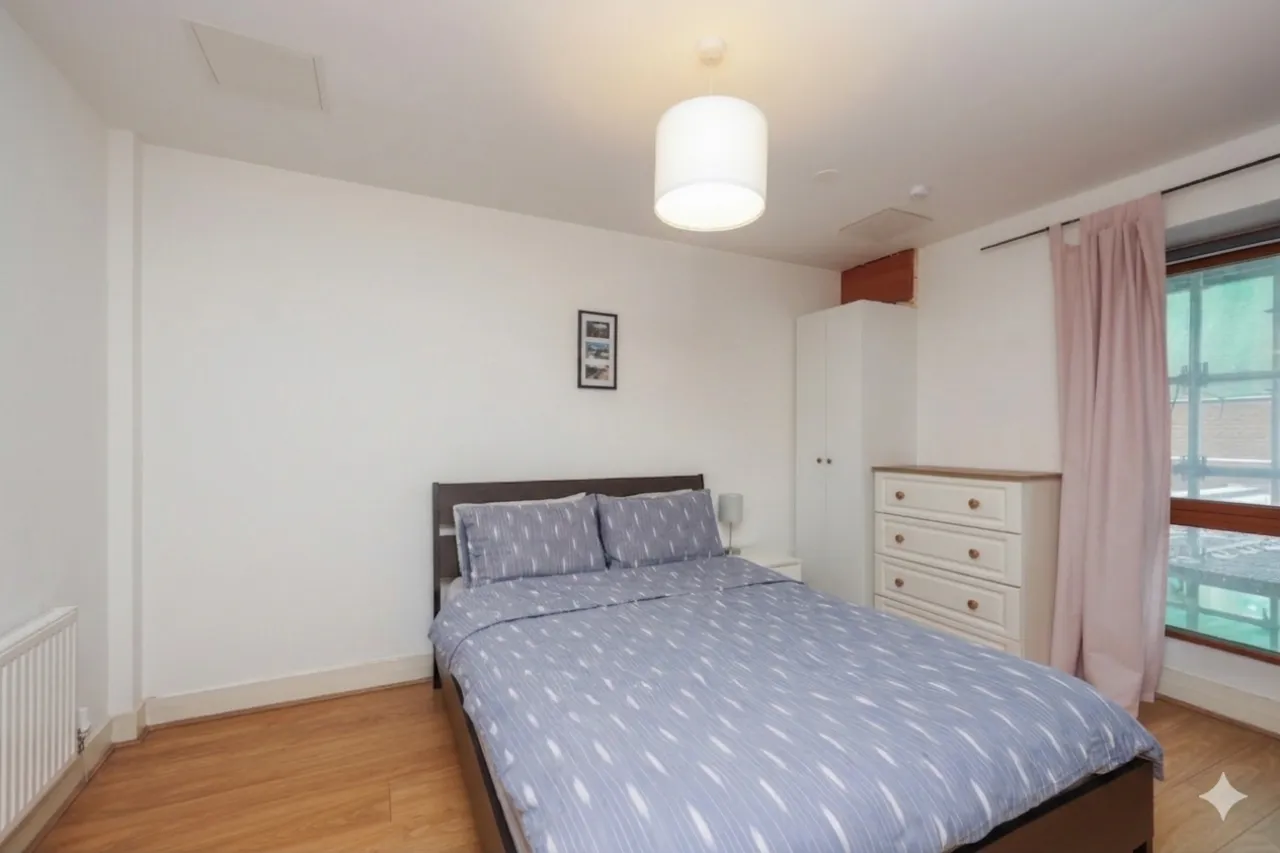
- ✓Two Double Bedrooms, Master With Ensuite Shower Room
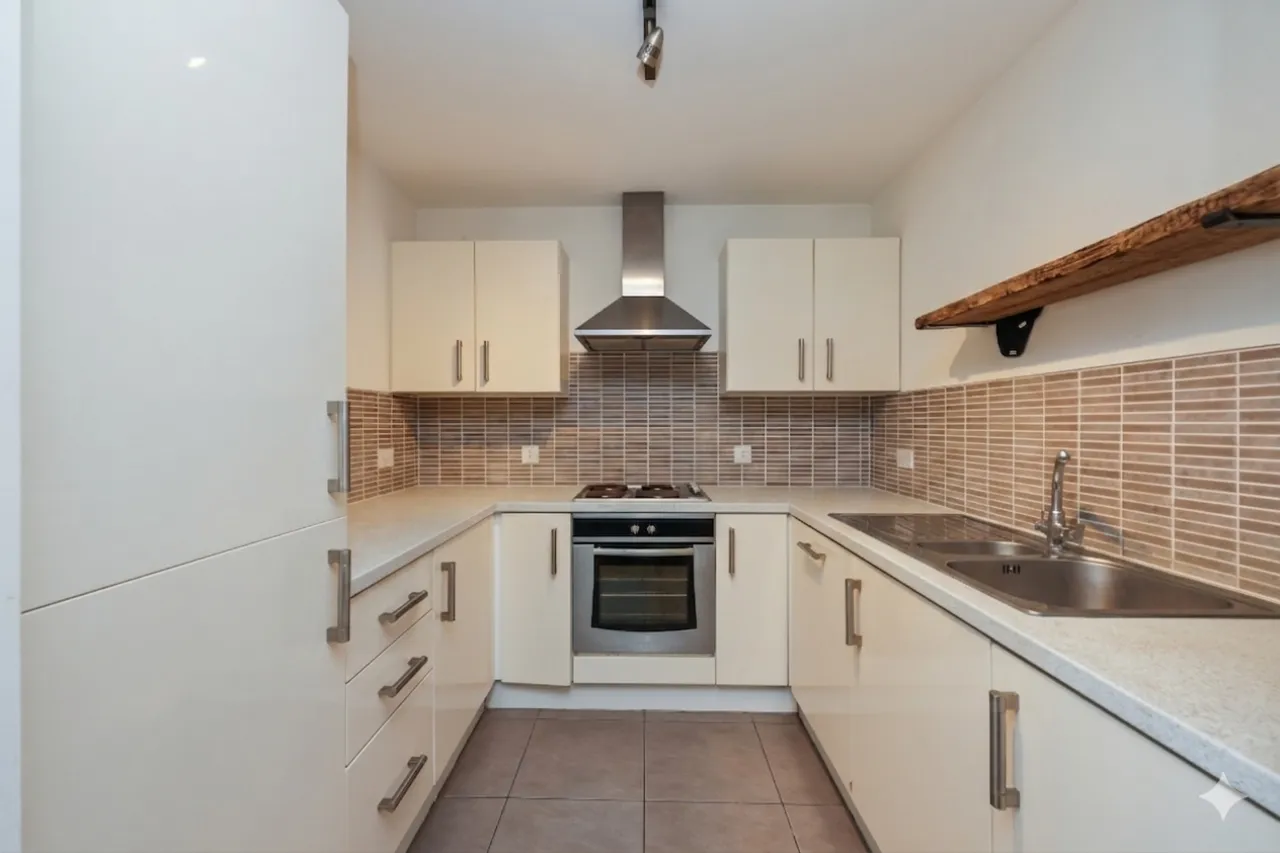
- ✓Contemporary Kitchen Area With Excellent Range Of Integrated Appliances
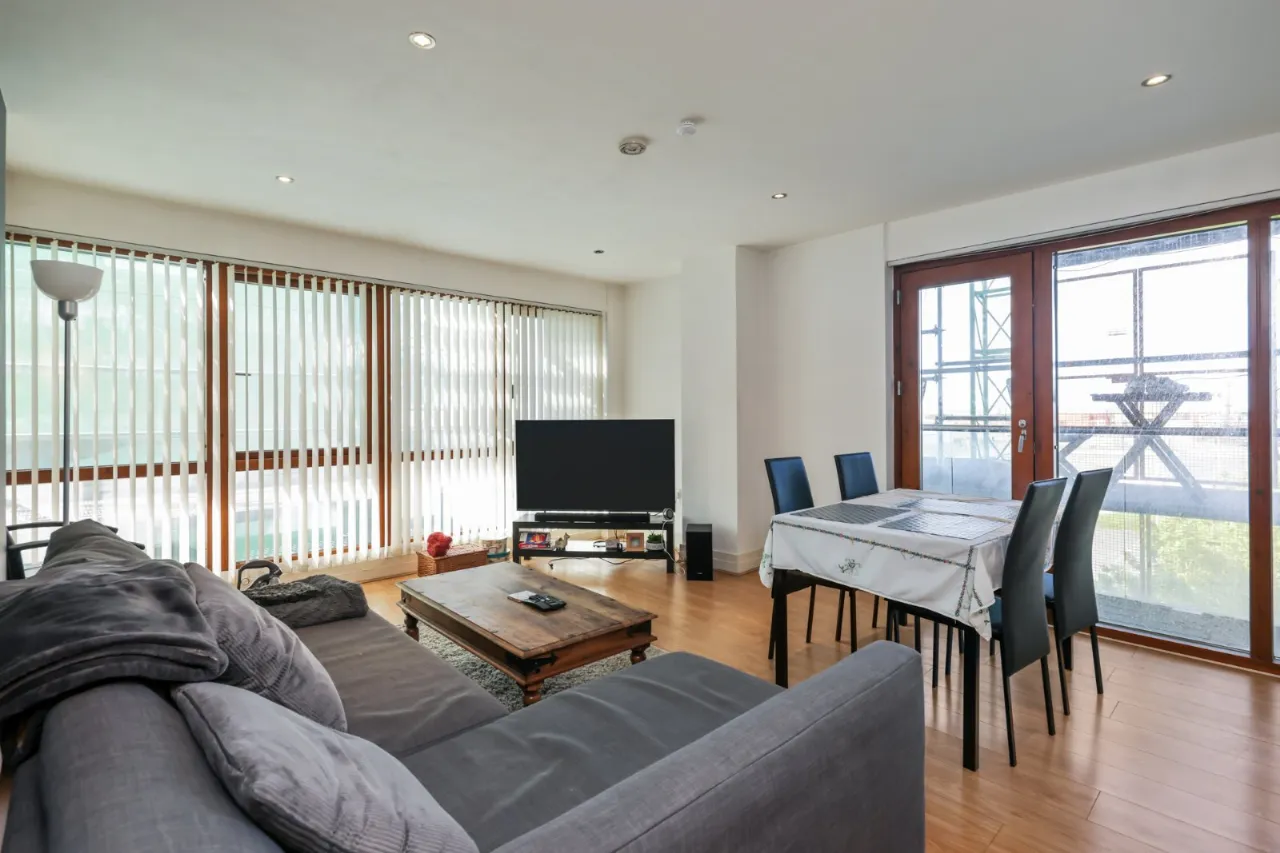
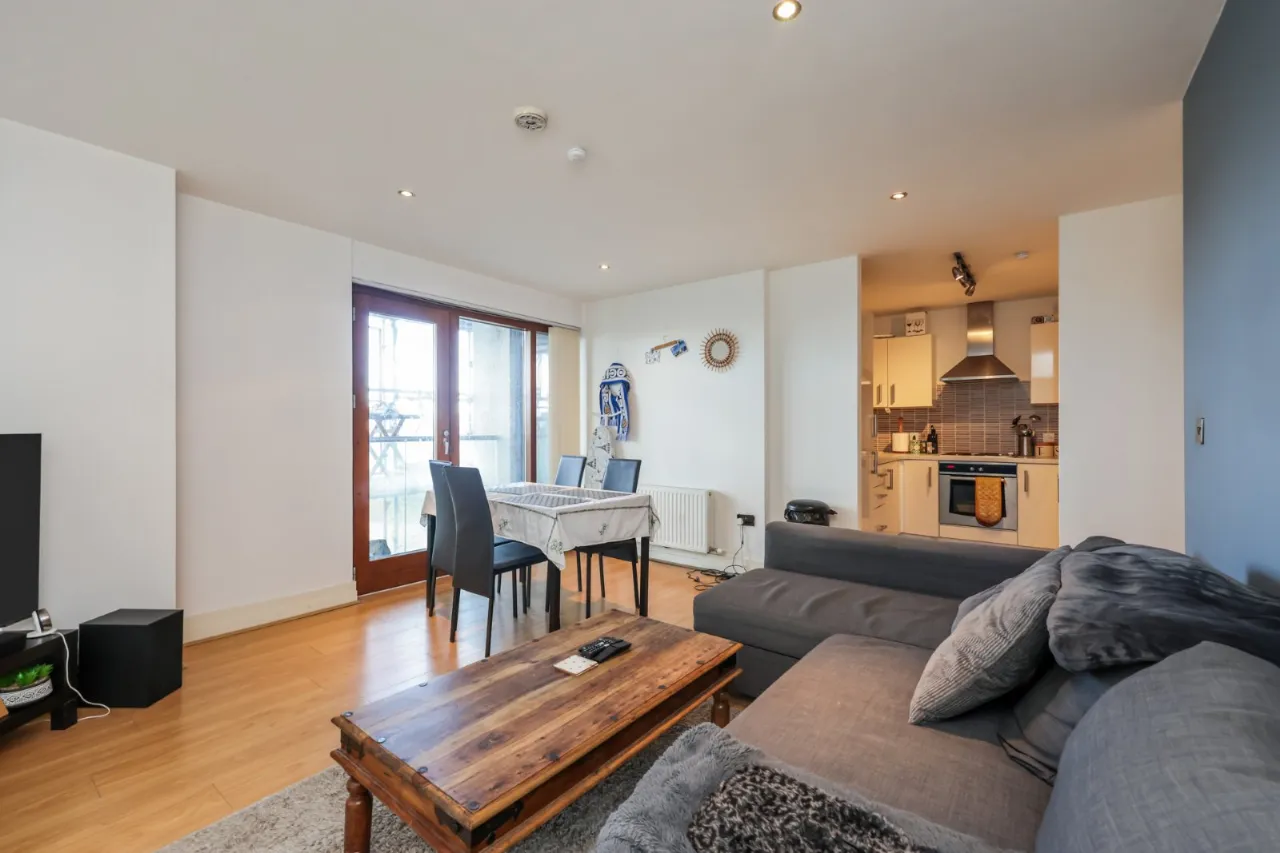
- ✓Lounge Open Plan To Dining Area Open Plan To Kitchen
- ✓Luxury White Bathroom Suite
- ✓Phoenix Natural Gas Heating
- ✓Audio Intercom System
- ✓Ease Of Access To M2, M3 And Westlink
- ✓Enclosed Allocated Parking Space
- ✓Will Appeal To Owner Occupiers And Investors Alike
- ✓Early Viewing Is Highly Recommended
Rooms
GROUND FLOOR:
COMMUNAL ENTRANCE HALL:
Lift and stairs to...
FOURTH FLOOR:
COMMUNAL LANDING:
Solid wood front door to...
ENTRANCE HALL:
Laminate wood floor. Storage cupboard plumbed for washing machine.
KITCHEN/DINING/LIVING:24'0" x 14'0"(7.32m x 4.27m)
Laminate wood floor, ceramic tiled floor, spotlighting, range of high and low level units, 1.5 bowl stainless steel sink unit, under bench electric oven, 4 ring electric hob, extractor fan, part tiled wall, integrated fridge freezer, integrated dishwasher, door to balcony
MAIN BEDROOM:12'8" x 9'7"(3.86m x 2.92m)
Laminate wood floor, cuppboard with LOGIK gas boiler, built in wardrobe
ENSUITE:
Close coupled WC, pedestal wash hand basin, fully tiled shower cubicle, extractor fan, spotlighting
BEDROOM 2:16'9" x 11'4"(5.1m x 3.45m)
Laminate wood floor, access to balcony
BATHROOM:
Ceramic tiled floor, part tiled walls, close coupled WC, pedestal wash hand basin, bath with shower above, chrome heated towel radiator, spotlighting
Location
Approximate location — confirm with the agent.