15 Squires View, Belfast, County Antrim, BT14 8FS
Simon Brien
£229,950
Bedrooms
3
EPC
C71/C78 -Download
Description
Key Features
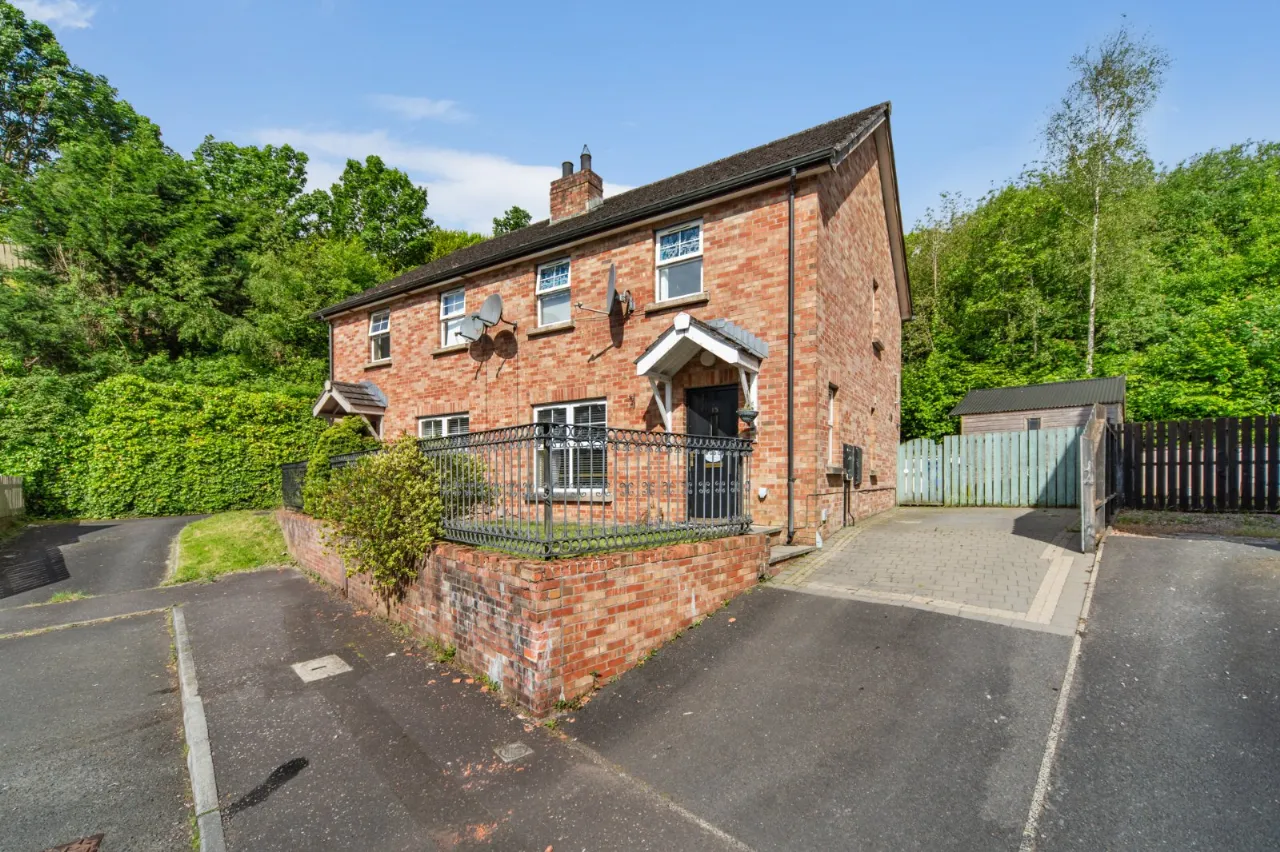
- ✓Attractive three-bedroom semi-detached home in a popular North Belfast location.
- ✓Well-presented throughout, offering bright and practical accommodation.
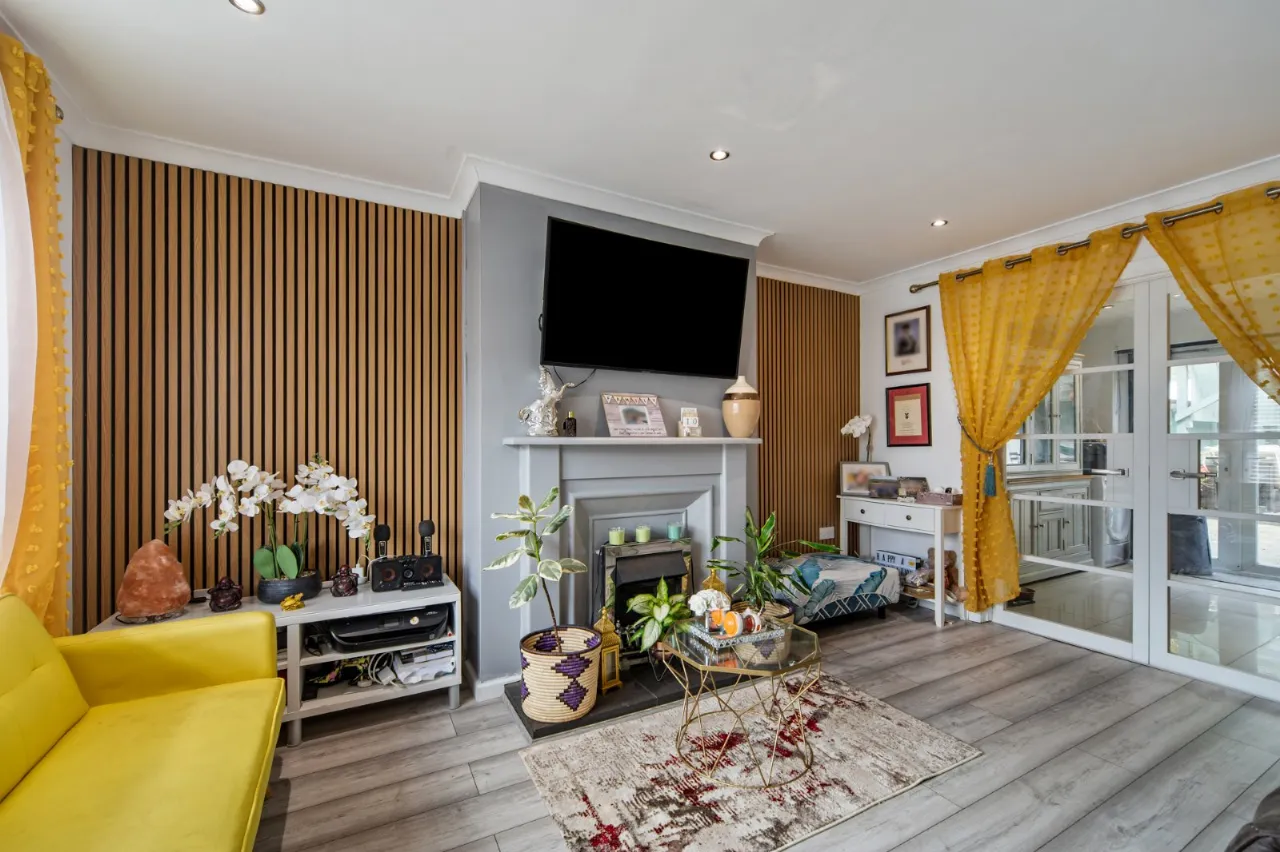
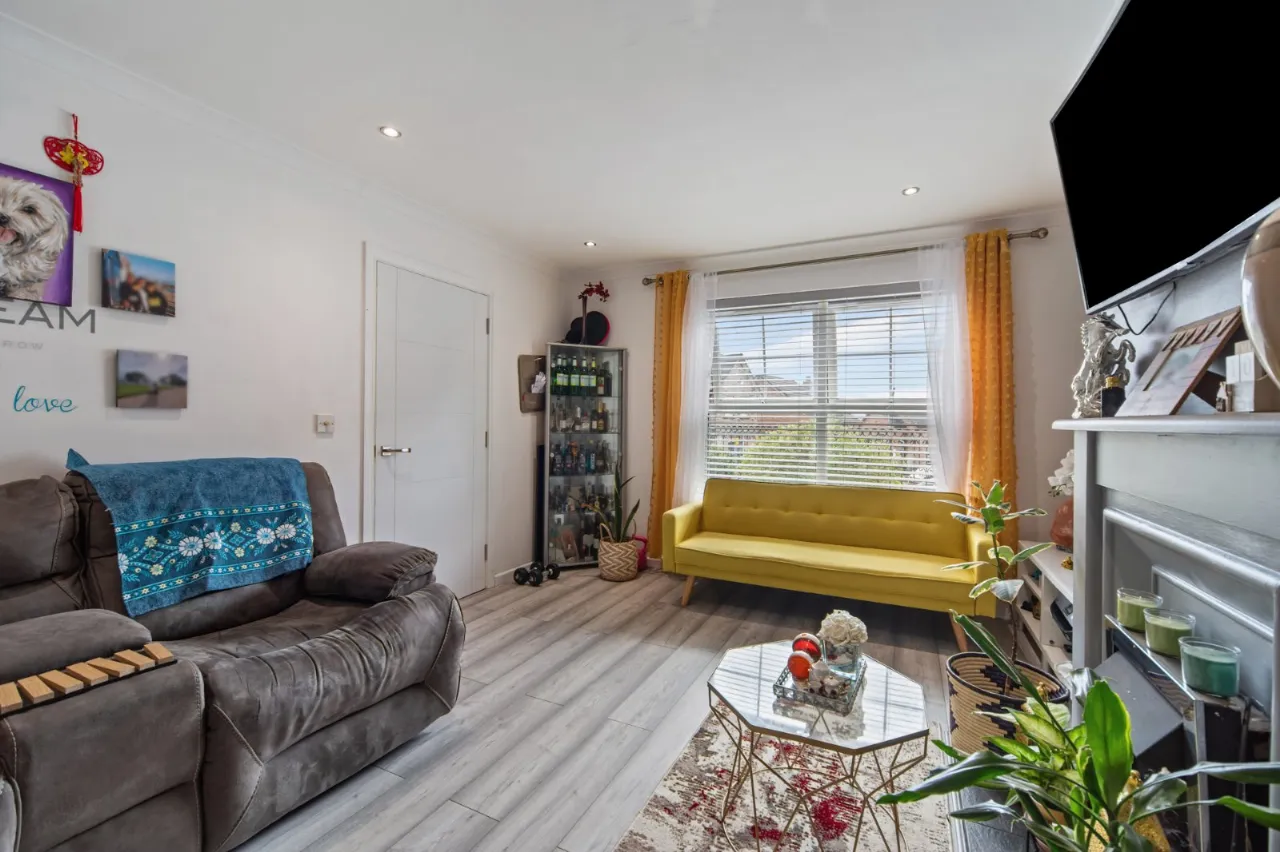
- ✓Generous living room with feature fireplace, wood-effect flooring and contemporary wall panelling.
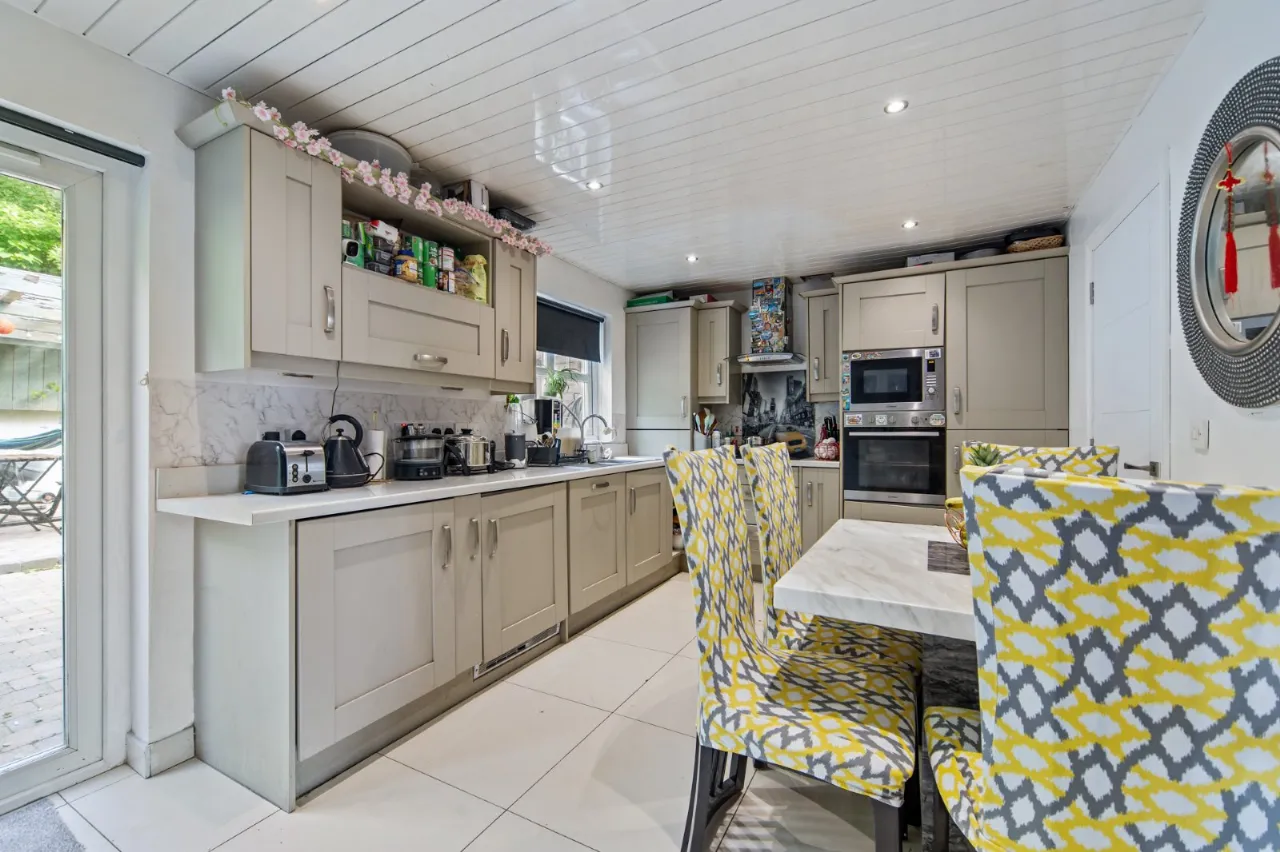
- ✓Spacious kitchen with dining area, ideal for modern family living and entertaining.
- ✓Downstairs WC, providing added convenience for families and guests.
- ✓Two double bedrooms plus a further single bedroom/home office, offering flexible accommodation.
- ✓Front-facing views towards Belfast city centre and Belfast Lough from the upper floor.
- ✓Excellent external space, including private driveway parking, paved rear garden, covered seating area and large timber summerhouse.
- ✓Gas-combi central heating system, and uPVC double glazing throughout
- ✓Quiet and private end of cul-de-sac location
Rooms
ENTRANCE:
Painted wooden front door.
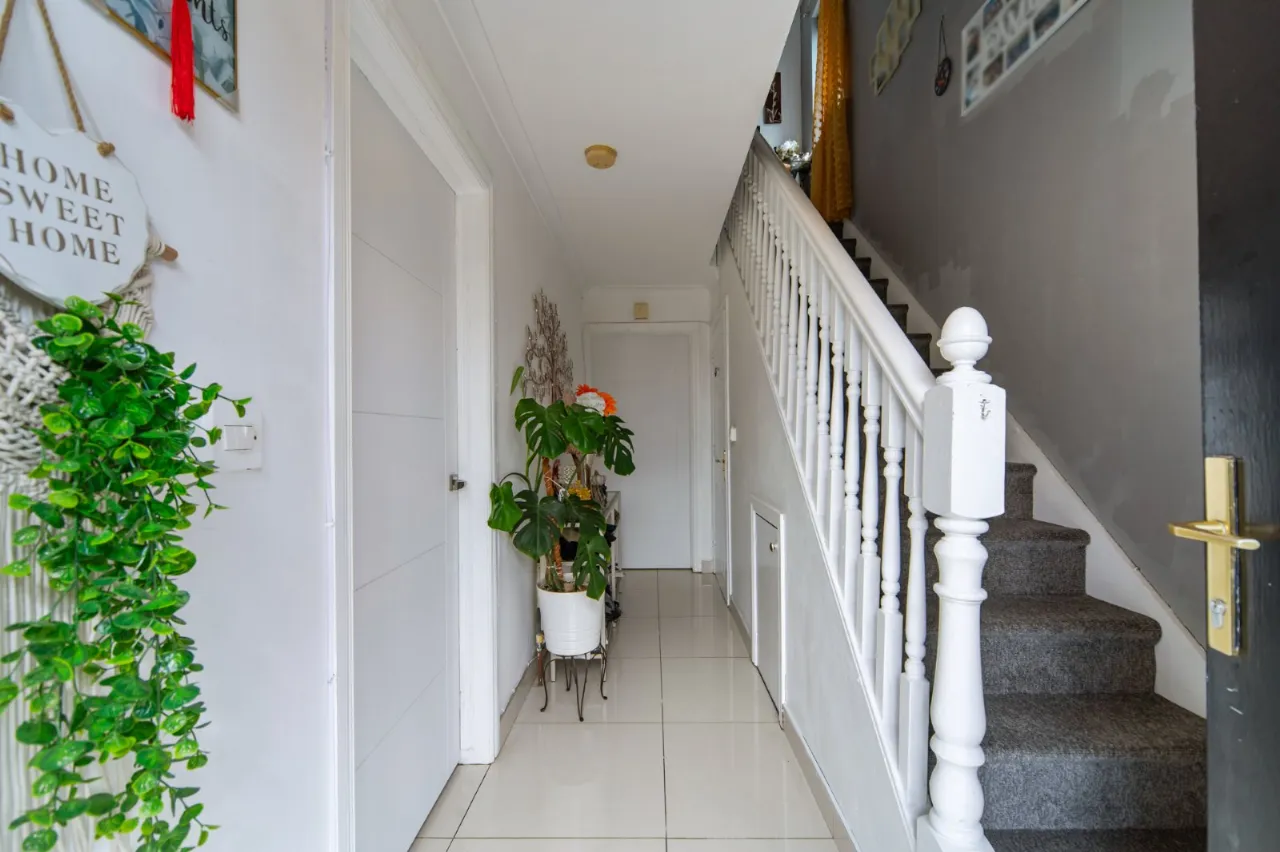
HALLWAY:15'3" x 6'5"(4.64m x 1.96m)
Tiled floor, understair cupboard.
WC:
Fully tiled, low flush WC, extractor fan and pedestal was hand basin.
LIVING ROOM:14'5" x 11'8"(4.4m x 3.56m)
Laminate floor, electric fire place, alcove panneling and TV space and socket.
KITCHEN/ DINING:18'7" x 9'9"(5.67m x 2.97m)
Range of high and low level units, laminate work tops, electric hob, built in electric oven and microwave oven. Built in fridge feeezer, built in dishwwasher, built in wash machine, marble effect splashback, stainless steel sink unit with mixer tap and full tiled floor.
FIRST FLOOR:
LANDING:
Laminate floor, access to floored loft with light via ladder.
BATHROOM:8'3" x 6'6"(2.52m x 1.98m)
Comprises of low flush WC, tiled floor, fully tiled walls, pedestal wash hand basin with mixer tap, corner shower cubicle, extractor fan and headed towel rail.
BEDROOM ONE:11'9" x 10'8"(3.57m x 3.26m)
Laminate floor and garden view.
BEDROOM TWO:13'7" x 8'0"(4.15m x 2.44m)
Laminate floor and views towards City Centre.
BEDROOM THREE:10'0" x 6'9"(3.06m x 2.05m)
Laminate floor, cupboard storage and views towards City Centre.
OUTSIDE:
FRONT:
Elevated form the road, driveway for 2 or more cars. Front garden laid in lawn and gated access to garden.
REAR:
Garden, very private, patio area, sheltered gazibo and outside tap.
SUMMER HOUSE:
Bin storage room, reception space , electric and floored.
Location
Approximate location — confirm with the agent.