15 Mount Davys Road, Cullybackey, Ballymena, BT42 1HE
Simon Brien
£495,000
Bedrooms
4
EPC
C77/C77 -Download
Description
Key Features
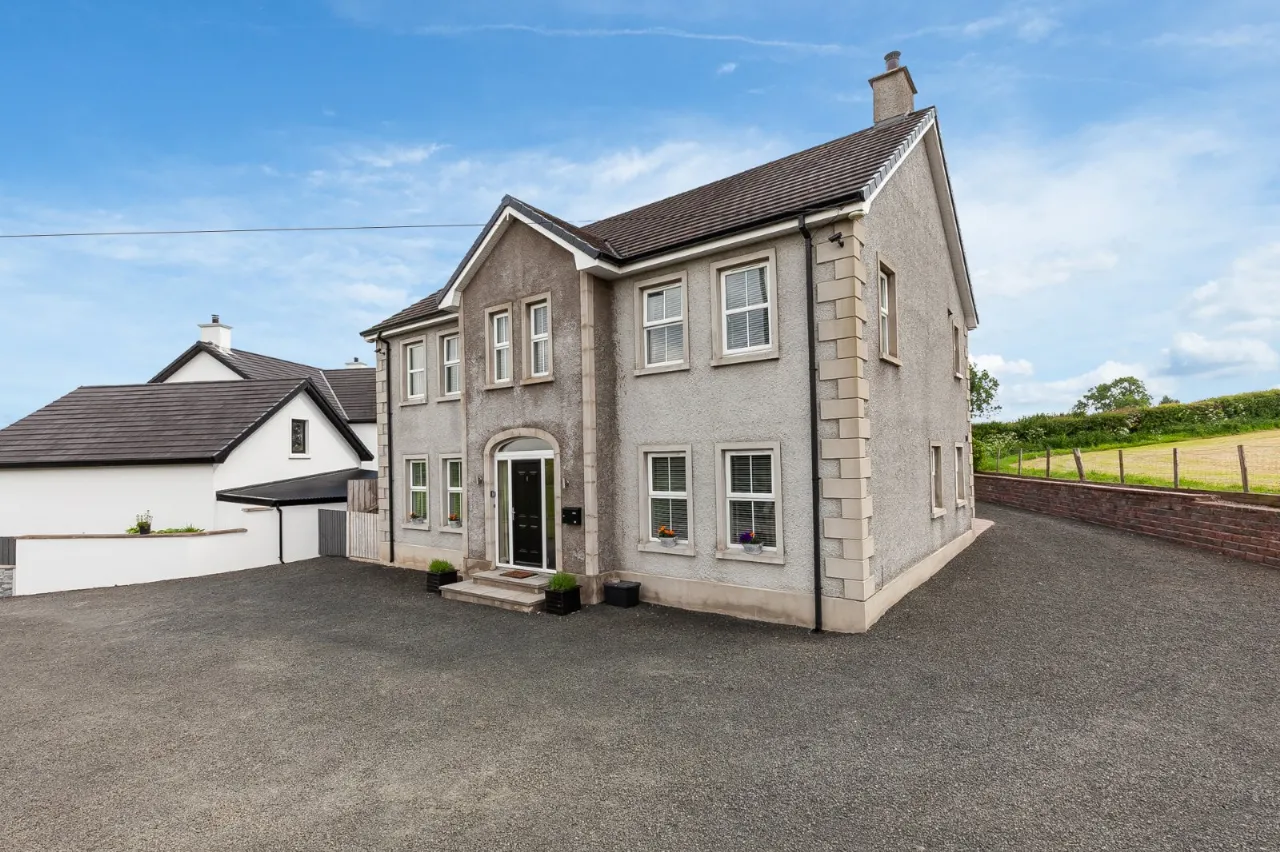
- ✓Attractive Detached Family Home Constructed 2013
- ✓Well Appointed and Presented Accommodation Throughout
- ✓Four Double Bedrooms
- ✓Three Reception Rooms
- ✓High Quality Kitchen with Central Island Open to Dining
- ✓Modern Bathroom and Ensuite
- ✓Utility Room and Cloakroom
- ✓Oil Fired Central Heating
- ✓PVC Double Glazing
- ✓Beam Central Vacuum
- ✓Adjoining Two Bed Annex with Own Door Access
- ✓Pleasant well-tended gardens with countryside views
- ✓Generous Driveway Parking
- ✓Popular Much Sought After Residential Location a short drive to Ballymena Town Centre
- ✓Viewing by Private Appointment
Rooms
GROUND FLOOR:
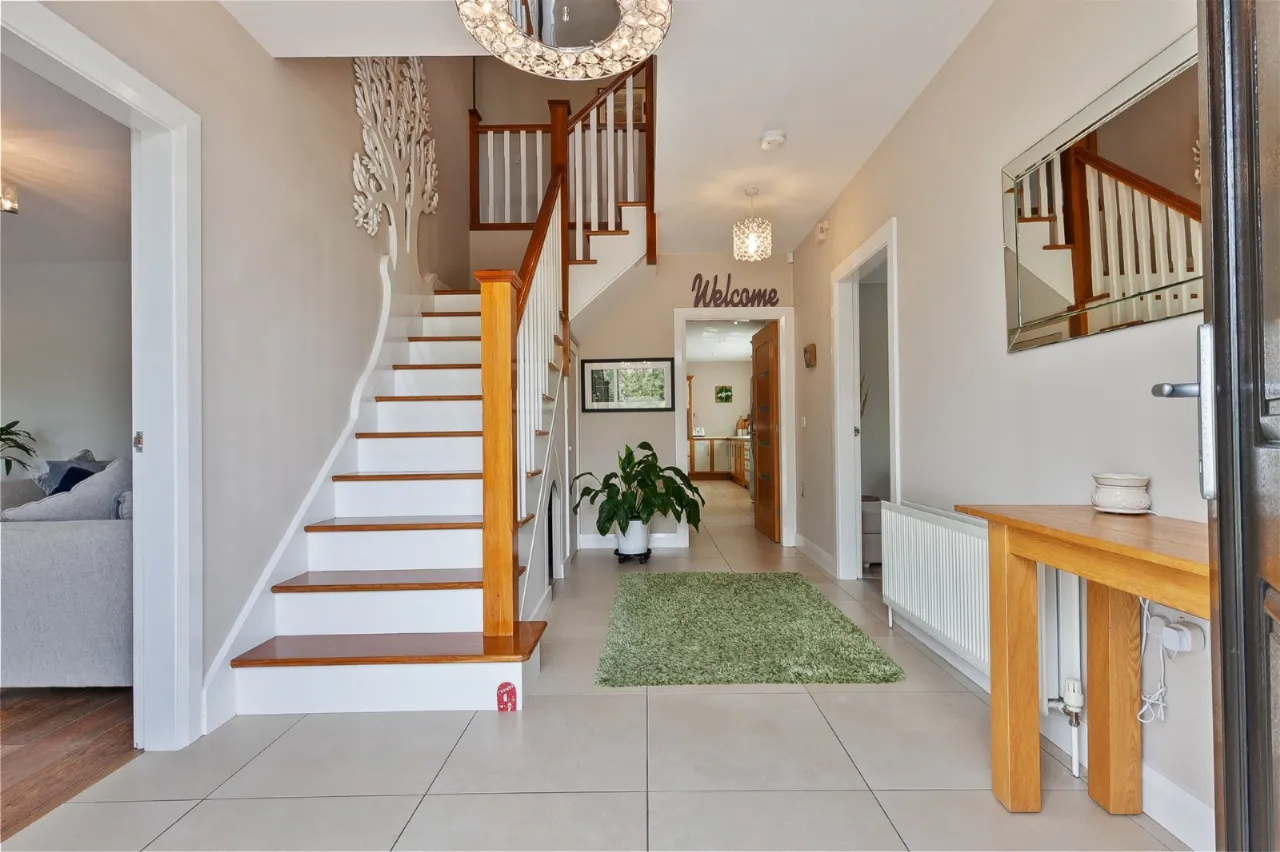
ENTRANCE HALL: (15'10' x 9'0')
Storage cupboard. Understairs dog home. Tile floor.
SITTING ROOM: (14'1'' x 13'2')
Laminate floor.
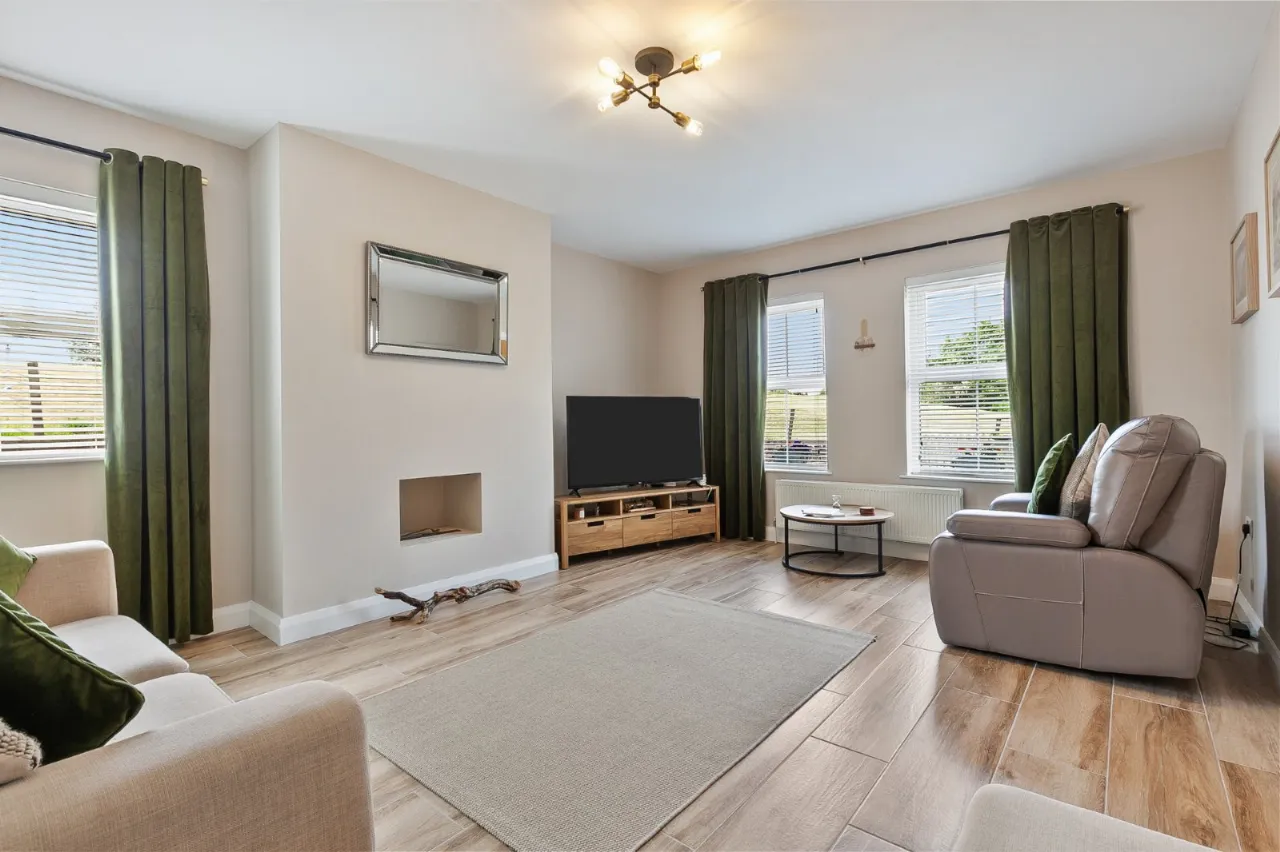
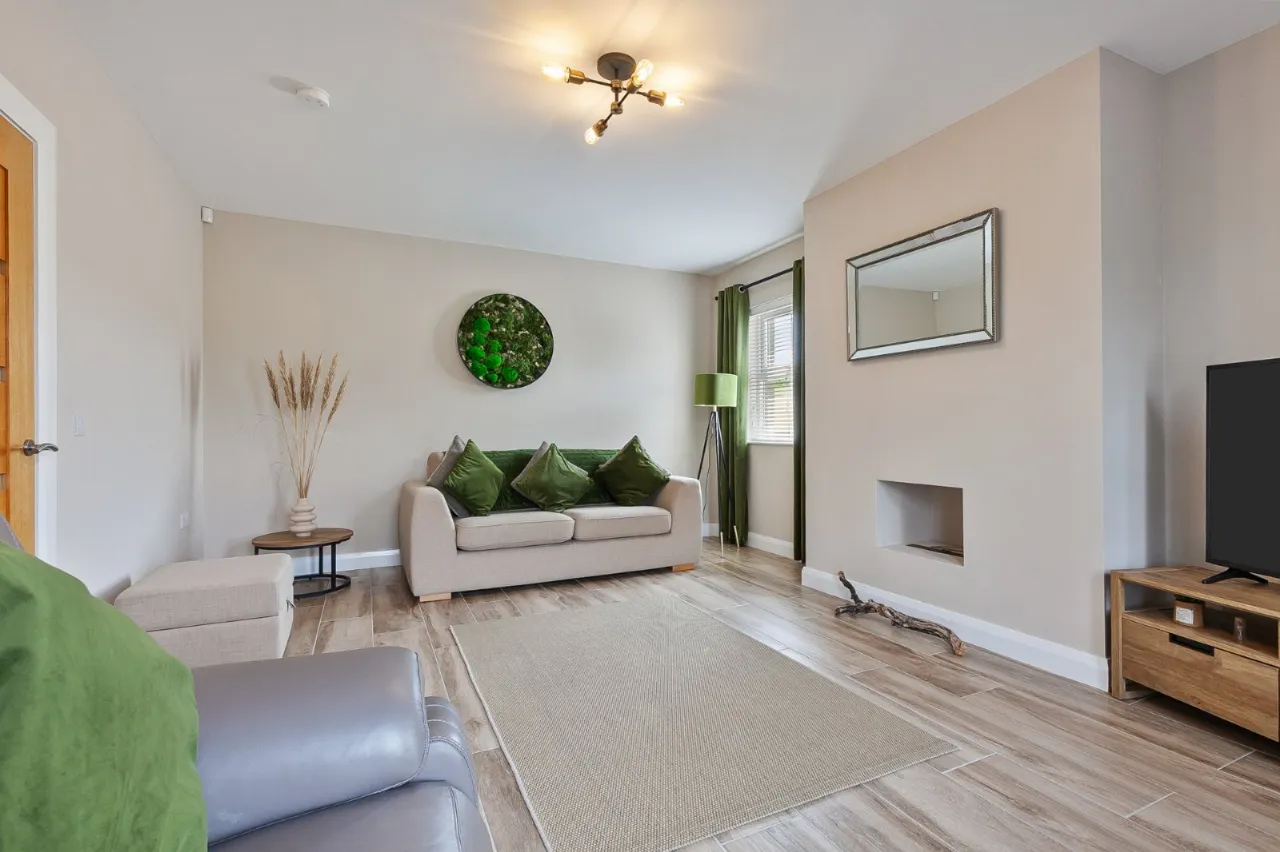
LIVING ROOM: (17'6'' x 13'3)
Ethanol fire inset. Wood effect tile floor.
KITCHEN/DINER: (24'6' x 14'11)
Range of eye and low level two tone shaker style units with granite work tops. Belfast sink with drainer bay and mixer tap. Semi circle breakfast bar. Tall larder. Integrated appliances include Neff gas hob with extractor fan over, Neff double oven and dishwasher. Space for American style fridge/freezer. Tile floor.
SNUG ROOM: (12'3' x 10'7')
French doors to side. Tile floor.
UTILITY ROOM: (9'11'' x 9'2')
Range of eye and low level white shaker style units with wooden effect worktop. Laundry bench. Plumbed for washing machine. Space for tumble dryer. Tile floor.
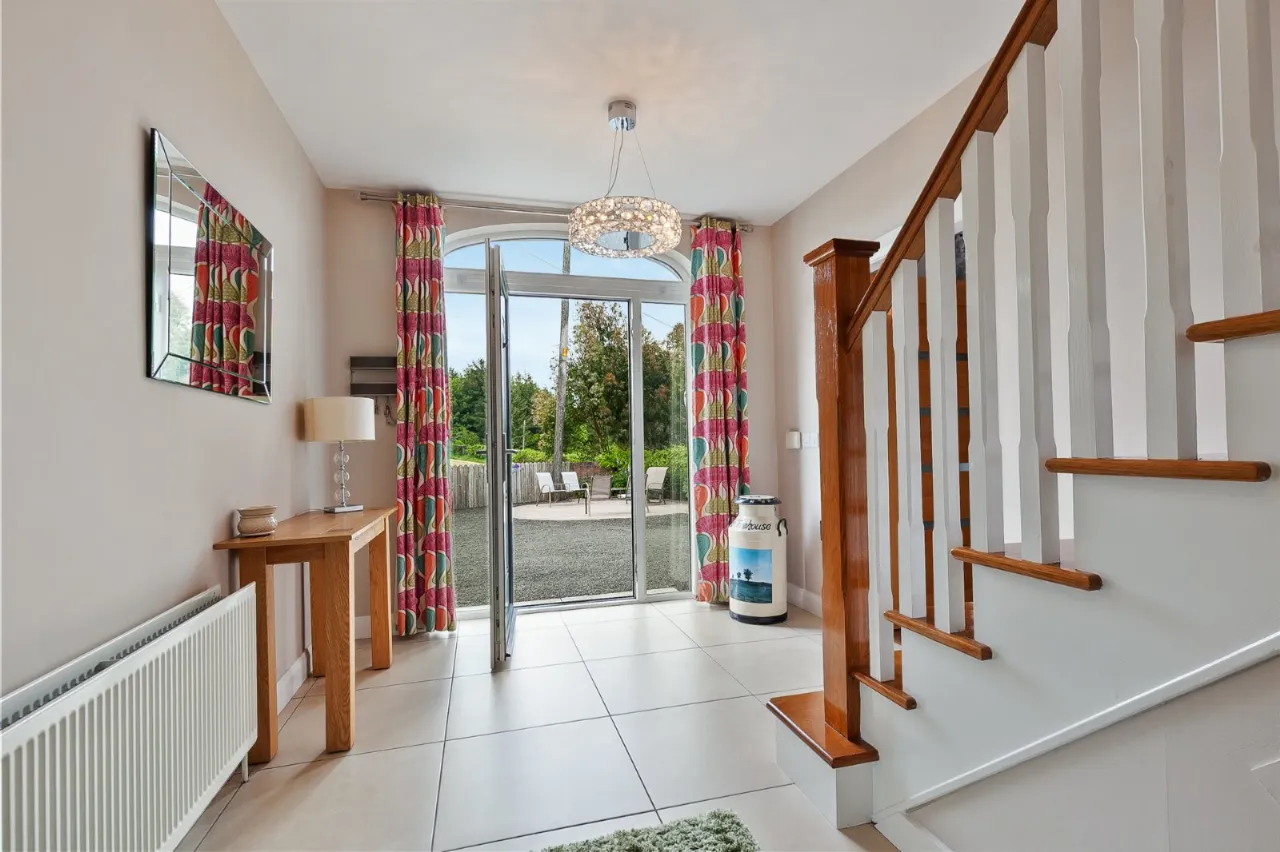
REAR HALL: (9'8' x 5'1)
Access to rear and annex. Tile floor.
WC: (5'9'' x 3'9')
Low flush w/c and circular wash hand basin. Tile floor.
MEZZANINE LANDING: (32'6'' x 12'2')
Hotpress. With carpet.
MASTER BEDROOM: (26'8'' x 17'4)
With carpet.
WALK-IN WARDROBE: (8'10'' x 6'9)
Built in storage. With carpet.
ENSUITE: (8'11'' x 6'9'')
Three piece suite comprising of low flush w/c, wall mounted vanity unit and walk in mains shower with rain head. Part tiled walls. Tile floor.
BEDROOM 2: (14'5'' x 13'5')
With carpet.
BEDROOM 3: (15'0'' x 9'0')
With carpet
BEDROOM 4: (12'3'' x 11'3')
With carpet.
ENSUITE: (11'3'' x 3'10)
Three piece suite comprising of low flush w/c, floating vanity unit and mains shower. Part tiled walls. Tile floor.
BATHROOM: (9'1'' x 9'1')
Four piece suite comprising of low flush w/c, floating vanity wash hand basin, electric Mira shower and free standing bath. Partly tiled walls and floor.
OUTSIDE:
Front: Stoned driveway with laid in lawn. Paved patio area. Uninterrupted countryside views. Rear: Annex - see additional brochure.
ANNEX:
GROUND FLOOR:
KITCHEN/DINER/ LOUNGE: (23'4'' x 14'9'')
Range of eye and low level cream shaker style units with wooden effect work top. Belfast sink with mixer tap. Integrated appliances include Neff gas hob and oven, fridge/freezer and dishwasher. Tile floor. Living area with electric feature fire with cream surround. Wooden effect tile floor.
BEDROOM 2: (12'9'' x 10'9'')
Storage cupboard. Laminate floor.
BATHROOM: (10'9'' x 4'9)
Three piece suite comprising of low flush w/c,floating vanity wash hand basin and mains shower. Towel Radiator. Tile floor.
FIRST FLOOR:
BEDROOM 1: (26'0'' x 17'9')
Built in storage units. With carpet.
Location
Approximate location — confirm with the agent.