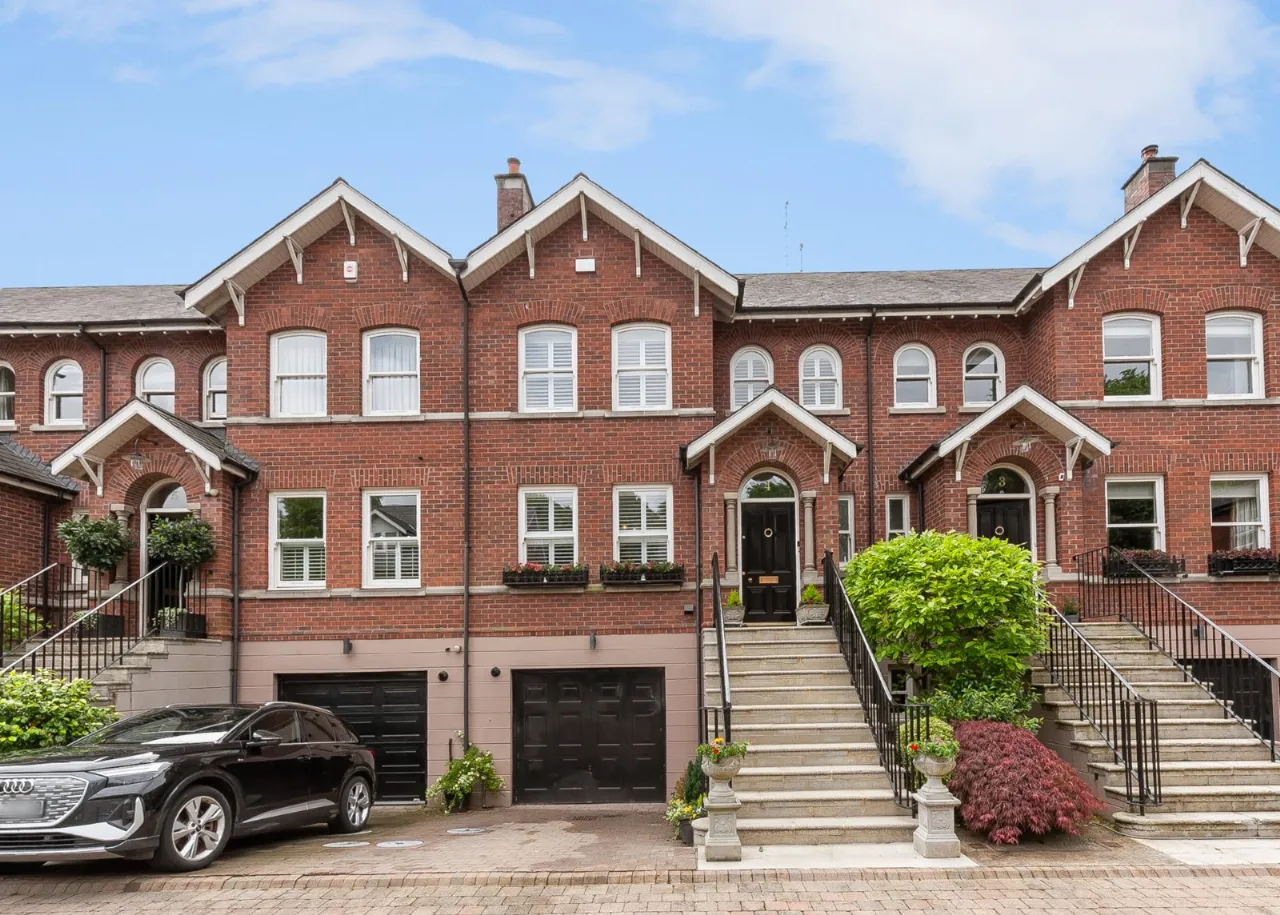
4 Bromfield, Belfast, County Antrim, BT9 6WA
Simon Brien
£675,000
Bedrooms
5
EPC
C77/C80 -Download
Description
Key Features
- ✓Stunning Townhouse Set Within Exclusive Gated
- ✓Development
- ✓Beautifully Proportioned & Exceptionally Well Presented
- ✓Accommodation Throughout
- ✓Five Well Proportioned Bedrooms Including Principle
- ✓Bedroom With Fully Tiled Luxury Ensuite
- ✓Three Reception Rooms
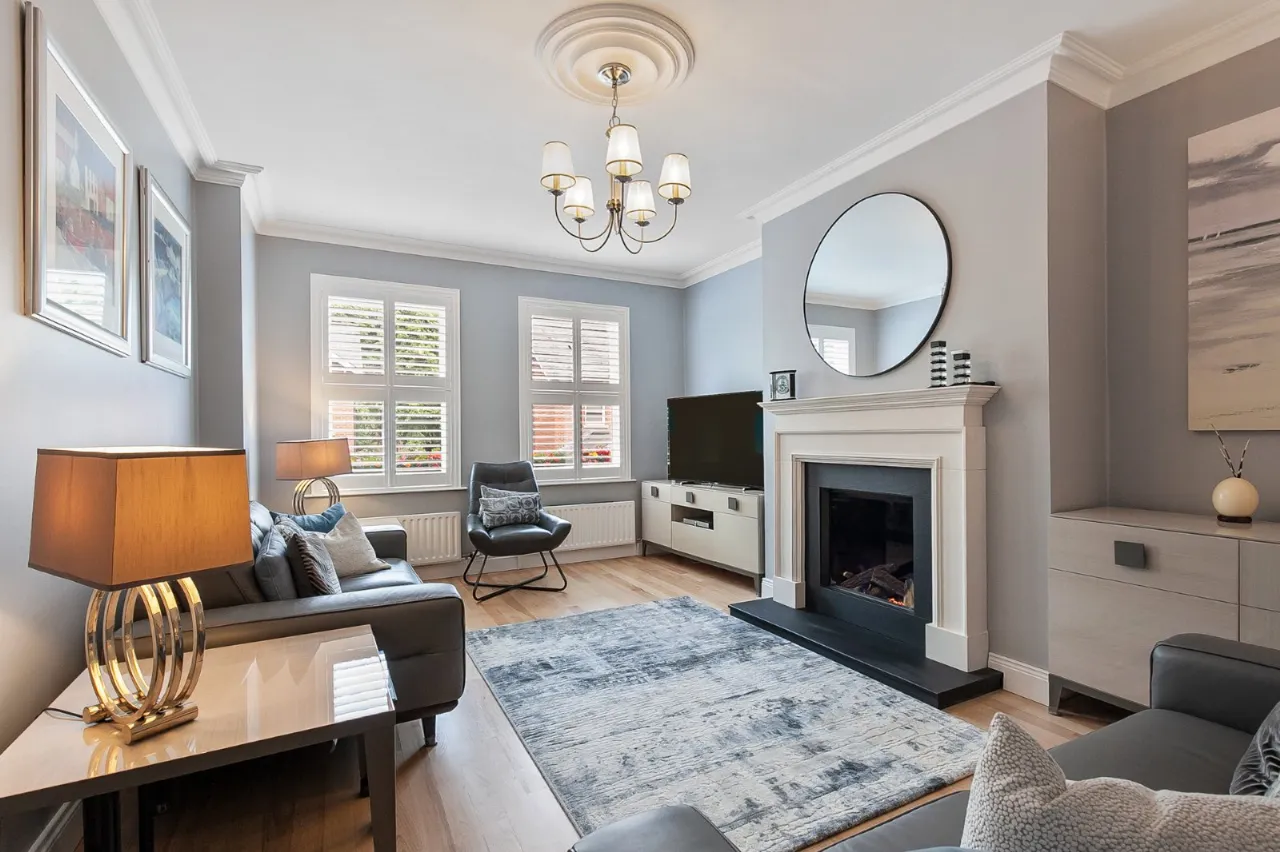
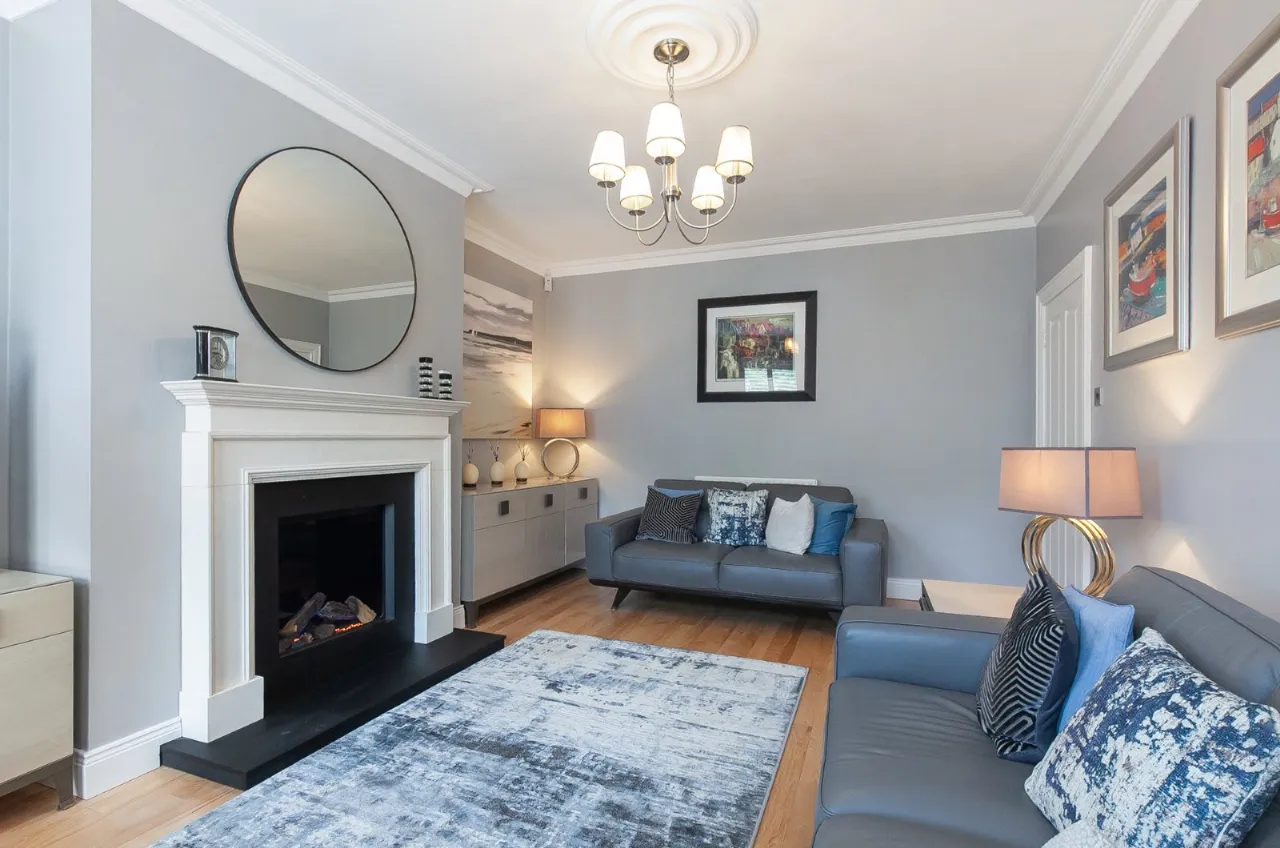
- ✓Spacious Living Room With Stone Fireplace & Gas Fire
- ✓Recently Fitted Luxury Kitchen With A Range Of NEFF
- ✓Appliances, Granite Worktops, Quooker Boiling Tap &
- ✓Central Island Unit Open To Living / Dining Area With
- ✓Double French Doors To Paved Patio.
- ✓Family Room On Lower Level With Double French
- ✓Doors Leading Outside and Bathroom Off It.
- ✓Utility Room
- ✓Integral Garage (Currently Split As Bar & Easily
- ✓Converted Back With Stud Wall)
- ✓Fully Tiled Bathroom With âDuravitâ Fittings On First
- ✓Floor & Shower Room On Second Floor
- ✓Gas Fired Central Heating
- ✓Hardwood Double Glazed Sliding Sash Windows &
- ✓Internal Shutters
- ✓Two Private Parking Spots Allocated Within The Gated
- ✓Area
- ✓Private South Facing Patio Garden To Rear With Raised
- ✓Brick Well Stocked Flower Beds & Raised Tiled Balcony.
- ✓Popular & Much Sought After South Belfast Location
- ✓Close to Excellent Amenities, Schooling & Transport
- ✓Routes
Rooms
SOLID WOOD FRONT DOOR TO:
RECEPTION PORCH:
Solid wood floor, cornice ceiling, cornice rose, glazed internal door to
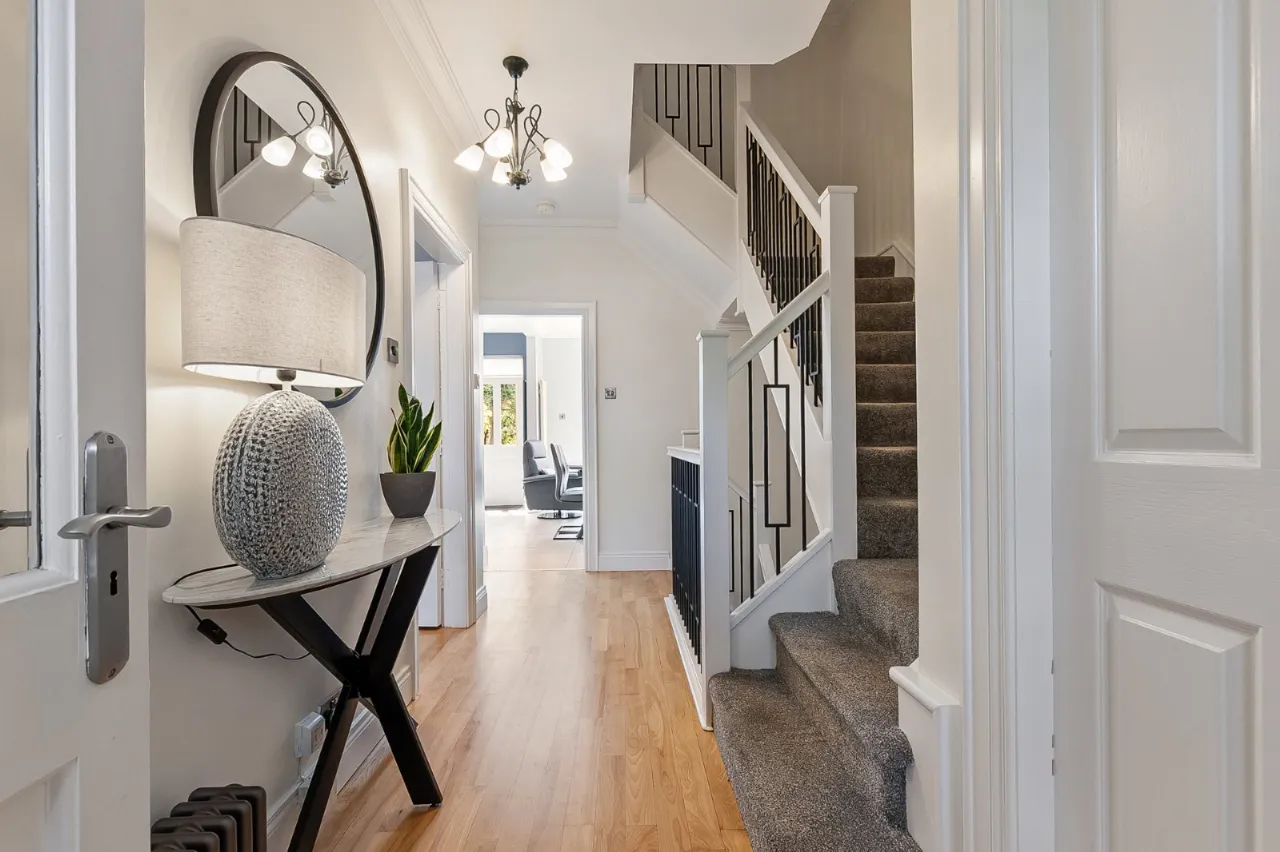
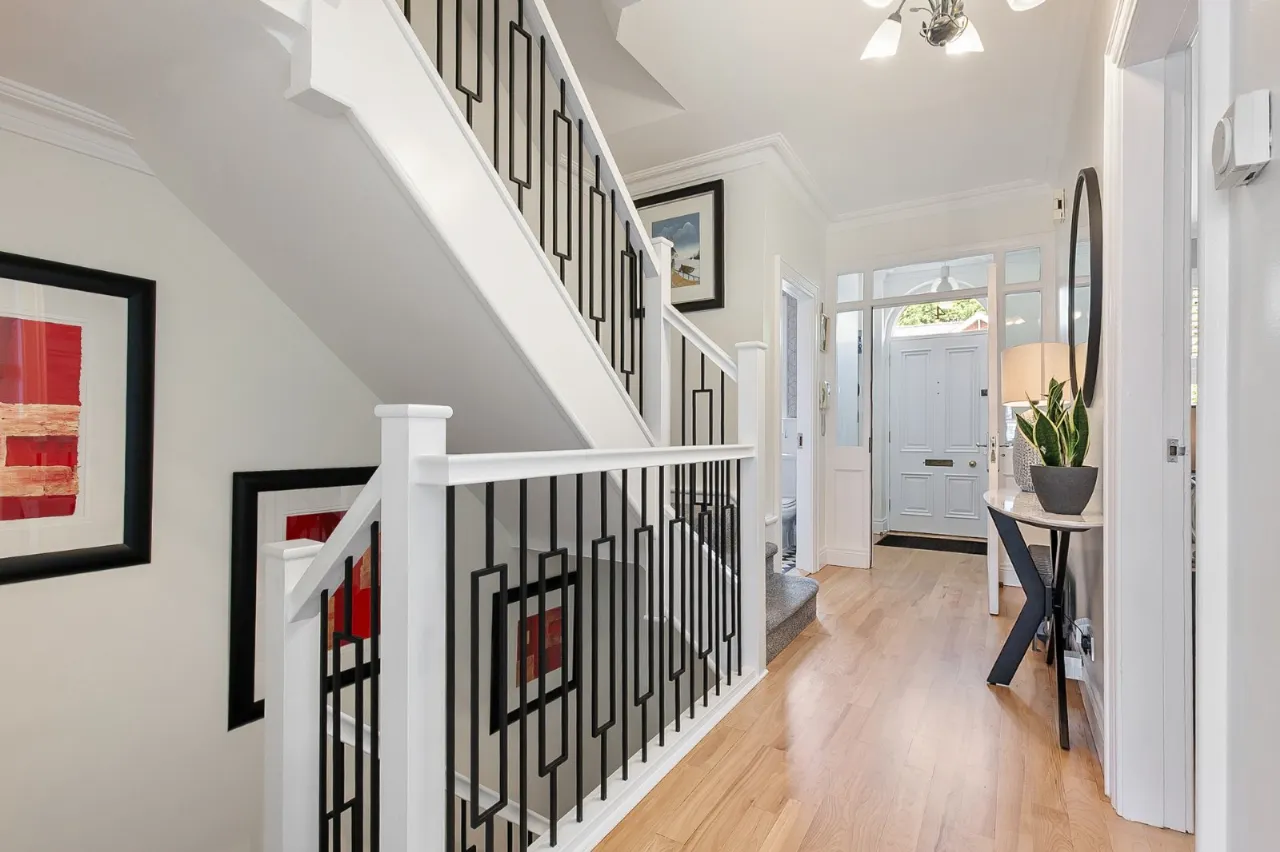
RECEPTION HALL:
Solid wood floor, feature radiator, intercom
DOWNSTAIRS WC:
Tiled floor, low flush WC, pedestal wash hand basin with vanity unit, half tongue and groove wood panelled walls
LIVING ROOM:17'9" x 12'6"(5.4m x 3.8m)
Cornice ceiling, cornice rose, limestone fireplace with slate hearth and feature gas fire
KITCHEN/DINING/LIVING:21'8" x 16'2"(6.6m x 4.93m)
Spotlighting, tiled floor, cornice ceiling, cornice rose, range of high and low level units, granite worktops and solid wood worktops, stainless steel sink unit, Quooker water tap, pull up plugs, 4 ring induction hob and extractor fan, NEFF electric oven, microwave and heated drawer, 'NEFF' full length freezer, 'Miele' full length fridge. 'NEFF' integrated dishwasher and family island, built in shelving, built in gas fire. Double French doors to paved patio
LOWER LEVEL:
Solid wood floor, storage cupboard
UTILITY ROOM:
Ceramic tiled floor, range of high and low units, stainless steel sink unit, plumbed for washing machine, space for tumble dryer, extractor fan
FAMILY ROOM/OPTIONAL BEDROOM:16'5" x 14'6"(5m x 4.42m)
Solid wood floor, built in walk in wardrobe, double French doors leading outside
BATHROOM:
Tiled floor, low flush WC, pedestal wash hand basin, bath, fully tiled corner shower cubicle, extractor fan
GARAGE:
Currently in use as family entertainment area/bar, sub divided with stud wall and easily converted back into garage, up and over door, Worchester gas boiler
FIRST FLOOR LANDING:
PRINCIPAL BEDROOM:20'9" x 17'9"(6.32m x 5.4m)
Built in mirror sliderobes
FULLY TILED LUXURY ENSUITE:
Pedestal wash hand basin with vanity unit, automated Japanese toilet/washlet, chrome heated towel rail, walk in shower with rainwater head, spotlighting, extractor fan
BEDROOM 2:14'7" x 9'7"(4.45m x 2.92m)
Solid wood floor
BEDROOM 3:11'6" x 10'6"(3.5m x 3.2m)
Solid wood floor
FULLY TILED BATHROOM:
Close couple WC, pedestal wash hand basin with vanity unit, bath, spotlighting, extractor fan
SECOND FLOOR LANDING:
Cornice ceiling, cornce rose
BEDROOM 4:17'9" x 10'0"(5.4m x 3.05m)
Velux windows, built in mirror sliderobes, storage in eaves
BEDROOM 5:11'5" x 10'0"(3.48m x 3.05m)
Velux windows
SHOWER ROOM:
Low flush WC, pedestal wash hand basin, fully tiled shower cubicle, extractor fan
OUTSIDE:
Enclosed South facing paved garden with raised brick flowerbeds which are well stocked with plants and shrubs. Raised tiled balcony, electric gates, driveway parking to the side
Location
Approximate location — confirm with the agent.